Sell Your Home
Get a free home valuation
Contact
Tell us about your needs
411 SW 38TH STREET

House Active With Contract
$749,000

BTC: 9.16488223

ETH: 304.47154472

31 days
4 bds
5 ba
5,010 sqft

Overview

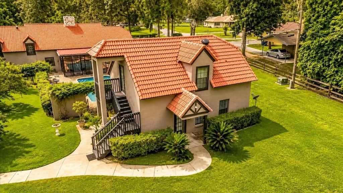
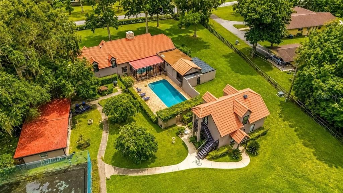
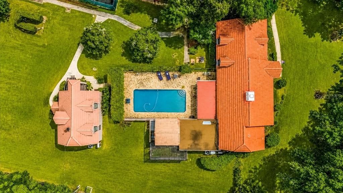
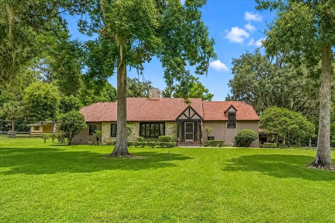
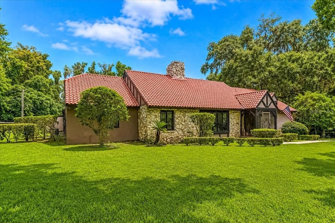
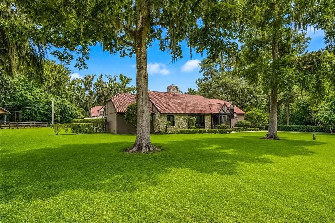
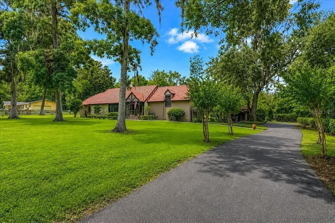
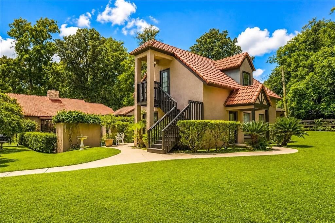
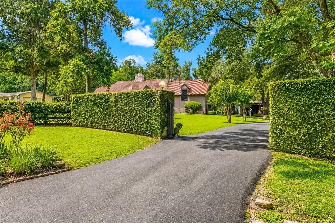
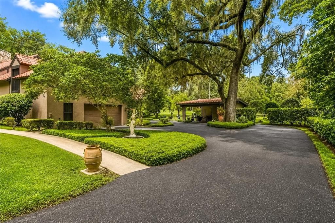
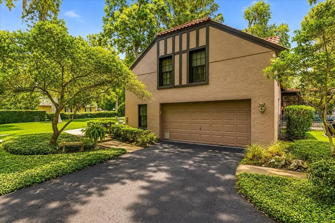
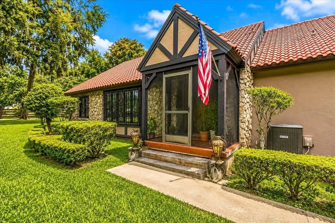
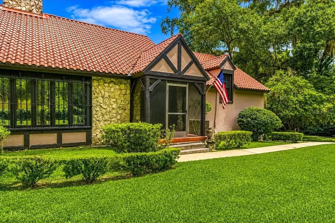
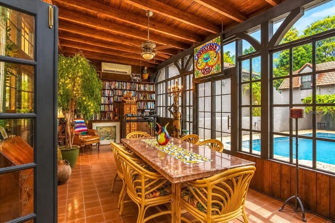
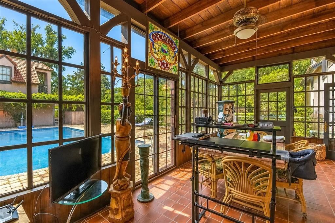
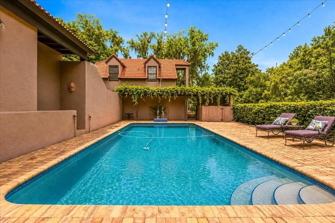
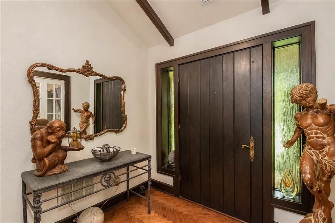
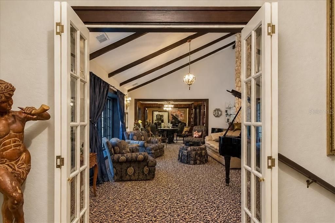
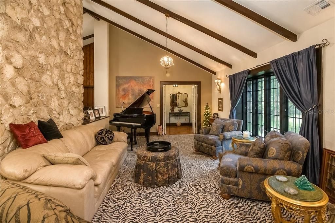
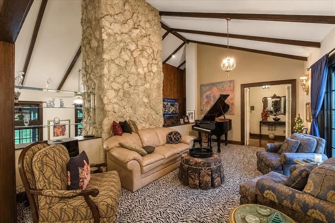
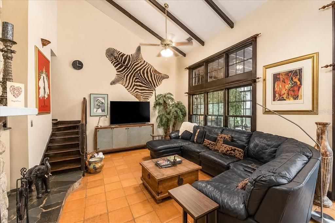
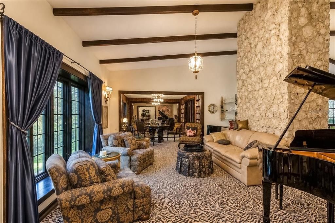
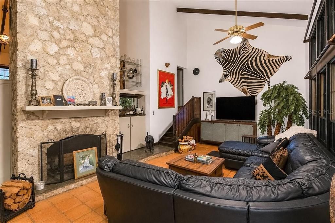
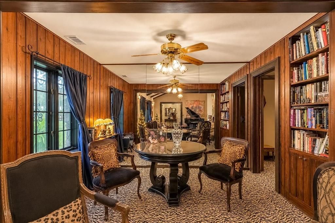
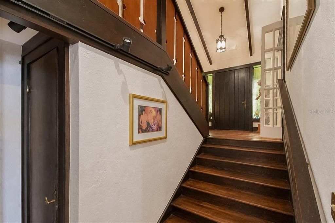
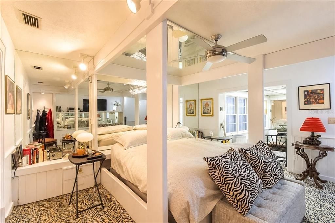
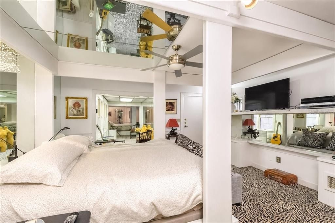
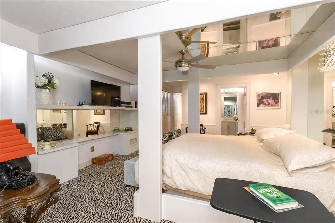
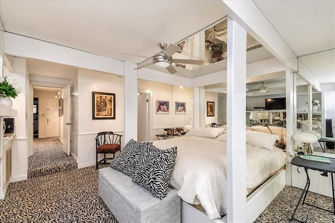
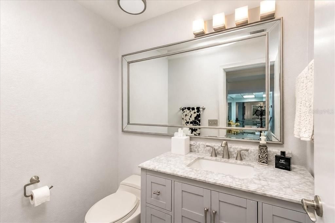
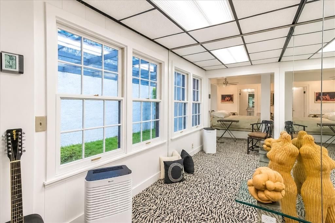
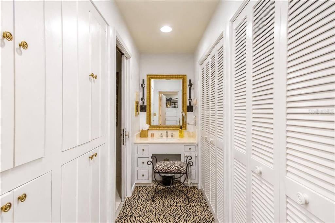
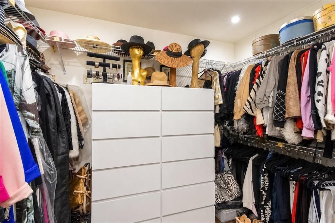
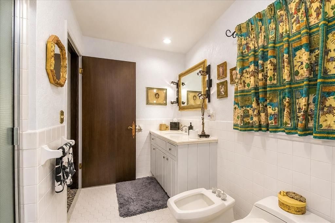
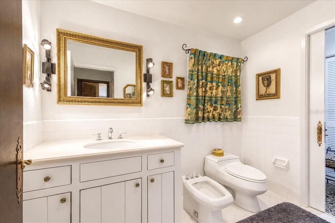
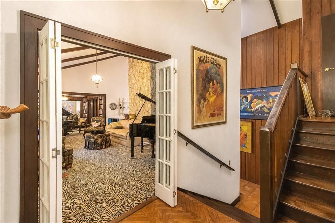
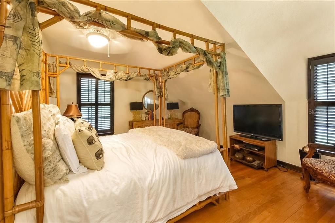
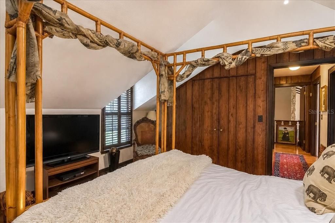
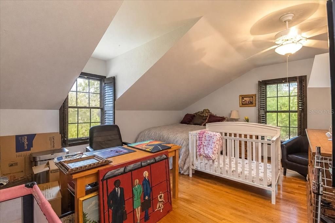
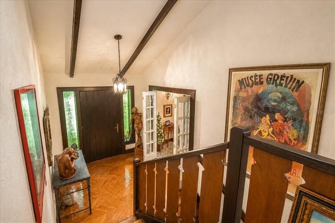
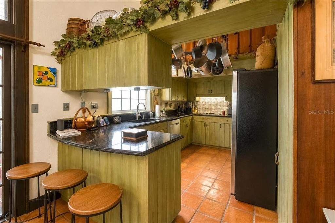
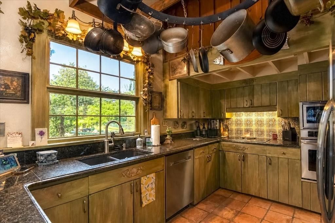
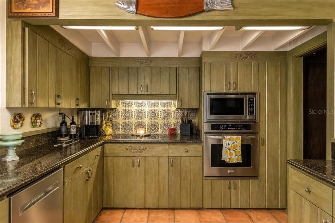
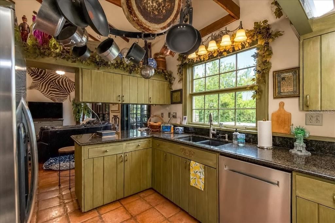
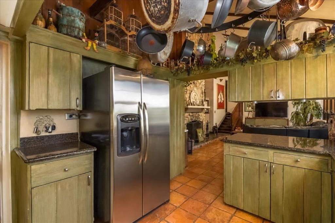
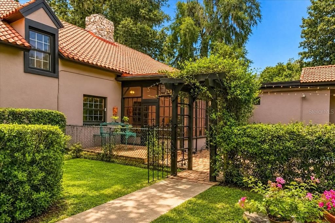
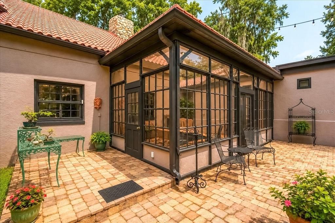
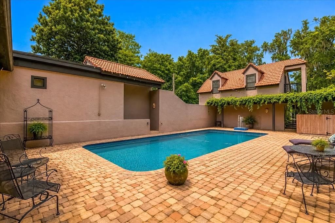
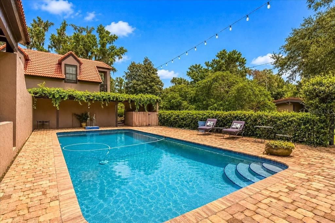
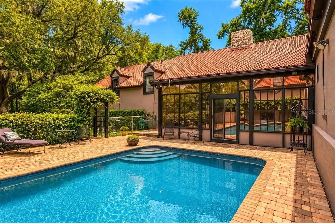
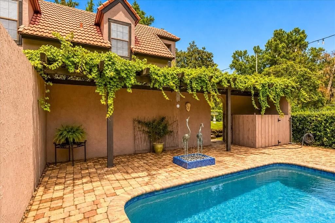
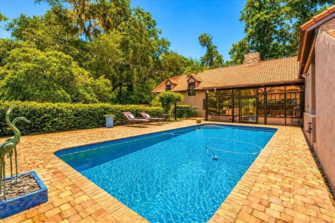
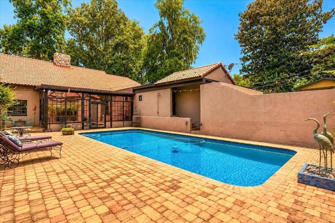
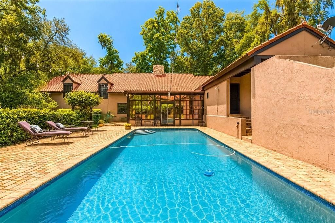
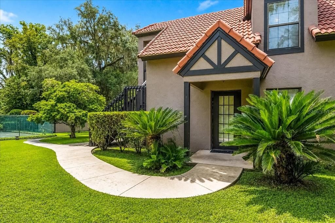
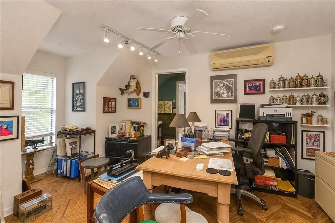
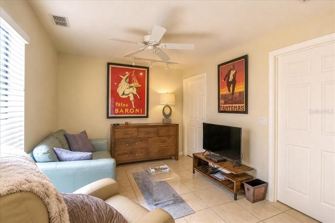
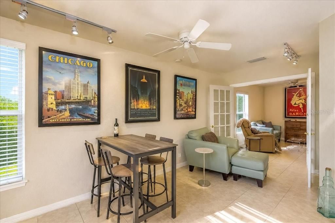
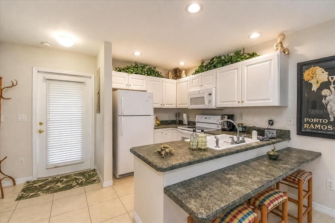
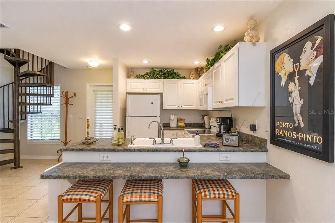
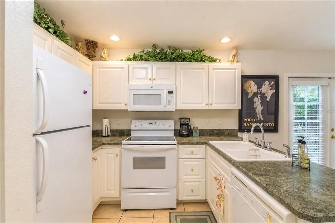
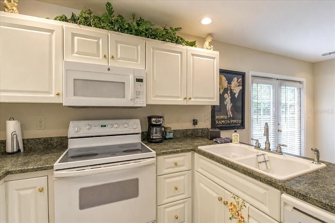
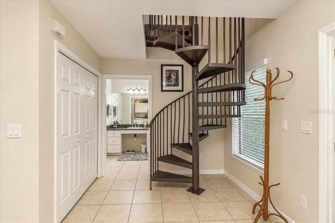
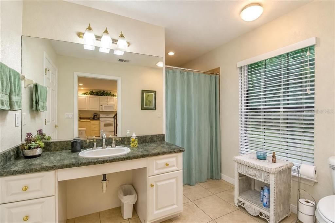
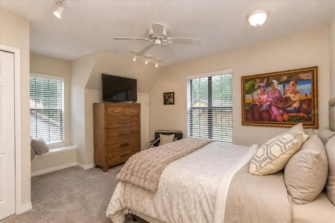
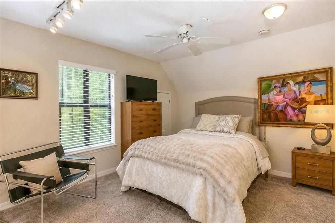
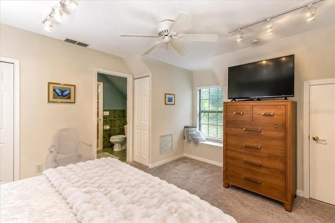
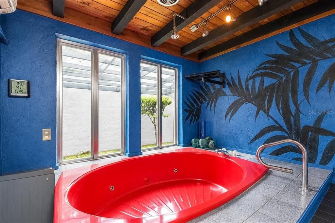
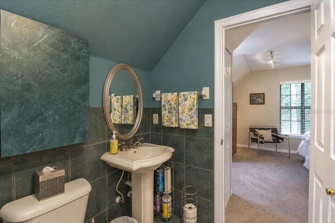
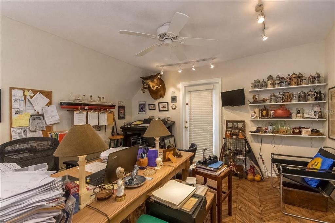
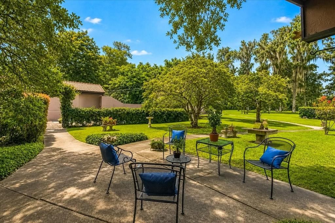
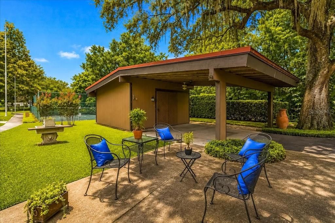
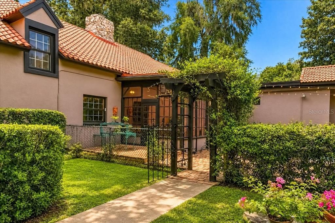
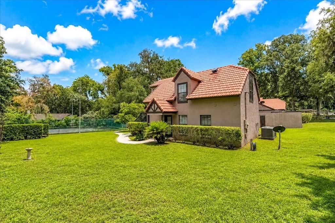
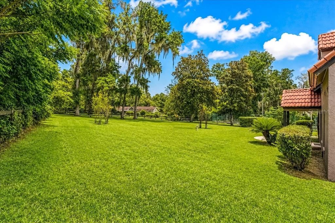
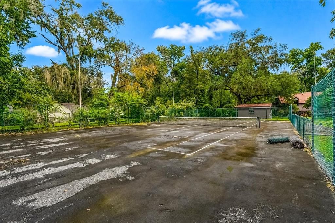
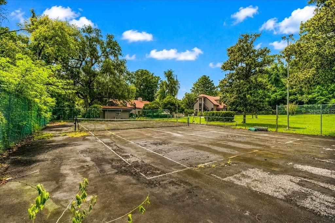
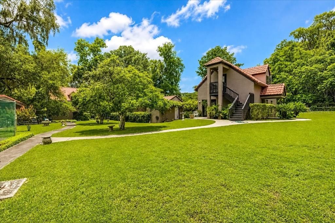
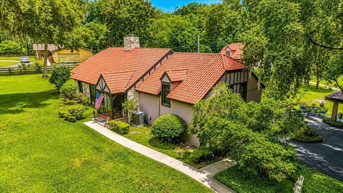
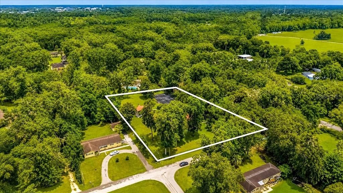
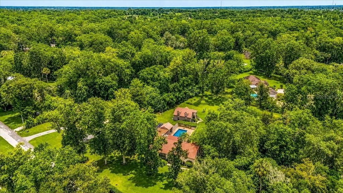
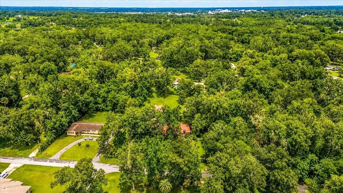
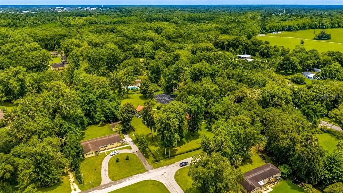
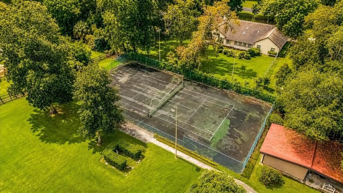
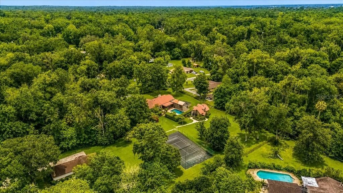
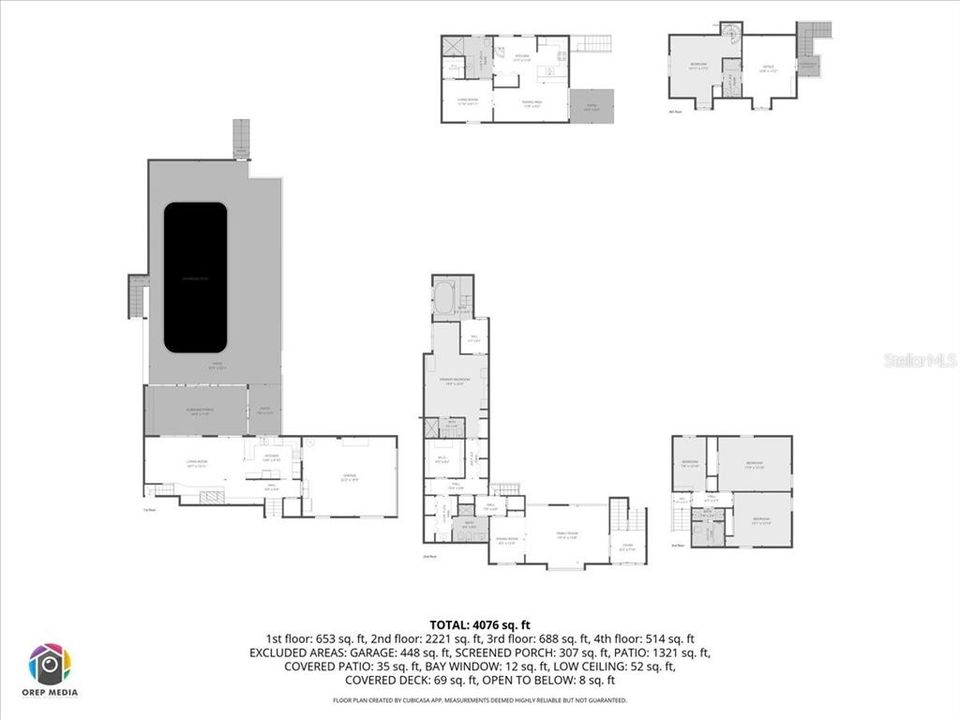
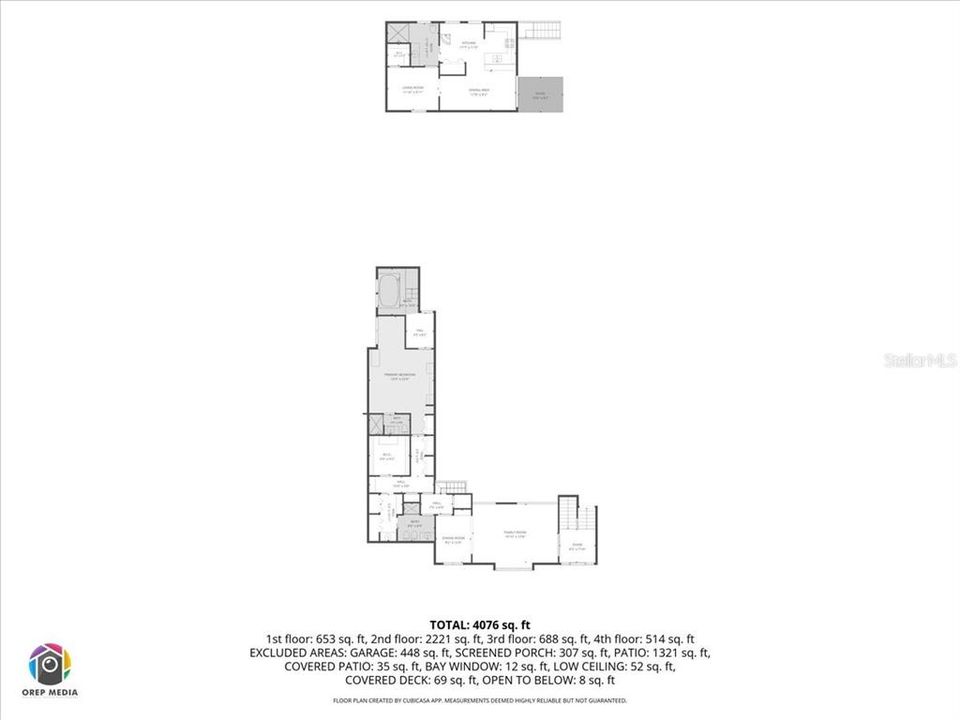
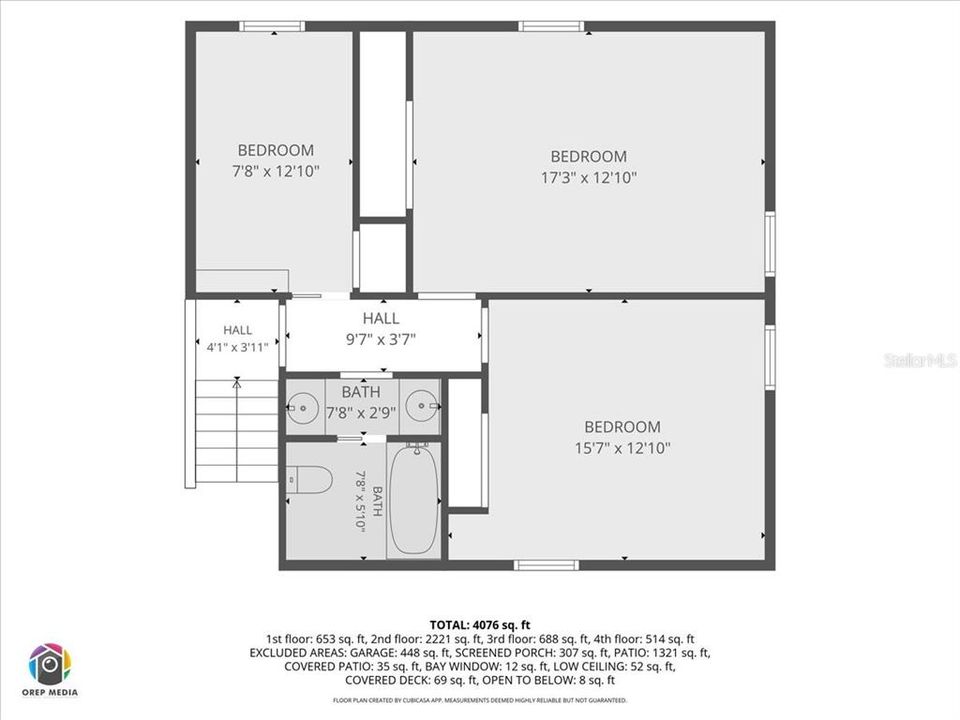
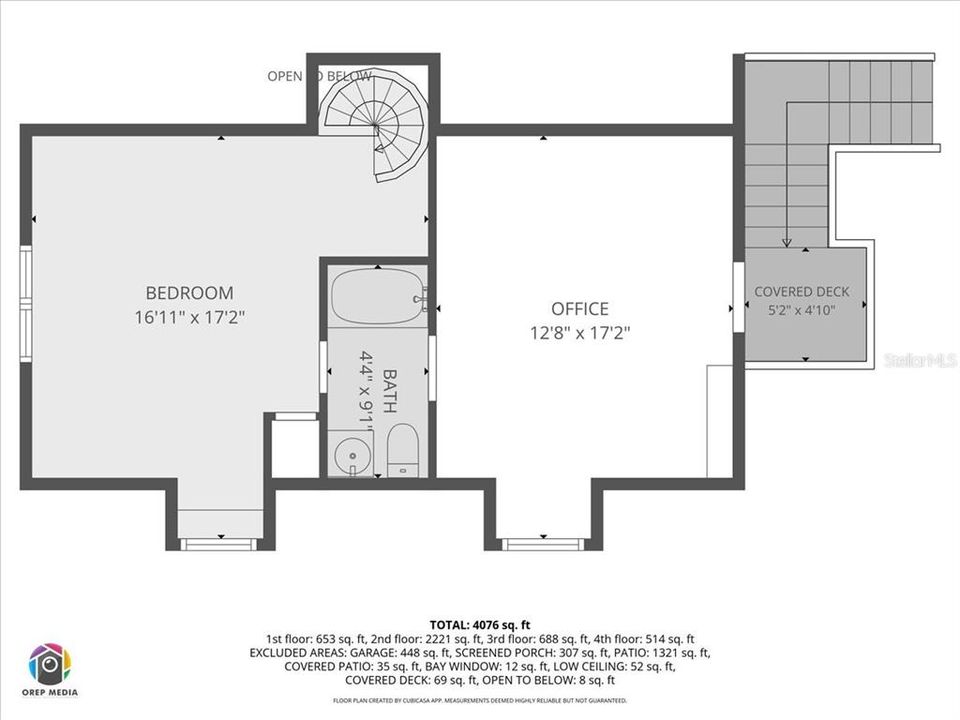
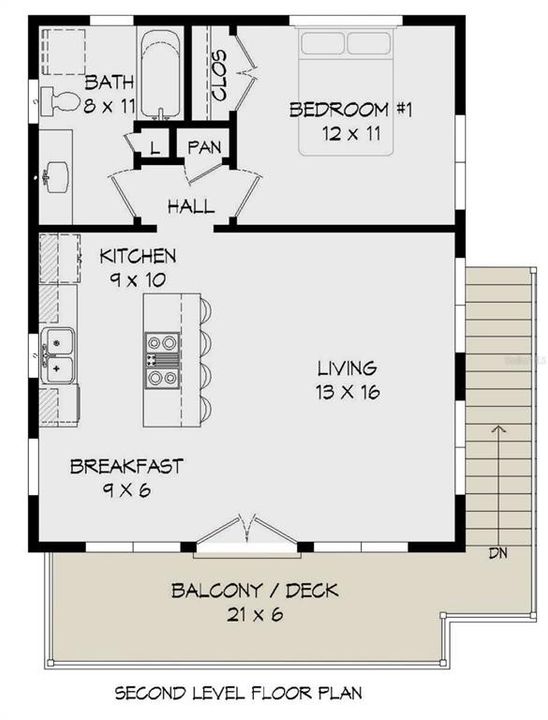
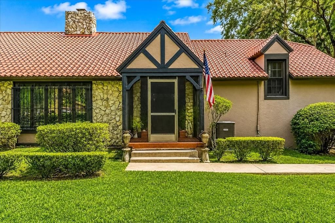
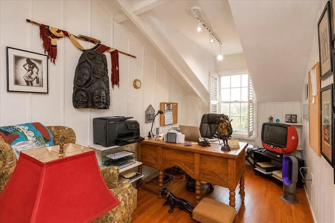
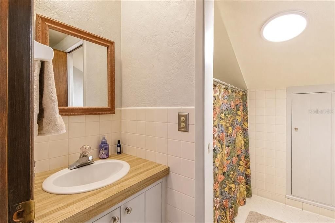
Welcome to your own authentic, impeccably maintained French Country Estate - a truly unique property on 1.45 acres, featuring two gracious homes with a beautiful pool area nestled in between, and your own private tennis court beyond. Mature Oaks dot The Gardens and grounds, and the fully fenced perimeter provides privacy and security, while fragrant Jasmine frame the fences and walls. Professionally Landscaped and maintained, tucked away behind a timeless stone wall along the front of the property - all this and so much more! The main house, at 3760 square feet, has a distinctly European feel from the moment you walk in through the foyer. Soaring ceilings, multiple living areas, a formal dining area, a huge stone fireplace in the family room, a Four Season Florida room overlooking the pool, 3 bedrooms and 3 full baths flanking both sides of the house, with an extra half bath on the ground floor, the entire home is intentionally designed for both socializing and privacy. The second home is built in the carriage house tradition, and matches the main house in design and feel. At 1250 square feet, with one bedroom, a large office a balcony, and two full baths, this is a perfect guest home, living quarters for other family members, or could easily be a private and separate Airbnb. This property has been impeccably maintained, and beyond reproach, with recent updates to all Major systems within the last two or three months. A must-see for the buyer who wants to own one of the most desirable and beautiful properties in the area.
Location

Details

Type:
Residential
Parking:
No Data
Year Built:
1967
Lot:
1.45 Acres
Heating:
Central / Electric
Price/sqft:
$150
Cooling:
Central Air
HOA:
No Data

Highlights

Annual tax
$5,033
2025
Pool
Gunite
View
Garden, Pool
Garage
2 car garage
All facts and features
  • Flooring

    • Ceramic Tile

    • Tile

    • Hardwood

    Heating

    • Central

    • Electric

    Cooling

    • Central Air

    Appliances

    • Dishwasher

    • Dryer

    • Electric Water Heater

    • Refrigerator

    • Tankless Water Heater

    • Washer

    Other interior features

    • Accessibility Features

    • Built-in Features

    • Cathedral Ceiling(s)

    • Ceiling Fan(s)

    • High Ceilings

    • PrimaryBedroom Upstairs

    • Vaulted Ceiling(s)

    Bedrooms and bathrooms

    • Bedrooms: 4

    • Bathrooms: 1

    • Full bathrooms: 5

  • Property

    • Levels: Three Or More

    • Pool Private: Yes

    • Exterior Features: Balcony / Garden / Lighting / Private Entrance / Private Mailbox / Private Yard / Rain Gutters / Tennis Court(s)

    Lot

    • Lot: 1.45 Acres

    Other Property Information

    • Parcel Number: 3065001063

    • Zoning: R1

  • Type and style

    • Property Type: Residential

    • Property Sub Type: Single Family Residence

  • Utility

    • Cable Connected

    • Electricity Connected

    • Private

    • Sewer Connected

    • Underground Utilities

    • Water Connected

  • Other financial information

    • Annual tax amount: $5,033

  • Source details

    • MLS ID: OM723551

    Other facts

    • Construction Materials: Block / Stucco

    • Foundation Details: Concrete Perimeter

    • Fireplace Features: Family Room

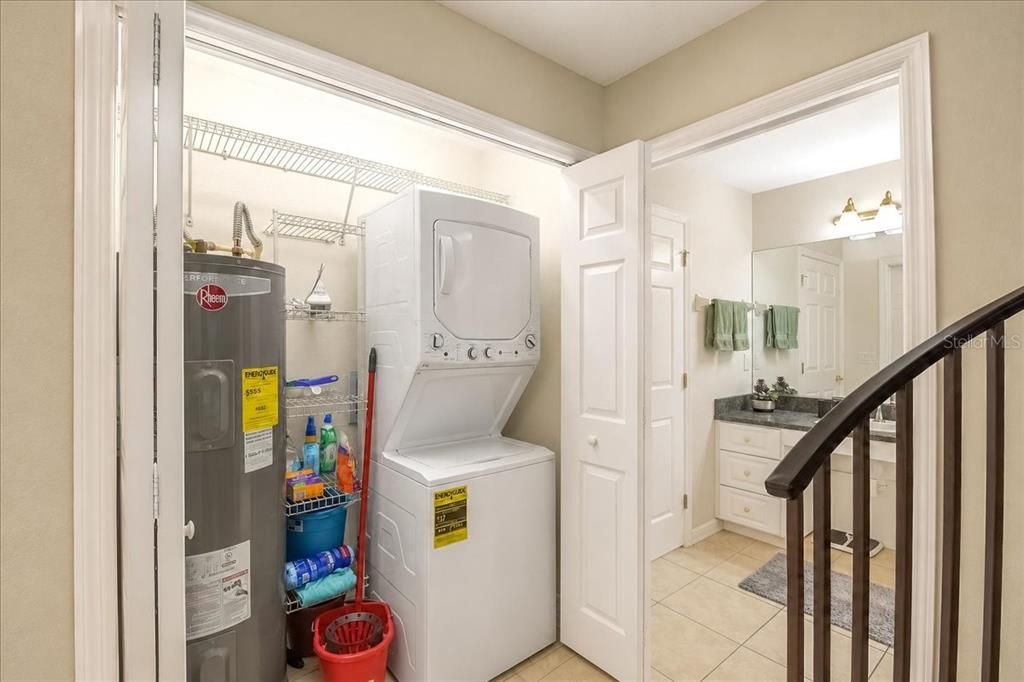
    • Laundry Features: Electric Dryer Hookup / In Garage / Laundry Room / Washer Hookup

    • Lot Features: Cleared / Landscaped / Level / Private

    • Patio And Porch Features: Enclosed / Front Porch / Rear Porch

    • Pool Features: Gunite

    • Direction Faces: South

    • Other Structures: Additional Single Family Home / Guest House / Storage / Workshop

    • Architectural Style: French Provincial

    • Fireplace: Yes

    • Garage Spaces: 2

    • Attached Garage: Yes

    • Garage: Yes

    • Living Area: 5010

    • Water Source: Private / Well

    • Lot Size Dimensions: 189 x 334

    • Subdivision Name: SHERWOOD HILLS/RESUB/PTN/JAMES

Private inquiry
Talk to the advisor on this listing.
Floor plans, HOA docs, off-market comparables, scheduling a private showing — one message, direct to the local specialist.

More like this

New
Active With Contract
$856,000
House
5 bds · 4 ba · 5,022 sqft
BROOKSTONE, OCALA
812 SE 36TH LANE
New
Active With Contract
$679,900
House
4 bds · 3 ba · 2,726 sqft
BELLECHASE WILLOWS, OCALA
929 SE 41ST STREET
-$20K
Active With Contract
$675,000
House
4 bds · 3 ba · 2,701 sqft
ROSEWOODS, OCALA
1817 SE 34TH LANE
Active With Contract
$714,750
House
5 bds · 3 ba · 3,375 sqft
SUMMIT 03, OCALA
6460 SW 12TH COURT
-$10K
Active With Contract
$525,000
House
4 bds · 2 ba · 2,091 sqft
BELLECHASE VILLAS, OCALA
3983 SE 5TH AVENUE
-$250K
Active With Contract
$850,000
Commercial
0 room(s) · 4,700 sqft
KJB CONDOS, OCALA
3235 SW 34TH STREET UNIT 102
Active With Contract
$599,000
House
3 bds · 2 ba · 3,339 sqft
WALDO PLACE, OCALA
1600 SW 42ND STREET
-$120K
Active With Contract
$535,000
House
5 bds · 2 ba · 2,833 sqft
HAMBLEN, OCALA
7459 SW 5TH AVENUE

Market around this address

Live counts in the same area.
View all

The multiple listing information is provided by the Stellar MLS from a copyrighted compilation of listings. The compilation of listings and each individual listing are ©2026-present Stellar MLS. All Rights Reserved. The information provided is for consumers' personal, noncommercial use and may not be used for any purpose other than to identify prospective properties consumers may be interested in purchasing. All properties are subject to prior sale or withdrawal. All information provided is deemed reliable but is not guaranteed accurate, and should be independently verified. Listing courtesy of: PEGASUS REALTY & ASSOC INC