Sell Your Home
Get a free home valuation
Contact
Tell us about your needs
6460 SW 12TH COURT

House Active With Contract
$714,750

BTC: 8.74579382

ETH: 290.54878049

25 days
5 bds
3 ba
3,375 sqft

Overview

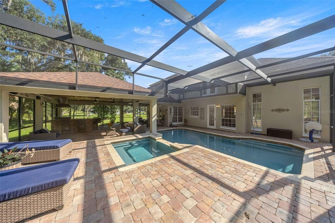
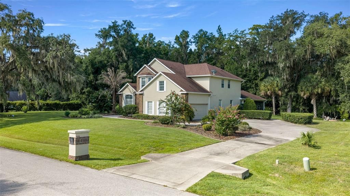
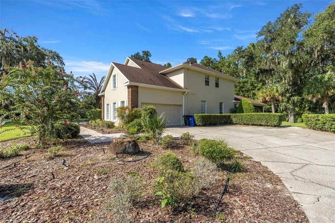
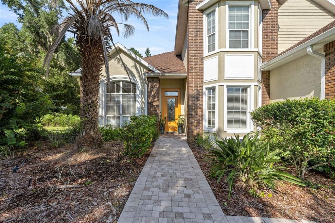
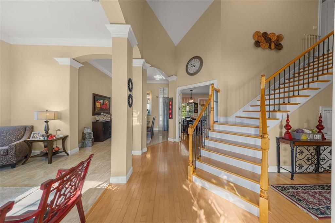
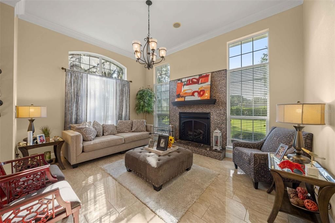
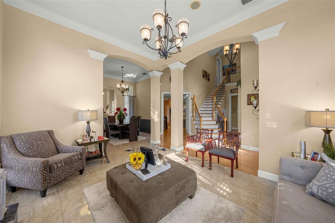
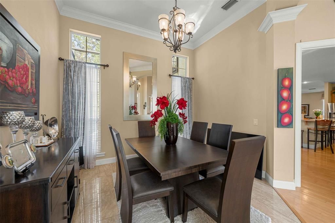
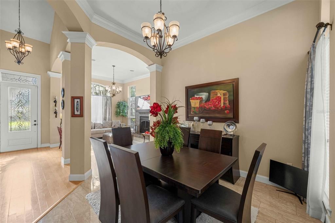
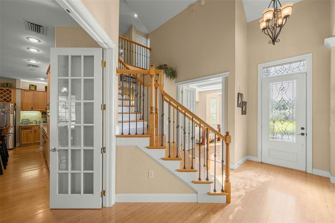
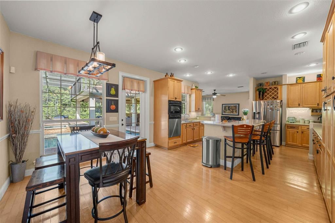
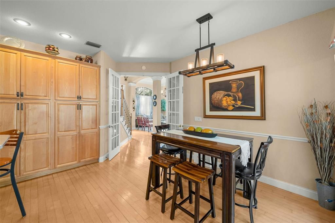
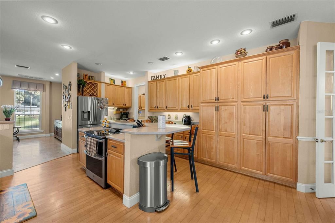
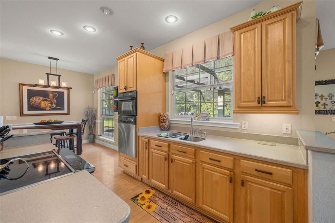
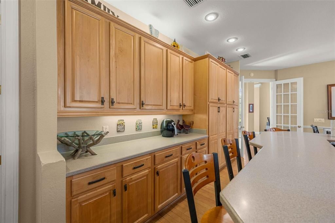
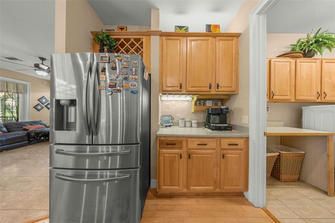
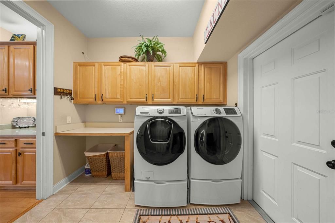
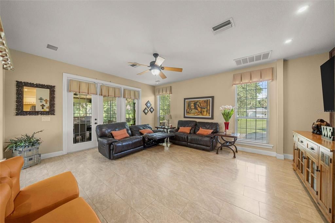
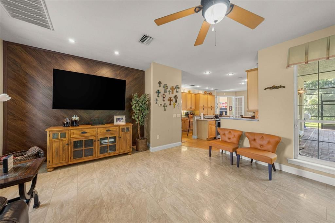
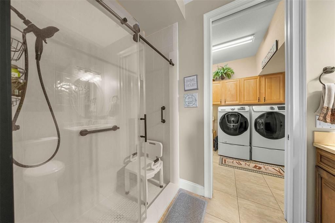
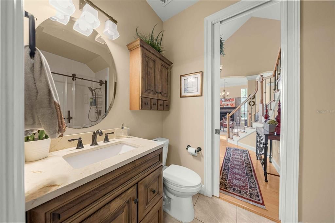
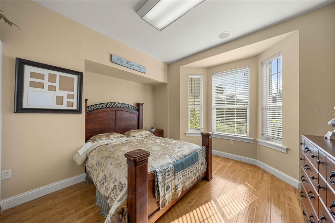
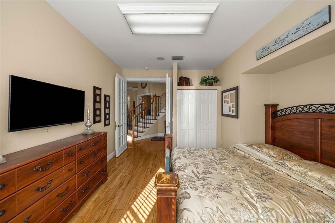
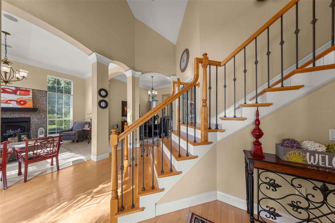
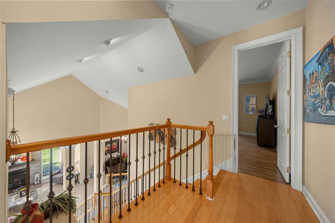
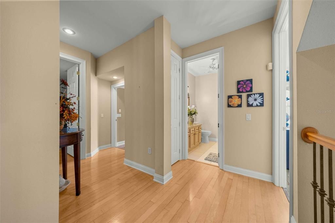
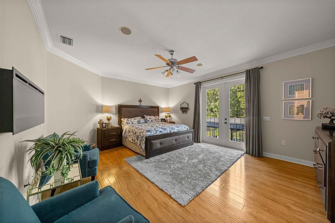
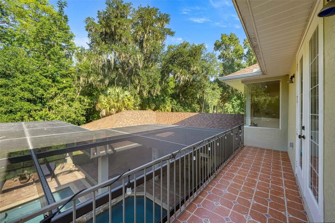
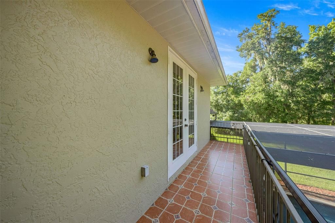
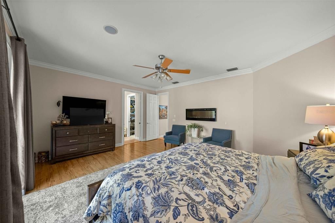
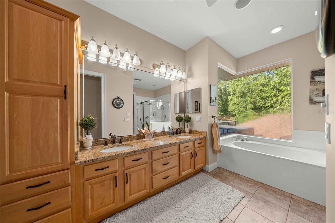
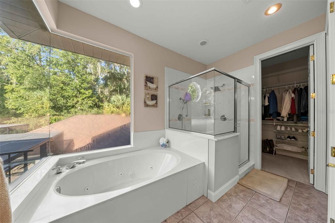
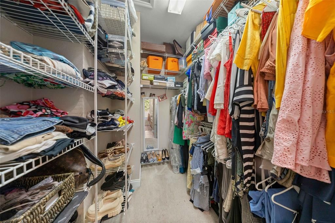
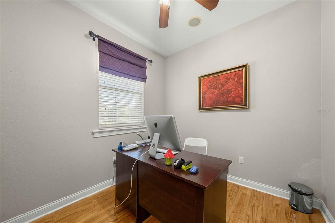
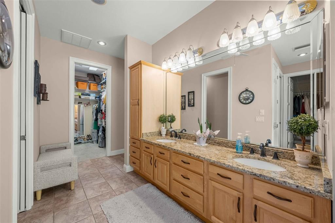
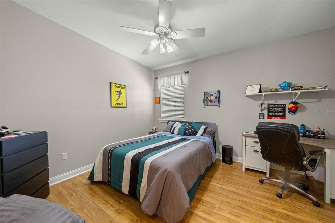
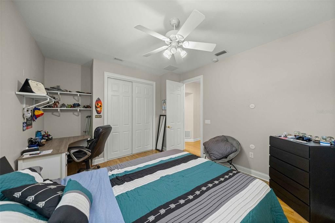
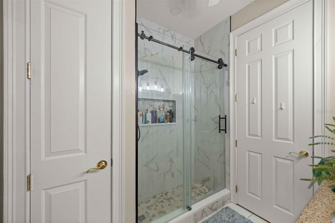
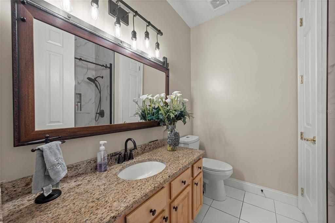
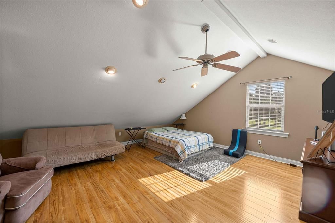
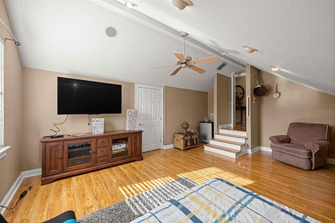
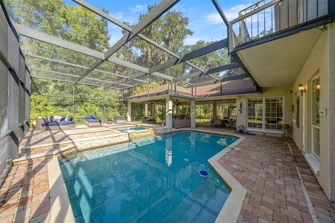
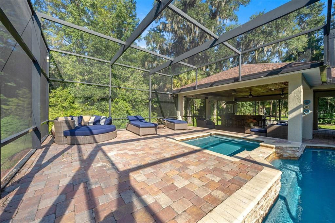
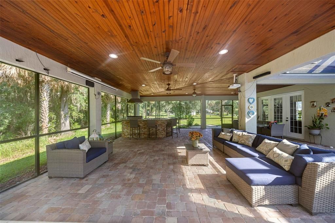
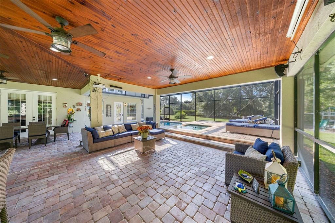
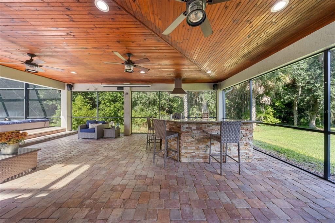
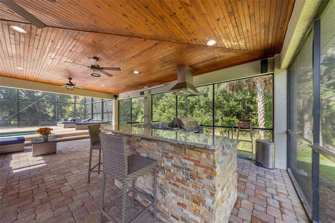
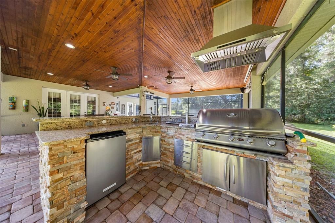
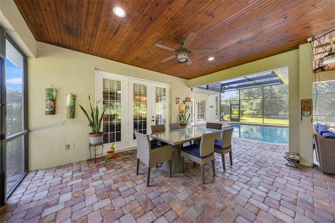
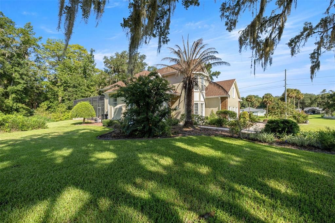
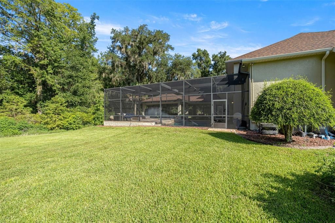
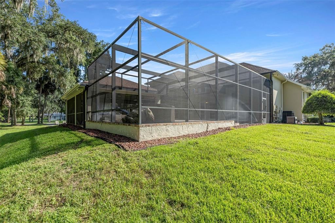
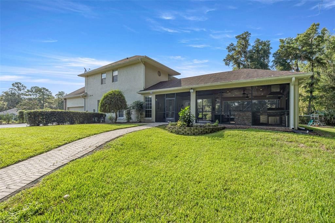
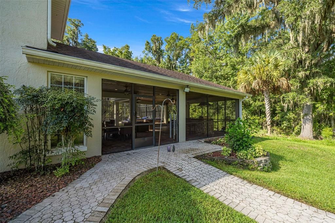
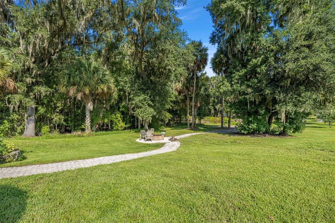
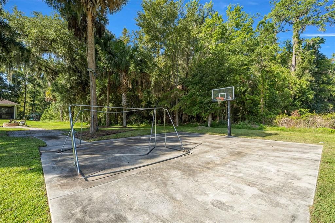
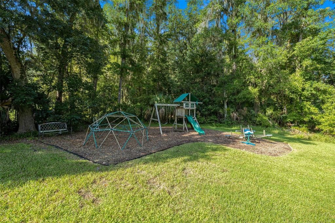
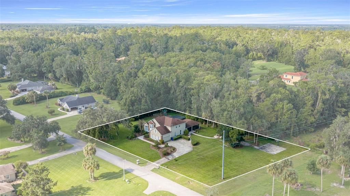
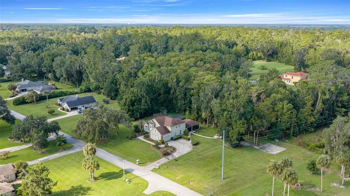
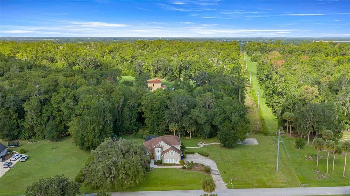
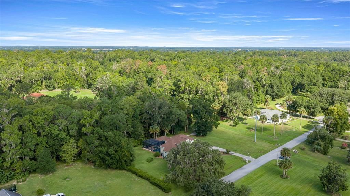
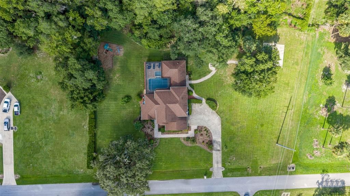
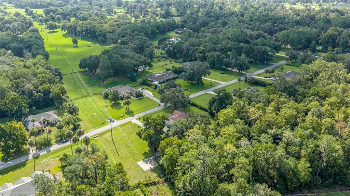
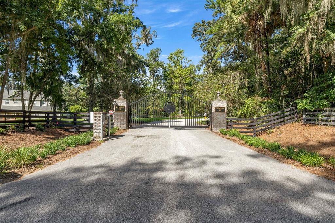
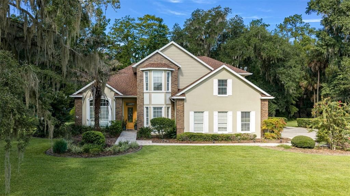
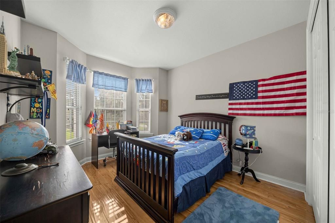
Under contract-accepting backup offers. Luxury, privacy, and space come together in this truly unique 2-story, all-concrete block home on 1.16 acres. Offering 5 bedrooms, 3 baths, 3,375 sq. ft., a separate living room, family room, study, and impressive 12’ ceilings. The updated chef’s kitchen flows into the family room and out to the expanded back porch, featuring a hot tub and outdoor kitchen with grill. The spacious primary suite includes a beautiful spa-like bath with its own office. A 2-car garage with an additional workshop under air, gives you plenty of space for projects and storage. Outside, enjoy your own screened saltwater pool, basketball court, and playground. This is truly a one-of-a-kind luxury property!
Location

Details

Type:
Residential
Parking:
No Data
Year Built:
1998
Lot:
1.16 Acres
Heating:
Electric
Price/sqft:
$212
Cooling:
Central Air
HOA:
$500

Highlights

Annual tax
$4,863
2025
HOA
$500/yr
Pool
In Ground
Garage
2 car garage
Pets
Allowed
All facts and features
  • Flooring

    • Hardwood

    Heating

    • Electric

    Cooling

    • Central Air

    Appliances

    • Dishwasher

    • Electric Water Heater

    • Microwave

    • Refrigerator

    Other interior features

    • Ceiling Fan(s)

    • High Ceilings

    • PrimaryBedroom Upstairs

    • Thermostat

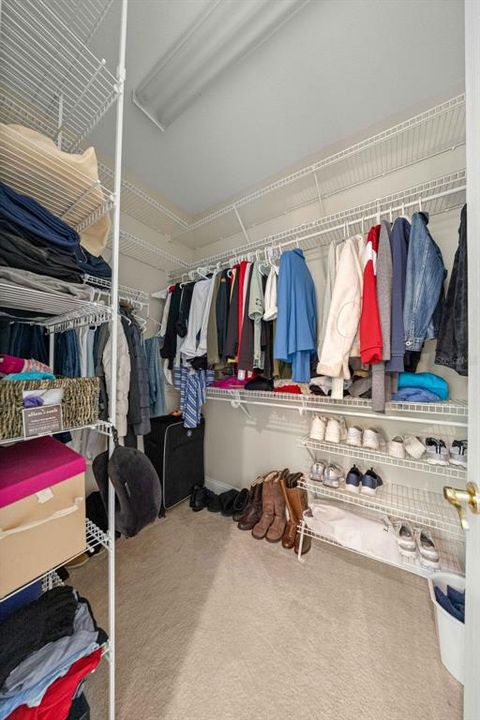
    • Walk-In Closet(s)

    Bedrooms and bathrooms

    • Bedrooms: 5

    • Full bathrooms: 3

  • Property

    • Levels: Two

    • Pool Private: Yes

    • Exterior Features: Basketball Court / Outdoor Grill / Outdoor Kitchen / Playground / Private Mailbox

    Lot

    • Lot: 1.16 Acres

    Other Property Information

    • Parcel Number: 3629100800

    • Zoning: RE

  • Type and style

    • Property Type: Residential

    • Property Sub Type: Single Family Residence

  • Utility

    • Electricity Connected

    • Water Connected

  • Other financial information

    • HOA: $500

    • HOA Frequency: Annually

    • Annual tax amount: $4,863

  • Source details

    • MLS ID: OM730499

    Other facts

    • Construction Materials: Block / Stucco

    • Foundation Details: Block / Concrete Perimeter

    • Laundry Features: Electric Dryer Hookup / Inside / Laundry Room

    • Pool Features: In Ground / Screen Enclosure

    • Direction Faces: East

    • Garage Spaces: 2

    • Attached Garage: Yes

    • Garage: Yes

    • Living Area: 3375

    • Water Source: Well

    • Lot Size Dimensions: 223 x 185

    • Subdivision Name: SUMMIT 03

Private inquiry
Talk to the advisor on this listing.
Floor plans, HOA docs, off-market comparables, scheduling a private showing — one message, direct to the local specialist.

More like this

New
Active With Contract
$856,000
House
5 bds · 4 ba · 5,022 sqft
BROOKSTONE, OCALA
812 SE 36TH LANE
New
Active With Contract
$679,900
House
4 bds · 3 ba · 2,726 sqft
BELLECHASE WILLOWS, OCALA
929 SE 41ST STREET
New
Active With Contract
$515,000
House
3 bds · 2 ba · 2,576 sqft
CARRIAGE HILL, OCALA
1137 SW 32ND LANE
-$20K
Active With Contract
$675,000
House
4 bds · 3 ba · 2,701 sqft
ROSEWOODS, OCALA
1817 SE 34TH LANE
Active With Contract
$749,000
House
4 bds · 5 ba · 5,010 sqft
SHERWOOD HILLS/RESUB/PTN/JAMES, OCALA
411 SW 38TH STREET
-$10K
Active With Contract
$525,000
House
4 bds · 2 ba · 2,091 sqft
BELLECHASE VILLAS, OCALA
3983 SE 5TH AVENUE
-$250K
Active With Contract
$850,000
Commercial
0 room(s) · 4,700 sqft
KJB CONDOS, OCALA
3235 SW 34TH STREET UNIT 102
Active With Contract
$599,000
House
3 bds · 2 ba · 3,339 sqft
WALDO PLACE, OCALA
1600 SW 42ND STREET

Market around this address

Live counts in the same area.
View all

The multiple listing information is provided by the Stellar MLS from a copyrighted compilation of listings. The compilation of listings and each individual listing are ©2026-present Stellar MLS. All Rights Reserved. The information provided is for consumers' personal, noncommercial use and may not be used for any purpose other than to identify prospective properties consumers may be interested in purchasing. All properties are subject to prior sale or withdrawal. All information provided is deemed reliable but is not guaranteed accurate, and should be independently verified. Listing courtesy of: RE/MAX PREMIER REALTY