Sell Your Home
Get a free home valuation
Contact
Tell us about your needs
4111 105TH AVENUE N

House For Sale
$329,000

BTC: 4.20985285

ETH: 134.34054716

3 days
2 bds
2 ba
1,362 sqft

Overview

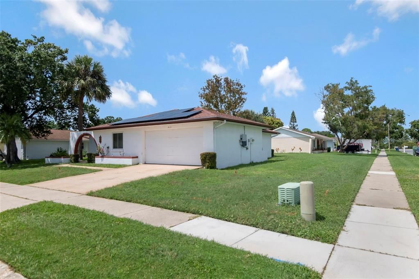
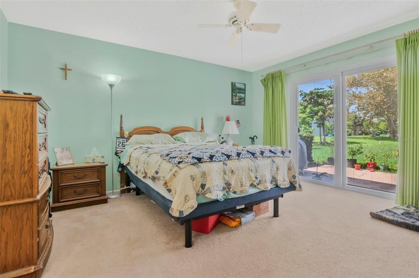
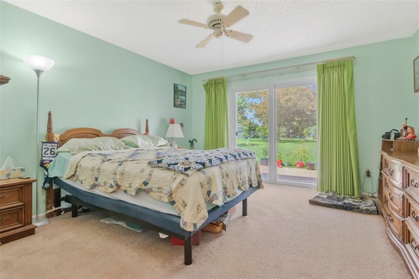
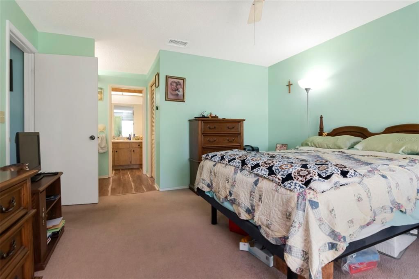
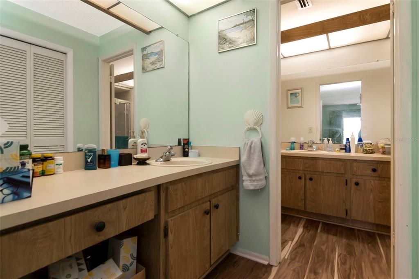
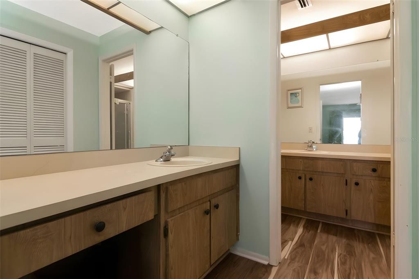
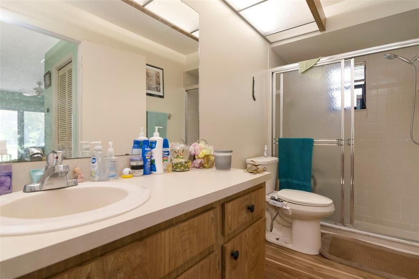
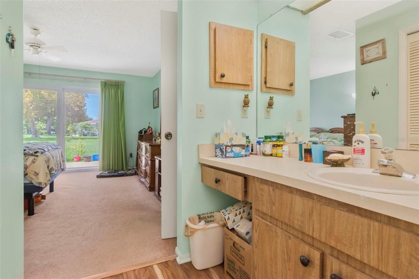
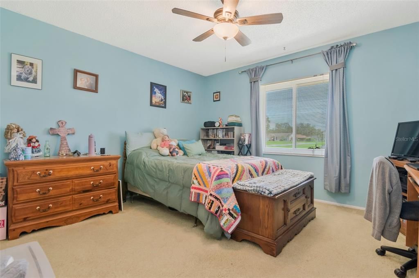
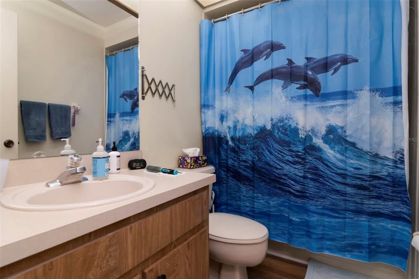
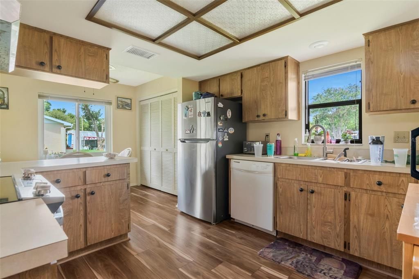
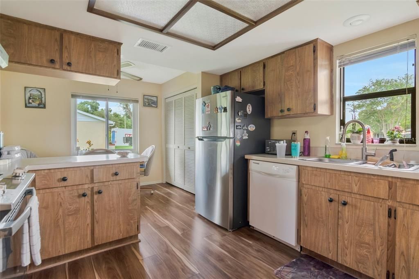
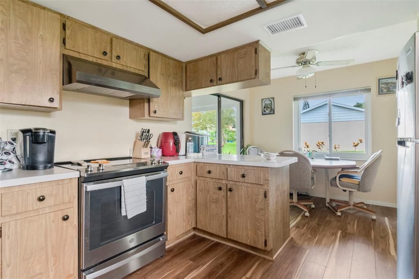
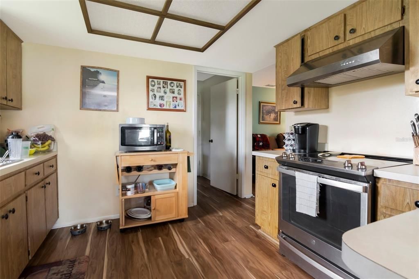
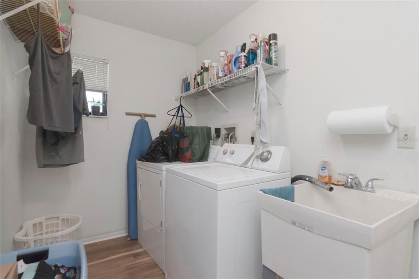
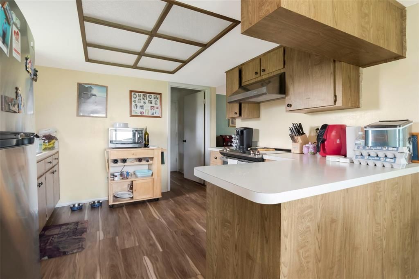
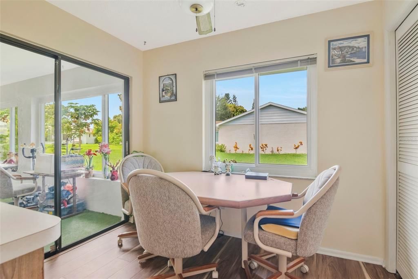
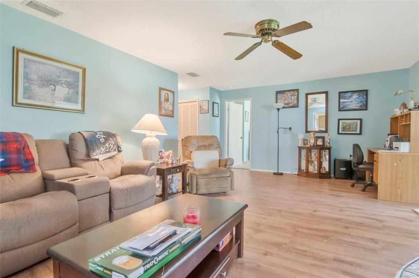
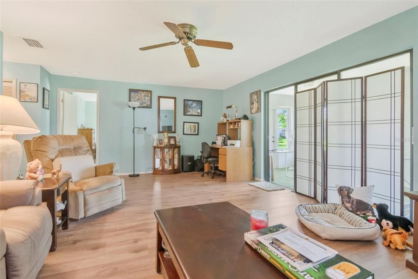
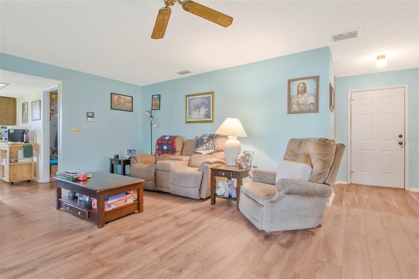
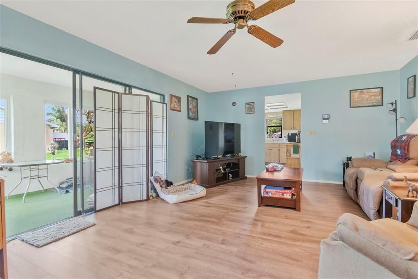
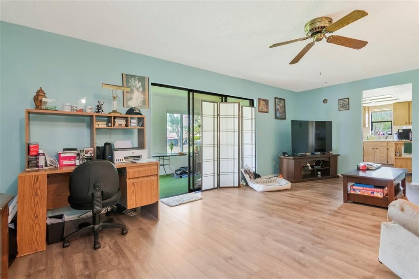
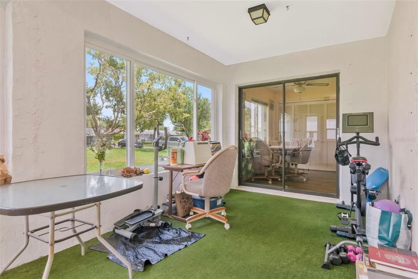
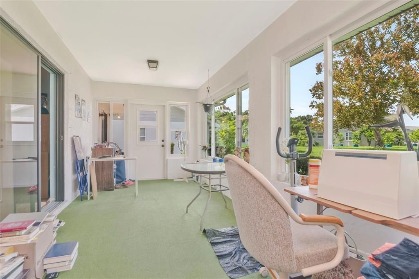
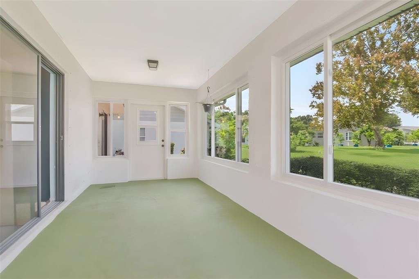
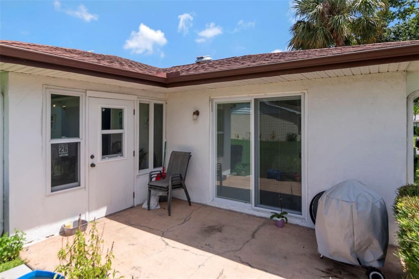
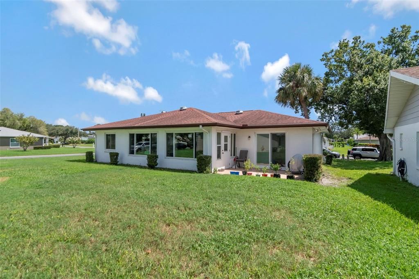
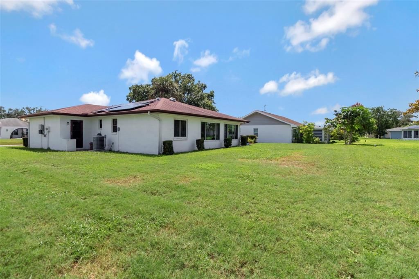
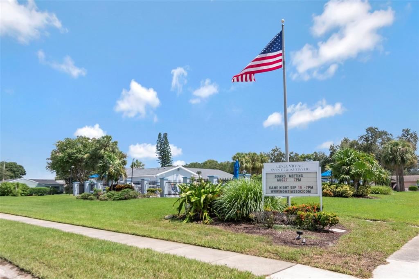
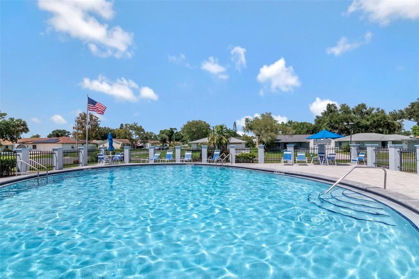
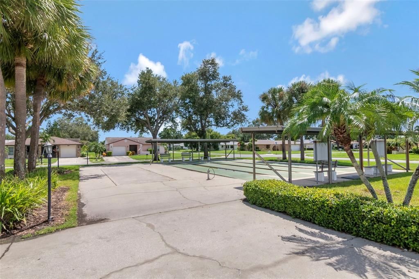
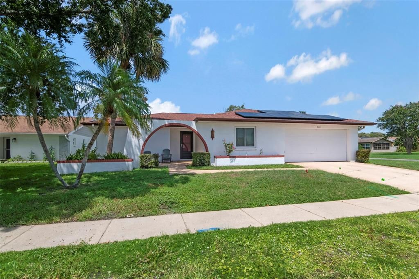
Welcome to this spacious 2-bedroom, 2-bath single-family home located on a rare corner lot in the desirable Lakes Ciega Village community. The home features a split-bedroom floor plan, 1,362 square feet of living space and an oversized 2-car garage with plenty of room for vehicles, storage and additional belongings. As you enter through the foyer, you’ll find a spacious living and dining area with an open layout and plenty of natural light. The common areas feature new flooring, giving the home a fresh, updated feel. The kitchen is conveniently located just off the living area and offers an efficient layout with plenty of cabinetry, a large wall pantry and a window that brings in natural light. There is also a separate eat-in kitchen area with sliding glass doors leading to the screened enclosure. The primary bedroom is generously sized and includes a walk-in closet, private vanity with sink and direct access to the rear patio. The primary bathroom features a large vanity and walk-in shower. The second bedroom and guest bathroom are located on the opposite side of the home, providing a comfortable split-bedroom arrangement. An interior utility room is located between the kitchen and garage and offers additional storage space and convenience. The outdoor spaces give you plenty of options to enjoy the Florida weather. The home has a covered front porch, rear patio and a spacious screened enclosure, creating additional areas to relax and enjoy the outdoors. Lakes Ciega Village is a well-maintained community with a $201 monthly HOA fee that includes lawn maintenance, irrigation with reclaimed water, cable and escrow reserves. The community pool and clubhouse are conveniently located just a short walk away. Leasing is permitted. There are several important updates to the home, including a 2016 roof, 2022 HVAC system, new flooring in the main living areas and paid-off solar panels. The paid-off solar system is an added bonus and may help reduce monthly electric costs. Conveniently located near shopping, restaurants, banking, Parkside Mall and the beaches, with easy access to I-275 and both Tampa Bay-area airports. This home offers a combination of space, a hard-to-find corner lot, oversized garage and valuable updates in a convenient location.

Location

Details

Type:
Residential
Parking:
No Data
Year Built:
1982
Lot:
0.18 Acres
Heating:
Central / Electric
Price/sqft:
$242
Cooling:
Central Air
HOA:
$201

Valuation

Our model vs. what's actually selling nearby.
Estimate
$389,900
$277K – $477K
Confidence Low
List vs. estimate
$60K below estimate
List $329,000 · -15.6%
Our model says this listing is priced below recent comparable activity. Expect competition.
Price per sq ft
$241
-17.4% vs. city median $292
Based on
27 MLS comparables
Median of recent comparable listings. Sold comps use closing price, active listings use list price.

Highlights

Annual tax
$2,769
2025
HOA
$201/mo
Cable TV, Community Pool, Escrow Reserves Fund
Garage
2 car garage
Pets
Allowed
All facts and features
  • Flooring

    • Carpet

    • Laminate

    Heating

    • Central

    • Electric

    Cooling

    • Central Air

    Appliances

    • Dishwasher

    • Exhaust Fan

    • Range

    • Refrigerator

    Other interior features

    • Ceiling Fan(s)

    • Eating Space In Kitchen

    • Living Room/Dining Room Combo

    • Walk-In Closet(s)

    Bedrooms and bathrooms

    • Bedrooms: 2

    • Full bathrooms: 2

  • Property

    • Levels: One

    • Exterior Features: Irrigation System

    Lot

    • Lot: 0.18 Acres

    Other Property Information

    • Parcel Number: 153016487730000250

  • Type and style

    • Property Type: Residential

    • Property Sub Type: Single Family Residence

  • Utility

    • BB/HS Internet Available

    • Street Lights

  • Other financial information

    • HOA: $201

    • HOA Frequency: Monthly

    • Annual tax amount: $2,769

  • Source details

    • MLS ID: TB8543140

    Other facts

    • Construction Materials: Block / Stucco

    • Foundation Details: Slab

    • Laundry Features: Inside / Laundry Room

    • Lot Features: Corner Lot

    • Patio And Porch Features: Covered / Enclosed / Front Porch / Rear Porch / Screened

    • Direction Faces: South

    • Garage Spaces: 2

    • Attached Garage: Yes

    • Garage: Yes

    • Living Area: 1362

    • Water Source: Public

    • Lot Size Dimensions: 80 x 100

    • Subdivision Name: LAKES UNIT II PH I SEC I THE

Private inquiry
Talk to the advisor on this listing.
Floor plans, HOA docs, off-market comparables, scheduling a private showing — one message, direct to the local specialist.

More like this

For Sale
$359,900
House
3 bds · 2 ba · 1,017 sqft
MEADOW LAWN 5TH ADD, ST PETERSBURG
7580 MEADOWLAWN DRIVE N
For Sale
$319,900
House
3 bds · 1 ba · 1,004 sqft
AVONDALE ESTATES, PINELLAS PARK
8176 65TH STREET N
New
For Sale
$305,000
House
3 bds · 1 ba · 1,192 sqft
MICHIGAN HEIGHTS SEC 2 3 & 4, PINELLAS PARK
8320 43RD WAY N
+$12K
For Sale
$379,500
House
2 bds · 2 ba · 1,649 sqft
MAINLANDS OF TAMARAC BY THE GULF TWO CONDO, PINELLAS PARK
9975 41ST STREET N
New
For Sale
$235,000
Condo/Co-op
2 bds · 2 ba · 1,185 sqft
BORDEAUX VILLAGE, CLEARWATER
2465 HERON TERRACE UNIT 202B
New
For Sale
$348,800
House
4 bds · 2 ba · 1,310 sqft
HOMELAND SUB, PINELLAS PARK
3440 BEECHWOOD TERRACE N
New
For Sale
$349,900
House
3 bds · 2 ba · 1,562 sqft
SUNILAND, PINELLAS PARK
7980 52ND STREET N
New
For Sale
$274,444
Townhouse
2 bds · 1 ba · 1,305 sqft
CINNAMON LAKE, ST PETERSBURG
8414 17TH STREET N

Market around this address

Live counts in the same area.
View all

The multiple listing information is provided by the Stellar MLS from a copyrighted compilation of listings. The compilation of listings and each individual listing are ©2026-present Stellar MLS. All Rights Reserved. The information provided is for consumers' personal, noncommercial use and may not be used for any purpose other than to identify prospective properties consumers may be interested in purchasing. All properties are subject to prior sale or withdrawal. All information provided is deemed reliable but is not guaranteed accurate, and should be independently verified. Listing courtesy of: FRANK ALBERT REALTY