Sell Your Home
Get a free home valuation
Contact
Tell us about your needs
4119 CROSSWATER DRIVE

House Active With Contract
$699,000

BTC: 8.37125749

ETH: 263.77358491

-$61K (2026/08/11)
110 days
4 bds
2 ba
2,935 sqft

Overview

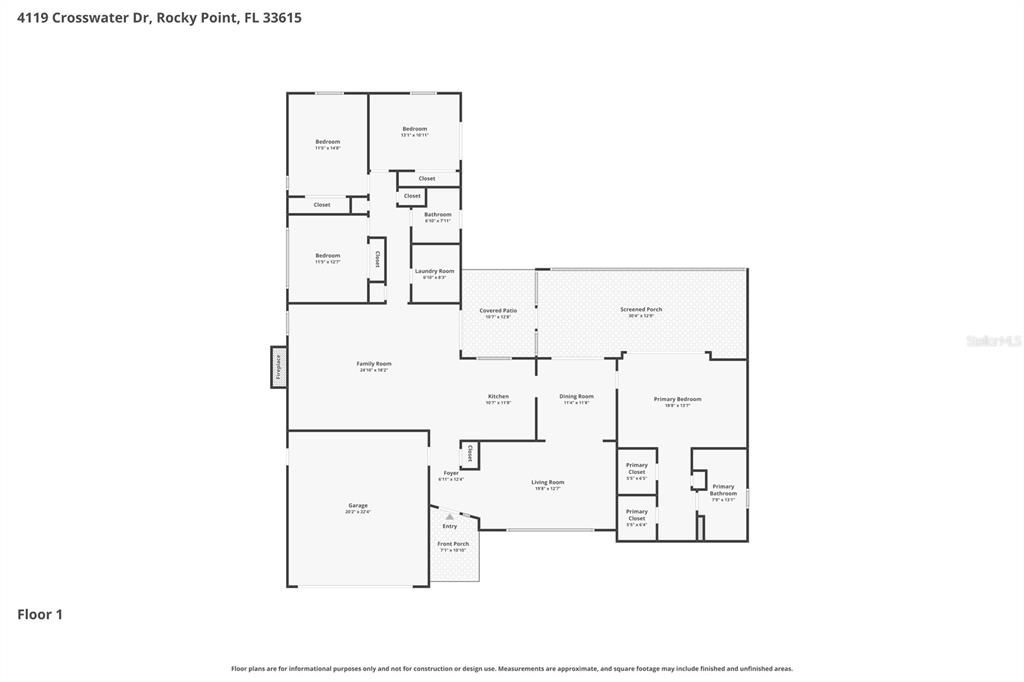
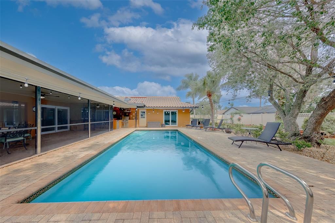
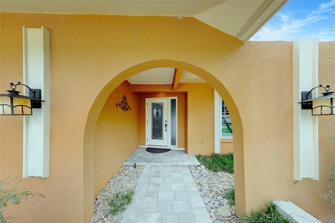
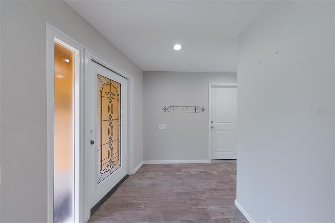
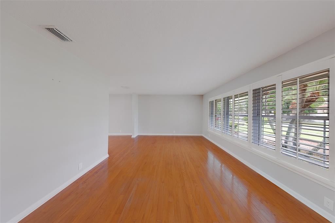
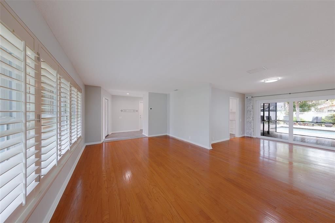
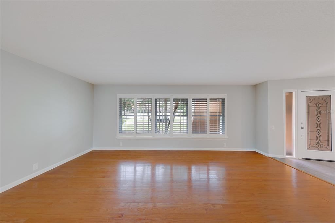
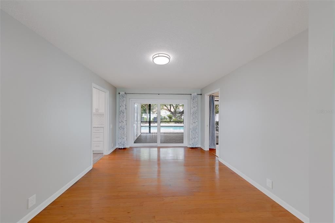
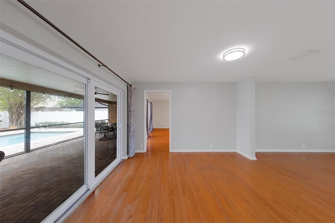
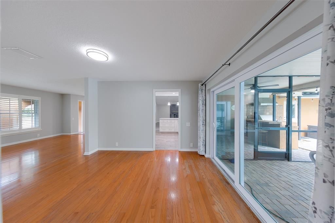
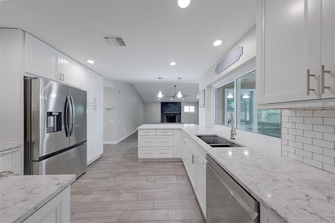
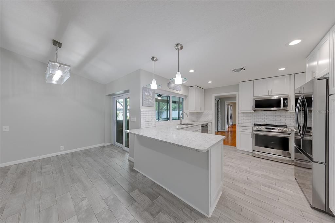
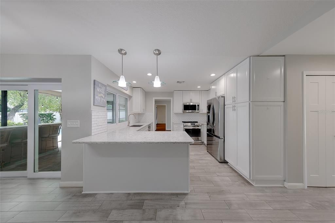
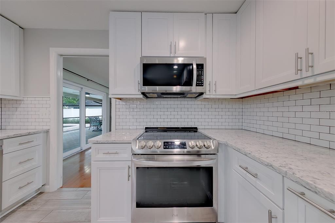
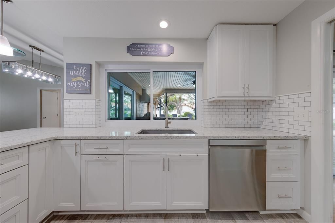
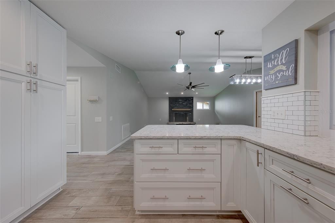
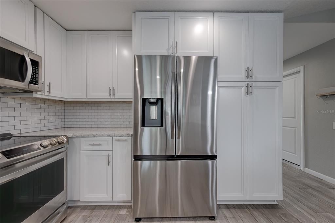
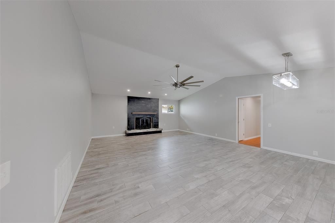
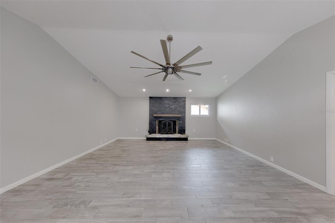
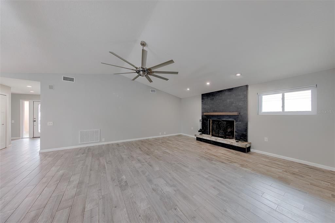
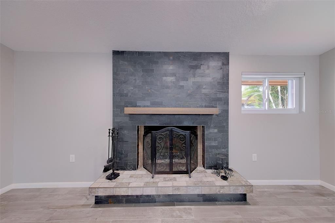
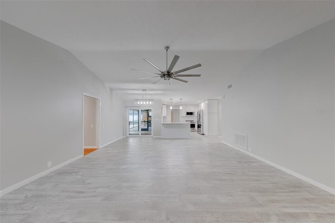
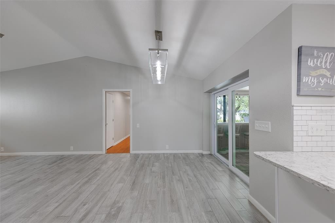
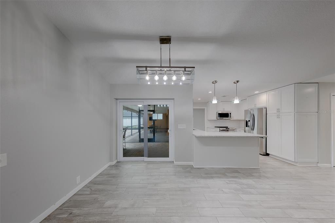
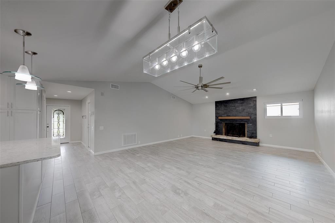
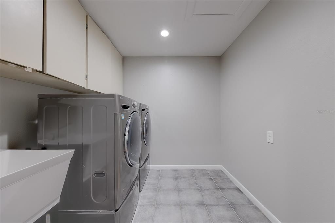
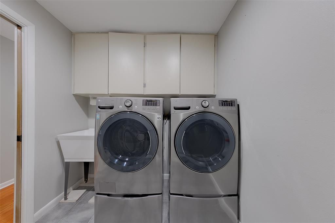
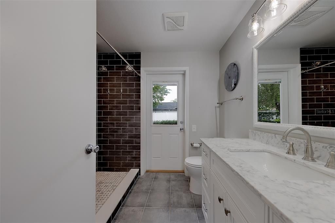
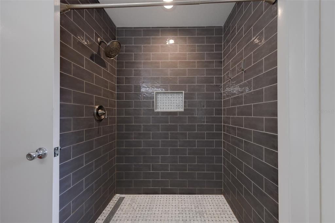
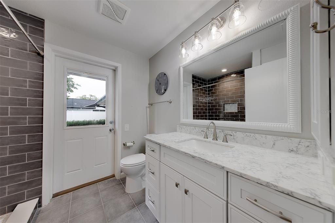
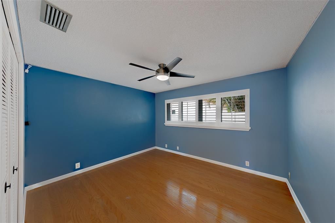
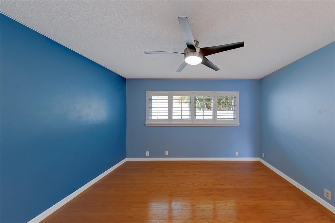
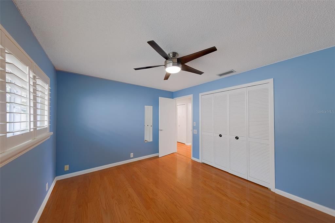
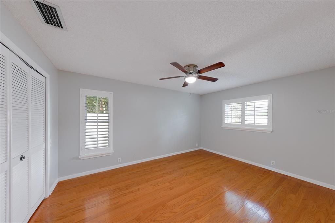
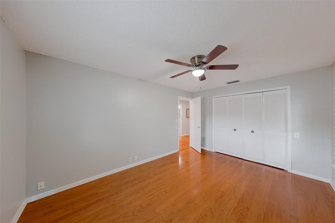
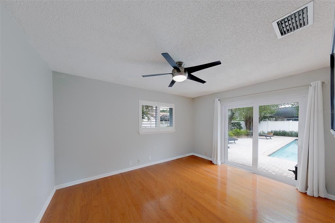
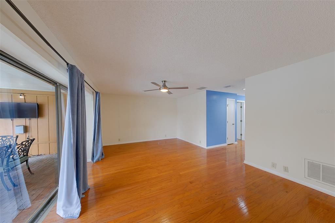
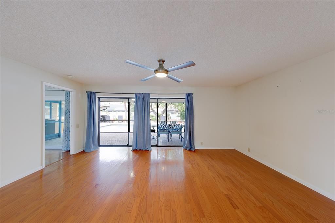
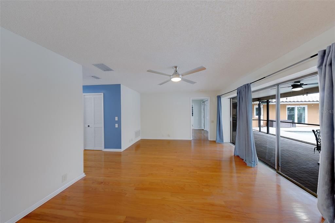
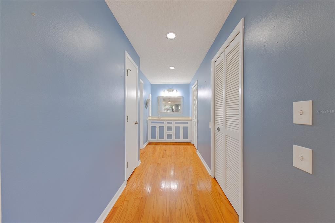
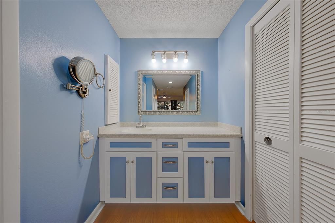
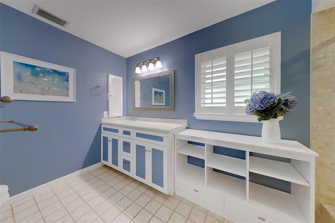
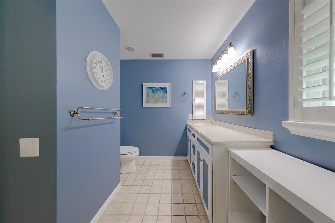
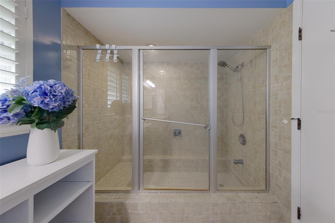
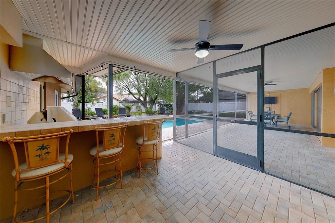
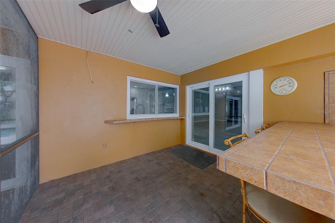
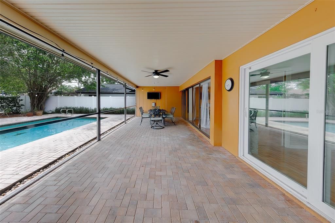
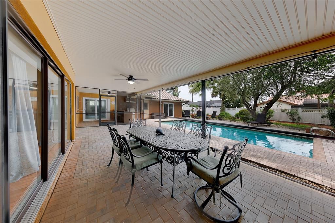
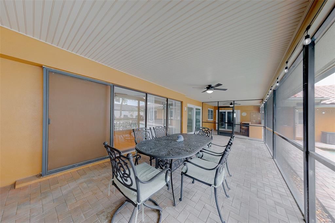
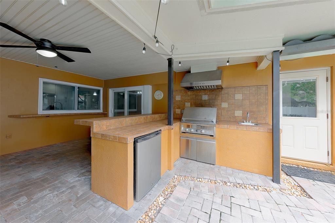
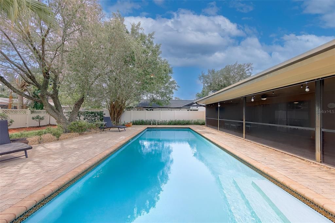
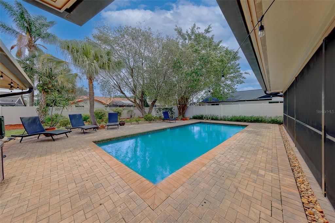
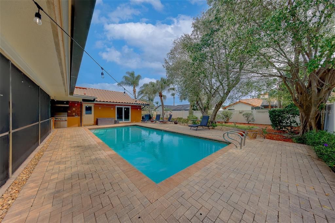
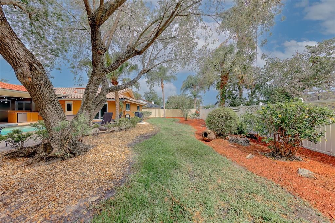
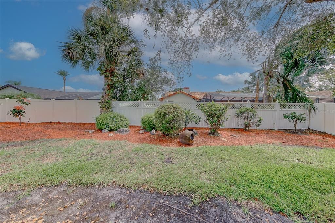
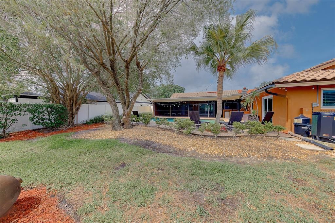
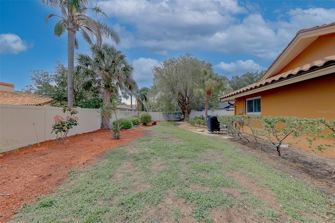
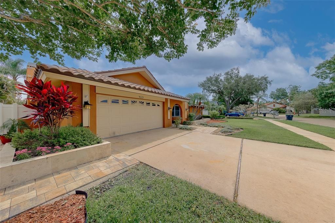
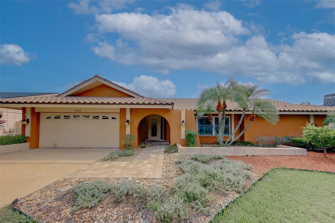
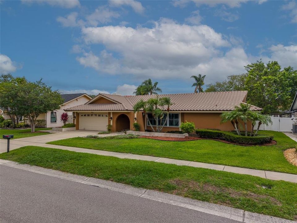
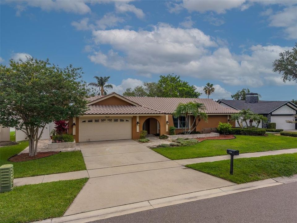
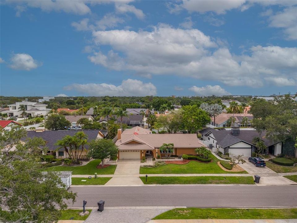
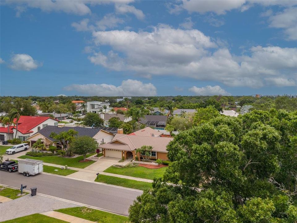
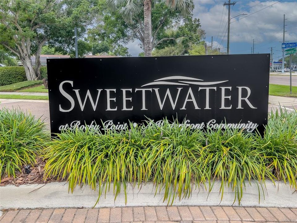
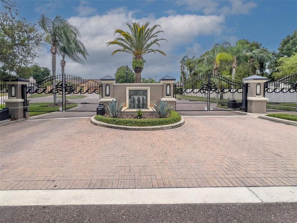
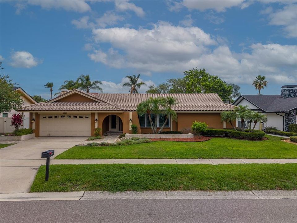
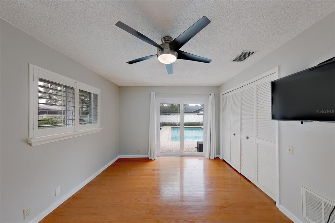
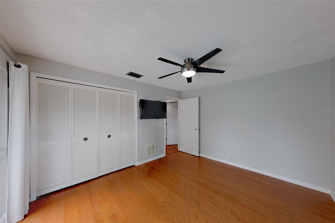
Under contract-accepting backup offers. Welcome to this beautifully updated 4-bedroom, 2-bath pool home located in the highly desirable Sweetwater GATED subdivision! Offering a spacious split-bedroom floor plan, this home combines comfort, style, and functionality with modern updates throughout. The heart of the home features a warm and inviting living room with a wood-burning fireplace, perfect for cozy evenings. The oversized primary suite serves as a private retreat with an ensuite bath and direct views of the screened and covered lanai overlooking your backyard oasis. The generously sized laundry room includes a premium washer with an additional lower wash bin for added convenience. Step outside and enjoy Florida living at its finest. The heated and cooled saltwater pool, outdoor kitchen, covered patio, and fully fenced backyard create the ideal setting for entertaining family and friends year-round. Additional highlights include hurricane impact windows, plantation shutters, a durable tile roof with a long-life expectancy, HVAC replaced in 2020, and a 50-gallon water heater installed in 2022. Located in the high-and-dry central area of the community, which experienced no hurricane damage, this home offers peace of mind along with exceptional value. Conveniently situated near top-rated schools, shopping, dining, beautiful Gulf beaches, and major highways providing quick access to Tampa International Airport and St. Pete-Clearwater Airport. This move-in-ready home is the perfect blend of luxury, comfort, and location. Schedule your private showing today!
Location

Details

Type:
Residential
Parking:
Driveway / Guest / Oversized
Year Built:
1982
Lot:
0.26 Acres
Heating:
Central / Electric
Price/sqft:
$238
Cooling:
Central Air
HOA:
$1,250

Valuation

Our model vs. what's actually selling nearby.
Estimate
$1,099,000
$593K – $1.2M
Confidence Low
List vs. estimate
$400K below estimate
List $699,000 · -36.4%
Our model says this listing is priced below recent comparable activity. Expect competition.
Price per sq ft
$238
-17.0% vs. city median $286
Based on
5 MLS comparables
Median of recent comparable listings. Sold comps use closing price, active listings use list price.

Highlights

Annual tax
$9,129
2025
HOA
$1,250/yr
Common Area Taxes, Manager, Private Road
Pool
Child Safety Fence
View
Pool
Garage
2 car garage
Pets
Allowed
All facts and features
  • Flooring

    • Tile

    • Hardwood

    Heating

    • Central

    • Electric

    Cooling

    • Central Air

    Appliances

    • Bar Fridge

    • Dishwasher

    • Disposal

    • Dryer

    • Electric Water Heater

    • Microwave

    • Range

    • Refrigerator

    • Washer

    • Water Softener

    Other interior features

    • Built-in Features

    • Cathedral Ceiling(s)

    • Ceiling Fan(s)

    • High Ceilings

    • Kitchen/Family Room Combo

    • Living Room/Dining Room Combo

    • Open Floorplan

    • Split Bedroom

    • Stone Counters

    • Thermostat

    • Walk-In Closet(s)

    Bedrooms and bathrooms

    • Bedrooms: 4

    • Full bathrooms: 2

  • Parking

    • Driveway

    • Guest

    • Oversized

    Property

    • Levels: One

    • Pool Private: Yes

    • Exterior Features: Lighting / Outdoor Grill / Private Mailbox / Rain Gutters / Sliding Doors

    Lot

    • Lot: 0.26 Acres

    Other Property Information

    • Parcel Number: U1229170GL00000300025.0

    • Zoning: RSC-6

  • Type and style

    • Property Type: Residential

    • Property Sub Type: Single Family Residence

  • Utility

    • Cable Available

    • Electricity Available

    • Sewer Available

    • Water Available

  • Other financial information

    • HOA: $1,250

    • HOA Frequency: Annually

    • Annual tax amount: $9,129

  • Source details

    • MLS ID: TB8516278

    Other facts

    • Construction Materials: Block / Stucco

    • Foundation Details: Slab

    • Fireplace Features: Family Room / Wood Burning

    • Laundry Features: Inside / Laundry Room

    • Lot Features: Cleared / FloodZone / In County / Landscaped / Private / Sidewalk

    • Patio And Porch Features: Covered / Enclosed / Front Porch / Patio / Porch / Rear Porch / Screened

    • Pool Features: Child Safety Fence / Deck / Gunite / Heated / In Ground / Lighting / Salt Water

    • Window Features: ENERGY STAR Qualified Windows / Insulated Windows / Low-Emissivity Windows

    • Direction Faces: Southwest

    • Other Structures: Outdoor Kitchen

    • Architectural Style: Coastal / Florida / Ranch / Traditional

    • Fireplace: Yes

    • Garage Spaces: 2

    • Attached Garage: Yes

    • Garage: Yes

    • Living Area: 2935

    • Water Source: Public

    • Subdivision Name: SWEETWATER SUB THIRD ADD

Private inquiry
Talk to the advisor on this listing.
Floor plans, HOA docs, off-market comparables, scheduling a private showing — one message, direct to the local specialist.

More like this

Active With Contract
$525,000
House
6 bds · 3 ba · 1,805 sqft
WEST PARK ESTATES UNIT 4, TAMPA
4540 W JEAN STREET
-$14K
Active With Contract
$524,900
House
4 bds · 2 ba · 1,719 sqft
TOWNN COUNTRY PARK UN 25, TAMPA
8314 W HIAWATHA STREET
Active With Contract
$895,000
House
3 bds · 3 ba · 1,984 sqft
BAYSHORE ESTATES 2, TAMPA
2 S TREASURE DRIVE
Active With Contract
$680,000
House
4 bds · 3 ba · 2,061 sqft
BAY CREST PARK UNIT 21, TAMPA
8725 PALISADES DRIVE
-$45K
Active With Contract
$499,900
House
5 bds · 3 ba · 2,111 sqft
TOWNN COUNTRY PARK UN 02, TAMPA
4704 TOWN N COUNTRY BOULEVARD

Market around this address

Live counts in the same area.
View all

The multiple listing information is provided by the Stellar MLS from a copyrighted compilation of listings. The compilation of listings and each individual listing are ©2026-present Stellar MLS. All Rights Reserved. The information provided is for consumers' personal, noncommercial use and may not be used for any purpose other than to identify prospective properties consumers may be interested in purchasing. All properties are subject to prior sale or withdrawal. All information provided is deemed reliable but is not guaranteed accurate, and should be independently verified. Listing courtesy of: CHARLES RUTENBERG REALTY INC