Sell Your Home
Get a free home valuation
Contact
Tell us about your needs

4122 W NASSAU STREET

House For Sale
$1,090,000

BTC: 13.76262626

ETH: 445.07962434

25 days
4 bds
4 ba
3,155 sqft

Overview

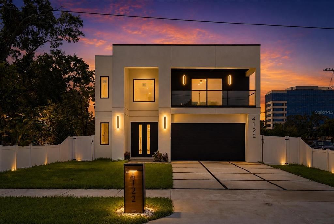
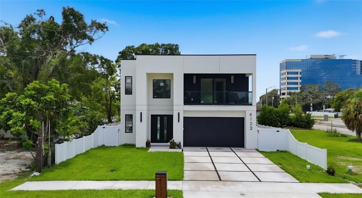
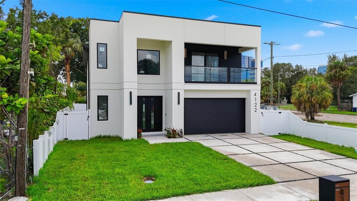
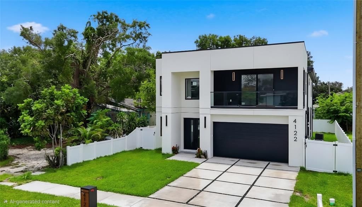
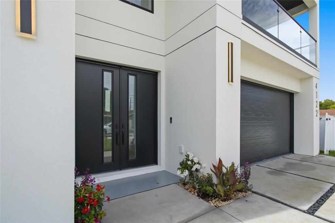
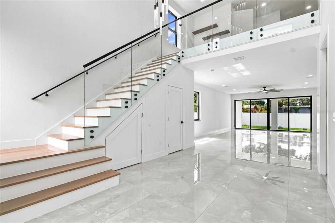
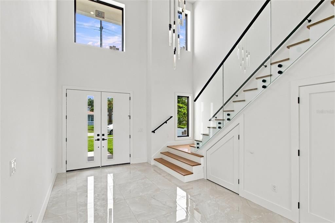
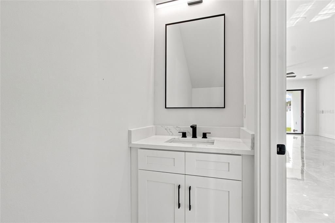
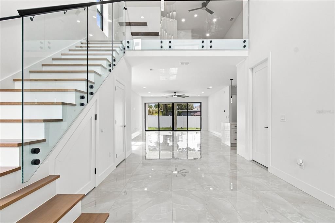
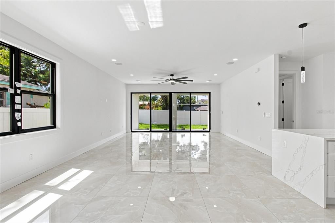
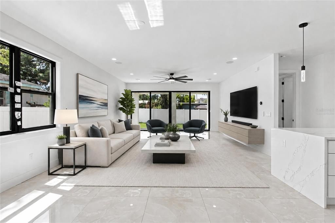
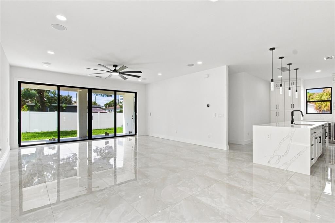
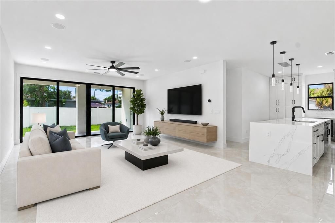
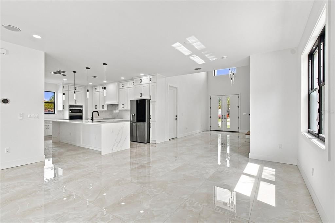
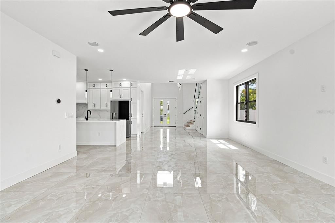
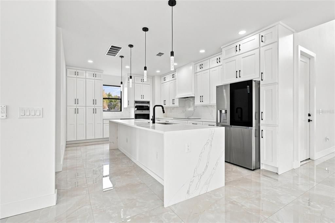
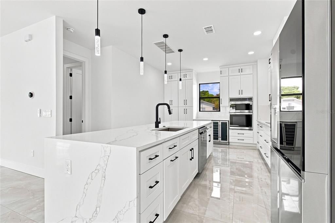
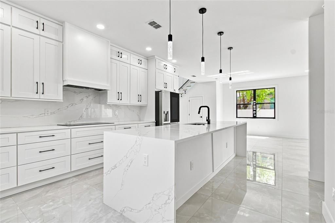
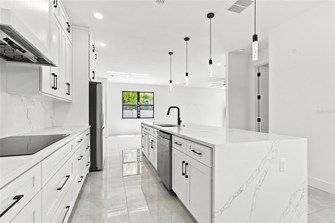
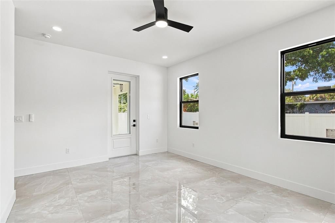
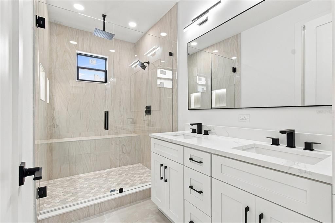
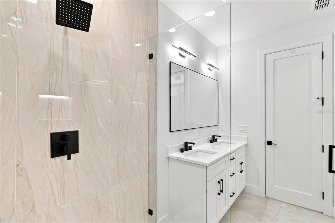
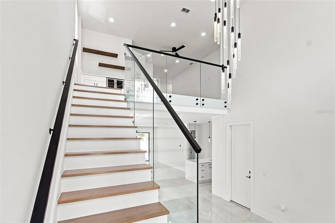
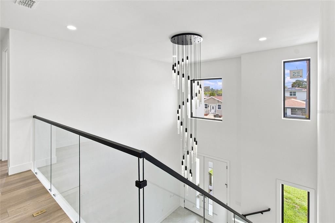
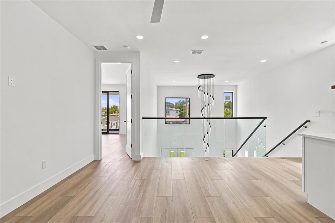
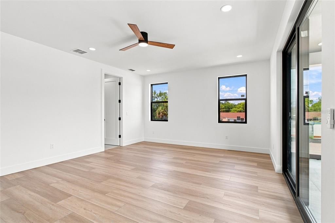
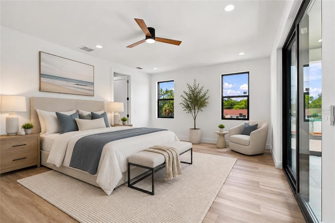
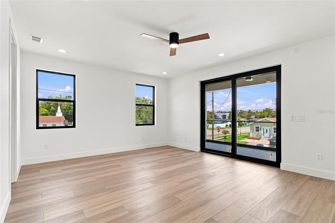
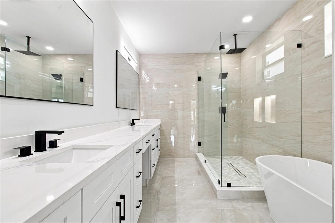
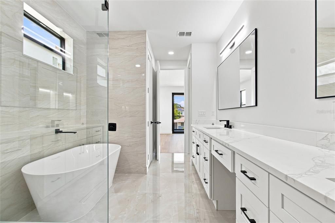
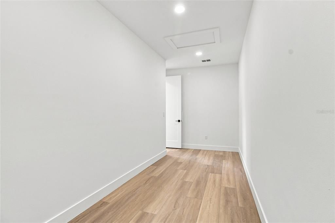
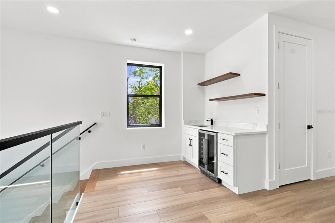
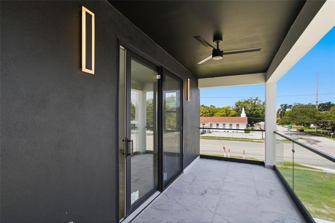
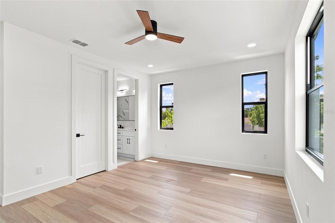
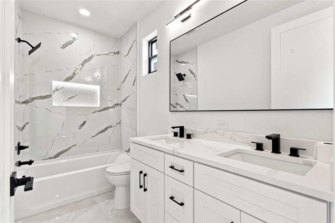
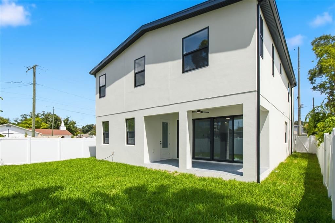
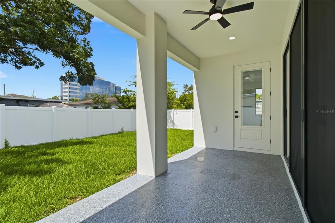
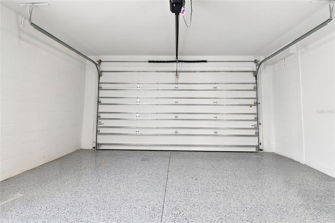
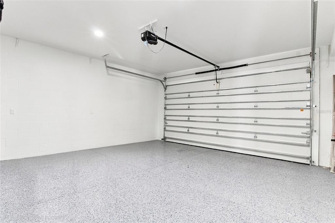
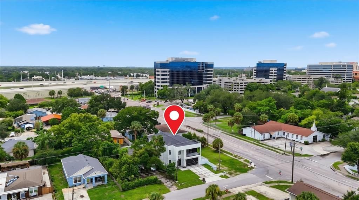
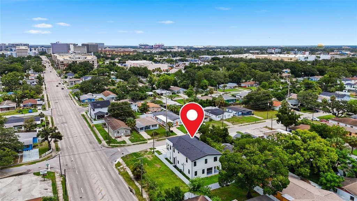
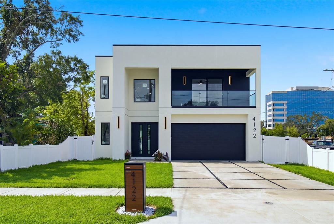
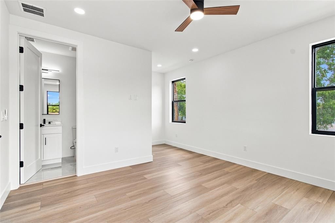
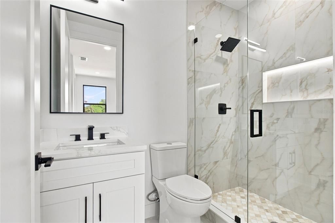
Welcome to this striking modern residence where contemporary architecture meets sophisticated design. From the moment you arrive, the clean architectural lines, dramatic black accents, illuminated exterior, oversized driveway, and private second-floor balcony create exceptional curb appeal. Step inside to an impressive two-story foyer highlighted with wood treads and sleek glass railings. The bright, open-concept floor plan is filled with natural light and features large-format polished tile flooring throughout the main living areas, recessed lighting, modern fixtures, and expansive sliding glass doors connecting the living space to the backyard and covered patio. At the heart of the home is a beautifully designed kitchen featuring extensive white cabinetry, quartz-style countertops, a large waterfall-edge island, pendant lighting, built-in appliances, and generous storage. The kitchen flows seamlessly into the spacious living and dining areas, creating an ideal setting for everyday living and entertaining. A first-floor bedroom with an adjacent full bathroom provides flexibility for guests, a home office, or multigenerational living. Upstairs, Luxury vinyl plank flooring adds warmth to the contemporary interior. The impressive primary suite offers direct access to a private covered balcony. Its spa-inspired bathroom features a long dual-sink vanity, oversized glass-enclosed shower, and a freestanding soaking tub. A large primary closet provides substantial storage. Additional upstairs bedrooms are generously sized, with beautifully finished bathrooms featuring modern cabinetry, frameless glass showers, and matte-black fixtures. The second floor also includes a dedicated laundry room and a convenient built-in wet bar area. Outside, enjoy a fully fenced backyard, covered rear patio, covered front balcony, two-car garage, and contemporary exterior lighting. The combination of open living spaces, upscale finishes, and distinctive modern architecture makes this home truly stand out. Conveniently located in Tampa’s desirable Westshore area, this home puts shopping, dining, entertainment, and everyday essentials just minutes away. International Plaza & Bay Street is approximately 5 minutes away. Grocery stores, including Publix, Whole Foods, and other everyday shopping options, are nearby. Raymond James Stadium is only minutes away, while Downtown Tampa, the Tampa Riverwalk, Hyde Park, and major highways are all easily accessible.

Location

Florida TAMPA 33607 House For Sale

Details

Type:
Residential
Parking:
Garage Door Opener
Year Built:
2026
Lot:
0.12 Acres
Heating:
Central / Electric / Heat Pump
Price/sqft:
$345
Cooling:
Central Air
HOA:
No Data

Valuation

Our model vs. what's actually selling nearby.
Estimate
$1,529,000
$1.1M – $1.9M
Confidence Low
List vs. estimate
$439K below estimate
List $1,090,000 · -28.7%
Our model says this listing is priced below recent comparable activity. Expect competition.
Price per sq ft
$345
+17.9% vs. city median $293
Based on
21 MLS comparables
Median of recent comparable listings. Sold comps use closing price, active listings use list price.
Highlights

Annual tax
$5,830
2025
Garage
2 car garage
All facts and features
  • Flooring

    • Ceramic Tile

    • Luxury Vinyl

    Heating

    • Central

    • Electric

    • Heat Pump

    Cooling

    • Central Air

    Appliances

    • Built-In Oven

    • Convection Oven

    • Dishwasher

    • Disposal

    • Exhaust Fan

    • Freezer

    • Ice Maker

    • Microwave

    • Wine Refrigerator

    Other interior features

    • Ceiling Fan(s)

    • Dry Bar

    • Living Room/Dining Room Combo

    • Open Floorplan

    Bedrooms and bathrooms

    • Bedrooms: 4

    • Bathrooms: 1

    • Full bathrooms: 4

  • Parking

    • Garage Door Opener

    Property

    • Levels: Two

    • Exterior Features: Balcony / Private Yard

    Lot

    • Lot: 0.12 Acres

    Other Property Information

    • Parcel Number: A1629183JF00000200023.0

    • Zoning: RS-50

  • Type and style

    • Property Type: Residential

    • Property Sub Type: Single Family Residence

  • Utility

    • Electricity Connected

    • Public

    • Sewer Connected

    • Water Connected

  • Other financial information

    • Annual tax amount: $5,830

  • Source details

    • MLS ID: TB8537584

    Other facts

    • Construction Materials: Block

    • Foundation Details: Slab

    • Laundry Features: Laundry Room

    • Direction Faces: North

    • Garage Spaces: 2

    • Attached Garage: Yes

    • Garage: Yes

    • Living Area: 3155

    • Water Source: Public

    • Lot Size Dimensions: 50 x 103

    • Subdivision Name: BELVEDERE PARK

Private inquiry
Talk to the advisor on this listing.
Floor plans, HOA docs, off-market comparables, scheduling a private showing — one message, direct to the local specialist.

More like this

New
For Sale
$1,400,000
House
4 bds · 2 ba · 2,897 sqft
CULBREATH BAYOU, TAMPA
4414 W WATROUS AVENUE
New
For Sale
$839,000
Townhouse
3 bds · 2 ba · 1,952 sqft
TERRA NOVA REVISED MAP, TAMPA
2501 W NORTH A STREET UNIT B
New
For Sale
$849,900
House
5 bds · 3 ba · 2,400 sqft
BENJAMINS 5TH ADD, TAMPA
1915 W STATE STREET
New
For Sale
$849,000
House
3 bds · 2 ba · 1,599 sqft
MORRISON COURT, TAMPA
1104 S LOIS AVENUE
New
For Sale
$935,000
4 bds · 2 ba · 1,844 sqft
NELRAY SUB, TAMPA
1520 S HABANA AVENUE
New
For Sale
$779,000
Townhouse
3 bds · 2 ba · 2,146 sqft
OSCAWANA BLOCKS 1 THRU 6, TAMPA
207 S MOODY AVENUE UNIT A
New
For Sale
$999,000
House
4 bds · 3 ba · 2,531 sqft
4OS | DREW'S JOHN H 1ST EXTENSION, TAMPA
3213 W ABDELLA STREET
3107 W BEACH STREET
New
For Sale
$1,398,511
House
5 bds · 4 ba · 3,334 sqft
GHIRA, TAMPA
3107 W BEACH STREET

Market around this address

Live counts in the same area.
View all

The multiple listing information is provided by the Stellar MLS from a copyrighted compilation of listings. The compilation of listings and each individual listing are ©2026-present Stellar MLS. All Rights Reserved. The information provided is for consumers' personal, noncommercial use and may not be used for any purpose other than to identify prospective properties consumers may be interested in purchasing. All properties are subject to prior sale or withdrawal. All information provided is deemed reliable but is not guaranteed accurate, and should be independently verified. Listing courtesy of: DALTON WADE INC