Sell Your Home
Get a free home valuation
Contact
Tell us about your needs
207 S MOODY AVENUE UNIT A

Townhouse For Sale
$779,000

BTC: 9.61728395

ETH: 318.08901592

New
3 bds
2 ba
2,146 sqft

Overview

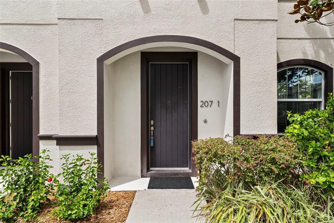
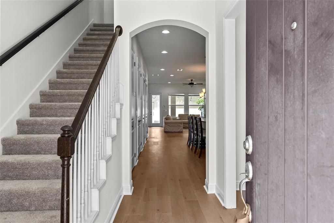
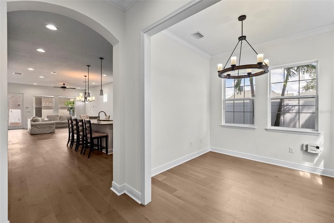
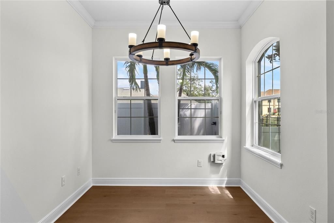
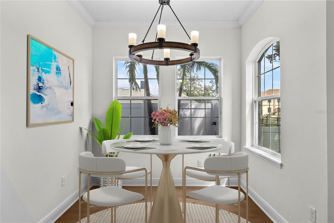
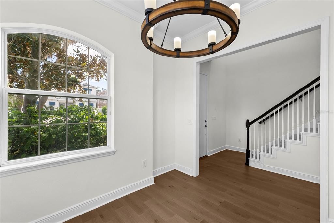
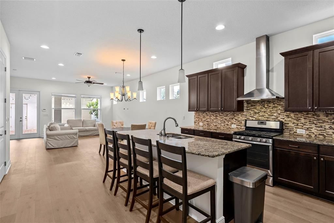
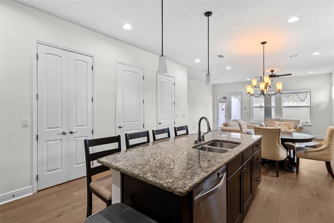
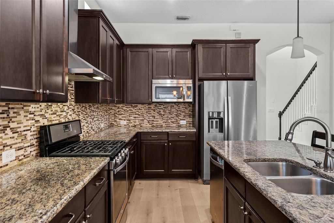
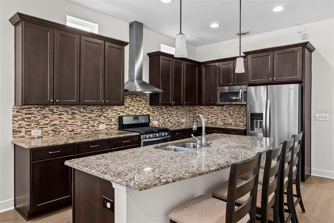
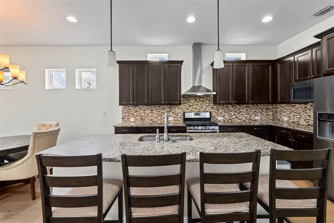
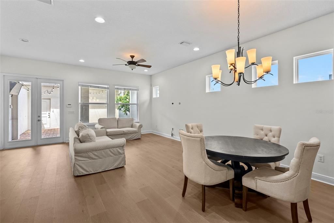
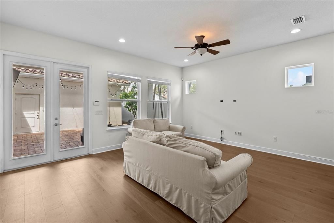
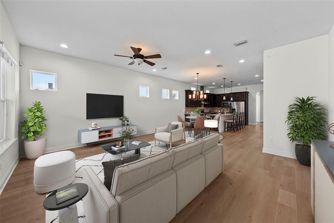
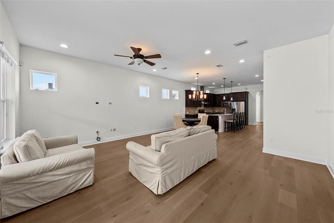
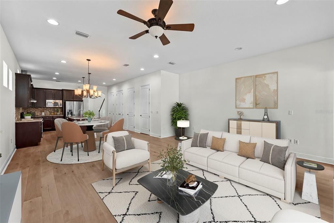
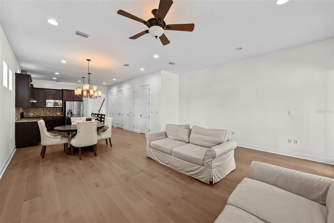
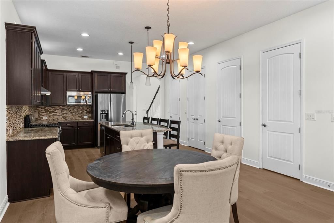
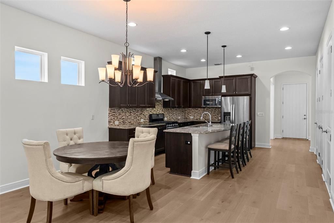
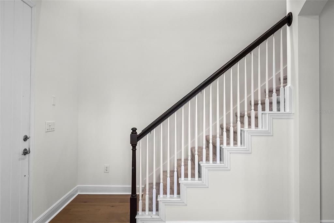
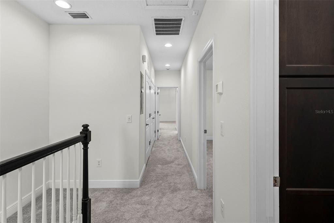
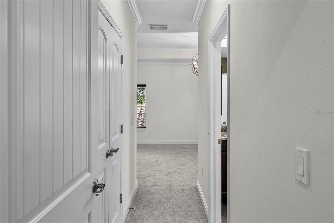
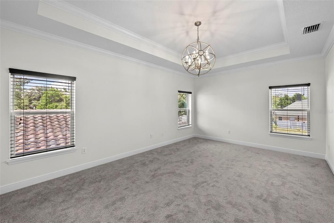
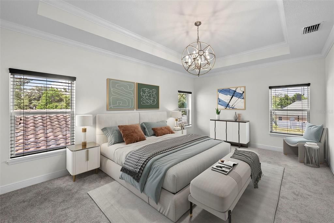
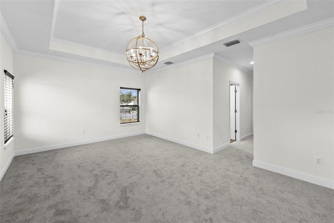
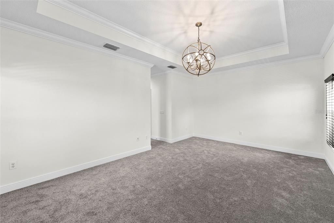
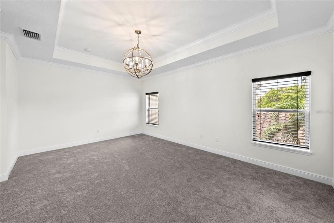
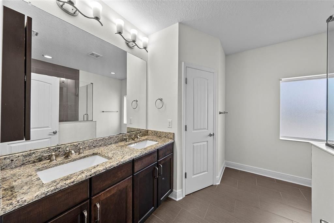
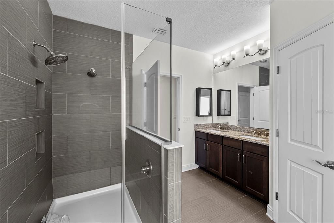
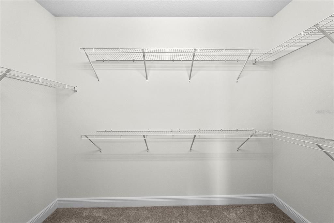
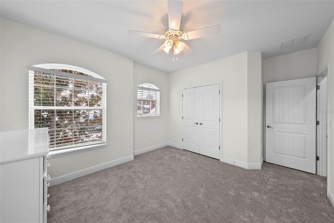
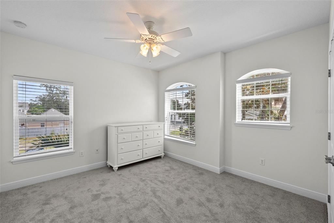
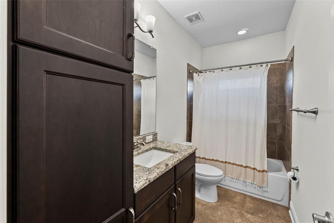
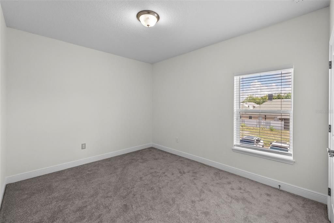
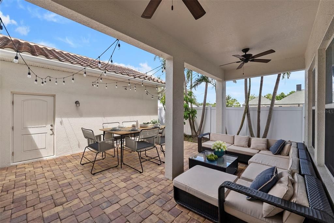
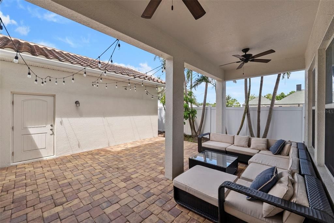
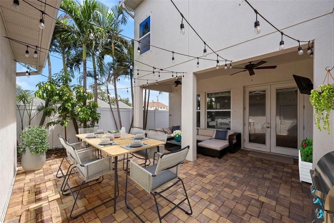
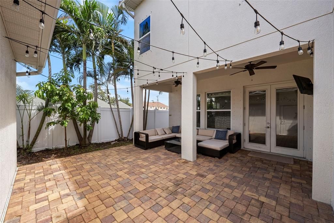
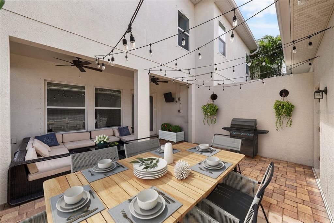
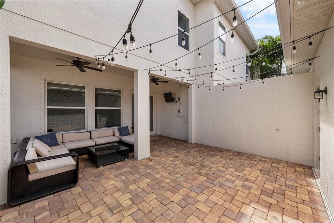
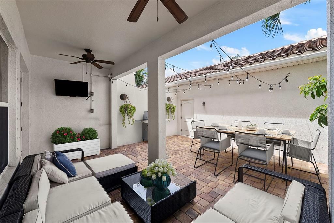
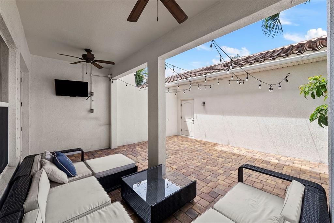
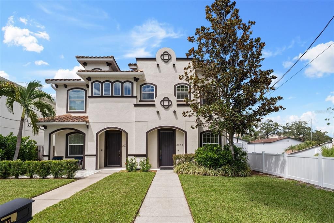
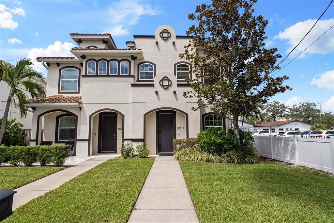
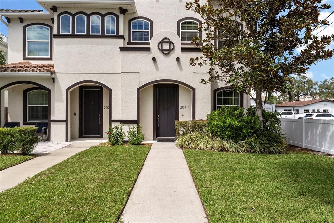
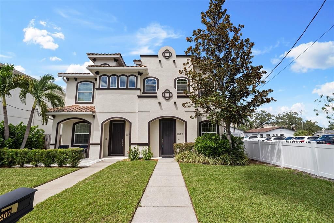
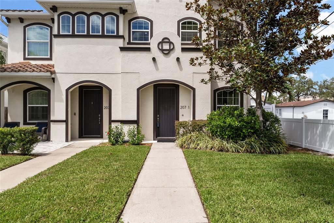
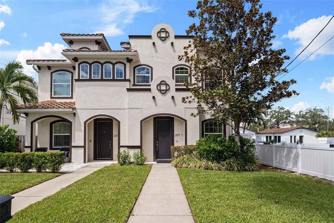
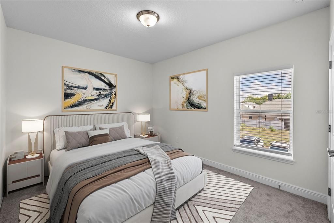
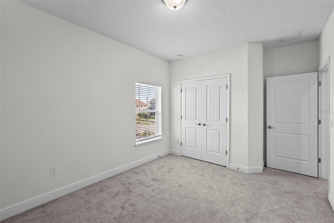
Virtually Staged. This spacious South Tampa townhome combines modern comfort with an unbeatable location—just steps from neighborhood shops, Publix, and some of the area’s best dining. Located in Flood Zone X, the property does not require flood insurance, offering added peace of mind in one of Tampa’s most desirable neighborhoods. Built in 2014, this 3-bedroom, 2.5 bath home features a spacious 2 car garage with alley access that leads to a private, fenced courtyard and a charming, covered porch. The home offers two convenient entry points: a welcoming front entrance on Moody Ave that opens into a dedicated foyer, and a second entrance through the French doors located in the rear courtyard, providing easy access from the garage. Inside, you’ll find a bright, open concept layout with French door entry, fresh interior paint, and brand new engineered wood flooring on the first level. The large kitchen offers a generous island perfect for entertaining, along with a dedicated office/den that provides valuable flex space. Upstairs, all bedrooms are thoughtfully arranged, including a serene primary suite with an ensuite bath and walk in closet. Recent upgrades include new carpet (2026), a new A/C unit (2025). As a paired townhome, you’ll enjoy the freedom of no HOA fees while being zoned for top rated public schools and minutes from Downtown Tampa, the Riverwalk, Tampa General Hospital, and Hyde Park Village. This is South Tampa living at its best—move in ready and perfectly situated. Schedule your showing today!
Location

Details

Type:
Residential
Parking:
Alley Access / Garage Door Opener / Garage Faces Rear
Year Built:
2014
Lot:
0.15 Acres
Heating:
Central / Heat Pump
Price/sqft:
$363
Cooling:
Central Air
HOA:
No Data

Valuation

Our model vs. what's actually selling nearby.
Estimate
$537,450
$499K – $730K
Confidence Low
List vs. estimate
$241K above estimate
List $779,000 · +44.9%
Our model says this listing is priced above recent comparable activity. Room to negotiate.
Price per sq ft
$363
+62.5% vs. city median $223
Based on
10 MLS comparables
Median of recent comparable listings. Sold comps use closing price, active listings use list price.

Highlights

Annual tax
$12,467
2025
View
Garden
Garage
2 car garage
Pets
Allowed
All facts and features
  • Flooring

    • Carpet

    • Engineered Hardwood

    • Tile

    Heating

    • Central

    • Heat Pump

    Cooling

    • Central Air

    Appliances

    • Dishwasher

    • Disposal

    • Dryer

    • Ice Maker

    • Microwave

    • Range

    • Refrigerator

    • Washer

    Other interior features

    • Ceiling Fan(s)

    • High Ceilings

    • Open Floorplan

    • PrimaryBedroom Upstairs

    • Solid Surface Counters

    • Solid Wood Cabinets

    • Stone Counters

    • Thermostat

    • Window Treatments

    Bedrooms and bathrooms

    • Bedrooms: 3

    • Bathrooms: 1

    • Full bathrooms: 2

  • Parking

    • Alley Access

    • Garage Door Opener

    • Garage Faces Rear

    Property

    • Levels: Two

    • Exterior Features: Courtyard / Garden

    Lot

    • Lot: 0.15 Acres

    Other Property Information

    • Parcel Number: A2329183OF00000200015.0

    • Zoning: RM-24

  • Type and style

    • Property Type: Residential

    • Property Sub Type: Townhouse

  • Utility

    • Cable Connected

    • Electricity Connected

    • Natural Gas Connected

    • Sewer Connected

    • Water Connected

  • Other financial information

    • Annual tax amount: $12,467

  • Source details

    • MLS ID: TB8541880

    Other facts

    • Construction Materials: Block / Stucco / Wood Frame

    • Foundation Details: Slab

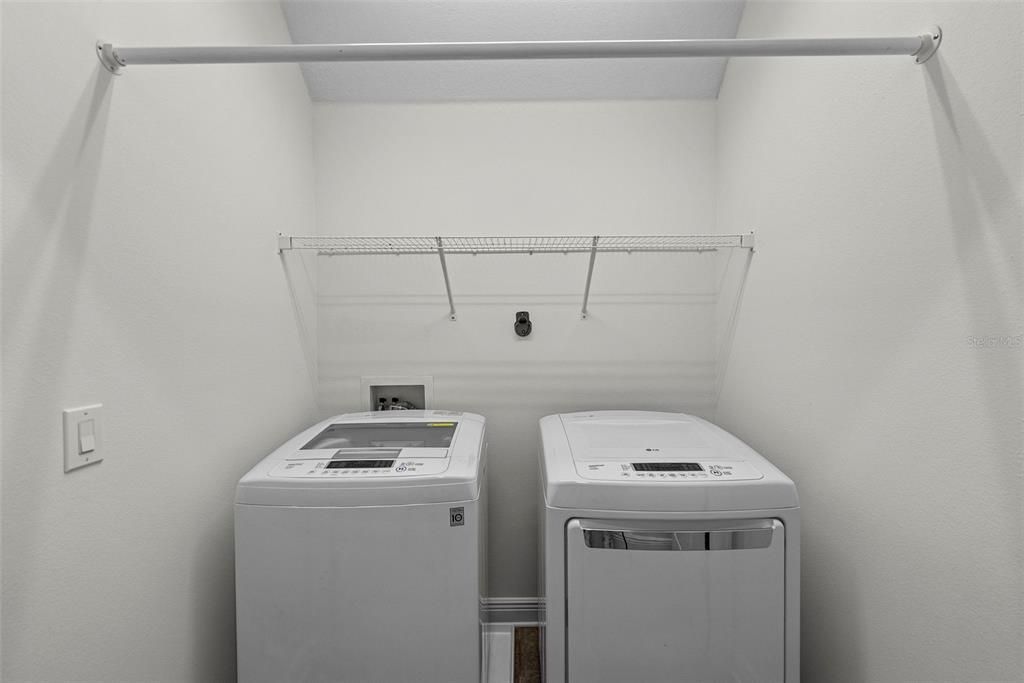
    • Laundry Features: Inside / Laundry Closet / Upper Level

    • Lot Features: City Lot / Landscaped / Level

    • Patio And Porch Features: Covered / Porch / Rear Porch

    • Window Features: Double Pane Windows / Window Treatments

    • Direction Faces: East

    • Architectural Style: Mediterranean

    • Garage Spaces: 2

    • Attached Garage: Yes

    • Garage: Yes

    • Living Area: 2146

    • Water Source: Public

    • Subdivision Name: OSCAWANA BLOCKS 1 THRU 6

Private inquiry
Talk to the advisor on this listing.
Floor plans, HOA docs, off-market comparables, scheduling a private showing — one message, direct to the local specialist.

More like this

For Sale
$724,900
House
3 bds · 2 ba · 2,313 sqft
MACFARLANE PARK BLOCKS 11 THRU, TAMPA
3429 W PALMETTO STREET
For Sale
$999,000
House
4 bds · 3 ba · 2,531 sqft
4OS | DREW'S JOHN H 1ST EXTENSION, TAMPA
3213 W ABDELLA STREET
For Sale
$635,000
House
3 bds · 2 ba · 1,800 sqft
RIVERSIDE NORTH, TAMPA
1016 W OHIO AVENUE
For Sale
$700,000
Lots/Land
0.27 acres
STEWART SUB, TAMPA
4702 W SAN CARLOS STREET
For Sale
$620,000
Condo/Co-op
2 bds · 2 ba · 1,749 sqft
VENTANA A CONDO, TAMPA
1227 E MADISON STREET UNIT 703
New
For Sale
$560,000
Condo/Co-op
2 bds · 2 ba · 1,218 sqft
VENTANA A CONDO, TAMPA
1238 E KENNEDY BOULEVARD UNIT 501
New
For Sale
$720,000
Condo/Co-op
2 bds · 2 ba · 1,363 sqft
TOWERS OF CHANNELSIDE CONDOMIN, TAMPA
1209 E CUMBERLAND AVENUE UNIT 603
New
For Sale
$590,000
Multi-family
4 bds · 1,698 sqft
OAKFORD, TAMPA
506 N MACDILL AVENUE

Market around this address

Live counts in the same area.
View all

The multiple listing information is provided by the Stellar MLS from a copyrighted compilation of listings. The compilation of listings and each individual listing are ©2026-present Stellar MLS. All Rights Reserved. The information provided is for consumers' personal, noncommercial use and may not be used for any purpose other than to identify prospective properties consumers may be interested in purchasing. All properties are subject to prior sale or withdrawal. All information provided is deemed reliable but is not guaranteed accurate, and should be independently verified. Listing courtesy of: SMITH & ASSOCIATES REAL ESTATE