Sell Your Home
Get a free home valuation
Contact
Tell us about your needs

3429 W PALMETTO STREET

House For Sale
$724,900

BTC: 8.94938272

ETH: 295.99836668

New
3 bds
2 ba
2,313 sqft

Overview

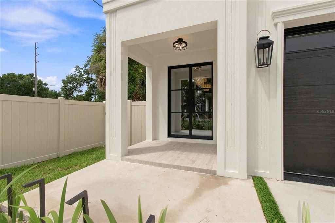
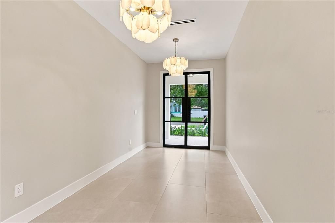
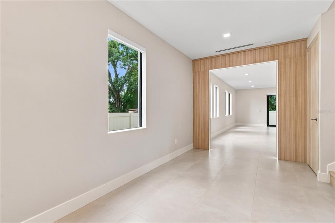
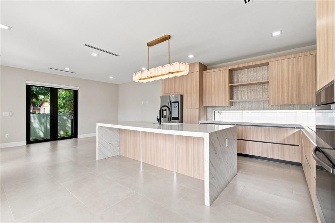
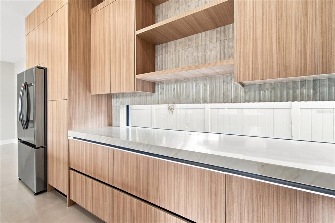
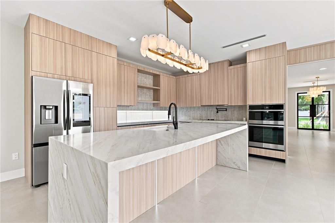
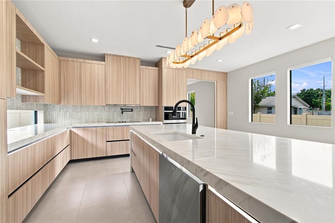
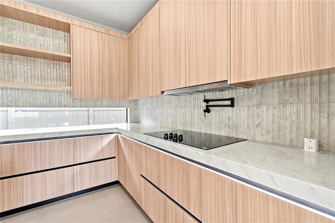
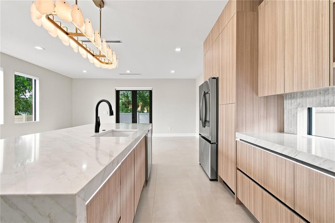
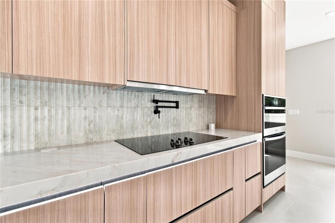
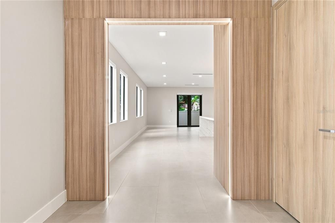
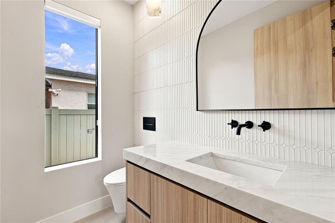
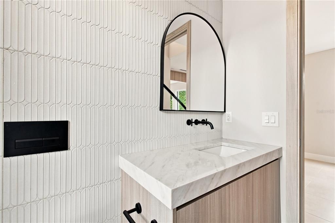
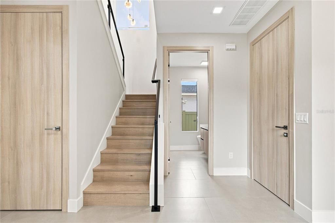
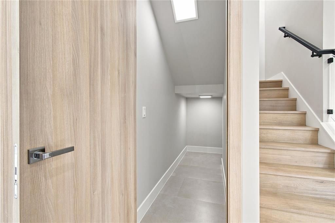
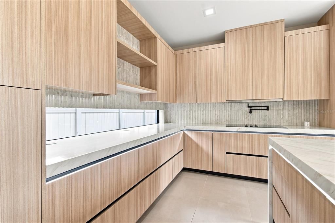
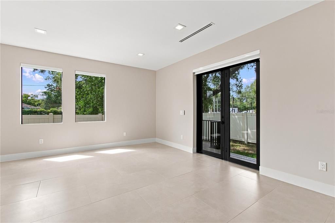
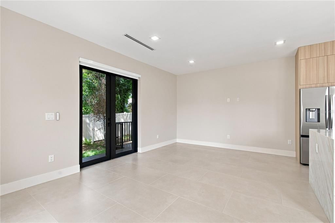
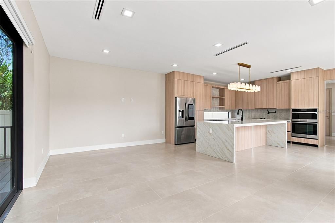
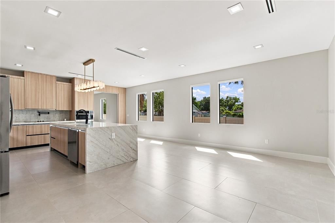
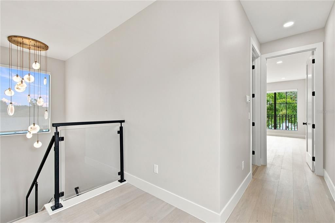
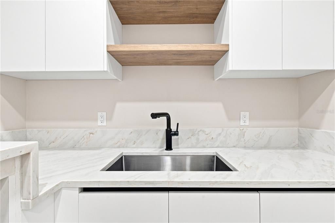
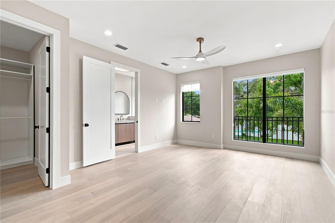
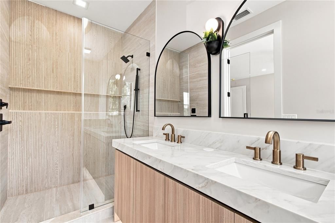
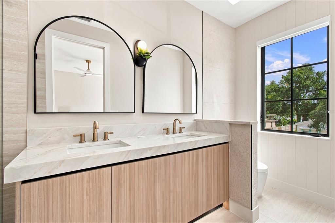
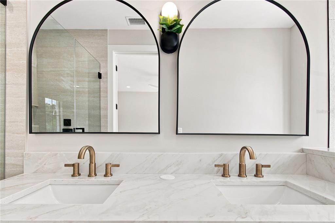
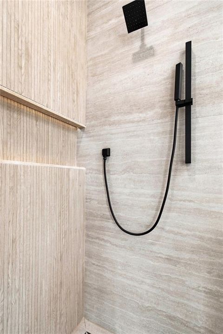
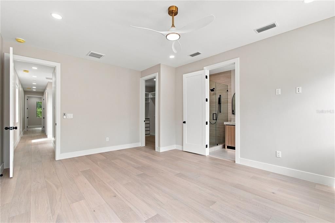
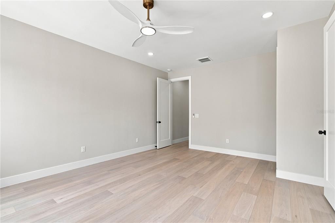
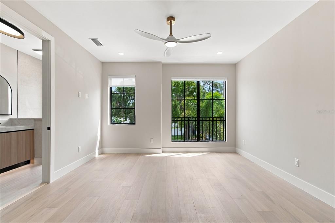
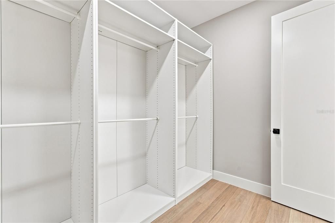
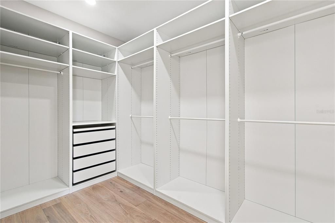
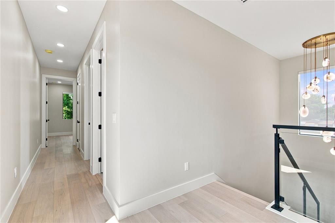
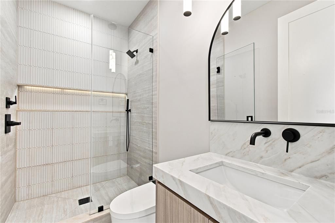
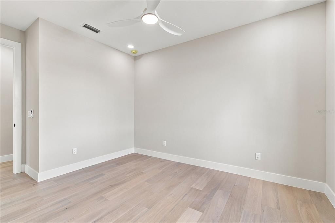
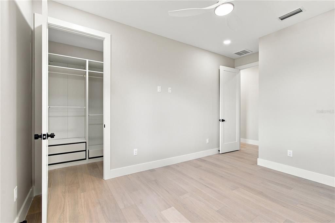
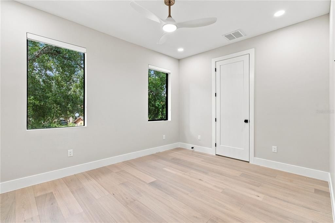
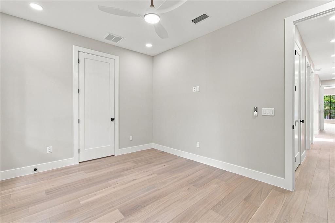
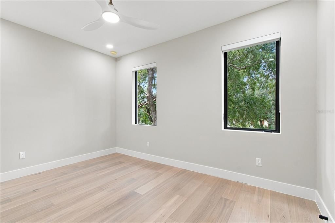
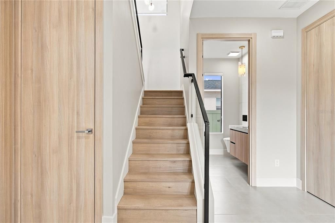
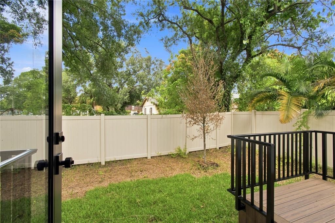
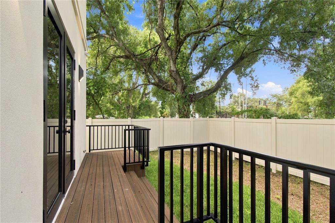
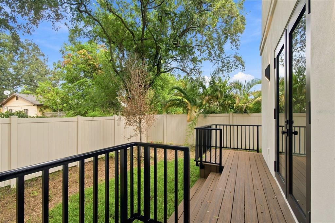
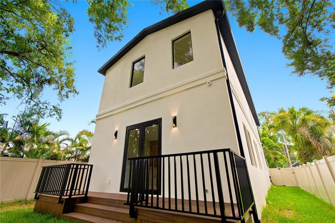
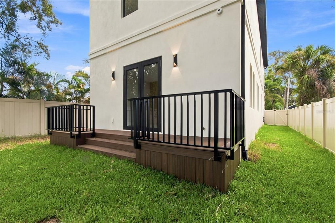
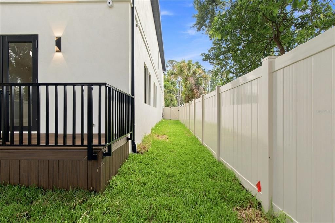
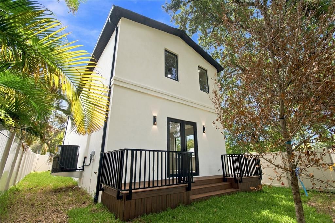
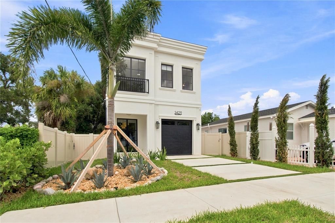
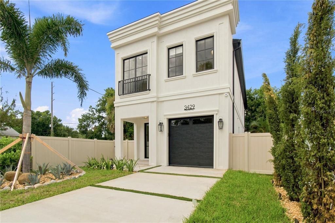
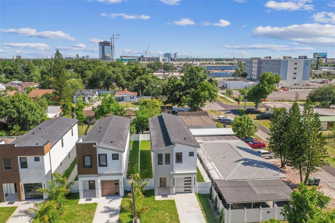
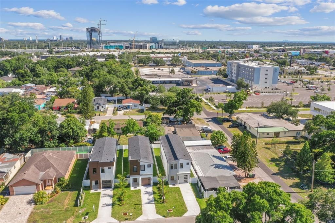
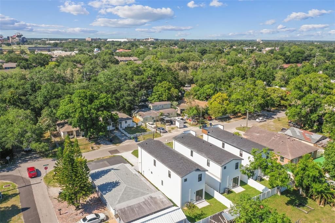
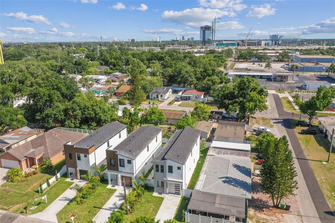
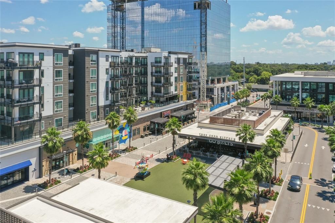
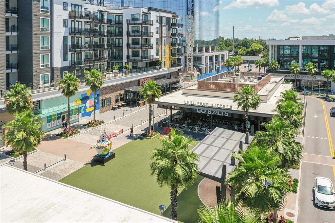
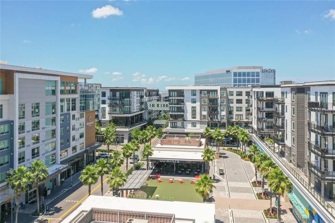
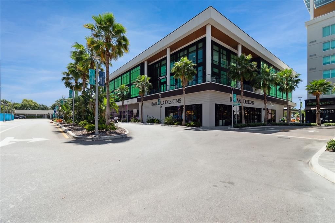
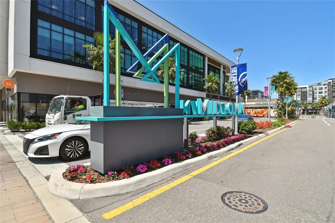
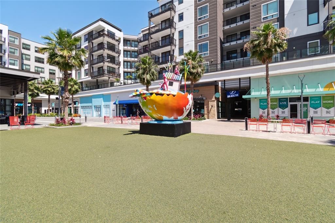
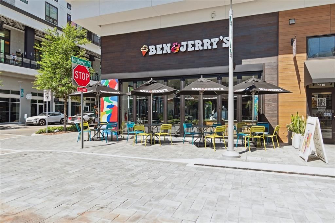
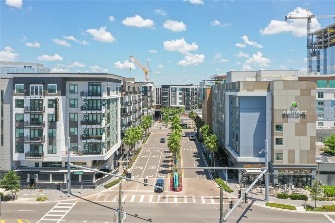
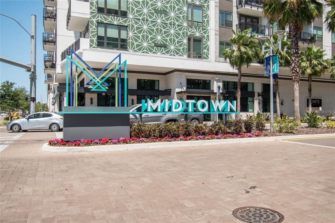
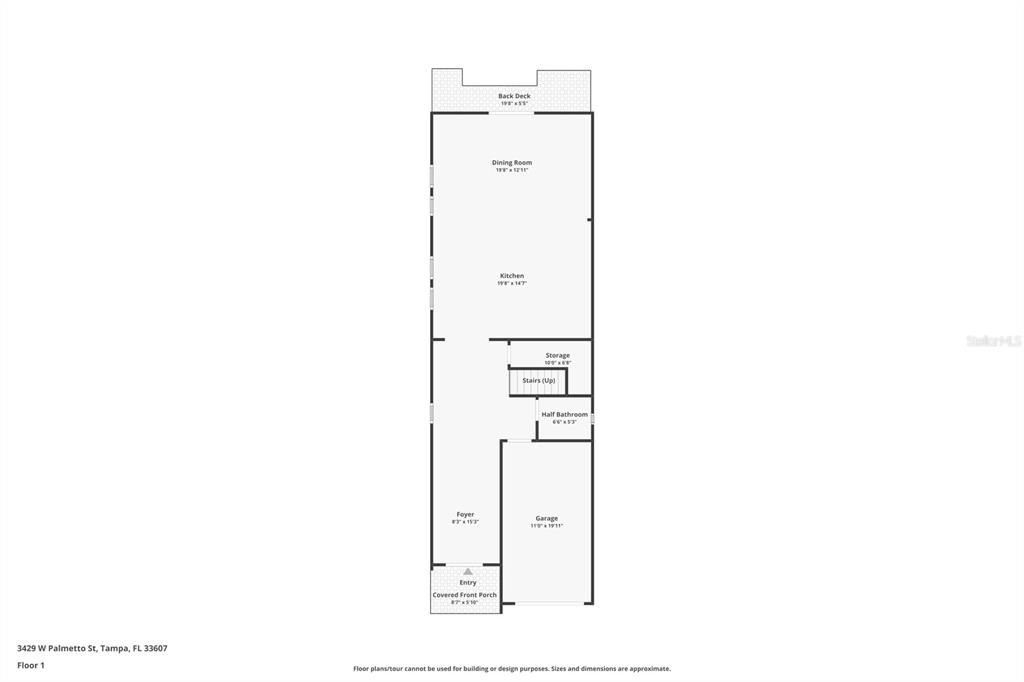
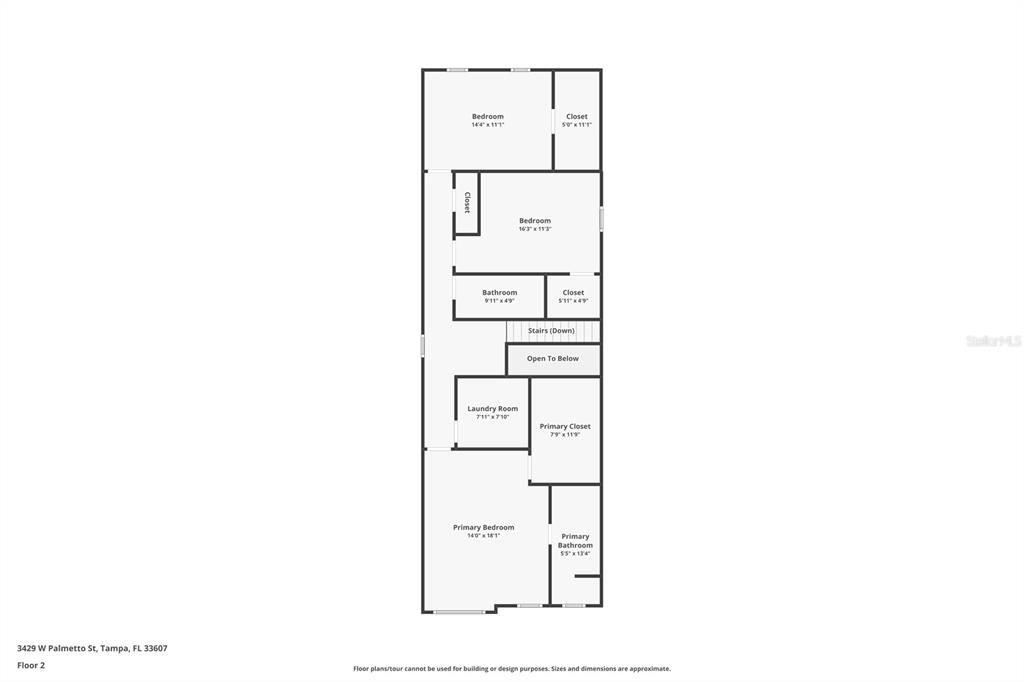
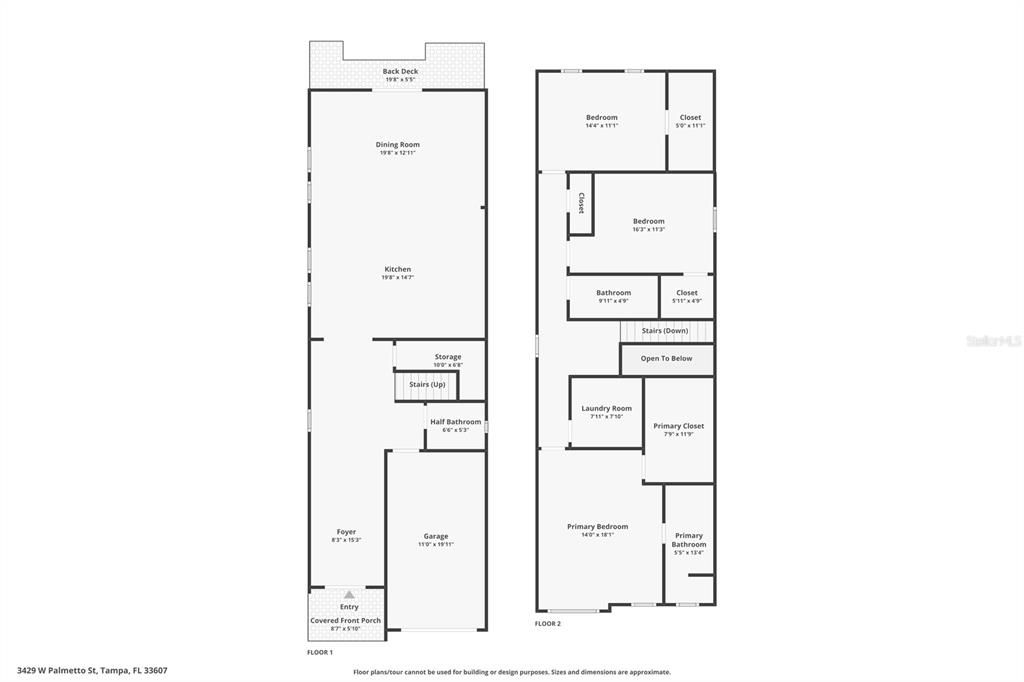
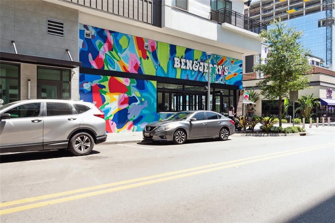
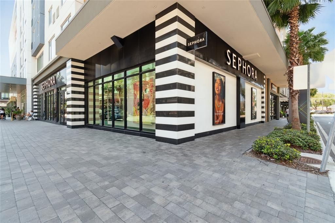
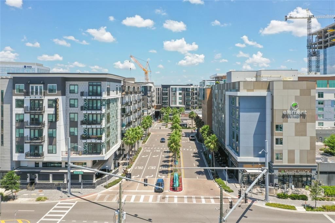
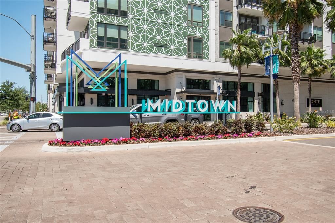
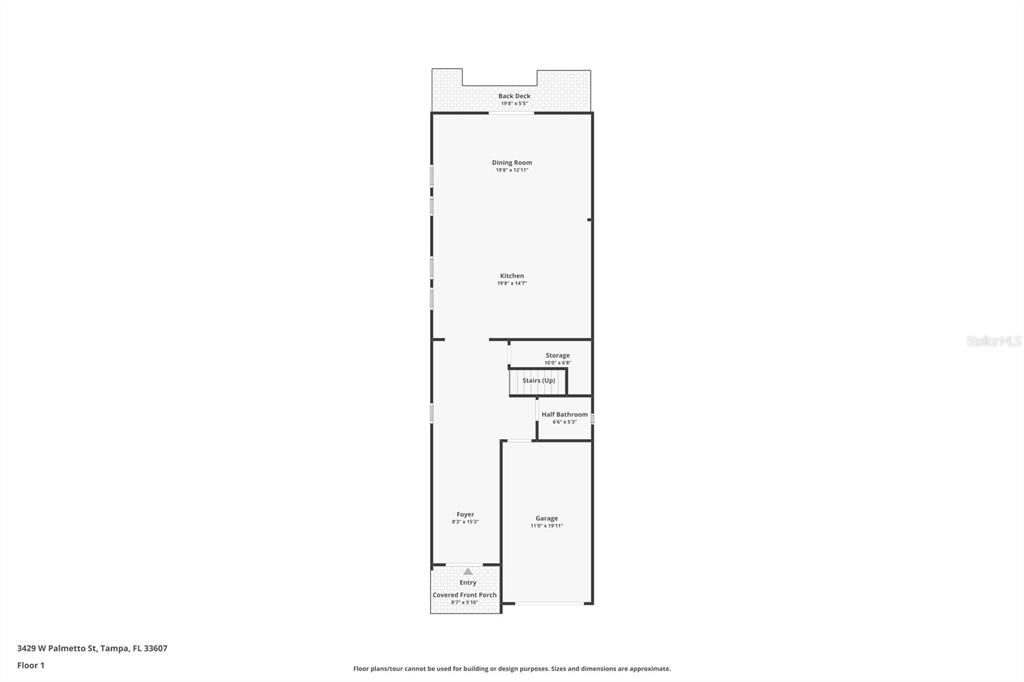
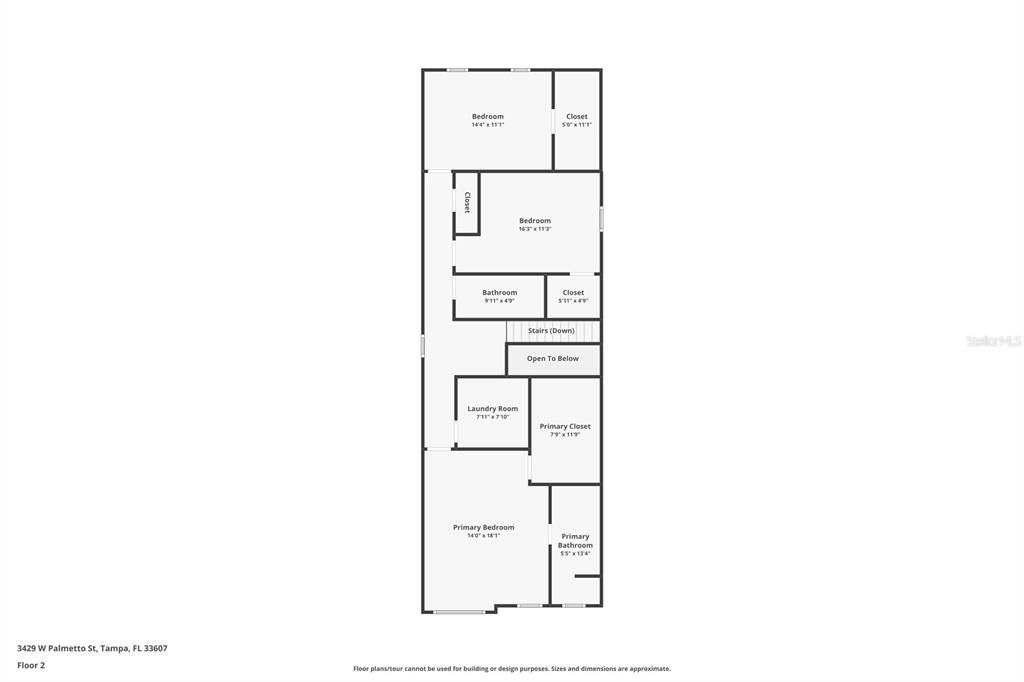
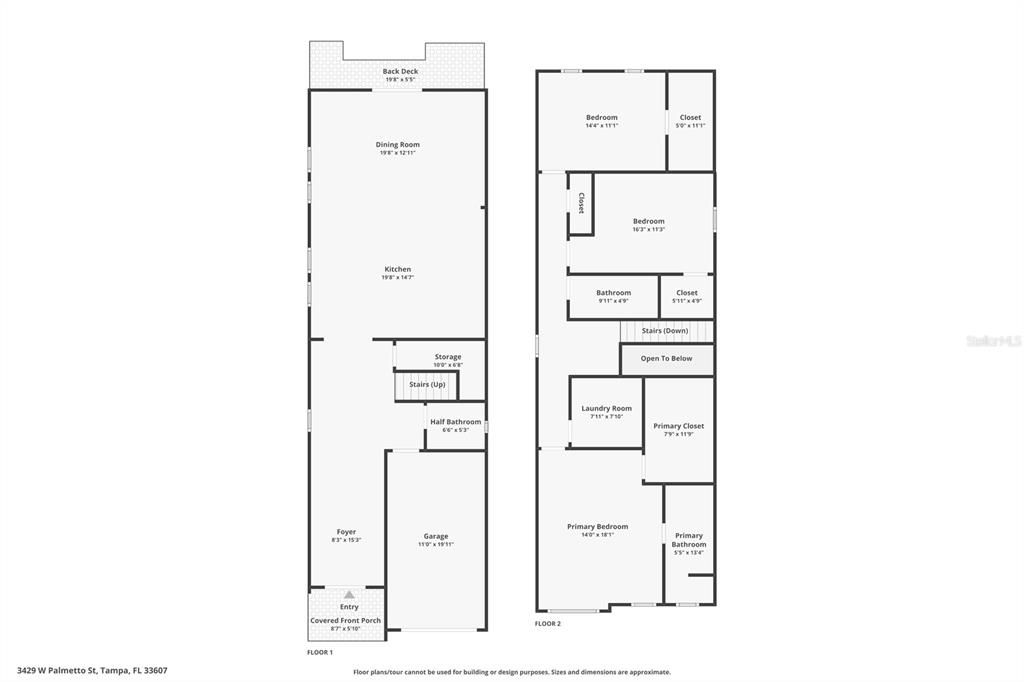
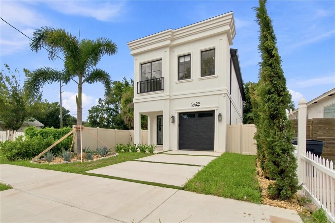
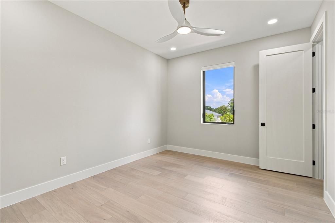
Discover a unique custom home that brings together modern architecture, quality craftsmanship, and a prime location. As you step inside, you'll notice the impressive stone accent lighting, a graceful wood archway, and open living spaces designed for comfort and style. The chef's kitchen stands out as the heart of the home, with custom cabinets, top-tier appliances, designer touches, and a striking backsplash that ties the space together. Every feature has been chosen with care, blending style, function, and elegance. Throughout the home, you'll find luxury finishes like Spanish porcelain tile on the first floor, engineered hardwood upstairs and in the living areas, and Italian interior doors with hidden hardware and soft-close features. The flooring, vanities, fixtures, lighting, and cabinetry all reflect a commitment to quality. Large impact-rated windows and picture windows with built-in blinds fill the home with natural light, making every room feel bright and welcoming. The private fenced backyard is perfect for relaxing or entertaining guests. The location is another highlight. This home sits in the heart of Midtown Tampa, just minutes from Raymond James Stadium, the future Tampa Bay Rays stadium, International Plaza, Tampa International Airport, the Westshore Business District, and top dining, shopping, and entertainment spots. Here, you get the best of convenience, luxury, and lifestyle. This is not your typical builder-grade home. It's a thoughtfully designed architectural home for those who value quality and timeless, modern design.

Location

Florida TAMPA 33607 House For Sale

Details

Type:
Residential
Parking:
Driveway
Year Built:
1949
Lot:
0.08 Acres
Heating:
Central
Price/sqft:
$313
Cooling:
Central Air
HOA:
No Data

Valuation

Our model vs. what's actually selling nearby.
Estimate
$474,900
$229K – $803K
Confidence Low
List vs. estimate
$250K above estimate
List $724,900 · +52.6%
Our model says this listing is priced above recent comparable activity. Room to negotiate.
Price per sq ft
$313
+6.9% vs. city median $293
Based on
7 MLS comparables
Median of recent comparable listings. Sold comps use closing price, active listings use list price.

Highlights

Annual tax
$3,553
2025
View
City, Garden
Garage
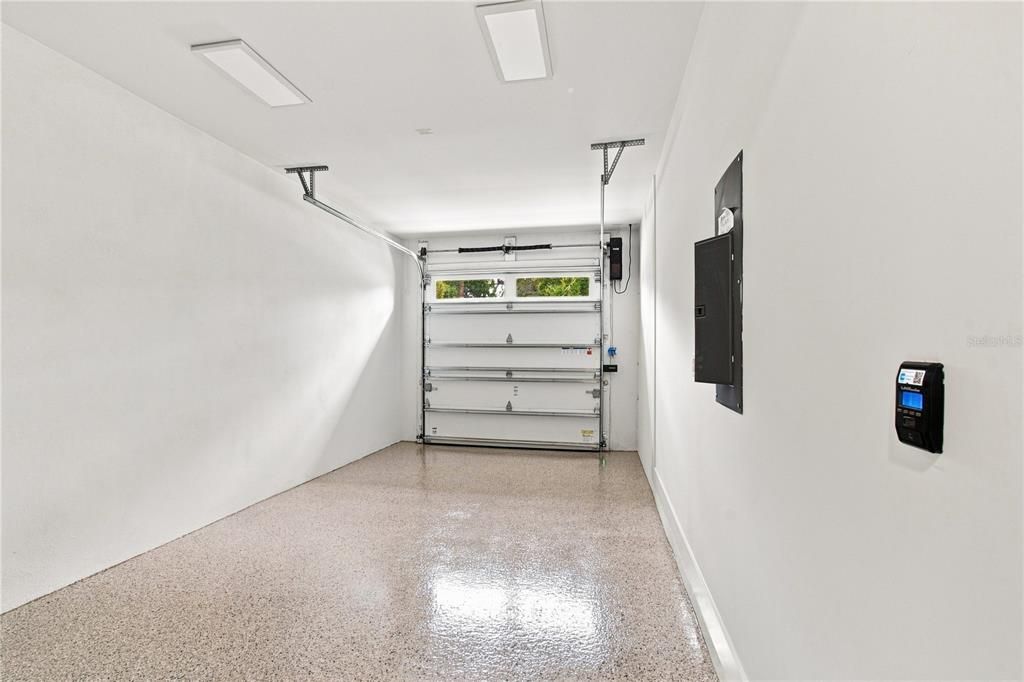
1 car garage
All facts and features
  • Flooring

    • Engineered Hardwood

    • Porcelain Tile

    Heating

    • Central

    Cooling

    • Central Air

    Appliances

    • Built-In Oven

    • Cooktop

    • Dishwasher

    • Disposal

    • Electric Water Heater

    • Microwave

    • Range

    • Range Hood

    • Refrigerator

    Other interior features

    • Built-in Features

    • Ceiling Fan(s)

    • High Ceilings

    • Kitchen/Family Room Combo

    • Living Room/Dining Room Combo

    • Open Floorplan

    • PrimaryBedroom Upstairs

    • Smart Home

    • Solid Surface Counters

    • Solid Wood Cabinets

    • Stone Counters

    • Thermostat

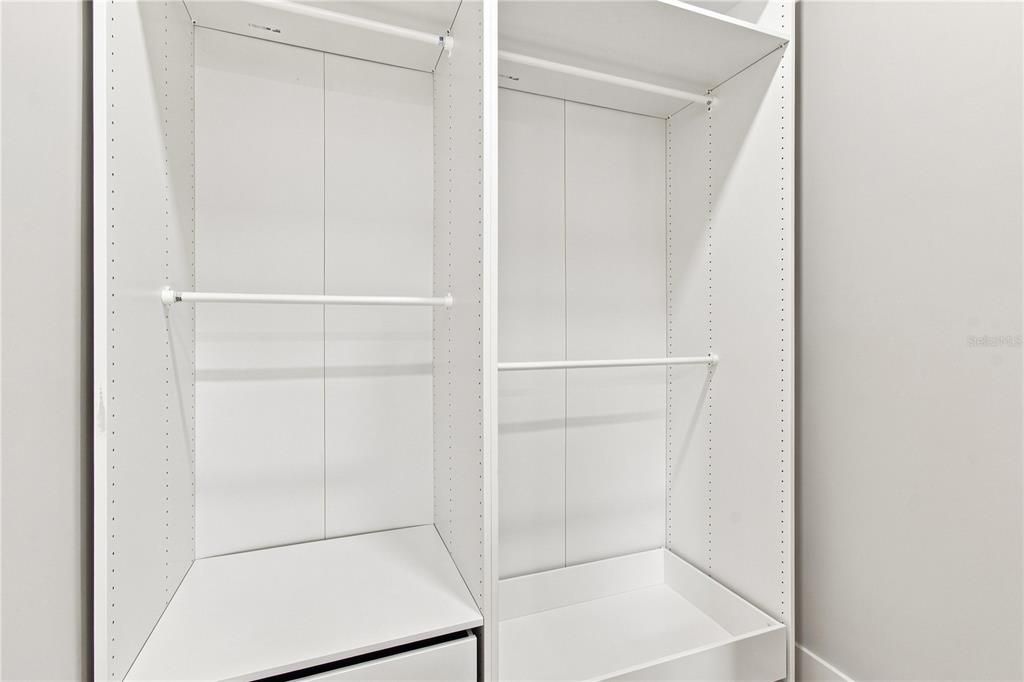
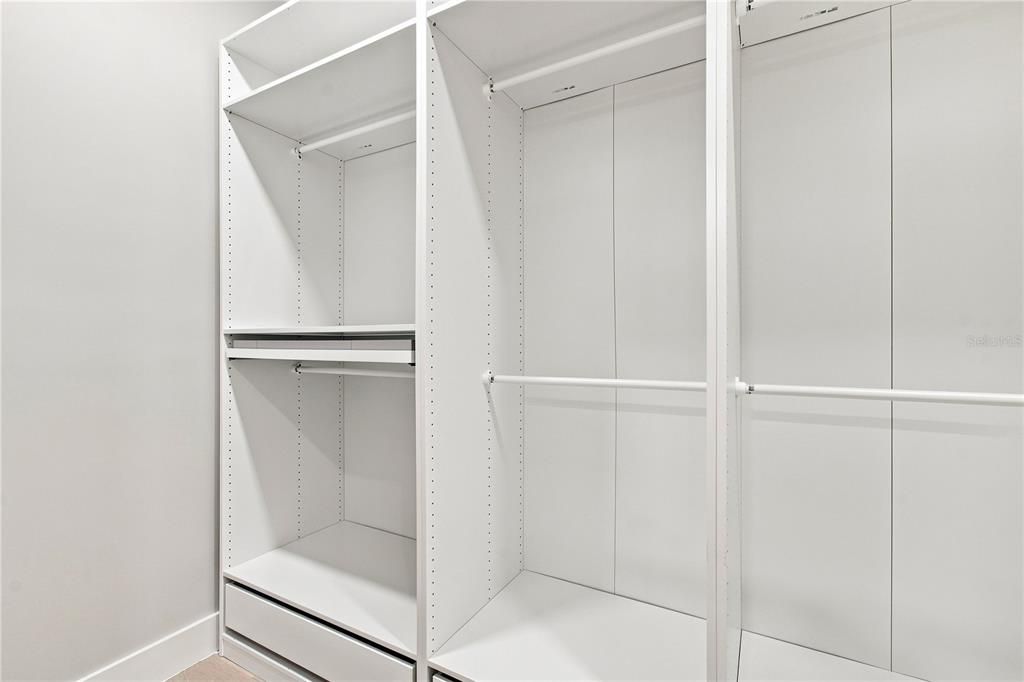
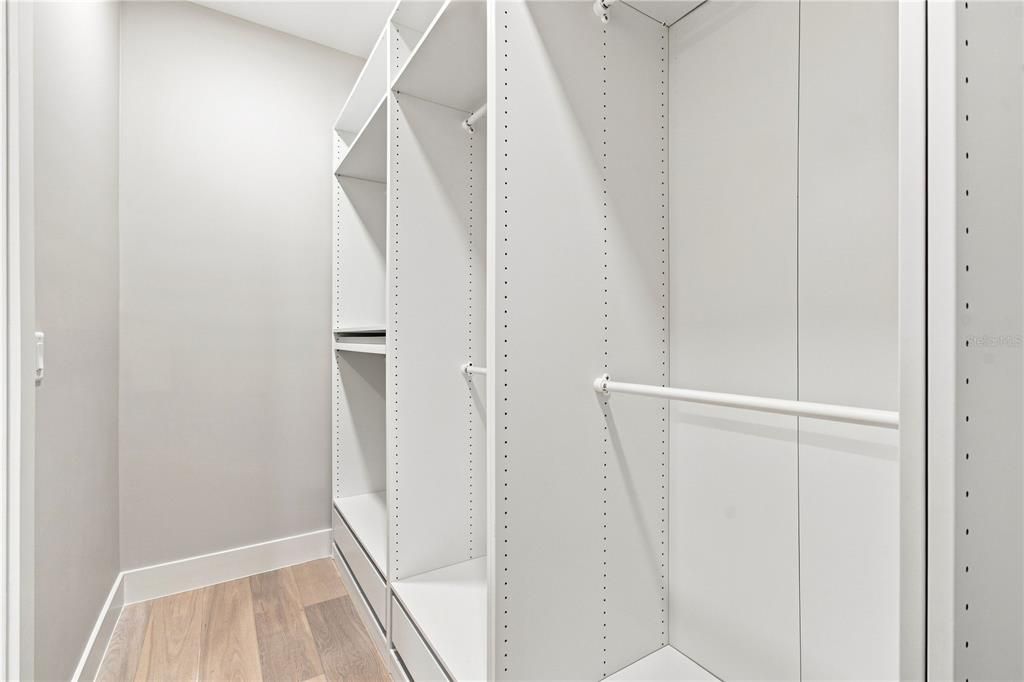
    • Walk-In Closet(s)

    Bedrooms and bathrooms

    • Bedrooms: 3

    • Bathrooms: 1

    • Full bathrooms: 2

  • Parking

    • Driveway

    Property

    • Levels: Two

    • Exterior Features: French Doors / Irrigation System / Lighting / Other / Private Mailbox / Private Yard / Rain Gutters / Sidewalk

    Lot

    • Lot: 0.08 Acres

    Other Property Information

    • Parcel Number: A1529183JD00003000022.0

    • Zoning: RS-50

  • Type and style

    • Property Type: Residential

    • Property Sub Type: Single Family Residence

  • Utility

    • Cable Available

    • Electricity Available

    • Sewer Available

  • Other financial information

    • Annual tax amount: $3,553

  • Source details

    • MLS ID: TB8545325

    Other facts

    • Construction Materials: Block / Stucco

    • Foundation Details: Slab

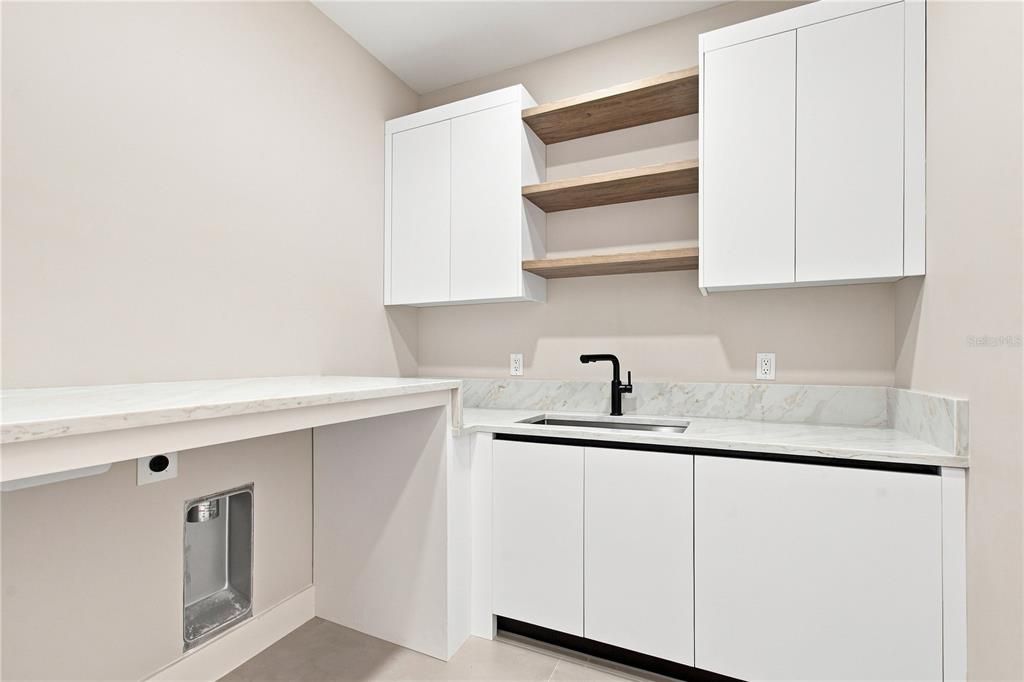
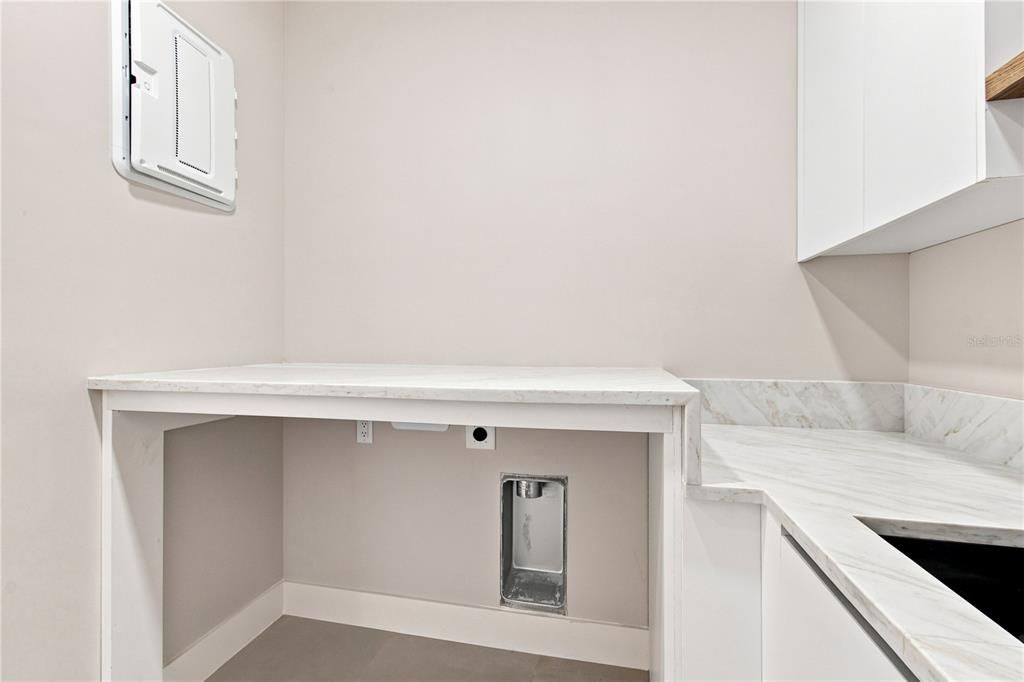
    • Laundry Features: Electric Dryer Hookup / Inside / Laundry Room / Upper Level / Washer Hookup

    • Lot Features: Cleared / City Lot / Landscaped / Sidewalk

    • Patio And Porch Features: Deck / Front Porch / Patio / Rear Porch

    • Window Features: Blinds

    • Direction Faces: South

    • Architectural Style: Craftsman / Custom / French Provincial / Mediterranean

    • Garage Spaces: 1

    • Attached Garage: Yes

    • Garage: Yes

    • Living Area: 2313

    • Water Source: Public

    • Lot Size Dimensions: 35 x 103

    • Subdivision Name: MACFARLANE PARK BLOCKS 11 THRU

Private inquiry
Talk to the advisor on this listing.
Floor plans, HOA docs, off-market comparables, scheduling a private showing — one message, direct to the local specialist.

More like this

For Sale
$635,000
House
3 bds · 2 ba · 1,800 sqft
RIVERSIDE NORTH, TAMPA
1016 W OHIO AVENUE
For Sale
$700,000
Lots/Land
0.27 acres
STEWART SUB, TAMPA
4702 W SAN CARLOS STREET
For Sale
$779,000
Townhouse
3 bds · 2 ba · 2,146 sqft
OSCAWANA BLOCKS 1 THRU 6, TAMPA
207 S MOODY AVENUE UNIT A
New
For Sale
$825,000
House
4 bds · 2 ba · 2,304 sqft
SUBURB ROYAL, TAMPA
912 W WEST STREET
+$40K
For Sale
$590,000
Lots/Land
0.19 acres
OAKFORD, TAMPA
506 N MACDILL AVENUE
New
For Sale
$590,000
Multi-family
4 bds · 1,698 sqft
OAKFORD, TAMPA
506 N MACDILL AVENUE
New
For Sale
$690,000
House
3 bds · 2 ba · 1,671 sqft
SHELTONS RESUB, TAMPA
3809 W HORATIO STREET
New
For Sale
$734,900
House
4 bds · 3 ba · 2,353 sqft
MICHIGAN HEIGHTS, TAMPA
3312 W SAINT JOSEPH STREET

Market around this address

Live counts in the same area.
View all

The multiple listing information is provided by the Stellar MLS from a copyrighted compilation of listings. The compilation of listings and each individual listing are ©2026-present Stellar MLS. All Rights Reserved. The information provided is for consumers' personal, noncommercial use and may not be used for any purpose other than to identify prospective properties consumers may be interested in purchasing. All properties are subject to prior sale or withdrawal. All information provided is deemed reliable but is not guaranteed accurate, and should be independently verified. Listing courtesy of: REALTY BLU