Недвижимость
Ознакомьтесь с нашими объявлениями
Продать дом
Бесплатная оценка дома
Контакты
Расскажите нам о своих потребностях

3429 W PALMETTO STREET

Дом Под контрактом
$724,900

BTC: 8.66897871

ETH: 298.06743421

39 Дней
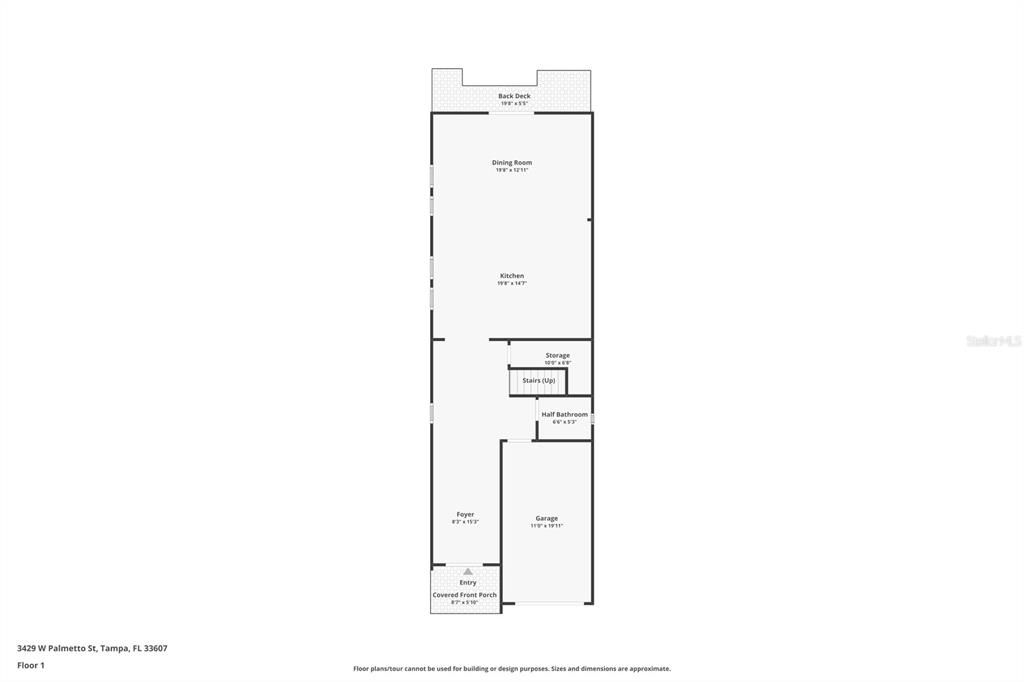
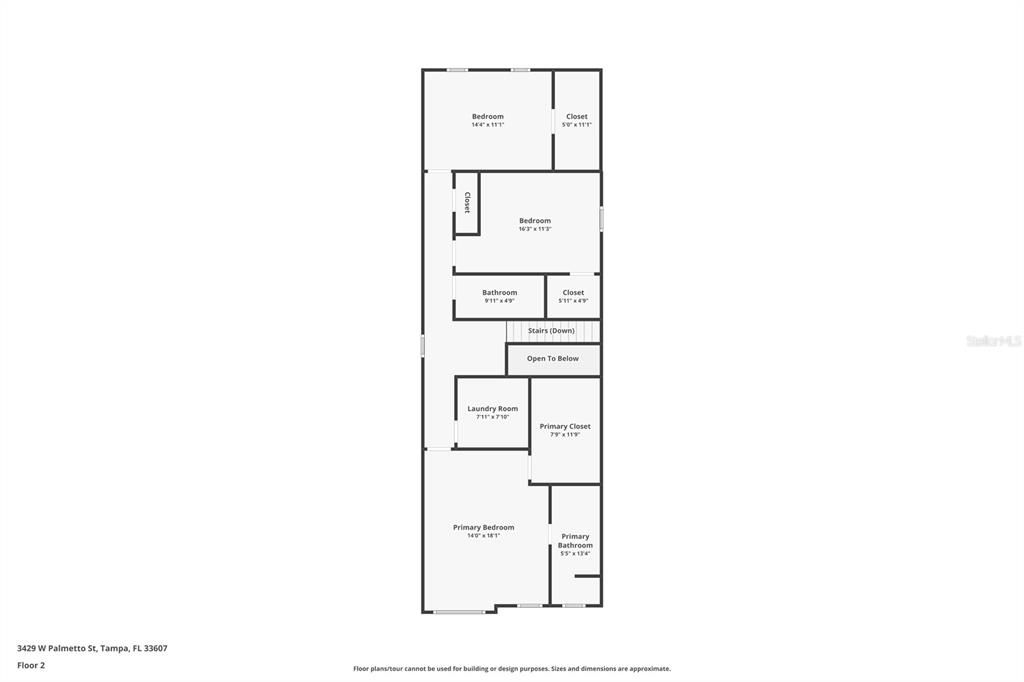
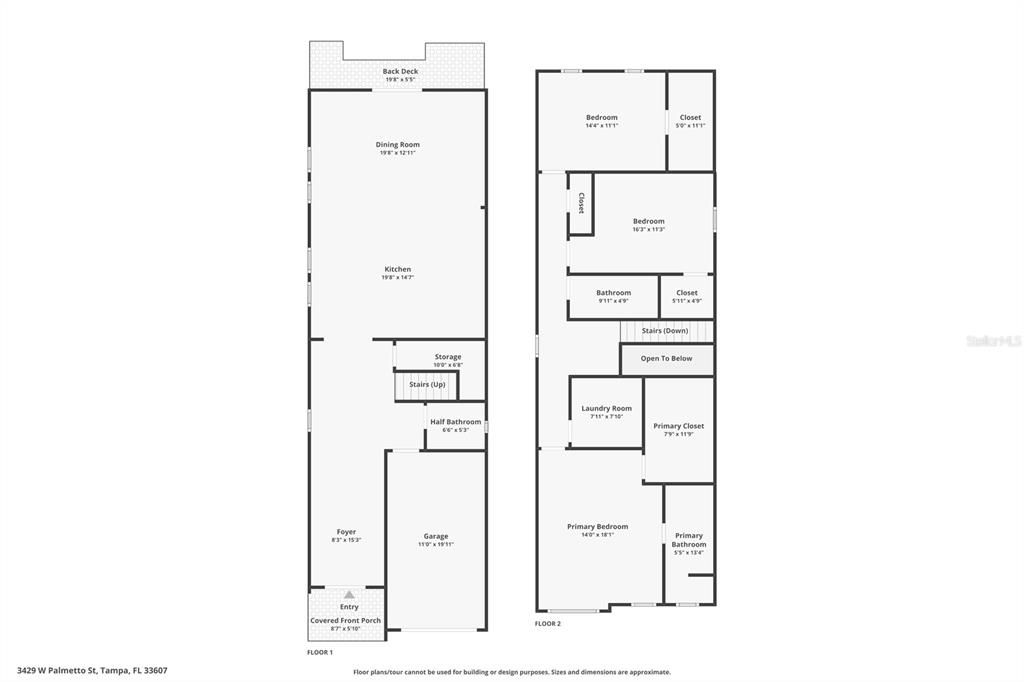
3 спален
2 ванн
2,313 кв.фт.

Обзор

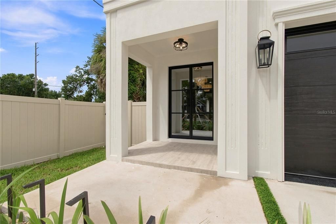
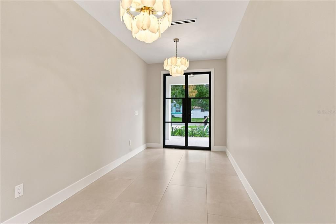
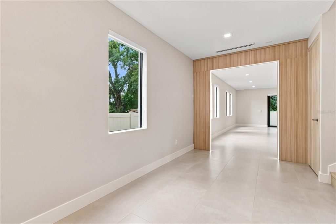
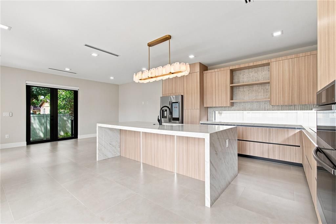
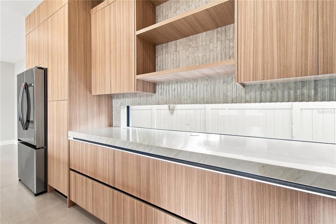
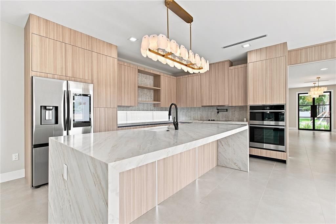
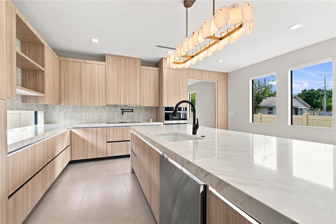
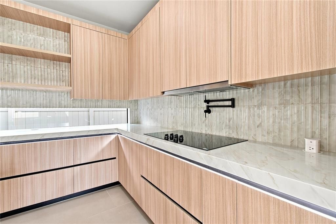
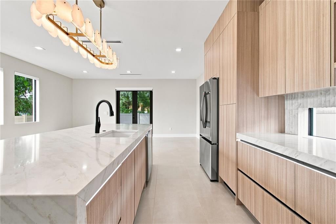
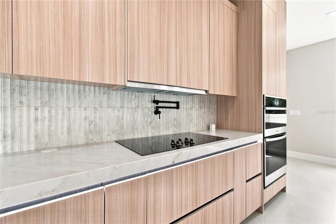
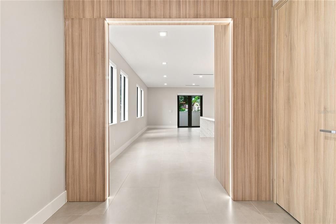
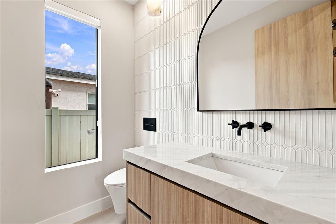
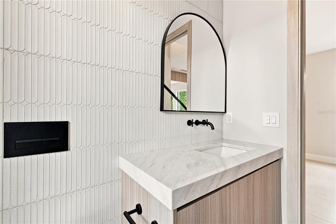
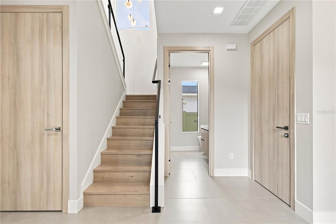
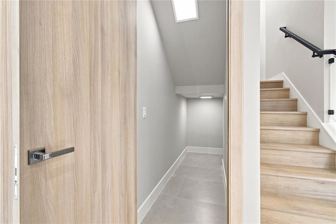
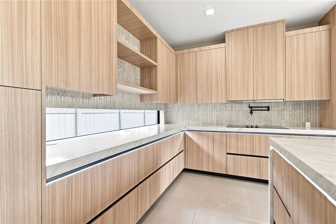
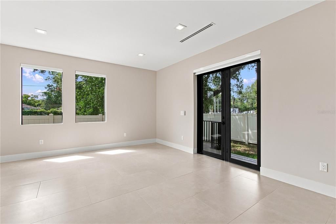
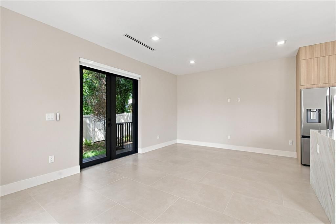
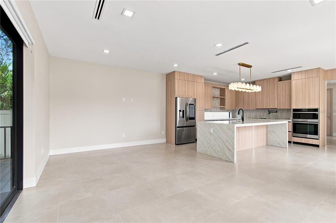
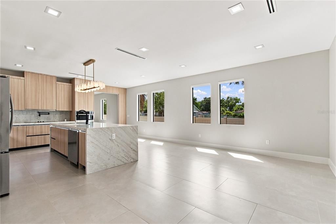
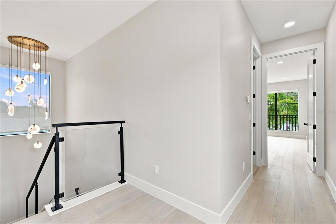
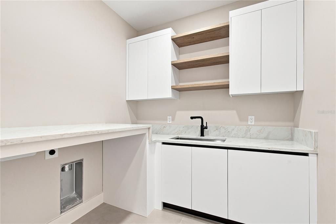
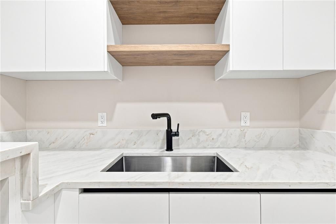
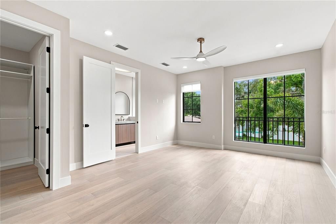
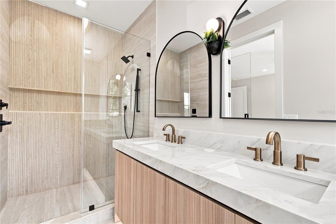
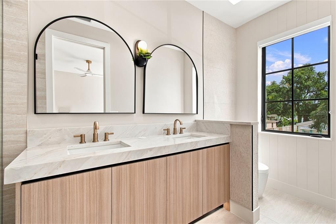
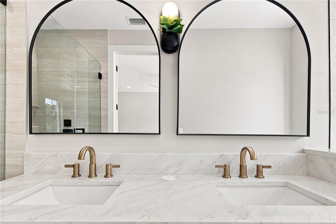
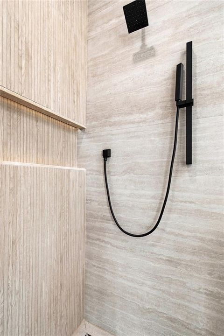
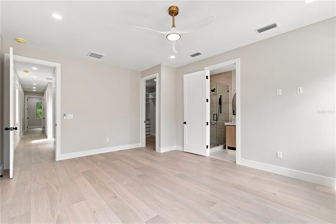
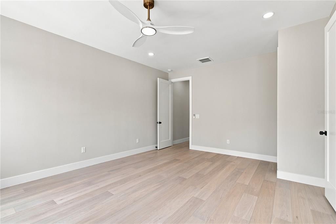
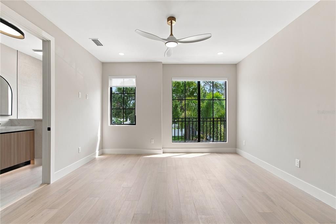
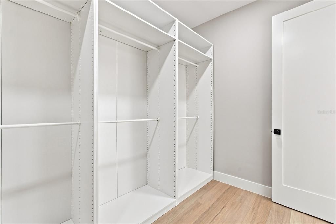
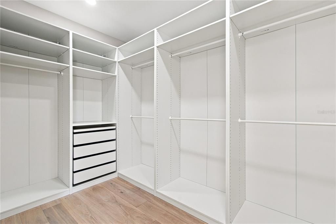
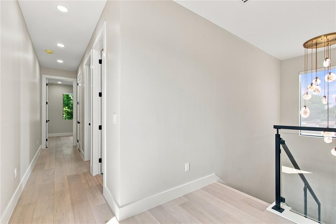
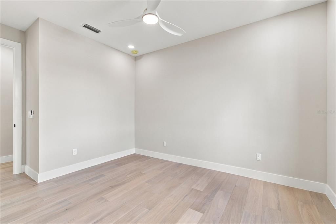
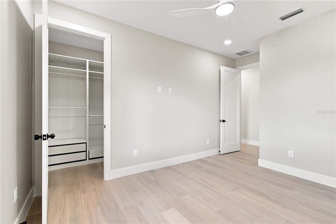
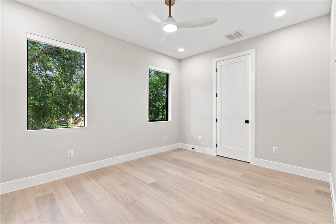
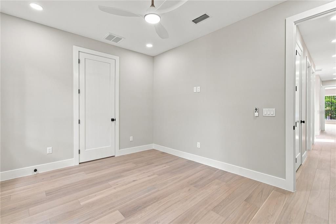
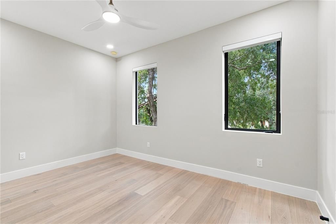
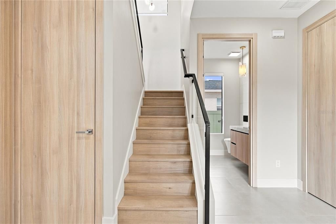
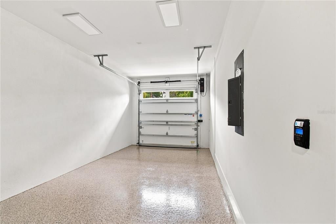
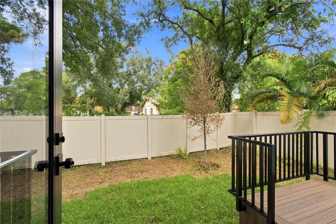
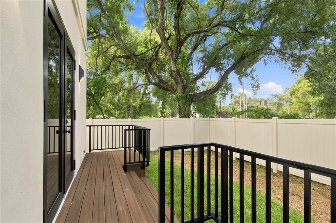
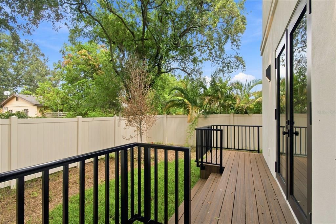
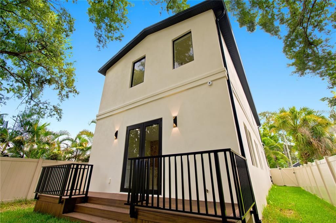
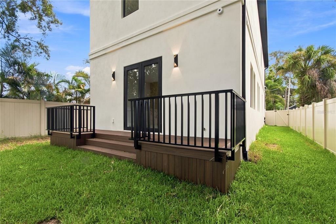
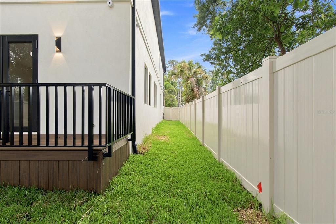
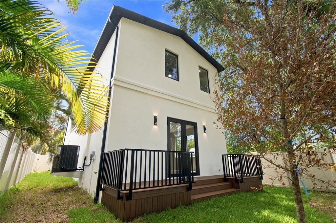
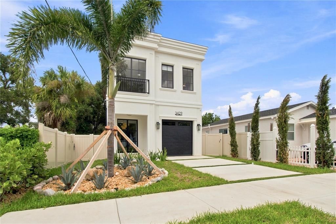
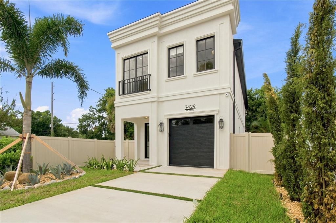
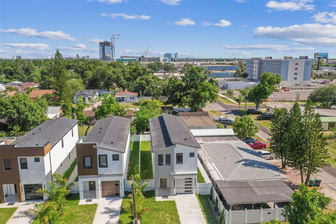
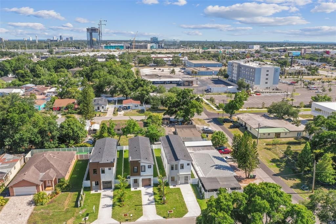
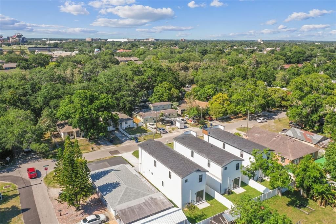
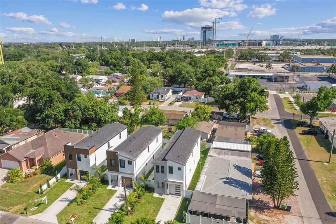
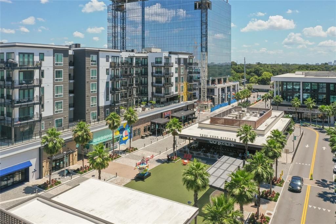
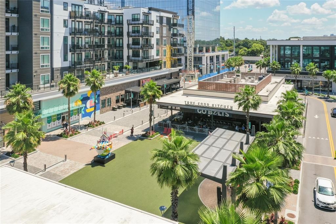
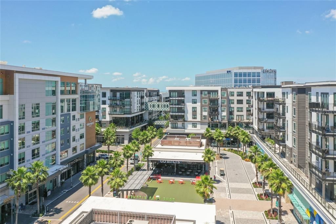
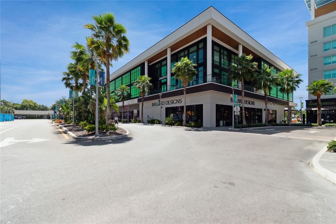
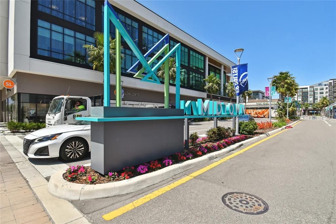
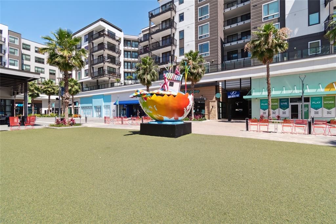
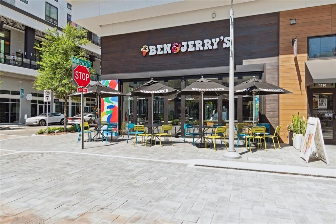
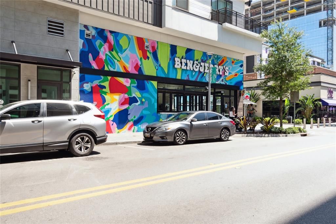
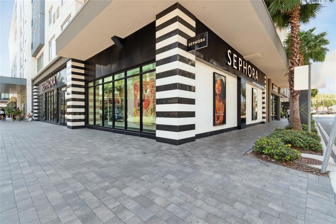
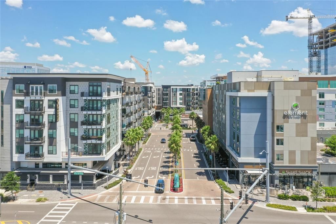
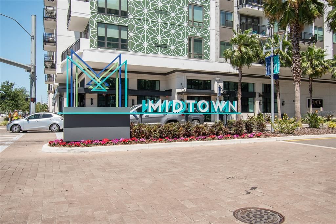
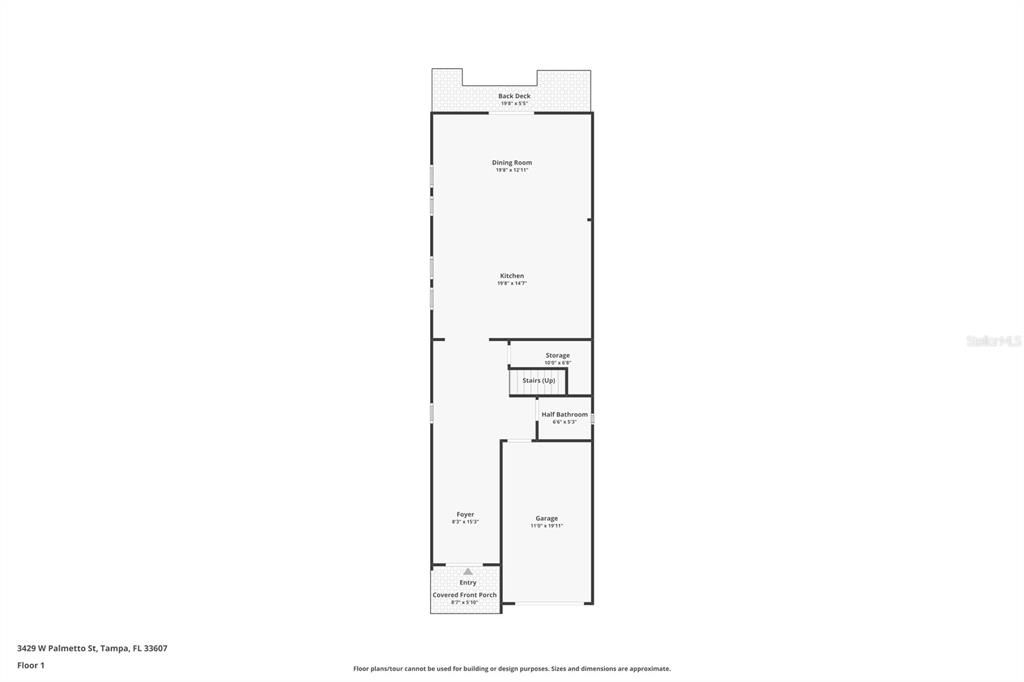
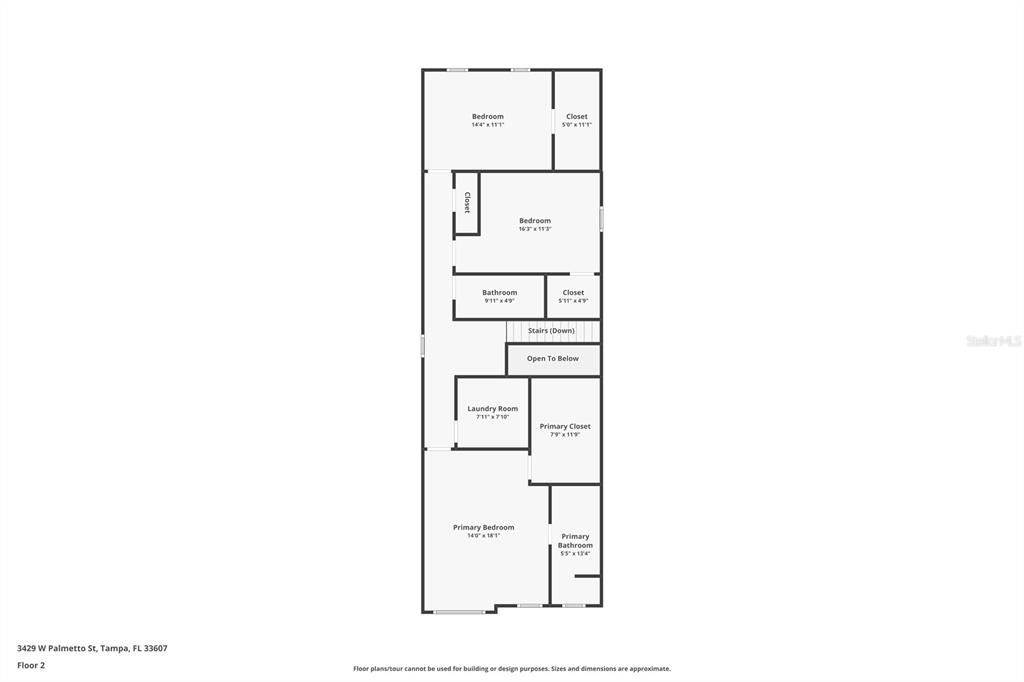
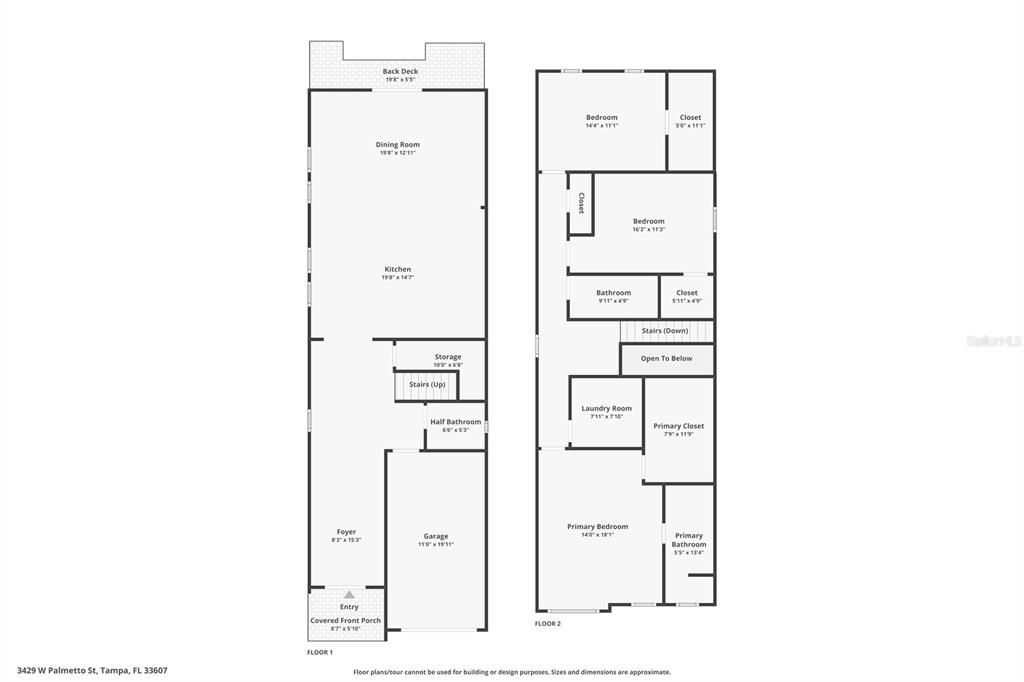
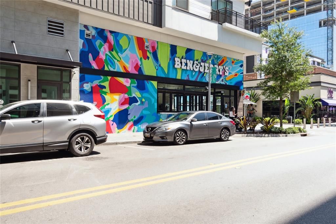
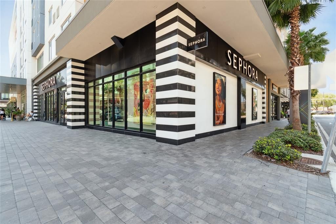
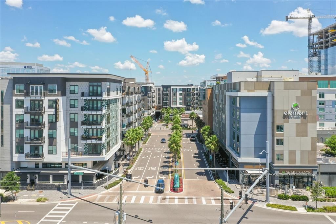
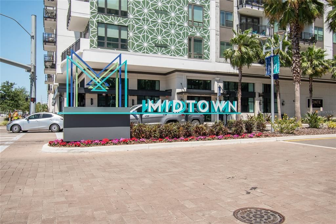
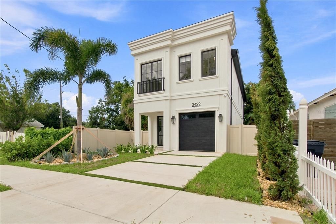
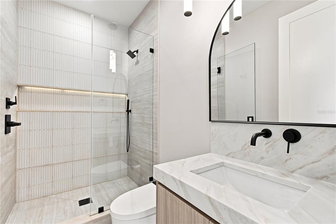
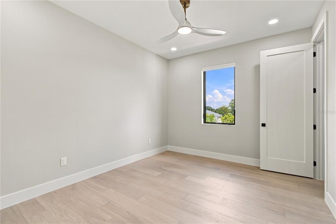
Under contract-accepting backup offers. Discover a unique custom home that brings together modern architecture, quality craftsmanship, and a prime location. As you step inside, you'll notice the impressive stone accent lighting, a graceful wood archway, and open living spaces designed for comfort and style. The chef's kitchen stands out as the heart of the home, with custom cabinets, top-tier appliances, designer touches, and a striking backsplash that ties the space together. Every feature has been chosen with care, blending style, function, and elegance. Throughout the home, you'll find luxury finishes like Spanish porcelain tile on the first floor, engineered hardwood upstairs and in the living areas, and Italian interior doors with hidden hardware and soft-close features. The flooring, vanities, fixtures, lighting, and cabinetry all reflect a commitment to quality. Large impact-rated windows and picture windows with built-in blinds fill the home with natural light, making every room feel bright and welcoming. The private fenced backyard is perfect for relaxing or entertaining guests. The location is another highlight. This home sits in the heart of Midtown Tampa, just minutes from Raymond James Stadium, the future Tampa Bay Rays stadium, International Plaza, Tampa International Airport, the Westshore Business District, and top dining, shopping, and entertainment spots. Here, you get the best of convenience, luxury, and lifestyle. This is not your typical builder-grade home. It's a thoughtfully designed architectural home for those who value quality and timeless, modern design.

Локация

Детали

Тип:
Residential
Парковка:
Driveway
Год постройки:
2026
Лот:
0.08 Акров
Отопление:
Central
Цена/кв.фут:
$313
Охлаждение:
Central Air
HOA:
Нет данных

Valuation

Our model vs. what's actually selling nearby.
Estimate
$825,000
$712K – $1.1M
Confidence Low
List vs. estimate
$100K below estimate
List $724,900 · -12.1%
Our model says this listing is priced below recent comparable activity. Expect competition.
Price per sq ft
$313
+7.7% vs. city median $290
Based on
6 MLS comparables
Median of recent comparable listings. Sold comps use closing price, active listings use list price.

Главное

Annual tax
$3,553
2025
View
City, Garden
Garage
1 car garage
Больше фактов и особенностей
  • Напольное покрытие

    • Engineered Hardwood

    • Porcelain Tile

    Отопление

    • Central

    Охлаждение

    • Central Air

    Бытовая техника

    • Built-In Oven

    • Cooktop

    • Dishwasher

    • Disposal

    • Electric Water Heater

    • Microwave

    • Range

    • Range Hood

    • Refrigerator

    Другие особенности интерьера

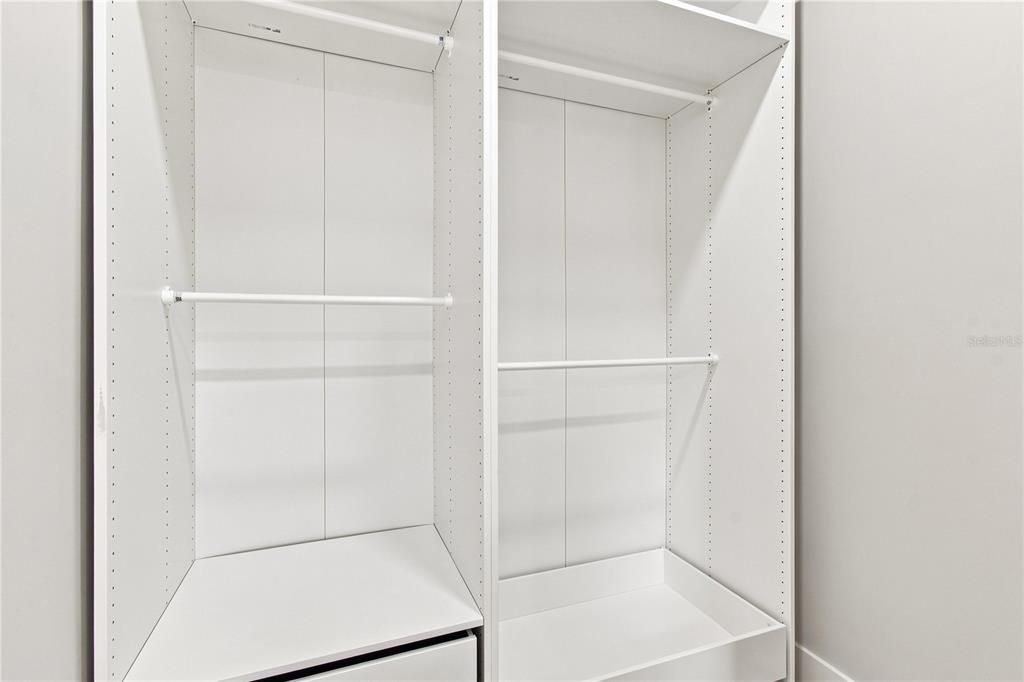
    • Built-in Features

    • Ceiling Fan(s)

    • High Ceilings

    • Kitchen/Family Room Combo

    • Living Room/Dining Room Combo

    • Open Floorplan

    • PrimaryBedroom Upstairs

    • Smart Home

    • Solid Surface Counters

    • Solid Wood Cabinets

    • Stone Counters

    • Thermostat

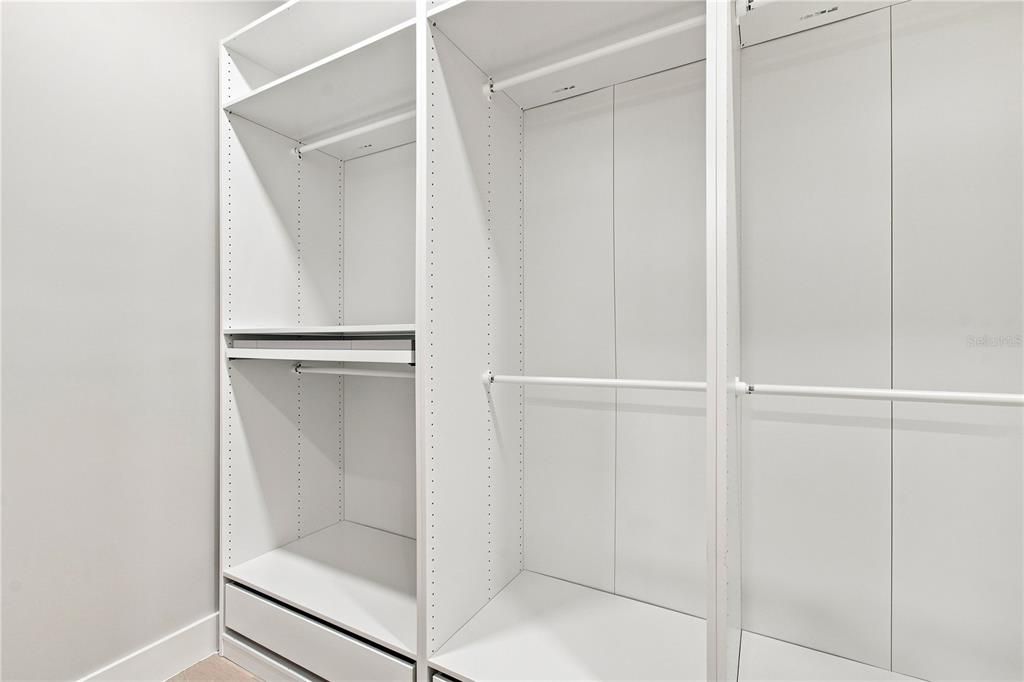
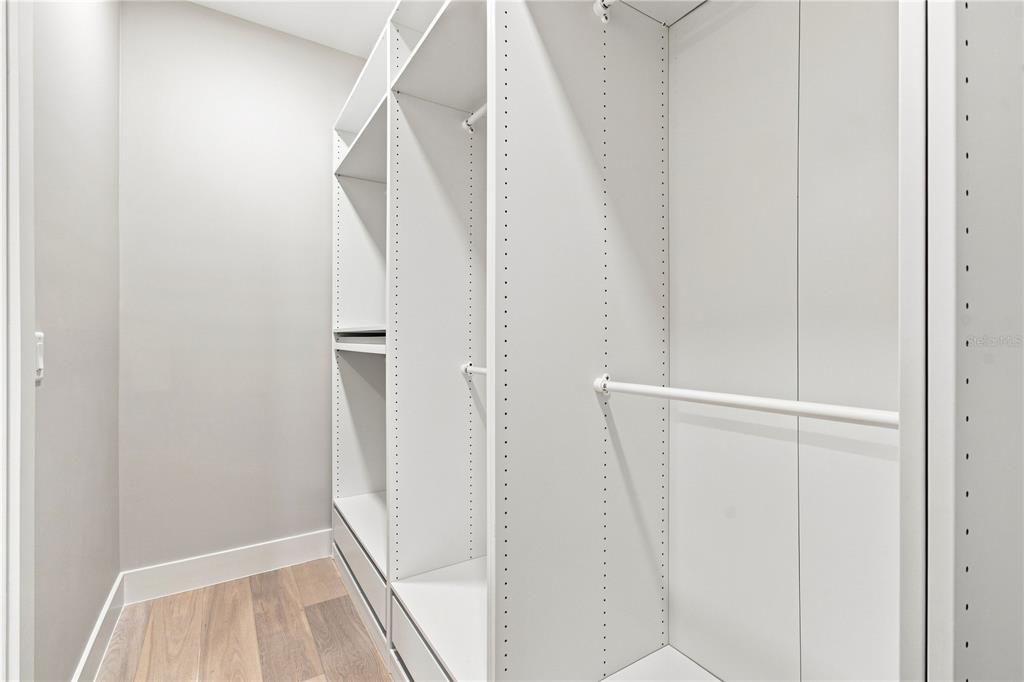
    • Walk-In Closet(s)

    Спальни и ванные комнаты

    • Спальни: 3

    • Ванные: 1

    • Полные ванные комнаты: 2

  • Парковка

    • Driveway

    Имущество

    • Этажи: Two

    • Особенности Экстерьера: French Doors / Irrigation System / Lighting / Other / Private Mailbox / Private Yard / Rain Gutters / Sidewalk

    Лот

    • Лот: 0.08 Акров

    Другая Информация о Недвижимости

    • Номер Земельного Участка: A1529183JD00003000022.0

    • Зонирование: RS-50

  • Тип и стиль

    • Тип недвижимости: Residential

    • Подтип недвижимости: Single Family Residence

  • Общественное благосостояние

    • Cable Available

    • Electricity Available

    • Sewer Available

  • Другая финансовая информация

    • Годовая сумма налога: $3,553

  • Детали источника

    • MLS ID: TB8545325

    Другие факты

    • Строительные материалы: Block / Stucco

    • Детали фундамента: Slab

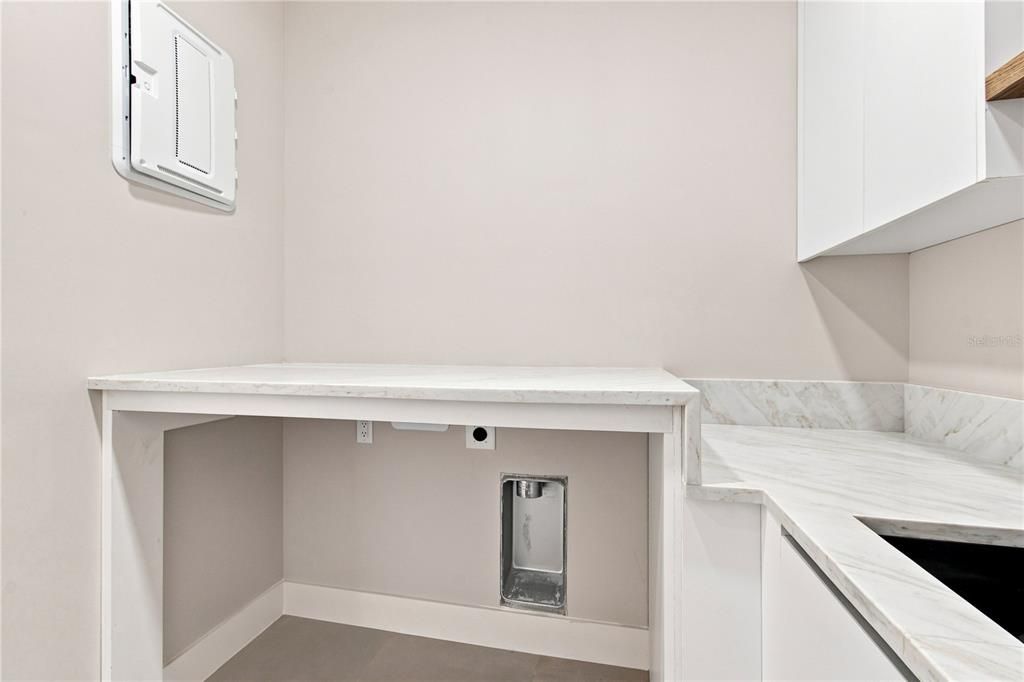
    • Особенности прачечной: Electric Dryer Hookup / Inside / Laundry Room / Upper Level / Washer Hookup

    • Особенности лота: Cleared / City Lot / Landscaped / Sidewalk

    • Особенности двора и крыльца: Deck / Front Porch / Patio / Rear Porch

    • Особенности окна: Blinds

    • Направленные лица: South

    • Архитектурный стиль: Craftsman / Custom / French Provincial / Mediterranean

    • Мест в гараже: 1

    • Прикрепленный гараж: Да

    • Гараж: Да

    • Жилая площадь: 2313

    • Источник воды: Public

    • Размеры участка: 35 x 103

    • Название подразделения: MACFARLANE PARK BLOCKS 11 THRU

Частный запрос
Поговорите со специалистом по этому объекту.
Планировки, HOA-документы, off-market сравнимые объекты, частный показ — одно сообщение напрямую локальному специалисту.

Ещё такие

Новое
Под контрактом
$690,000
Участки / Земля
0.19 acres
STEWART SUB, TAMPA
4704 W SAN CARLOS STREET
Новое
Под контрактом
$739,000
Дом
4 спален · 2 ванн · 1,416 кв.фт.
ROSEBURY PARK, TAMPA
210 W EUCLID AVENUE
Новое
Под контрактом
$929,000
Дом
3 спален · 2 ванн · 1,825 кв.фт.
PALMA CEIA PARK, TAMPA
2804 W ANGELES STREET
Новое
Под контрактом
$825,000
Дом
4 спален · 2 ванн · 2,304 кв.фт.
SUBURB ROYAL, TAMPA
912 W WEST STREET
Новое
Под контрактом
$724,900
Таунхаус
3 спален · 2 ванн · 2,302 кв.фт.
MIRBELLA TWNHMS, TAMPA
2557 W PLATT STREET
Новое
Под контрактом
$575,000
Дом
3 спален · 3 ванн · 1,574 кв.фт.
WEST PINES REV MAP, TAMPA
2522 W LEMON STREET
Новое
Под контрактом
$749,000
Таунхаус
3 спален · 2 ванн · 2,541 кв.фт.
MOODY CITY HOMES, TAMPA
213 S MOODY AVENUE UNIT 1
Новое
Под контрактом
$775,000
Дом
4 спален · 3 ванн · 2,432 кв.фт.
OSCAWANA, TAMPA
109 S WESTLAND AVENUE

Рынок вокруг этого адреса

Актуальные данные по району.
Смотреть все

The multiple listing information is provided by the Stellar MLS from a copyrighted compilation of listings. The compilation of listings and each individual listing are ©2026-present Stellar MLS. All Rights Reserved. The information provided is for consumers' personal, noncommercial use and may not be used for any purpose other than to identify prospective properties consumers may be interested in purchasing. All properties are subject to prior sale or withdrawal. All information provided is deemed reliable but is not guaranteed accurate, and should be independently verified. Listing courtesy of: REALTY BLU