Sell Your Home
Get a free home valuation
Contact
Tell us about your needs
414 LONDONDERRY DRIVE

House For Sale
$535,000

BTC: 6.19930475

ETH: 201.88679245

1 days
3 bds
2 ba
1,550 sqft

Overview

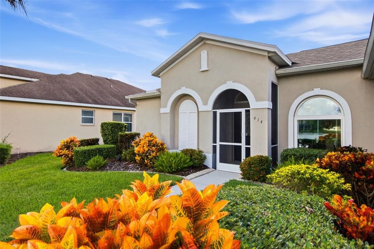
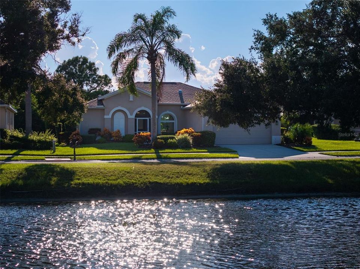
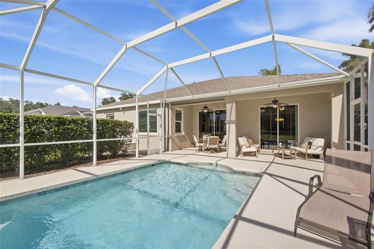
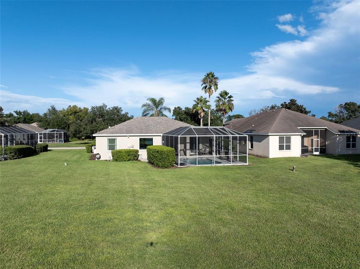
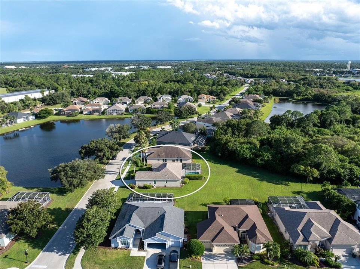
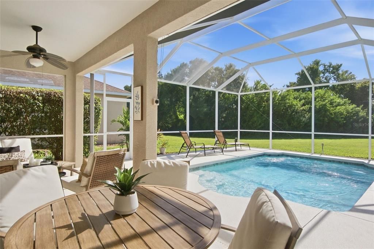
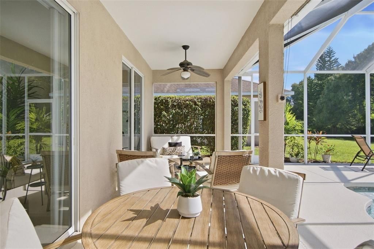
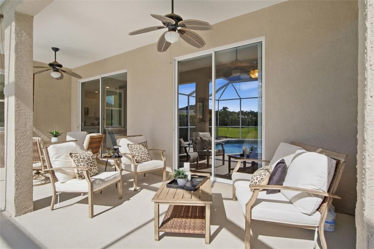
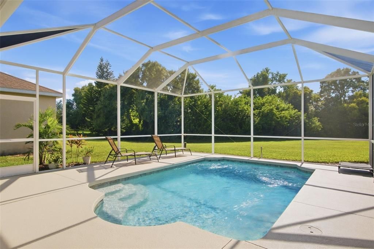
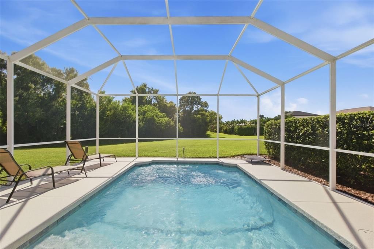
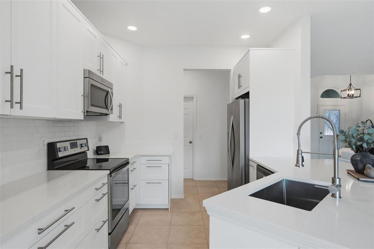
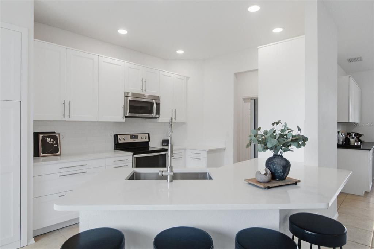
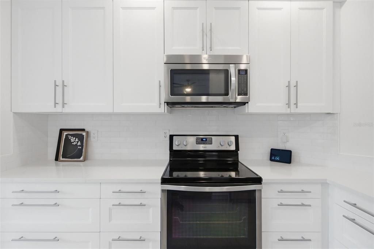
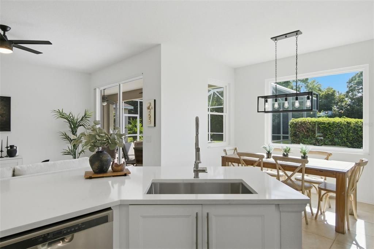
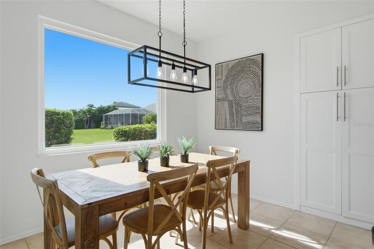
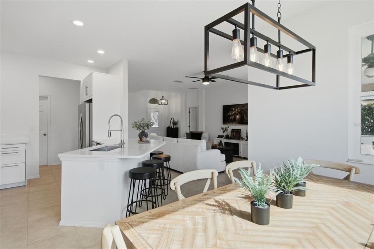
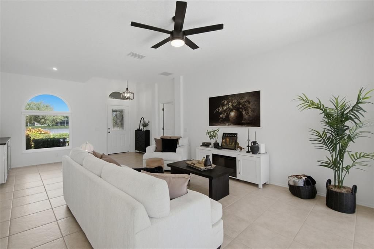
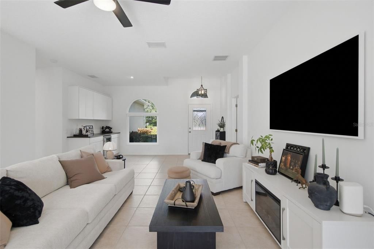
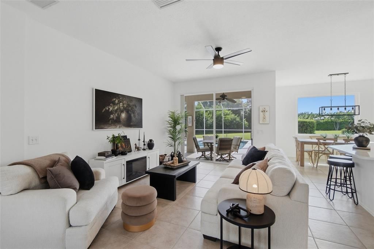
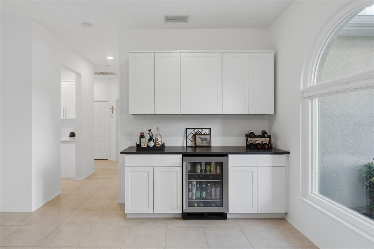
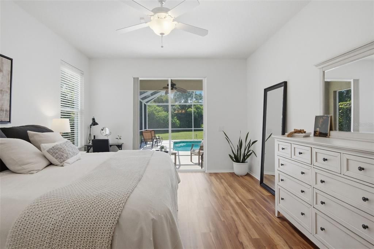
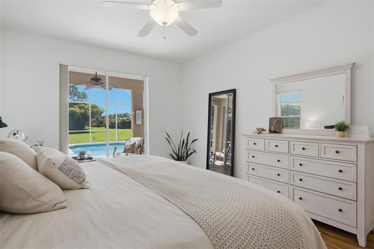
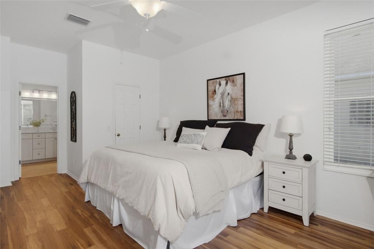
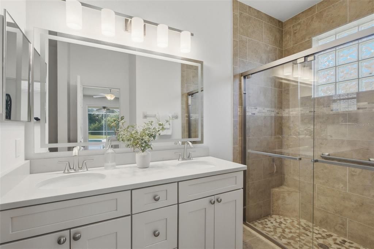
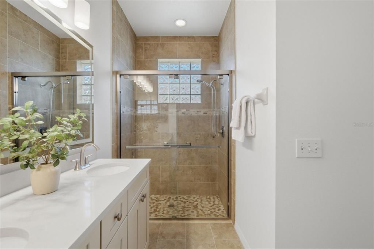
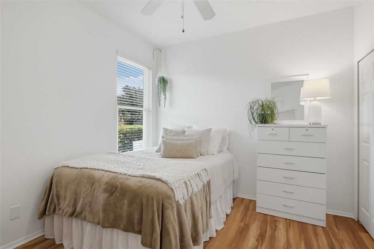
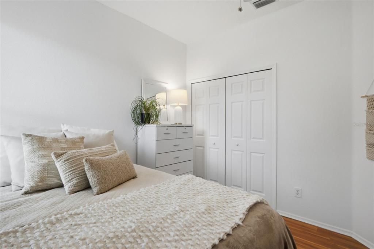
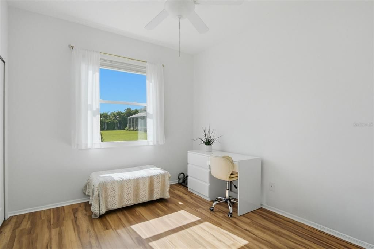
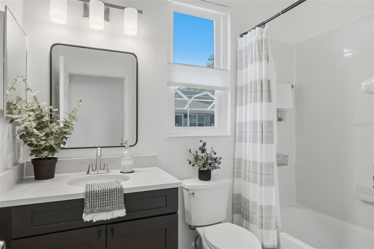
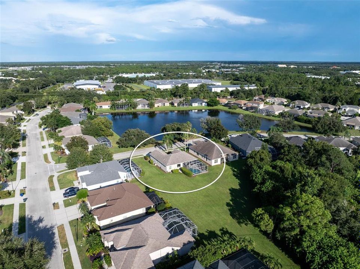
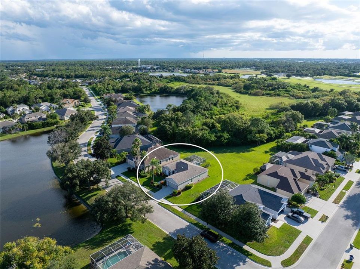
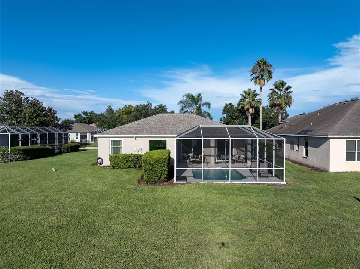
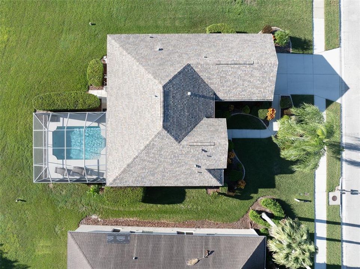
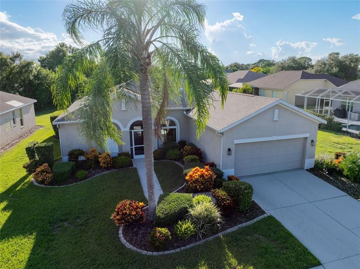
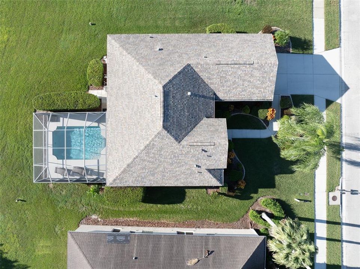
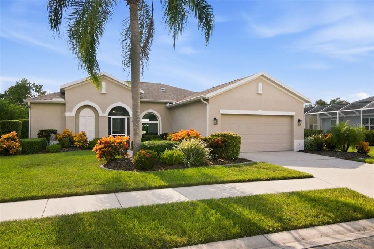
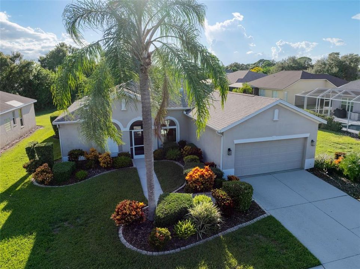
Beautiful views bookend this impeccably maintained home in the gated Legends of Tatum Ridge, with a peaceful pond framed by the front panoramic window and the pool opening to expansive greenspace and a wooded preserve beyond. Effortlessly stylish, this three-bedroom, two-bath residence offers approachable elegance, thoughtful upgrades and the rare pleasure of a truly move-in-ready home. Crisp whites, warm natural tones and sophisticated black accents create a refined, cohesive aesthetic throughout. The renovated kitchen features refaced cabinetry, updated countertops, stainless appliances, modern fixturesand a smart pantry with rollout shelving that maximizes storage. A custom bar with mini refrigerator adds function and personality to the open living space while creating a dedicated spot for entertaining outside the kitchen. Fresh interior and exterior paint, updated lighting and faucets, and carefully selected finishes give the home a polished, current feel. Just beyond the living areas, a private screened lanai and sparkling saltwater pool create a relaxing extension of the home, overlooking an unusually generous stretch of lawn and preserve. Recent improvements include pool resurfacing and salt cell (2023), water heater (2024), hurricane windows with UV protection (2025), and an ongoing termite protection program. The gated community of Tatum Ridge makes everyday living refreshingly simple, with exterior lawn care, annual pressure washing and yearly mulch included in the low HOA fee. Mature landscaping, scenic lakes and greenspace create a peaceful setting while shopping, dining, Lakewood Ranch, Tatum Ridge Golf Links, UTC, SRQ Airport and Gulf beaches remain within convenient reach. Furnishings available under a separate bill of sale.

Location

Details

Type:
Residential
Parking:
No Data
Year Built:
2001
Lot:
0.17 Acres
Heating:
Electric
Price/sqft:
$345
Cooling:
Central Air
HOA:
$295

Valuation

Our model vs. what's actually selling nearby.
Estimate
$475,000
$319K – $537K
Confidence Low
List vs. estimate
$60K above estimate
List $535,000 · +12.6%
Our model says this listing is priced above recent comparable activity. Room to negotiate.
Price per sq ft
$345
+8.5% vs. city median $318
Based on
19 MLS comparables
Median of recent comparable listings. Sold comps use closing price, active listings use list price.

Highlights

Annual tax
$4,428
2025
HOA
$295/mo
Pool
Heated
View
Park/Greenbelt, Pool
Garage
2 car garage
Furnished
Negotiable
Pets
Allowed
All facts and features
  • Flooring

    • Tile

    Heating

    • Electric

    Cooling

    • Central Air

    Appliances

    • Bar Fridge

    • Convection Oven

    • Dishwasher

    • Disposal

    • Dryer

    • Microwave

    • Range Hood

    • Refrigerator

    • Washer

    Other interior features

    • Ceiling Fan(s)

    • Dry Bar

    • Kitchen/Family Room Combo

    • Primary Bedroom Main Floor

    • Split Bedroom

    • Walk-In Closet(s)

    • Window Treatments

    Bedrooms and bathrooms

    • Bedrooms: 3

    • Full bathrooms: 2

  • Property

    • Levels: One

    • Pool Private: Yes

    • Exterior Features: Rain Gutters / Sidewalk / Sliding Doors

    Lot

    • Lot: 0.17 Acres

    Other Property Information

    • Parcel Number: 0209140012

    • Zoning: RE1

  • Type and style

    • Property Type: Residential

    • Property Sub Type: Single Family Residence

  • Utility

    • Cable Connected

    • Electricity Connected

    • Public

    • Sewer Connected

    • Water Connected

  • Other financial information

    • HOA: $295

    • HOA Frequency: Monthly

    • Annual tax amount: $4,428

  • Source details

    • MLS ID: A4707161

    Other facts

    • Construction Materials: Block / Stucco

    • Foundation Details: Slab

    • Fireplace Features: Electric / Family Room / Insert

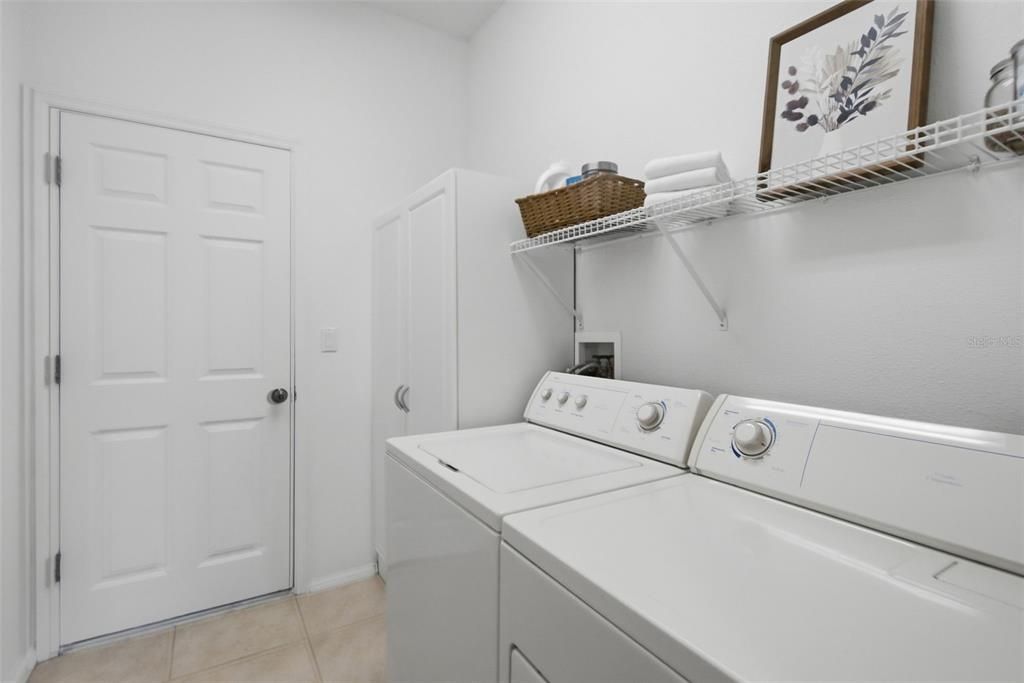
    • Laundry Features: Inside / Laundry Room

    • Lot Features: Near Golf Course / Sidewalk

    • Pool Features: Heated / In Ground / Screen Enclosure

    • Window Features: Storm Window(s) / Window Treatments

    • Direction Faces: East

    • Fireplace: Yes

    • Garage Spaces: 2

    • Attached Garage: Yes

    • Garage: Yes

    • Living Area: 1550

    • Water Source: Public

    • Subdivision Name: TATUM RIDGE

Private inquiry
Talk to the advisor on this listing.
Floor plans, HOA docs, off-market comparables, scheduling a private showing — one message, direct to the local specialist.

More like this

New
For Sale
$630,990
House
3 bds · 2 ba · 2,143 sqft
WINDWARD AT LAKEWOOD RANCH PHASE 2, SARASOTA
8492 ANTHIRIUM LOOP
New
For Sale
$539,000
Townhouse
3 bds · 2 ba · 1,776 sqft
NAUTIQUE/WATERSIDE, SARASOTA
7392 CABIN LANE
New
For Sale
$657,990
House
3 bds · 2 ba · 2,064 sqft
WINDWARD AT LAKEWOOD RANCH PHASE 2, SARASOTA
8035 ANTHIRIUM LOOP
New
For Sale
$445,900
House
4 bds · 2 ba · 1,591 sqft
AVANTI/WATERSIDE, SARASOTA
6559 SILVERSTAR DRIVE
For Sale
$499,000
House
3 bds · 3 ba · 2,367 sqft
SARASOTA GOLF CLUB COLONY 5, SARASOTA
1936 ROLLING GREEN CIRCLE
For Sale
$380,000
Townhouse
3 bds · 2 ba · 1,725 sqft
LANDING PH 1, SARASOTA
2399 MIDNIGHT PEARL DRIVE
For Sale
$446,990
House
2 bds · 2 ba · 1,433 sqft
WINDWARD AT LAKEWOOD RANCH PHASE 2, SARASOTA
2345 BLUE MAHOE LANE
For Sale
$665,000
House
5 bds · 2 ba · 2,135 sqft
HIDDEN CRK PH 1, SARASOTA
3583 SECRET STROLL DRIVE

Market around this address

Live counts in the same area.
View all

The multiple listing information is provided by the Stellar MLS from a copyrighted compilation of listings. The compilation of listings and each individual listing are ©2026-present Stellar MLS. All Rights Reserved. The information provided is for consumers' personal, noncommercial use and may not be used for any purpose other than to identify prospective properties consumers may be interested in purchasing. All properties are subject to prior sale or withdrawal. All information provided is deemed reliable but is not guaranteed accurate, and should be independently verified. Listing courtesy of: MICHAEL SAUNDERS & COMPANY