Vender tu casa
Valoración gratuita de tu hogar
Contacto
Cuéntenos sobre sus necesidades
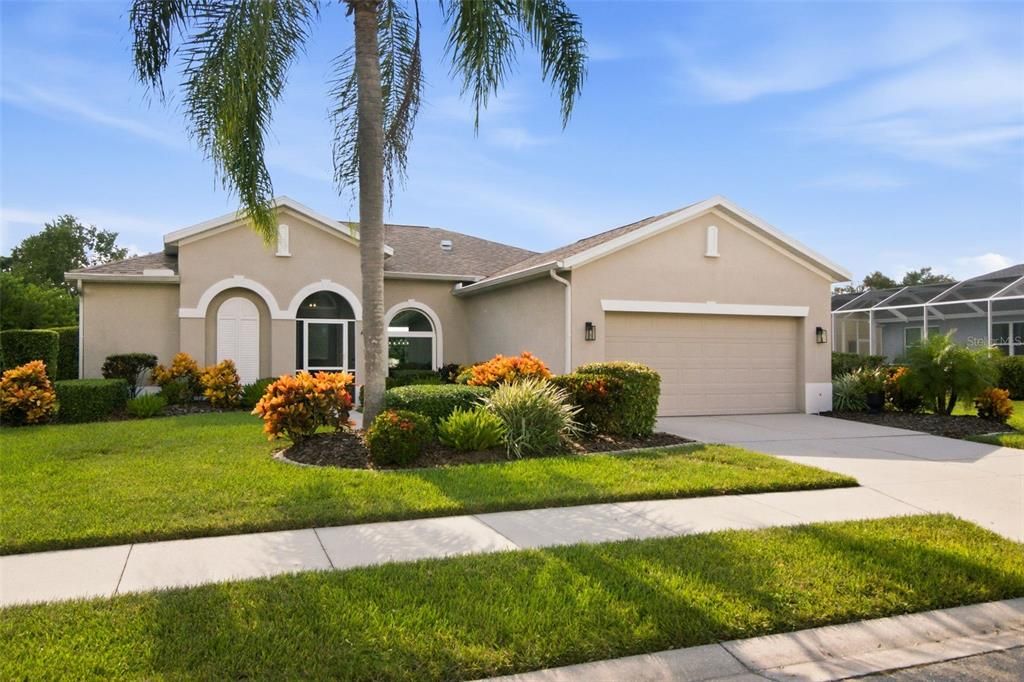
414 LONDONDERRY DRIVE

Casa Activo con contrato
$535,000

BTC: 6.54234179

ETH: 219.98355263

26 días
3 camas
2 baños
1,550 sqft

Visión general

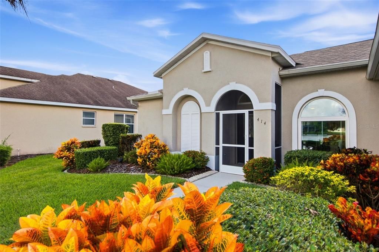
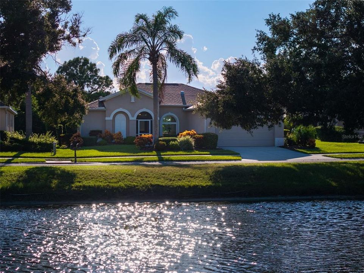
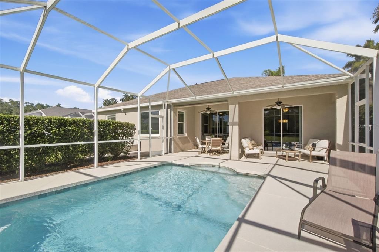
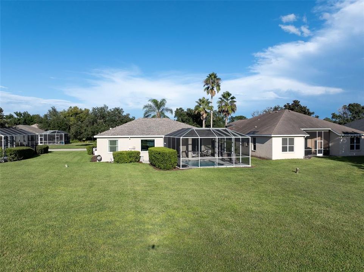
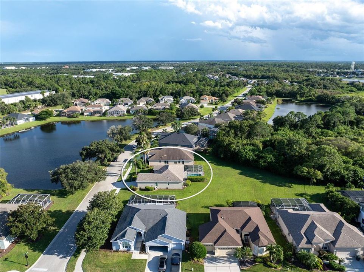
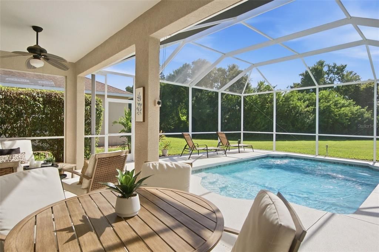
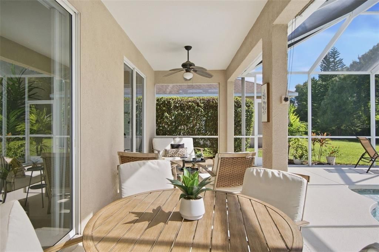
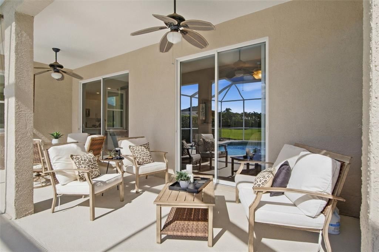
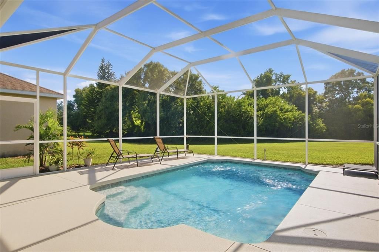
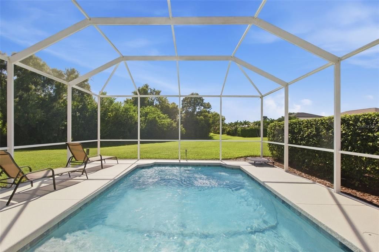
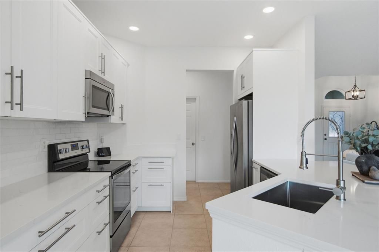
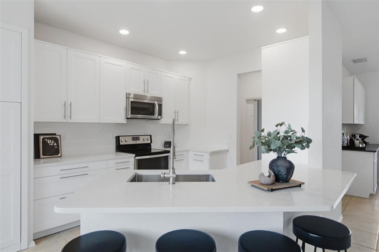
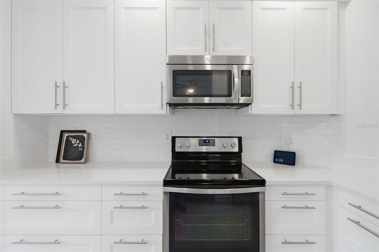
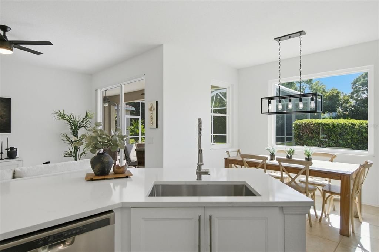
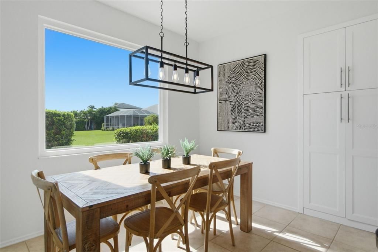
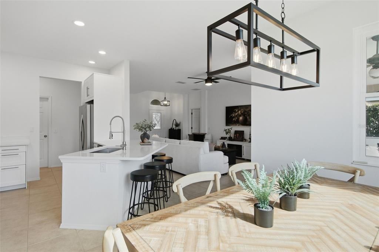
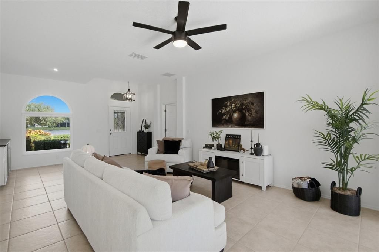
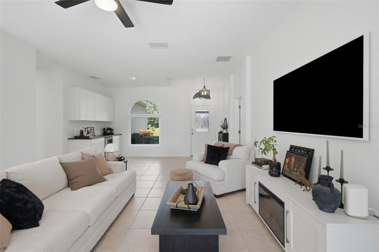
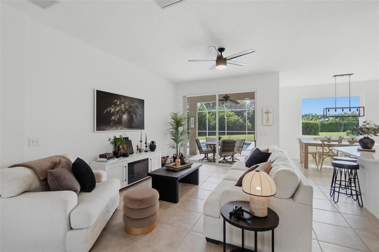
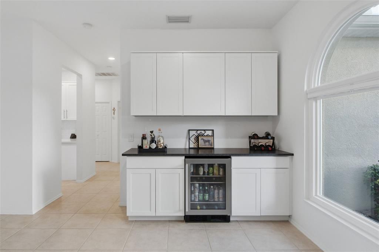
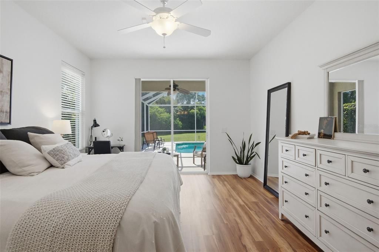
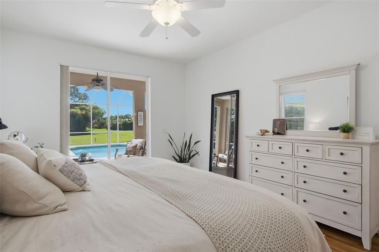
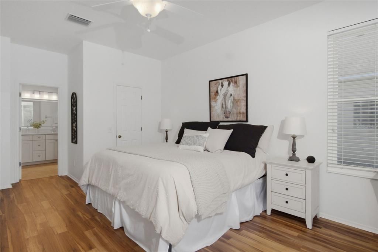
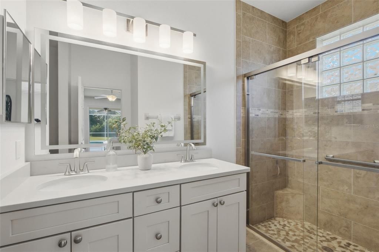
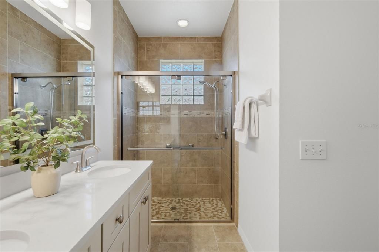
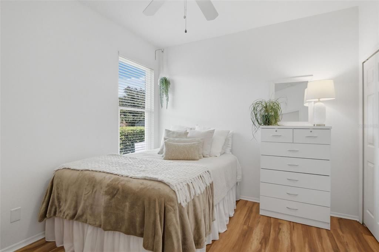
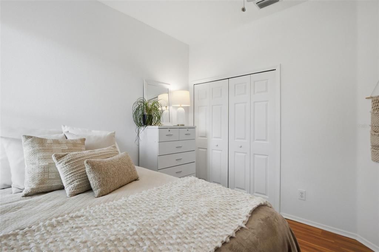
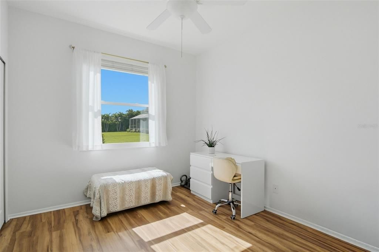
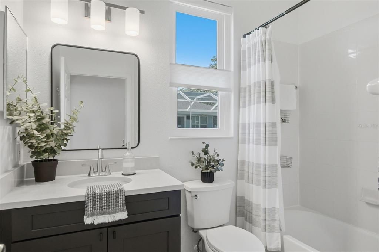
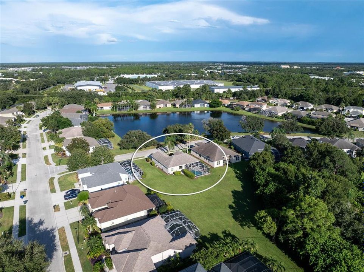
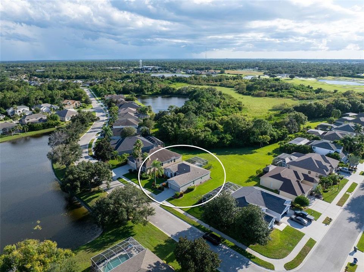
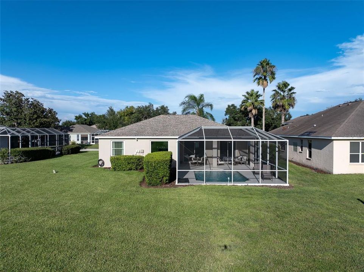
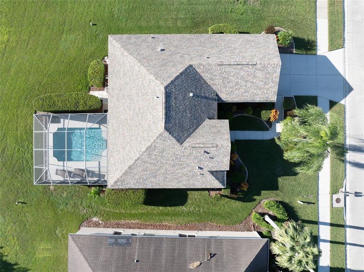
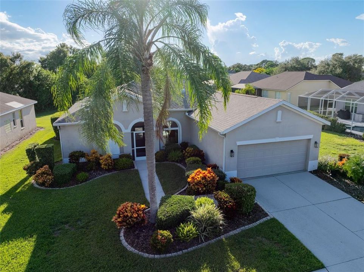
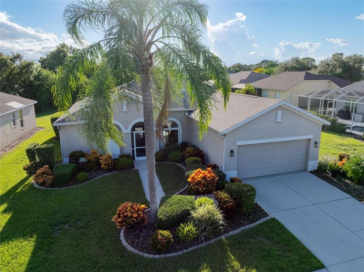
Under contract-accepting backup offers. Beautiful views bookend this impeccably maintained home in the gated Legends of Tatum Ridge, with a peaceful pond framed by the front panoramic window and the pool opening to expansive greenspace and a wooded preserve beyond. Effortlessly stylish, this three-bedroom, two-bath residence offers approachable elegance, thoughtful upgrades and the rare pleasure of a truly move-in-ready home. Crisp whites, warm natural tones and sophisticated black accents create a refined, cohesive aesthetic throughout. The renovated kitchen features refaced cabinetry, updated countertops, stainless appliances, modern fixturesand a smart pantry with rollout shelving that maximizes storage. A custom bar with mini refrigerator adds function and personality to the open living space while creating a dedicated spot for entertaining outside the kitchen. Fresh interior and exterior paint, updated lighting and faucets, and carefully selected finishes give the home a polished, current feel. Just beyond the living areas, a private screened lanai and sparkling saltwater pool create a relaxing extension of the home, overlooking an unusually generous stretch of lawn and preserve. Recent improvements include pool resurfacing and salt cell (2023), water heater (2024), hurricane windows with UV protection (2025), and an ongoing termite protection program. The gated community of Tatum Ridge makes everyday living refreshingly simple, with exterior lawn care, annual pressure washing and yearly mulch included in the low HOA fee. Mature landscaping, scenic lakes and greenspace create a peaceful setting while shopping, dining, Lakewood Ranch, Tatum Ridge Golf Links, UTC, SRQ Airport and Gulf beaches remain within convenient reach. Furnishings available under a separate bill of sale.
Ubicación

Detalles

Tipo:
Residential
Estacionamiento:
Sin datos
Año de construcción:
2001
Lote:
0.17 Hectáreas
Calefacción:
Electric
precio por sq. medidor:
$345
Enfriamiento:
Central Air
HOA:
$295

Valuation

Our model vs. what's actually selling nearby.
Estimate
$488,700
$415K – $531K
Confidence Medium
List vs. estimate
$46K above estimate
List $535,000 · +9.5%
Our model says this listing is priced above recent comparable activity. Room to negotiate.
Price per sq ft
$345
+7.7% vs. city median $320
Based on
7 MLS comparables
Median of recent comparable listings. Sold comps use closing price, active listings use list price.

Destacados

Annual tax
$4,428
2025
HOA
$295/mo
Pool
Heated
View
Park/Greenbelt, Pool
Garage
2 car garage
Furnished
Negotiable
Pets
Allowed
Más hechos y características
  • Piso

    • Tile

    Calefacción

    • Electric

    Enfriamiento

    • Central Air

    Accesorios

    • Bar Fridge

    • Convection Oven

    • Dishwasher

    • Disposal

    • Dryer

    • Microwave

    • Range Hood

    • Refrigerator

    • Washer

    Otras características interiores

    • Ceiling Fan(s)

    • Dry Bar

    • Kitchen/Family Room Combo

    • Primary Bedroom Main Floor

    • Split Bedroom

    • Walk-In Closet(s)

    • Window Treatments

    Dormitorios y baños

    • Dormitorios: 3

    • Baños completos: 2

  • Propiedad

    • Pisos: One

    • Piscina Privada: Si

    • Características Exteriores: Rain Gutters / Sidewalk / Sliding Doors

    Lote

    • Lote: 0.17 Hectáreas

    Otra Información de Propiedad

    • Número de Parcela: 0209140012

    • Zonificación: RE1

  • Tipo y estilo

    • Tipo de propiedad: Residential

    • Subtipo de propiedad: Single Family Residence

  • Utilidad

    • Cable Connected

    • Electricity Connected

    • Public

    • Sewer Connected

    • Water Connected

  • Otra información financiera

    • HOA: $295

    • Frecuencia HOA: Monthly

    • Importe anual de impuestos: $4,428

  • Detalles de la fuente

    • MLS ID: A4707161

    Otros hechos

    • Materiales de construcción: Block / Stucco

    • Detalles de la fundación: Slab

    • Características de la chimenea: Electric / Family Room / Insert

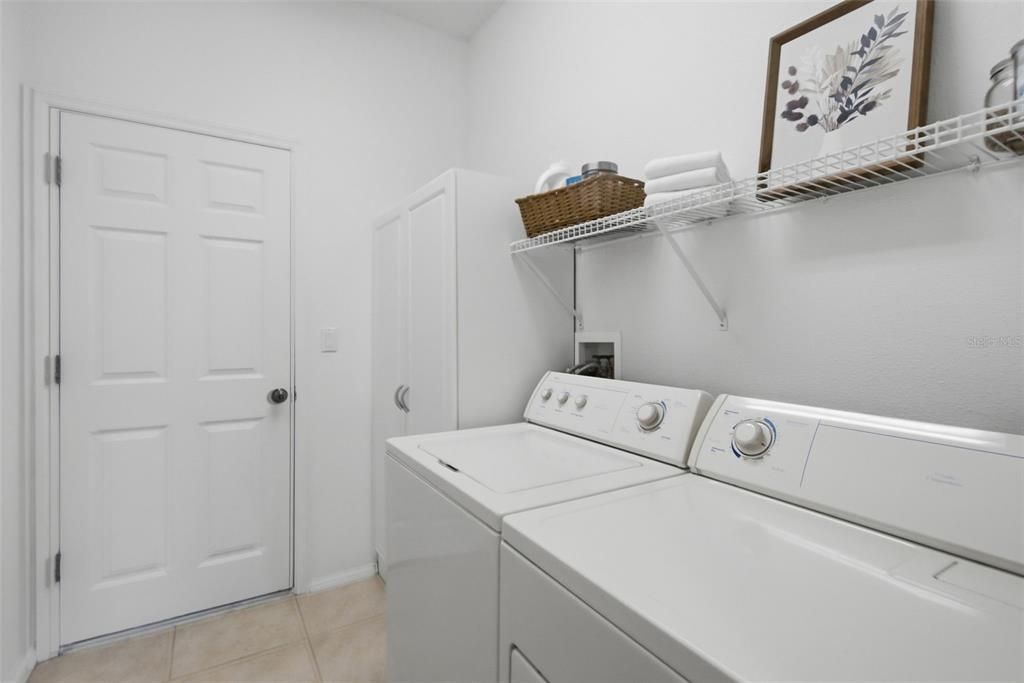
    • Características de lavandería: Inside / Laundry Room

    • Características del lote: Near Golf Course / Sidewalk

    • Características de la piscina: Heated / In Ground / Screen Enclosure

    • Características de la ventana: Storm Window(s) / Window Treatments

    • Caras de dirección: East

    • Hogar: Si

    • Espacios de garaje: 2

    • Garaje adjunto: Si

    • Garaje: Si

    • Salón: 1550

    • Fuente de agua: Public

    • Nombre de subdivisión: TATUM RIDGE

Consulta privada
Habla con el asesor de este inmueble.
Planos, documentos del HOA, comparables off-market, agendar una visita privada — un solo mensaje directo al especialista local.

Más como esta

Nuevo
Activo con contrato
$525,000
Casa
4 camas · 3 baños · 2,584 sqft
VILLAGES AT PINETREE MARSH PINE ENCLAVE, SARASOTA
1322 WESTERN PINE CIRCLE
Nuevo
Activo con contrato
$649,000
Casa
4 camas · 2 baños · 1,990 sqft
SARASOTA GOLF CLUB COLONY, SARASOTA
2130 E LEEWYNN DRIVE
Activo con contrato
$685,000
Casa
3 camas · 2 baños · 2,072 sqft
COUNTRY WOOD ESTATES, SARASOTA
7963 N LEEWYNN DRIVE
+$2K
Activo con contrato
$592,990
Casa
3 camas · 2 baños · 1,860 sqft
WINDWARD AT LAKEWOOD RANCH PHASE 3, SARASOTA
8456 ANTHIRIUM LOOP
Activo con contrato
$425,990
Casa
2 camas · 2 baños · 1,530 sqft
WINDWARD AT LAKEWOOD RANCH PHASE 2, SARASOTA
2337 BLUE MAHOE LANE
-$25K
Activo con contrato
$421,990
Casa
2 camas · 2 baños · 1,433 sqft
WINDWARD AT LAKEWOOD RANCH PHASE 2, SARASOTA
2345 BLUE MAHOE LANE
-$40K
Activo con contrato
$625,000
Casa
4 camas · 4 baños · 2,771 sqft
PALMER RESERVE, SARASOTA
7536 AGUILA DRIVE
-$18K
Activo con contrato
$376,950
Casa
3 camas · 2 baños · 1,647 sqft
SARASOTA GOLF CLUB COLONY 5, SARASOTA
1953 ROLLING GREEN CIRCLE

Mercado cerca de esta dirección

Conteos en vivo en la misma zona.
Ver todo

The multiple listing information is provided by the Stellar MLS from a copyrighted compilation of listings. The compilation of listings and each individual listing are ©2026-present Stellar MLS. All Rights Reserved. The information provided is for consumers' personal, noncommercial use and may not be used for any purpose other than to identify prospective properties consumers may be interested in purchasing. All properties are subject to prior sale or withdrawal. All information provided is deemed reliable but is not guaranteed accurate, and should be independently verified. Listing courtesy of: MICHAEL SAUNDERS & COMPANY