Vender tu casa
Valoración gratuita de tu hogar
Contacto
Cuéntenos sobre sus necesidades
2130 E LEEWYNN DRIVE

Casa Activo con contrato
$649,000

BTC: 7.97689282

ETH: 266.85855263

5 días
4 camas
2 baños
1,990 sqft

Visión general

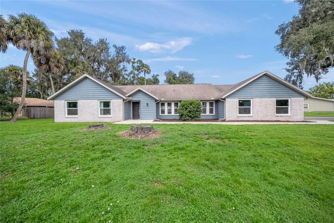
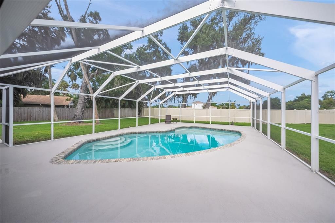
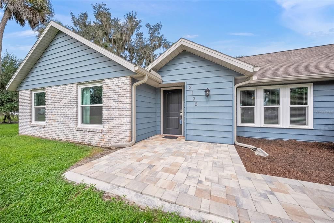
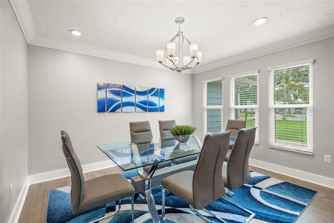
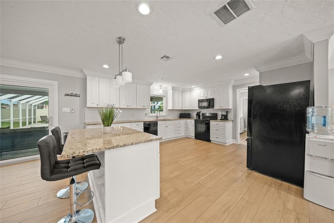
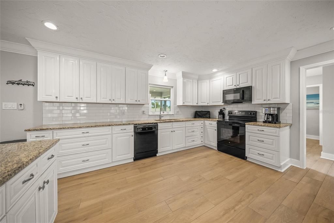
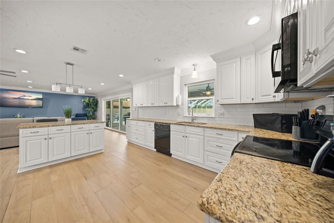
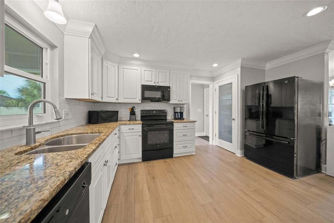
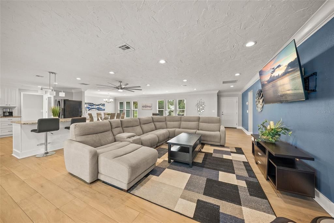
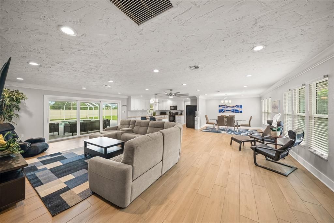
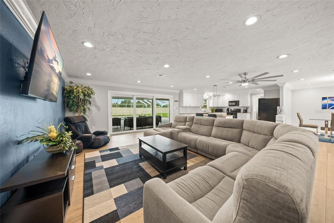
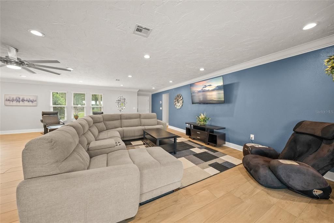
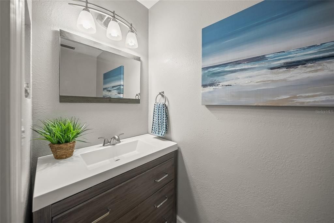
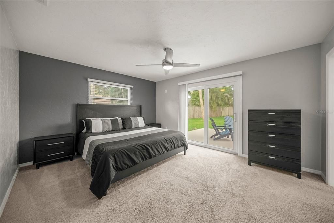
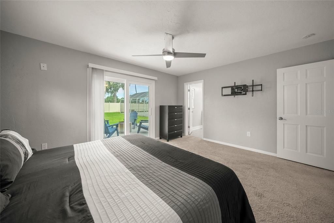
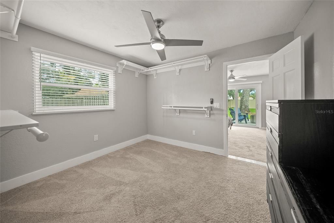
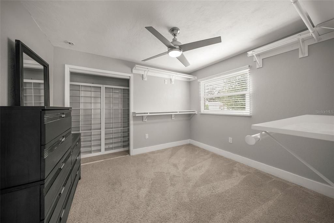
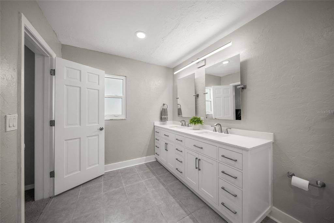
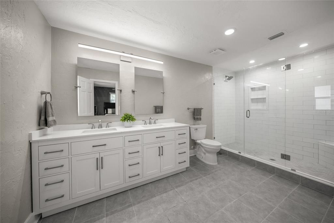
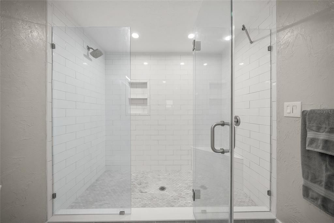
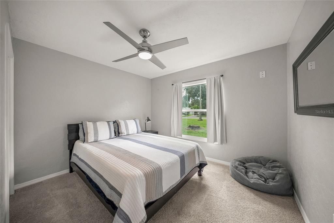
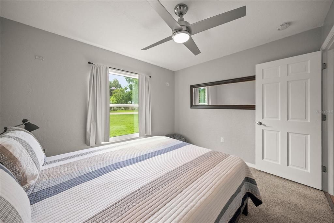
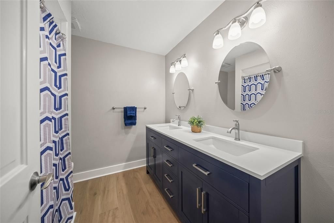
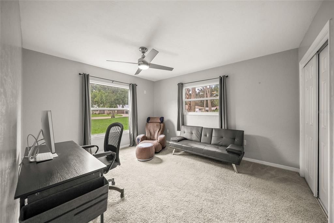
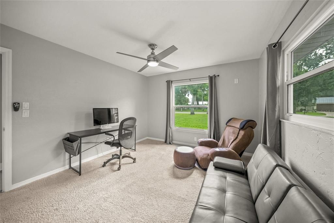
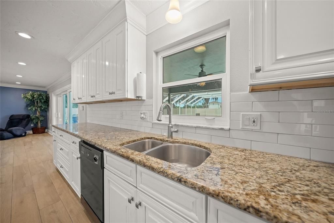
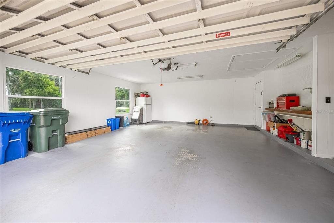
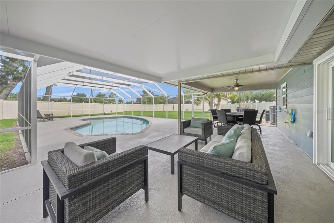
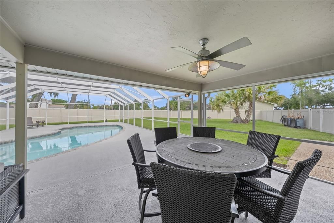
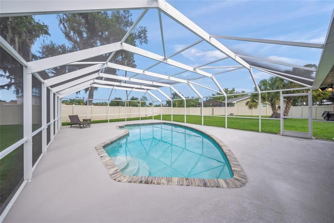
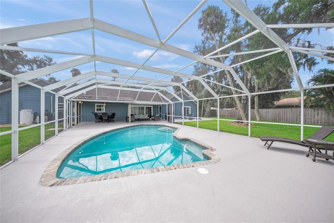
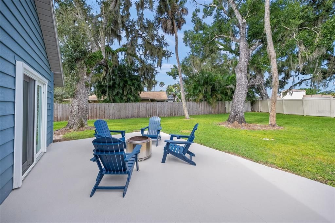
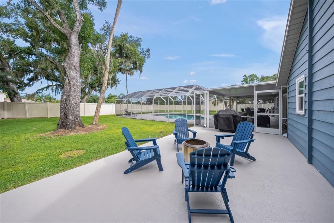
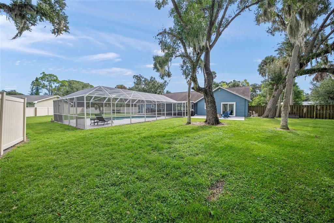
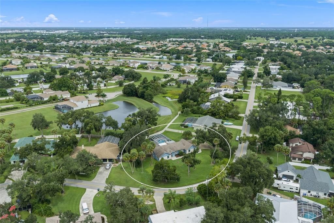
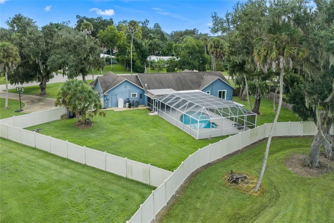
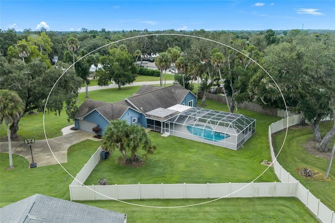
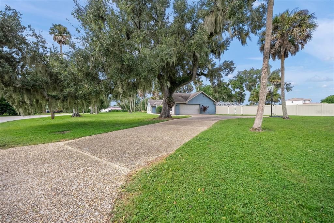
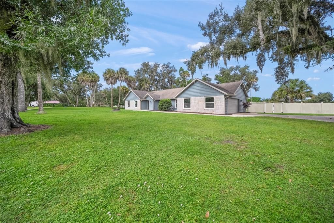
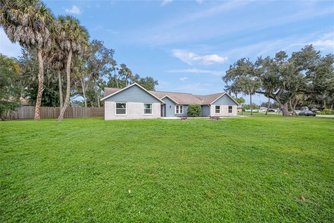
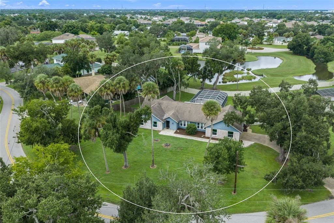
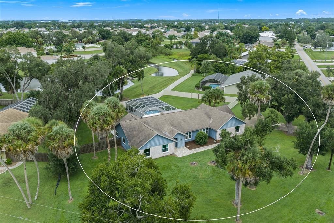
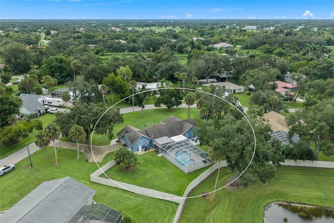
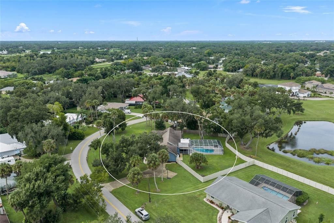
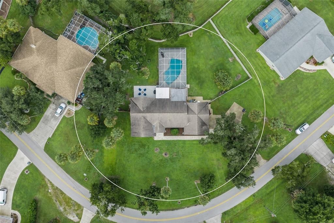
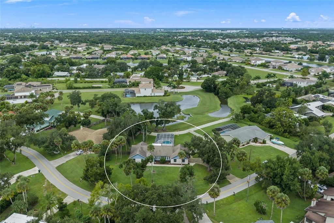
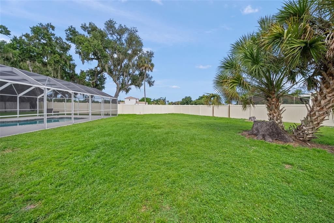
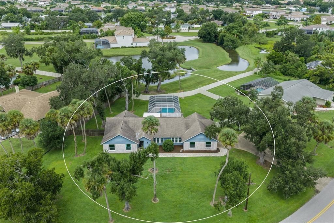
Under contract-accepting backup offers. This is the one * RARELY AVAILABLE in Sarasota Golf Club * NO DEED RESTRICTIONS * NO CDD * 'A' RATED SCHOOL DISTRICT - Tatum Elementary is .8 mile away * VERY PRIVATE SETTING ON A LARGE .6 ACRE PREMIUM LOT with no neighbors directly behind you * Spacious Fenced Yard backs to a lake in the Vilano neighborhood * This Custom Home has been LOVINGLY RENOVATED * PRIDE OF OWNERSHIP SHOWS * IMPACT GLASS HURRICANE WINDOWS for your peace of mind * NEW A/C * NEW FLOORING * NEW POOL CAGE * NEW Open Chef's Kitchen with island breakfast bar, subway tile backsplash & granite countertops * Kitchen is open to the Great Room & Dining Room * This is a MODERN OPEN DESIGN * Crown Molding * The Primary Suite is a must see with a NEW Spa-style Bath with a large walk-in shower, dual sinks & a must see walk-in closet that had been the 4th Bdrm and could be converted back * This IMMACULATE home wraps your Private Heated Pool with a NEW Pool Cage * Large Covered Lanai * This is the perfect home to entertain family & friends or for just relaxing in your slice of paradise * Long driveway with additional parking area leading to your 2 Car Garage * Bring all the toys - there's room to store the boat & RV * This IMPECCABLY KEPT HOME IS READY FOR YOU - ALL YOU HAVE TO DO IS MOVE IN! * Walk or bike to the renowned Celery Fields, a birding hotspot * Country feel yet only 15 minutes to World Famous Siesta Key Beach, dining, shopping, Doctors Hospital, UTC Mall & all the wonderful amenities Sarasota has to offer * A-RATED SCHOOL DISTRICT * NO DEED RESTRICTIONS * ONE LOOK & YOU'LL FALL IN LOVE *
Ubicación

Detalles

Tipo:
Residential
Estacionamiento:
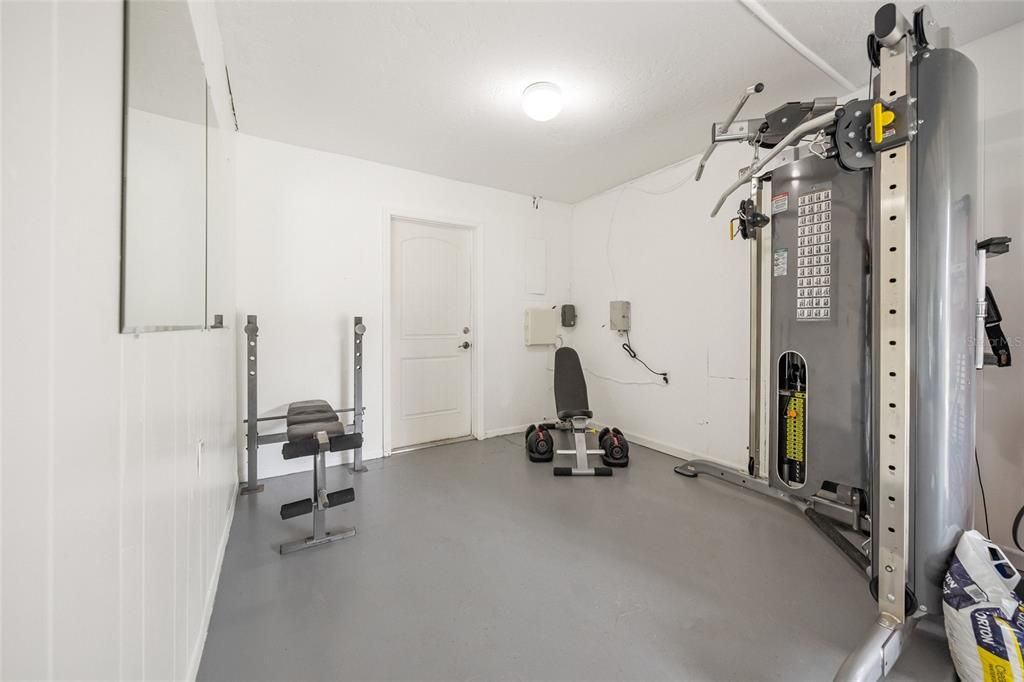
Driveway / Garage Door Opener / Garage Faces Side / Oversized
Año de construcción:
1973
Lote:
0.66 Hectáreas
Calefacción:
Central
precio por sq. medidor:
$326
Enfriamiento:
Central Air
HOA:
Sin datos

Valuation

Our model vs. what's actually selling nearby.
Estimate
$1,690,000
$539K – $2.7M
Confidence Low
List vs. estimate
$1.0M below estimate
List $649,000 · -61.6%
Our model says this listing is priced below recent comparable activity. Expect competition.
Price per sq ft
$326
+2.0% vs. city median $319
Based on
5 MLS comparables
Median of recent comparable listings. Sold comps use closing price, active listings use list price.

Destacados

Annual tax
$5,715
2025
Pool
In Ground
Pets
Allowed
Más hechos y características
  • Piso

    • Laminate

    • Tile

    Calefacción

    • Central

    Enfriamiento

    • Central Air

    Accesorios

    • Cooktop

    • Dishwasher

    • Disposal

    • Dryer

    • Microwave

    • Range

    • Refrigerator

    • Washer

    Otras características interiores

    • Ceiling Fan(s)

    • Eating Space In Kitchen

    • Open Floorplan

    • Solid Wood Cabinets

    • Stone Counters

    Dormitorios y baños

    • Dormitorios: 4

    • Baños: 1

    • Baños completos: 2

  • Estacionamiento

    • Driveway

    • Garage Door Opener

    • Garage Faces Side

    • Oversized

    Propiedad

    • Pisos: One

    • Piscina Privada: Si

    • Características Exteriores: Private Yard

    Lote

    • Lote: 0.66 Hectáreas

    Otra Información de Propiedad

    • Número de Parcela: 0234041190

    • Zonificación: RE2

  • Tipo y estilo

    • Tipo de propiedad: Residential

    • Subtipo de propiedad: Single Family Residence

  • Utilidad

    • Electricity Connected

  • Otra información financiera

    • Importe anual de impuestos: $5,716

  • Detalles de la fuente

    • MLS ID: A4707840

    Otros hechos

    • Materiales de construcción: Brick / Metal Siding

    • Detalles de la fundación: Slab

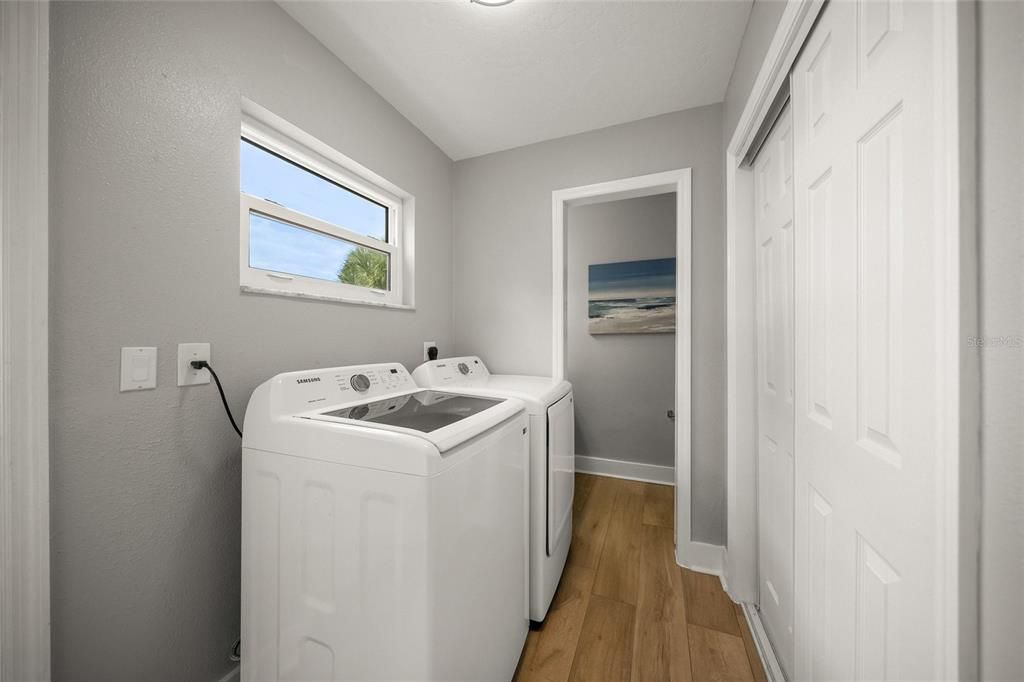
    • Características de lavandería: Inside

    • Características del lote: Oversized Lot / Private

    • Características del patio y el porche: Covered / Patio / Rear Porch

    • Características de la piscina: In Ground / Heated / Screen Enclosure

    • Caras de dirección: East

    • Garaje adjunto: Si

    • Garaje: Si

    • Salón: 1990

    • Fuente de agua: Well

    • Nombre de subdivisión: SARASOTA GOLF CLUB COLONY

Consulta privada
Habla con el asesor de este inmueble.
Planos, documentos del HOA, comparables off-market, agendar una visita privada — un solo mensaje directo al especialista local.

Más como esta

Activo con contrato
$484,900
Casa
2 camas · 2 baños · 1,735 sqft
HERITAGE OAKS GOLF & COUNTRY CLUB, SARASOTA
4438 SAMOSET DRIVE
Nuevo
Activo con contrato
$525,000
Casa
4 camas · 3 baños · 2,584 sqft
VILLAGES AT PINETREE MARSH PINE ENCLAVE, SARASOTA
1322 WESTERN PINE CIRCLE
Activo con contrato
$685,000
Casa
3 camas · 2 baños · 2,072 sqft
COUNTRY WOOD ESTATES, SARASOTA
7963 N LEEWYNN DRIVE
Activo con contrato
$785,990
Casa
5 camas · 4 baños · 3,019 sqft
WINDWARD AT LAKEWOOD RANCH PHASE 2, SARASOTA
8071 ANTHIRIUM LOOP
Activo con contrato
$465,000
Casa
3 camas · 2 baños · 1,332 sqft
RIDGEWOOD ESTATES 20TH ADD, SARASOTA
2861 INDIANWOOD DRIVE
-$12K
Activo con contrato
$547,500
Casa
3 camas · 2 baños · 2,038 sqft
BENT TREE VILLAGE, SARASOTA
4533 KIPLING CIRCLE
-$40K
Activo con contrato
$625,000
Casa
4 camas · 4 baños · 2,771 sqft
PALMER RESERVE, SARASOTA
7536 AGUILA DRIVE
-$14K
Activo con contrato
$515,000
Casa
3 camas · 2 baños · 2,139 sqft
PALMER LAKE A REP, SARASOTA
8478 NANDINA DRIVE

Mercado cerca de esta dirección

Conteos en vivo en la misma zona.
Ver todo

The multiple listing information is provided by the Stellar MLS from a copyrighted compilation of listings. The compilation of listings and each individual listing are ©2026-present Stellar MLS. All Rights Reserved. The information provided is for consumers' personal, noncommercial use and may not be used for any purpose other than to identify prospective properties consumers may be interested in purchasing. All properties are subject to prior sale or withdrawal. All information provided is deemed reliable but is not guaranteed accurate, and should be independently verified. Listing courtesy of: RE/MAX ALLIANCE GROUP