Vender tu casa
Valoración gratuita de tu hogar
Contacto
Cuéntenos sobre sus necesidades
4533 KIPLING CIRCLE

Casa En Venta
$559,000

BTC: 7.18370494

ETH: 232.91666667

20 días
3 camas
2 baños
2,038 sqft

Visión general

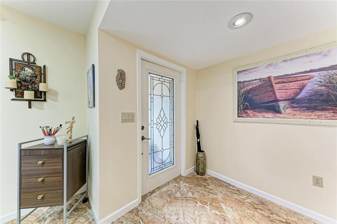
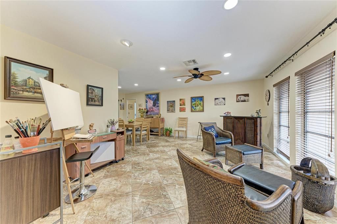
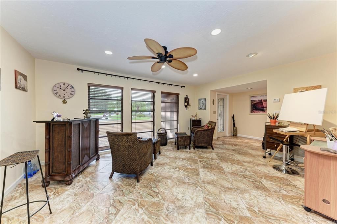
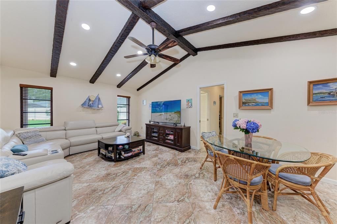
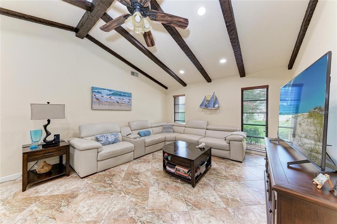
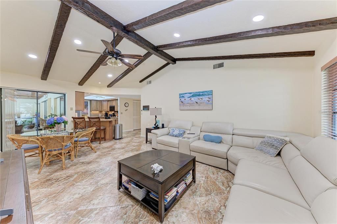
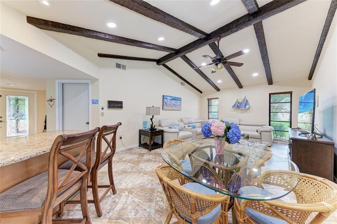
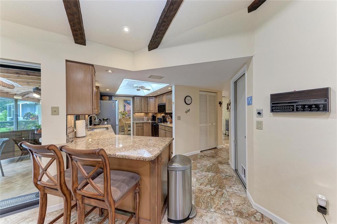
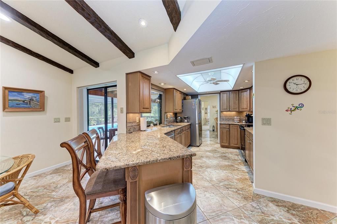
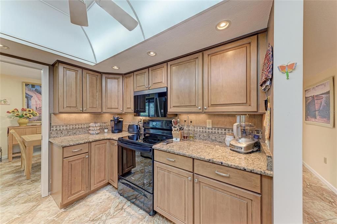
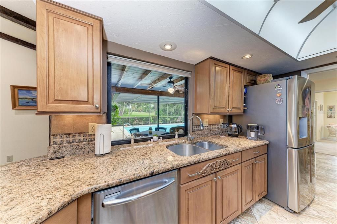
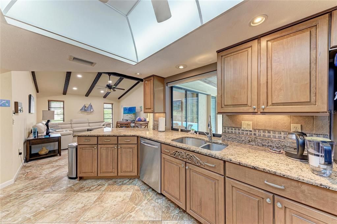
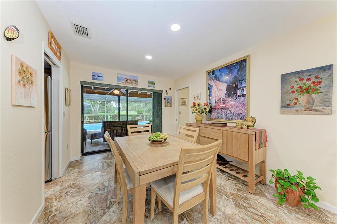
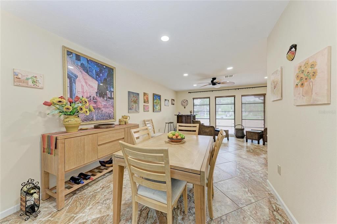
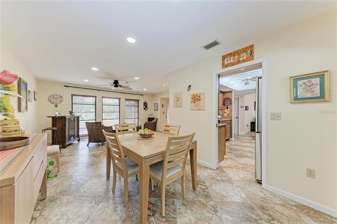
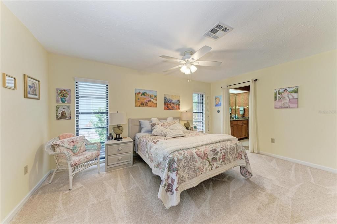
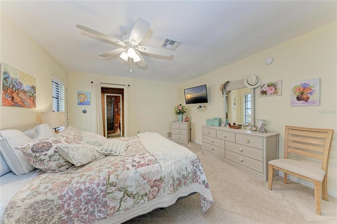
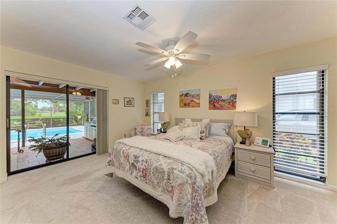
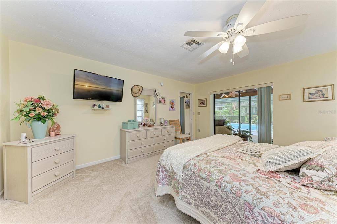
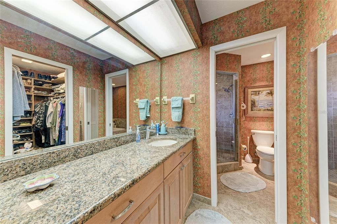
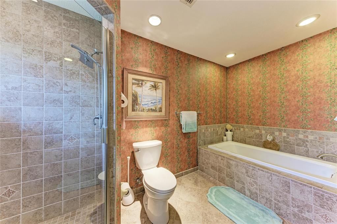
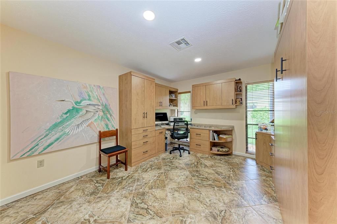
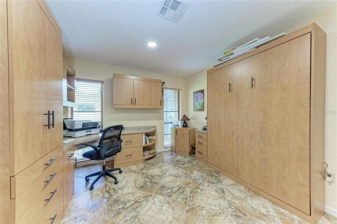
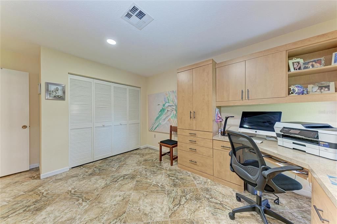
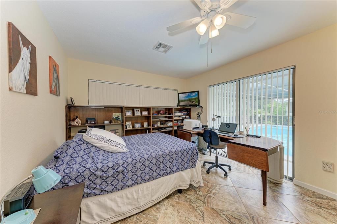
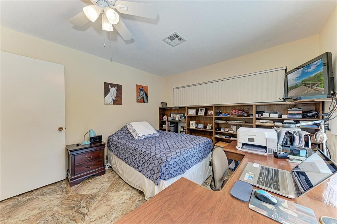
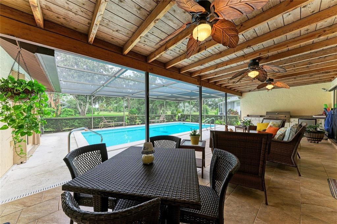
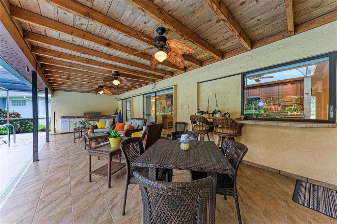
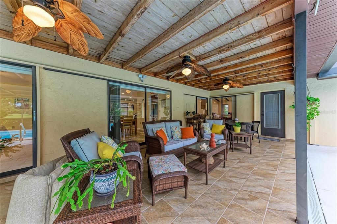
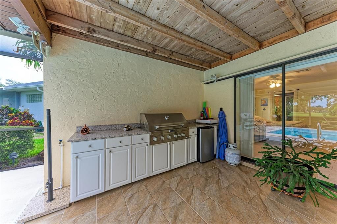
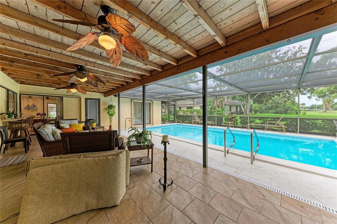
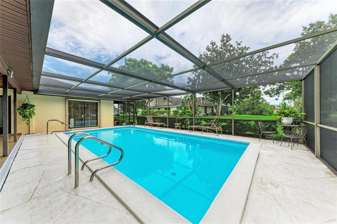
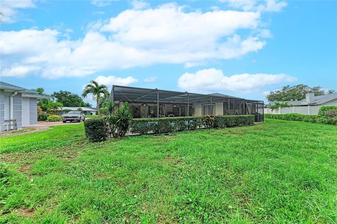
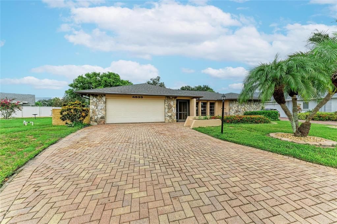
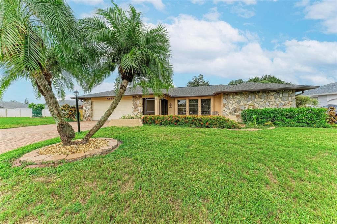
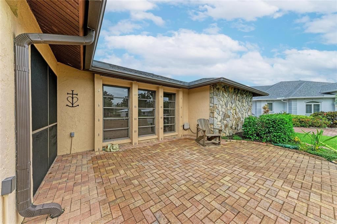
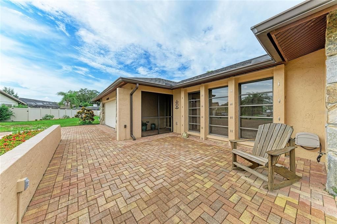
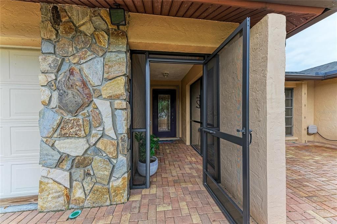
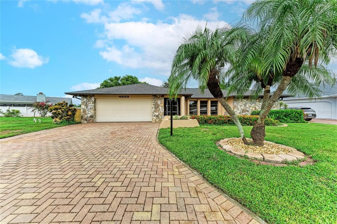
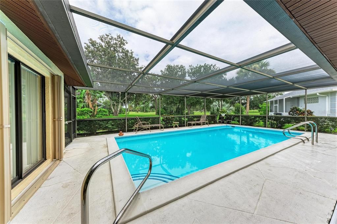
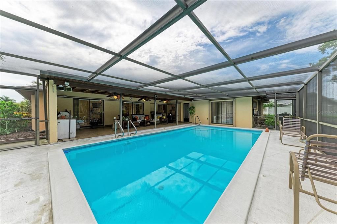
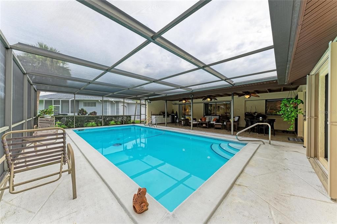
Beautiful well cared for and updated home in one of Sarasota's finest golf communities. This is a must see home located at the end of a culdesac with a large 1/3 acre site which includes a view of the golf course. Many features include wooden beamed cathedral ceiling in the family room, newer kitchen cabinets and appliances, pass thru from kitchen to a covered 12 x 34' porch with a built-in grill area all adjacent to a 14 x 34' solar heated pool. The owner has a 'home warranty and pest' contracts that can be transferred to the new owner. The garage has its own separate a/c unit which makes it more comfortable during these hot days. In addition to the rear covered porch there's an open 16'x18' brick patio in front along with a brick driveway for ample vehicle parking besides the 2 car garage. The owner also has a Murphy bed inthe second bedroom which is available. Seeing is believing............make an appointment !!!!!!!!!!!!!!!

Ubicación

Detalles

Tipo:
Residential
Estacionamiento:
Garage Door Opener / Open
Año de construcción:
1979
Lote:
0.34 Hectáreas
Calefacción:
Central / Electric
precio por sq. medidor:
$274
Enfriamiento:
Central Air
HOA:
$350

Valuation

Our model vs. what's actually selling nearby.
Estimate
$525,000
$343K – $699K
Confidence Low
List vs. estimate
$34K above estimate
List $559,000 · +6.5%
Our model says this listing is priced above recent comparable activity. Room to negotiate.
Price per sq ft
$274
-14.6% vs. city median $321
Based on
17 MLS comparables
Median of recent comparable listings. Sold comps use closing price, active listings use list price.

Destacados

Annual tax
$3,531
2025
HOA
$350/yr
Pool
Auto Cleaner
View
Golf Course, Park/Greenbelt
Garage
2 car garage
Furnished
Negotiable
Pets
Number Limit
Más hechos y características
  • Piso

    • Brick/Stone

    • Carpet

    • Ceramic Tile

    Calefacción

    • Central

    • Electric

    Enfriamiento

    • Central Air

    Accesorios

    • Built-In Oven

    • Dishwasher

    • Disposal

    • Dryer

    • Electric Water Heater

    • Ice Maker

    • Microwave

    • Range

    • Refrigerator

    • Washer

    • Water Softener

    Otras características interiores

    • Cathedral Ceiling(s)

    • Ceiling Fan(s)

    • Open Floorplan

    • Primary Bedroom Main Floor

    • Solid Wood Cabinets

    • Split Bedroom

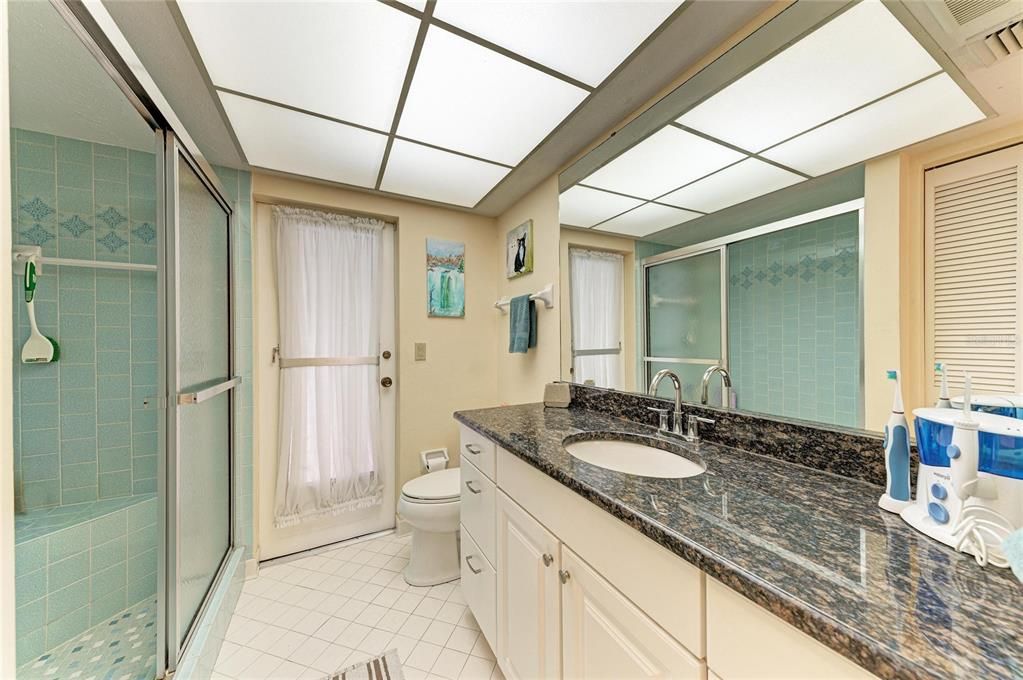
    • Stone Counters

    • Walk-In Closet(s)

    • Window Treatments

    Dormitorios y baños

    • Dormitorios: 3

    • Baños completos: 2

  • Estacionamiento

    • Garage Door Opener

    • Open

    Propiedad

    • Pisos: One

    • Piscina Privada: Si

    • Características Exteriores: Hurricane Shutters / Irrigation System / Outdoor Grill / Outdoor Kitchen / Private Entrance / Private Mailbox / Private Yard / Rain Gutters / Sliding Doors / Storage

    Lote

    • Lote: 0.34 Hectáreas

    Otra Información de Propiedad

    • Número de Parcela: 0258030004

    • Zonificación: RSF1

  • Tipo y estilo

    • Tipo de propiedad: Residential

    • Subtipo de propiedad: Single Family Residence

  • Utilidad

    • Cable Connected

    • Electricity Connected

    • Sewer Connected

  • Otra información financiera

    • HOA: $350

    • Frecuencia HOA: Annually

    • Importe anual de impuestos: $3,531

  • Detalles de la fuente

    • MLS ID: A4701456

    Otros hechos

    • Materiales de construcción: Block / Stucco

    • Detalles de la fundación: Slab

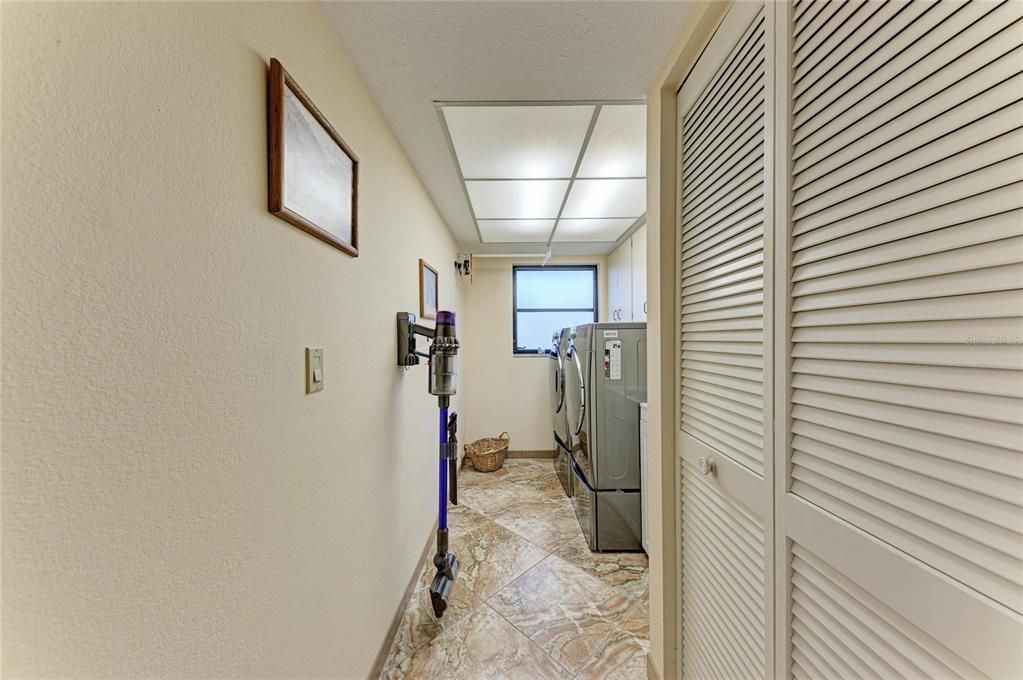
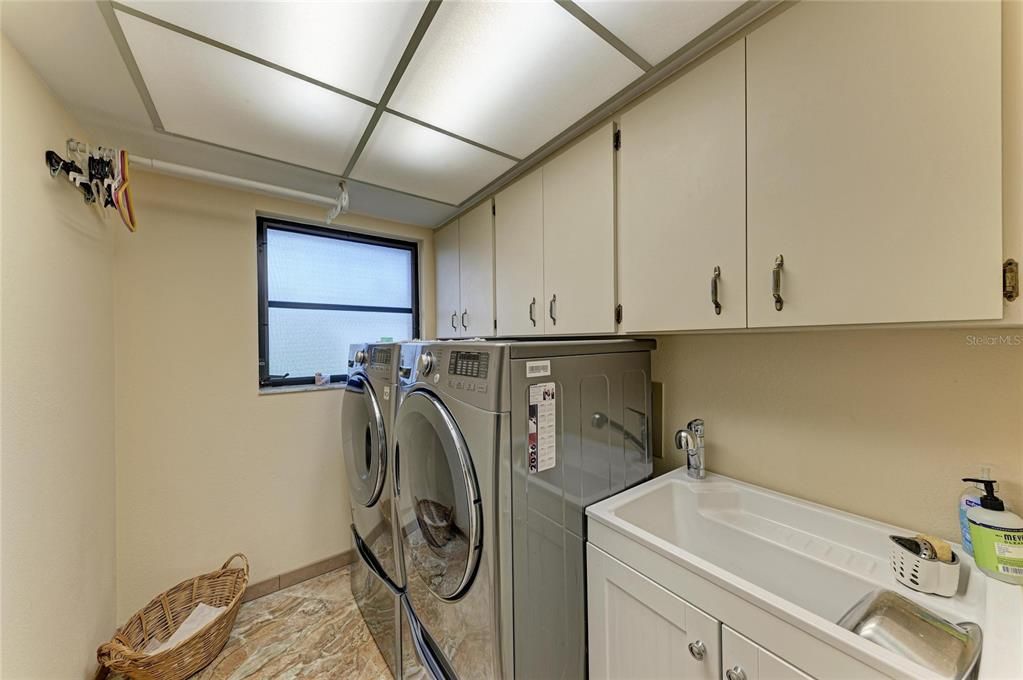
    • Características de lavandería: Inside / Laundry Room

    • Características del lote: Cul-De-Sac / In County / Irregular Lot / Landscaped / Near Golf Course / On Golf Course / Oversized Lot / Private

    • Características del patio y el porche: Covered / Deck / Enclosed / Front Porch / Patio / Porch / Rear Porch / Screened

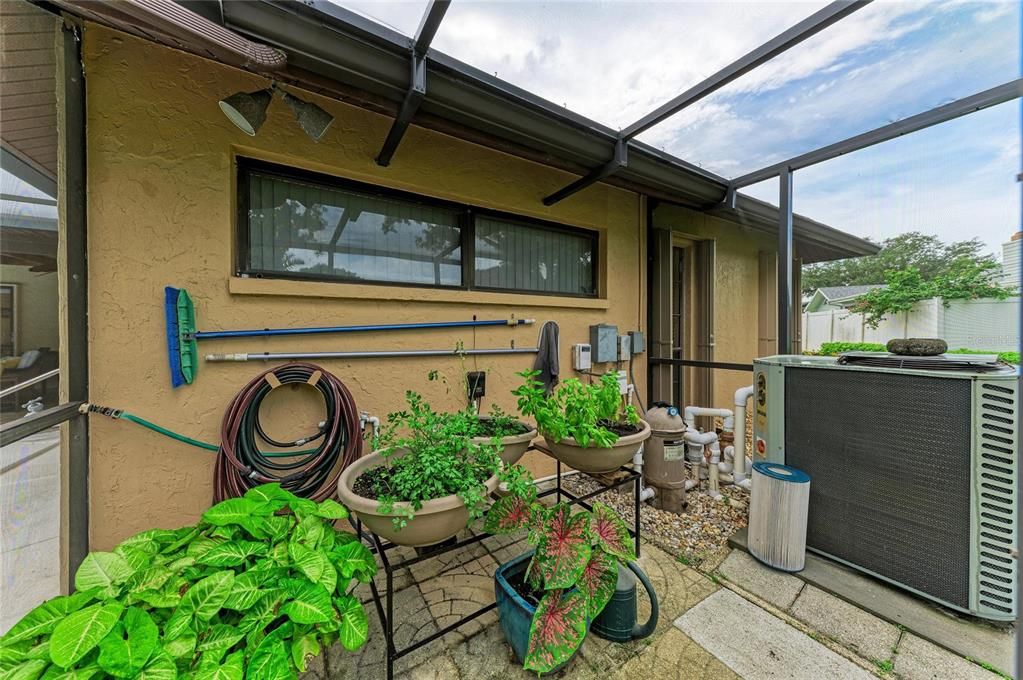
    • Características de la piscina: Auto Cleaner / Deck / Fiberglass / Heated / Screen Enclosure

    • Características de la ventana: Blinds / Drapes / Shades / Window Treatments
    • Caras de dirección: East

    • Estilo arquitectónico: Ranch

    • Espacios de garaje: 2

    • Garaje adjunto: Si

    • Garaje: Si

    • Salón: 2038

    • Fuente de agua: Public / Well

    • Nombre de subdivisión: BENT TREE VILLAGE

Consulta privada
Habla con el asesor de este inmueble.
Planos, documentos del HOA, comparables off-market, agendar una visita privada — un solo mensaje directo al especialista local.
Más como esta
Nuevo
En Venta
$649,900
Casa
4 camas · 2 baños · 2,499 sqft
LT RANCH NBRHD 1, SARASOTA
8370 VELDA TRAIL
Nuevo
En Venta
$665,000
Casa
4 camas · 4 baños · 2,771 sqft
PALMER RESERVE, SARASOTA
7536 AGUILA DRIVE
Nuevo
En Venta
$725,000
Casa
4 camas · 3 baños · 2,329 sqft
ARBOR LAKES ON PALMER RANCH, SARASOTA
6145 ANISE DRIVE
En Venta
$454,000
Casa
4 camas · 3 baños · 2,497 sqft
BENT TREE VILLAGE, SARASOTA
4240 CHARING CROSS ROAD
-$10K
En Venta
$525,000
Casa
4 camas · 2 baños · 1,968 sqft
LAKE SARASOTA, SARASOTA
6816 MAUNA LOA BOULEVARD
En Venta
$439,900
Casa
3 camas · 2 baños · 1,708 sqft
LAKE SARASOTA, SARASOTA
4054 PALAU DRIVE
En Venta
$394,900
Casa
3 camas · 2 baños · 1,647 sqft
SARASOTA GOLF CLUB COLONY 5, SARASOTA
1953 ROLLING GREEN CIRCLE
En Venta
$529,000
Casa
3 camas · 2 baños · 2,139 sqft
PALMER LAKE A REP, SARASOTA
8478 NANDINA DRIVE

Mercado cerca de esta dirección

Conteos en vivo en la misma zona.
Ver todo

The multiple listing information is provided by the Stellar MLS from a copyrighted compilation of listings. The compilation of listings and each individual listing are ©2026-present Stellar MLS. All Rights Reserved. The information provided is for consumers' personal, noncommercial use and may not be used for any purpose other than to identify prospective properties consumers may be interested in purchasing. All properties are subject to prior sale or withdrawal. All information provided is deemed reliable but is not guaranteed accurate, and should be independently verified. Listing courtesy of: RON STAHL REALTY