Vender tu casa
Valoración gratuita de tu hogar
Contacto
Cuéntenos sobre sus necesidades

7963 N LEEWYNN DRIVE

Casa En Venta
$685,000

BTC: 8.23911475

ETH: 258.49056604

2 días
3 camas
2 baños
2,072 sqft

Visión general

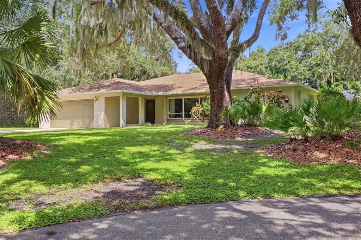
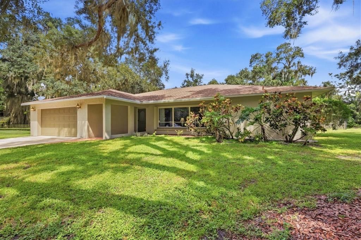
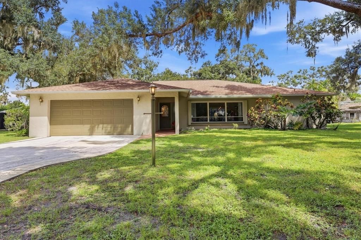
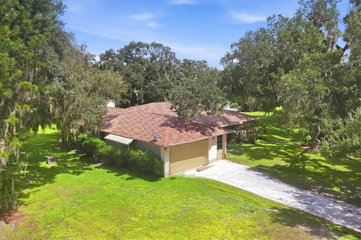
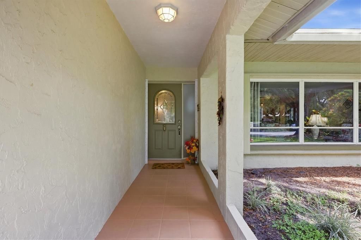
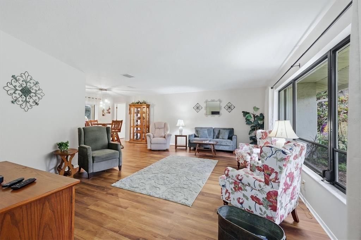
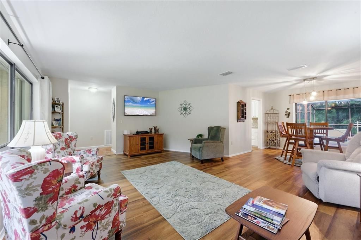
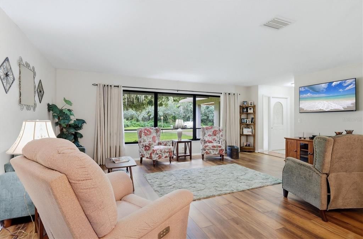
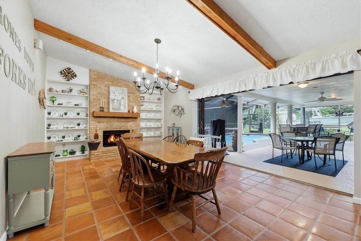
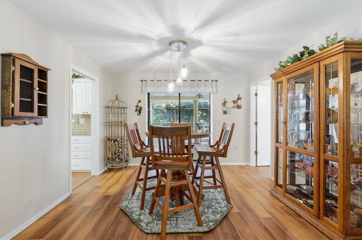
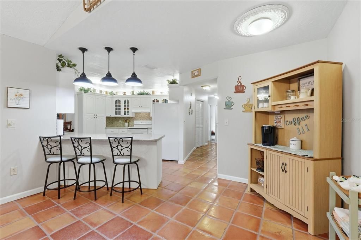
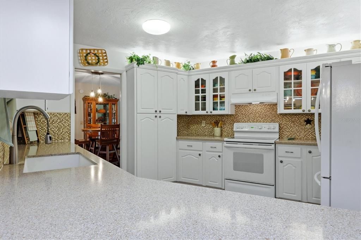
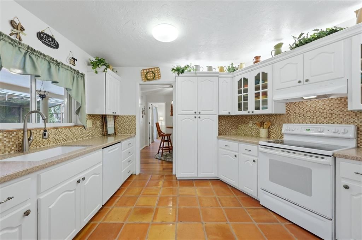
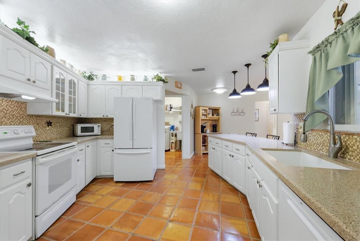
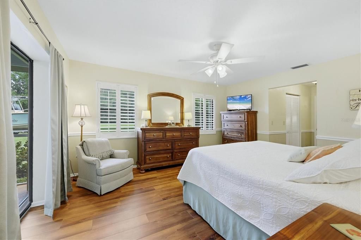
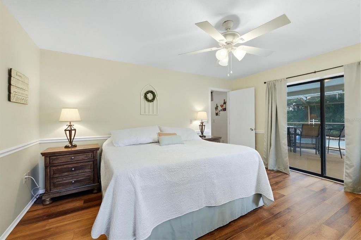
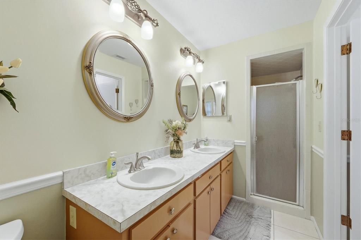
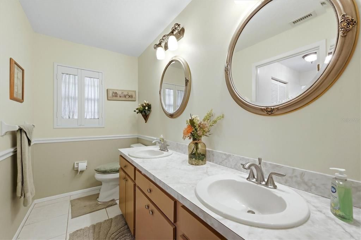
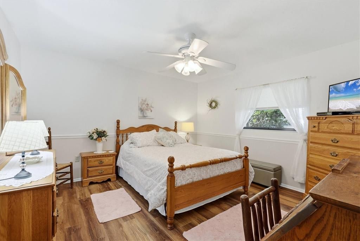
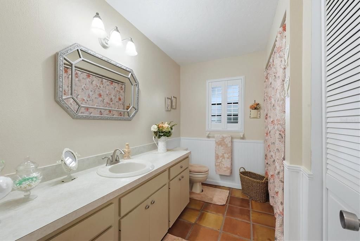
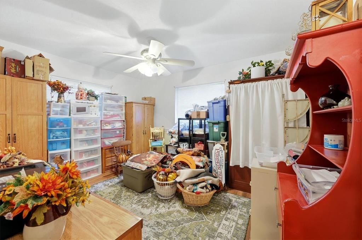
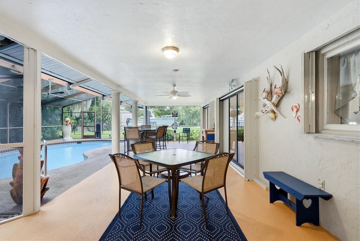
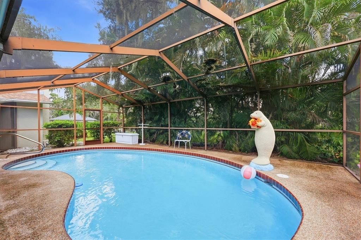
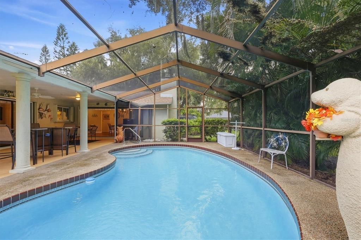
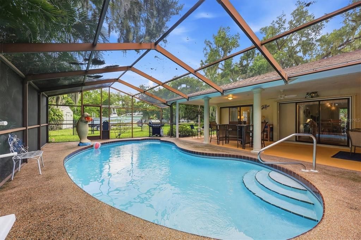
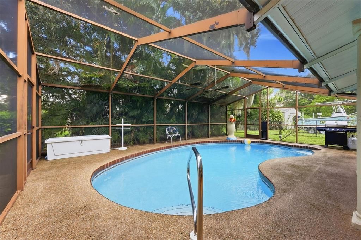
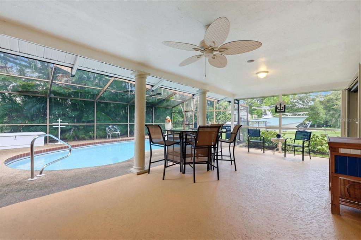
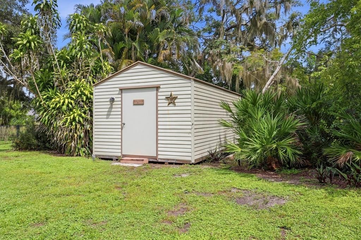
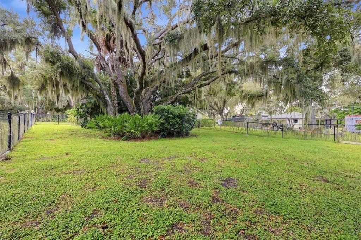
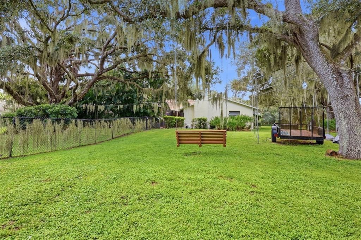
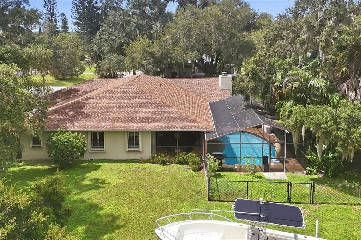
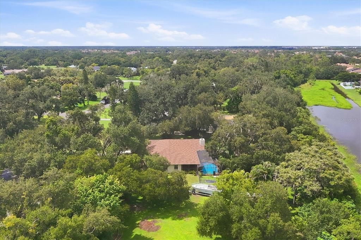
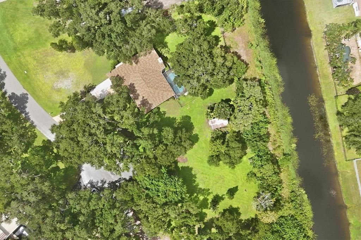
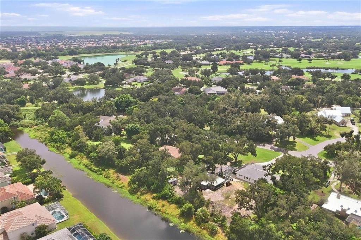
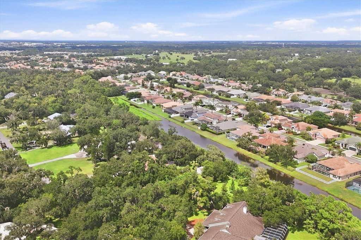
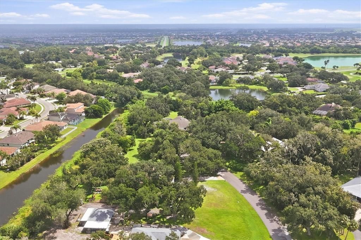
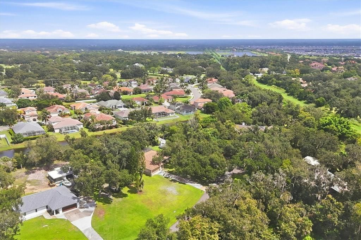
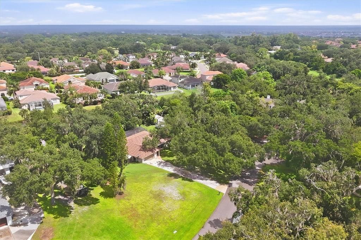
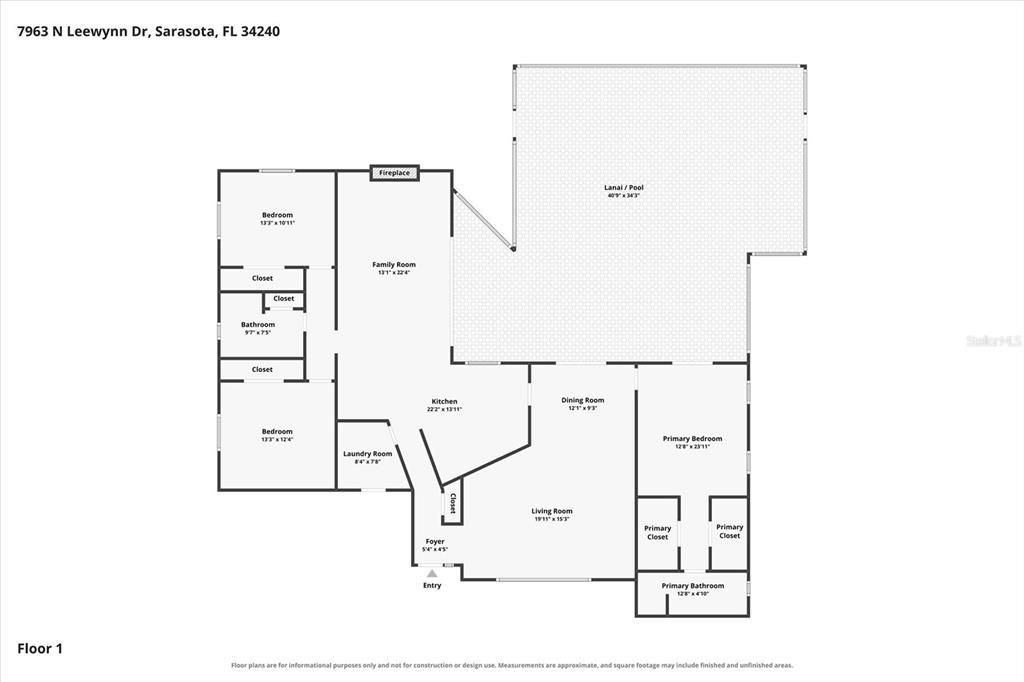
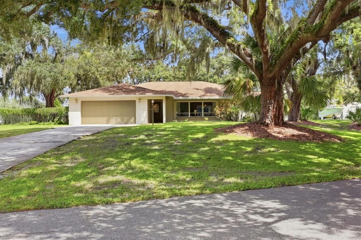
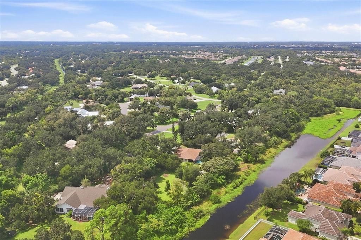
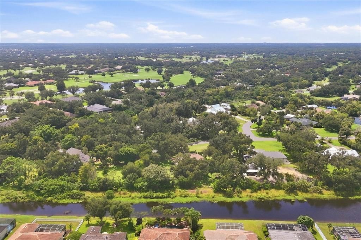
NO HOA, 1 ACRE, CUL-DE-SAC PRIVACY & ROOM FOR ALL YOUR TOYS! If you’re looking for space, privacy, and the freedom to enjoy your property without HOA restrictions, this is the home you’ve been waiting for. Tucked away at the end of a quiet, tree-lined cul-de-sac, this private 1-acre property offers approximately three times the space of a typical neighborhood lot—with plenty of room to keep your boat, RV, trailer, recreational vehicles, and outdoor gear right at home. Surrounded by mature trees and set apart from neighboring homes, the property offers the privacy and breathing room that are increasingly hard to find. Florida living takes center stage with the screened-in pool and spacious covered lanai, creating the perfect outdoor retreat for relaxing, entertaining, grilling, or simply enjoying the privacy of your own backyard. The pool is equipped with a newer, top-of-the-line heater, allowing you to enjoy it comfortably throughout the year. Inside, the spacious floor plan features updated flooring, an updated kitchen with quartz countertops, a charming brick fireplace, built-in shelving, a dedicated coffee bar nook, a bright living room, and a comfortable family room. Major improvements provide added peace of mind, including a NEW ROOF IN 2024, newer A/C, newer electrical panel, and newer top-of-the-line pool heater. With NO HOA, a full acre, cul-de-sac location, fenced backyard, screened pool and lanai, room for your boat and RV, this property delivers something increasingly difficult to find—space, privacy, flexibility, and the freedom to enjoy the Florida lifestyle on your own terms.

Ubicación

Detalles

Tipo:
Residential
Estacionamiento:
Sin datos
Año de construcción:
1984
Lote:
1.00 Hectáreas
Calefacción:
Central
precio por sq. medidor:
$331
Enfriamiento:
Central Air
HOA:
Sin datos

Valuation

Our model vs. what's actually selling nearby.
Estimate
$579,999
$354K – $678K
Confidence Low
List vs. estimate
$105K above estimate
List $685,000 · +18.1%
Our model says this listing is priced above recent comparable activity. Room to negotiate.
Price per sq ft
$330
+6.1% vs. city median $311
Based on
5 MLS comparables
Median of recent comparable listings. Sold comps use closing price, active listings use list price.

Destacados

Annual tax
$2,976
2025
Pool
Heated
Garage
2 car garage
Más hechos y características
  • Piso

    • Ceramic Tile

    • Laminate

    Calefacción

    • Central

    Enfriamiento

    • Central Air

    Accesorios

    • Dishwasher

    • Dryer

    • Microwave

    • Other

    • Range

    • Refrigerator

    • Washer

    Otras características interiores

    • Ceiling Fan(s)

    • Eating Space In Kitchen

    • Living Room/Dining Room Combo

    • Open Floorplan

    • Primary Bedroom Main Floor

    • Solid Surface Counters

    • Window Treatments

    Dormitorios y baños

    • Dormitorios: 3

    • Baños completos: 2

  • Propiedad

    • Pisos: One

    • Piscina Privada: Si

    • Características Exteriores: Awning(s) / Garden / Lighting / Other / Outdoor Grill / Private Entrance / Private Yard / Rain Gutters / Shade Shutter(s) / Sliding Doors

    Lote

    • Lote: 1.00 Hectáreas

    Otra Información de Propiedad

    • Número de Parcela: 0234080036

    • Zonificación: RE2

  • Tipo y estilo

    • Tipo de propiedad: Residential

    • Subtipo de propiedad: Single Family Residence

  • Utilidad

    • BB/HS Internet Available

    • Cable Available

    • Cable Connected

    • Electricity Available

    • Electricity Connected

  • Otra información financiera

    • Importe anual de impuestos: $2,977

  • Detalles de la fuente

    • MLS ID: A4706848

    Otros hechos

    • Materiales de construcción: Stucco

    • Detalles de la fundación: Slab

    • Características de la chimenea: Electric

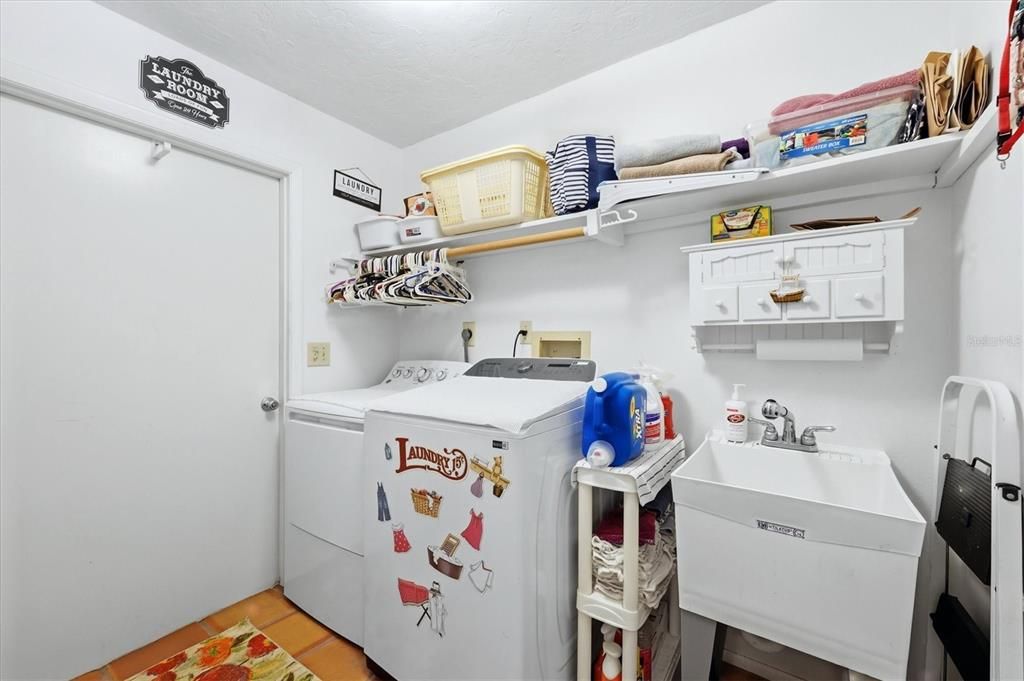
    • Características de lavandería: Laundry Room

    • Características de la piscina: Heated / In Ground

    • Caras de dirección: North

    • Hogar: Si

    • Espacios de garaje: 2

    • Garaje adjunto: Si

    • Garaje: Si

    • Salón: 2072

    • Fuente de agua: Well

    • Nombre de subdivisión: COUNTRY WOOD ESTATES

Consulta privada
Habla con el asesor de este inmueble.
Planos, documentos del HOA, comparables off-market, agendar una visita privada — un solo mensaje directo al especialista local.

Más como esta

Nuevo
En Venta
$638,000
Casa
3 camas · 2 baños · 1,860 sqft
WINDWARD AT LAKEWOOD RANCH, SARASOTA
2521 STAR APPLE WAY
Nuevo
En Venta
$748,990
Casa
5 camas · 3 baños · 3,244 sqft
WINDWARD AT LAKEWOOD RANCH PHASE 2, SARASOTA
8043 ANTHIRIUM LOOP
Nuevo
En Venta
$822,000
Casa
3 camas · 3 baños · 2,722 sqft
HAMMOCKS, SARASOTA
3716 EAGLE HAMMOCK DRIVE
Nuevo
En Venta
$535,000
Casa
3 camas · 2 baños · 1,550 sqft
TATUM RIDGE, SARASOTA
414 LONDONDERRY DRIVE
Nuevo
En Venta
$630,990
Casa
3 camas · 2 baños · 2,143 sqft
WINDWARD AT LAKEWOOD RANCH PHASE 2, SARASOTA
8492 ANTHIRIUM LOOP
En Venta
$719,000
Casa
3 camas · 3 baños · 2,615 sqft
BENT TREE VILLAGE, SARASOTA
4375 SEDLEY LANE
En Venta
$657,990
Casa
3 camas · 2 baños · 2,064 sqft
WINDWARD AT LAKEWOOD RANCH PHASE 2, SARASOTA
8035 ANTHIRIUM LOOP
En Venta
$499,000
Casa
3 camas · 3 baños · 2,367 sqft
SARASOTA GOLF CLUB COLONY 5, SARASOTA
1936 ROLLING GREEN CIRCLE

Mercado cerca de esta dirección

Conteos en vivo en la misma zona.
Ver todo

The multiple listing information is provided by the Stellar MLS from a copyrighted compilation of listings. The compilation of listings and each individual listing are ©2026-present Stellar MLS. All Rights Reserved. The information provided is for consumers' personal, noncommercial use and may not be used for any purpose other than to identify prospective properties consumers may be interested in purchasing. All properties are subject to prior sale or withdrawal. All information provided is deemed reliable but is not guaranteed accurate, and should be independently verified. Listing courtesy of: RE/MAX ALLIANCE GROUP