Sell Your Home
Get a free home valuation
Contact
Tell us about your needs

414 WEKIVA RAPIDS DRIVE

House For Sale
$375,000

BTC: 4.57317073

ETH: 150.00000000

1 days
3 bds
3 ba
1,567 sqft

Overview

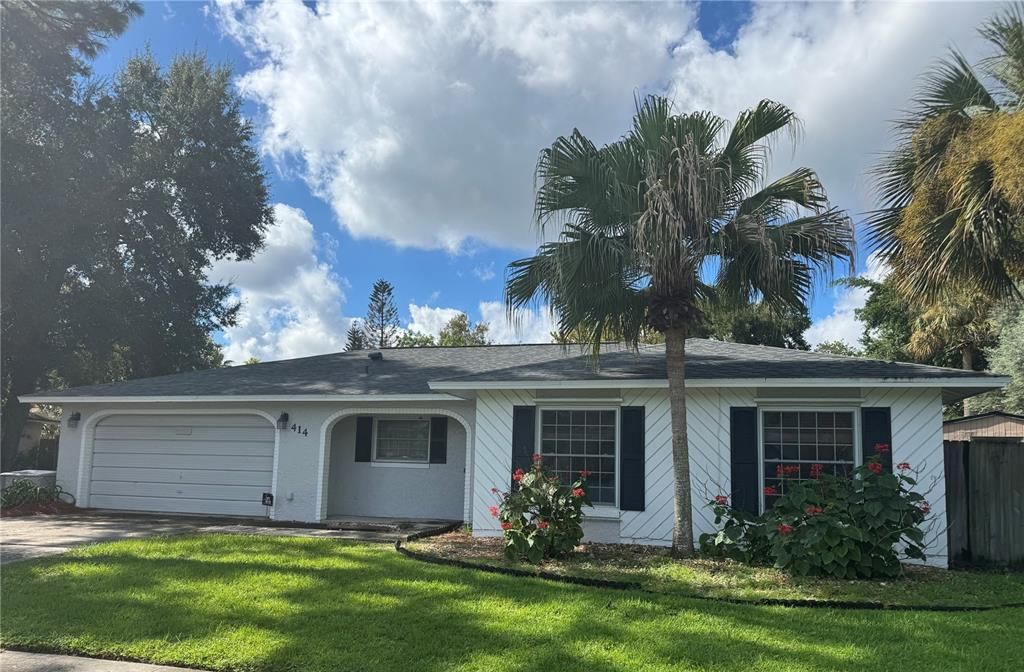
Welcome to this inviting three-bedroom, three-bath pool home in the highly sought-after River Run community! Situated on an oversized, privacy-fenced lot, this beautifully maintained property offers generous living spaces and exceptional indoor-outdoor living. The bright, open floor plan is filled with natural light and designed for both comfortable everyday living and effortless entertaining. The remodeled kitchen features white shaker cabinetry, quartz countertops, stainless-steel appliances, a pantry, and a convenient breakfast bar. The adjoining living and dining areas overlook the pool, creating a seamless connection to the home’s outdoor spaces. The spacious primary suite includes a walk-in closet and private bath. Two additional bedrooms provide comfortable accommodations for family or guests, while the versatile bonus room is ideal for a home office, playroom, media room, or additional living space. An interior laundry room comes complete with a front-loading washer and dryer. Step outside to your own private Florida retreat featuring an oversized heated in-ground pool and separate hot tub. The screened, covered patio offers a comfortable place to relax in the shade, while the open patio and expansive backyard provide plenty of room for outdoor dining, entertaining, gardening, pets, and recreation. Additional highlights include a two-car garage and a whole-home generator powered by propane gas, providing dependable backup power and added peace of mind. Located in an established Altamonte Springs neighborhood, this home offers a wonderful sense of privacy while remaining convenient to shopping, dining, parks, hospitals, major roadways, and everyday amenities. With its spacious lot, beautifully remodeled kitchen, versatile bonus room, inviting pool area, and desirable location, this River Run home is ready to welcome its next owner!

Location

Details

Type:
Residential
Parking:
Garage Door Opener
Year Built:
1976
Lot:
0.23 Acres
Heating:
Central / Heat Recovery Unit
Price/sqft:
$239
Cooling:
Central Air / Wall/Window Unit(s)
HOA:
$35

Valuation

Our model vs. what's actually selling nearby.
Estimate
$377,500
$291K – $447K
Confidence Low
List vs. estimate
At estimate
List $375,000 · -0.7%
List is in line with recent comparable activity.
Price per sq ft
$239
-0.9% vs. city median $241
Based on
46 MLS comparables
Median of recent comparable listings. Sold comps use closing price, active listings use list price.

Highlights

Annual tax
$1,770
2025
HOA
$35/yr
Pool
Gunite
Garage
2 car garage
Pets
Allowed
All facts and features
  • Flooring

    • Ceramic Tile

    • Laminate

    Heating

    • Central

    • Heat Recovery Unit

    Cooling

    • Central Air

    • Wall/Window Unit(s)

    Appliances

    • Dishwasher

    • Electric Water Heater

    • Range

    • Refrigerator

    • Washer

    Other interior features

    • Ceiling Fan(s)

    • Solid Surface Counters

    • Walk-In Closet(s)

    • Window Treatments

    Bedrooms and bathrooms

    • Bedrooms: 3

    • Full bathrooms: 3

  • Parking

    • Garage Door Opener

    Property

    • Levels: One

    • Pool Private: Yes

    • Exterior Features: French Doors / Irrigation System

    Lot

    • Lot: 0.23 Acres

    Other Property Information

    • Parcel Number: 1021295050B000310

    • Zoning: RES

  • Type and style

    • Property Type: Residential

    • Property Sub Type: Single Family Residence

  • Utility

    • Cable Available

    • Electricity Connected

    • Propane

    • Sewer Connected

    • Water Connected

  • Other financial information

    • HOA: $35

    • HOA Frequency: Annually

    • Annual tax amount: $1,770

  • Source details

    • MLS ID: O6440195

    Other facts

    • Construction Materials: Block / Concrete / Stucco

    • Foundation Details: Slab

    • Laundry Features: Inside / Laundry Room

    • Lot Features: City Lot / Landscaped / Oversized Lot / Sidewalk

    • Patio And Porch Features: Covered / Enclosed / Patio / Screened / Side Porch

    • Pool Features: Gunite / Heated / In Ground

    • Direction Faces: North

    • Other Structures: Workshop

    • Garage Spaces: 2

    • Attached Garage: Yes

    • Garage: Yes

    • Living Area: 1567

    • Water Source: Public

    • Subdivision Name: RIVER RUN SEC 1

Private inquiry
Talk to the advisor on this listing.
Floor plans, HOA docs, off-market comparables, scheduling a private showing — one message, direct to the local specialist.

More like this

New
For Sale
$360,000
House
3 bds · 2 ba · 1,676 sqft
SANLANDO, ALTAMONTE SPRINGS
528 E HILLCREST STREET
New
For Sale
$395,000
House
3 bds · 2 ba · 1,430 sqft
WINDTREE WEST UNIT 2, LONGWOOD
990 WAVERLY DRIVE
New
For Sale
$485,000
House
2 bds · 2 ba · 1,664 sqft
NORTHWOOD HEIGHTS, MAITLAND
180 E FAITH TERRACE
New
For Sale
$345,000
Townhouse
2 bds · 2 ba · 1,158 sqft
SHADOWBAY, LONGWOOD
2754 CATTAIL COURT
New
For Sale
$400,000
House
3 bds · 2 ba · 1,712 sqft
BARCLAY WOODS 1ST ADD, ALTAMONTE SPRINGS
618 HATTAWAY DRIVE
New
For Sale
$389,900
House
3 bds · 2 ba · 1,406 sqft
RIVER RUN SEC 2, ALTAMONTE SPRINGS
894 LITTLE BEND ROAD
New
For Sale
$275,000
Townhouse
2 bds · 2 ba · 1,200 sqft
OAKLAND VILLAGE SEC 2, ALTAMONTE SPRINGS
445 COTTONWOOD DRIVE
New
For Sale
$335,000
House
3 bds · 2 ba · 1,053 sqft
TRAILWOOD ESTATES SEC 1, ALTAMONTE SPRINGS
500 BIRCH COURT

Market around this address

Live counts in the same area.
View all

The multiple listing information is provided by the Stellar MLS from a copyrighted compilation of listings. The compilation of listings and each individual listing are ©2026-present Stellar MLS. All Rights Reserved. The information provided is for consumers' personal, noncommercial use and may not be used for any purpose other than to identify prospective properties consumers may be interested in purchasing. All properties are subject to prior sale or withdrawal. All information provided is deemed reliable but is not guaranteed accurate, and should be independently verified. Listing courtesy of: HOMEVEST REALTY