Sell Your Home
Get a free home valuation
Contact
Tell us about your needs

2754 CATTAIL COURT

Townhouse For Sale
$345,000

BTC: 4.20731707

ETH: 138.00000000

2 days
2 bds
2 ba
1,158 sqft

Overview

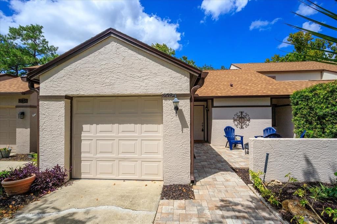
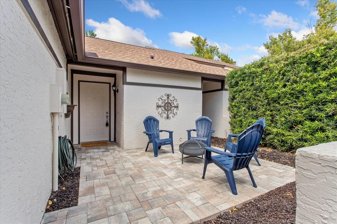
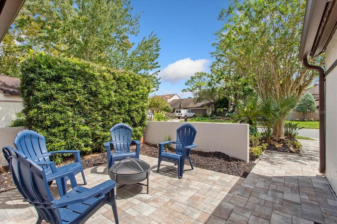
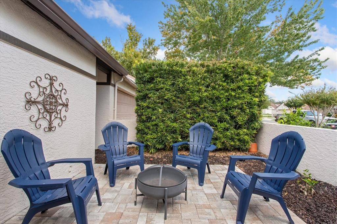
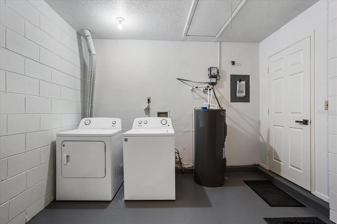
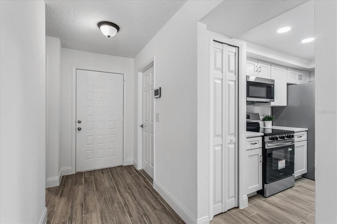
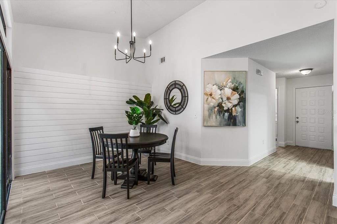
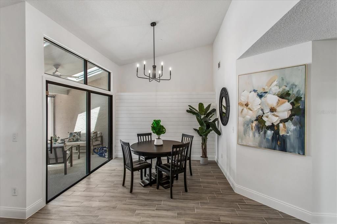
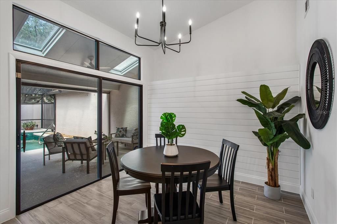
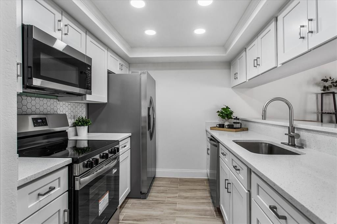
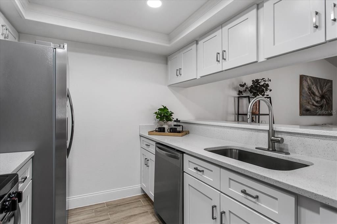
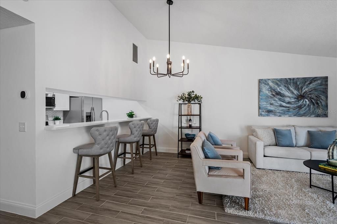
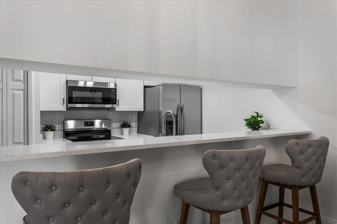
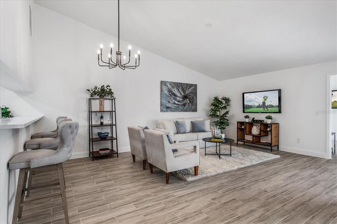
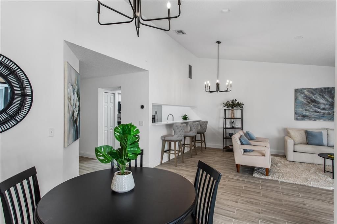
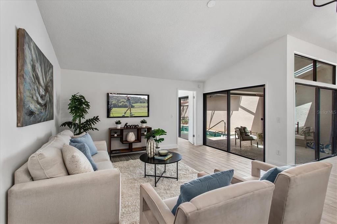
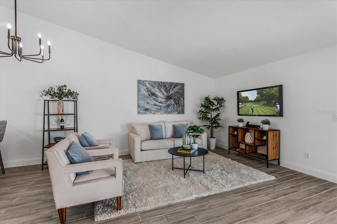
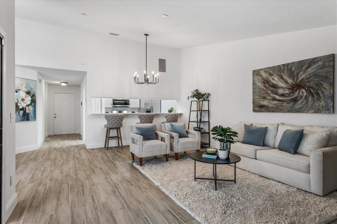
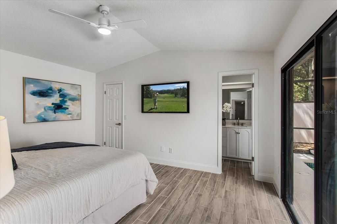
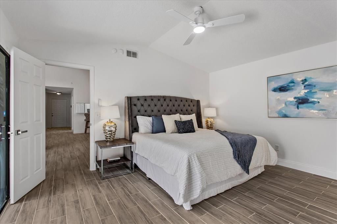
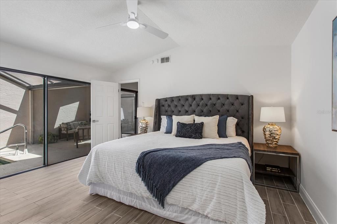
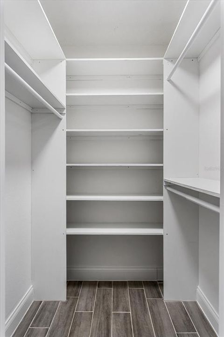
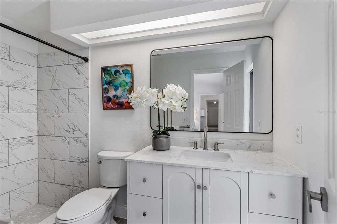
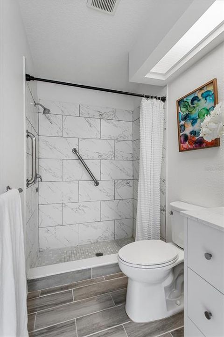
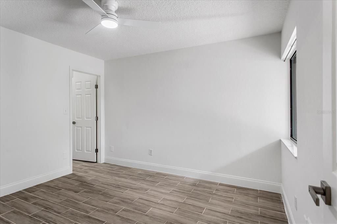
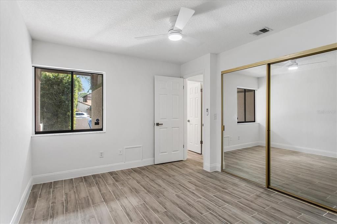
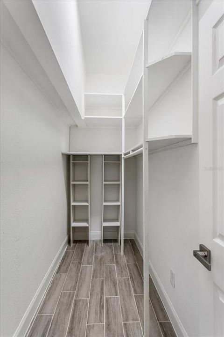
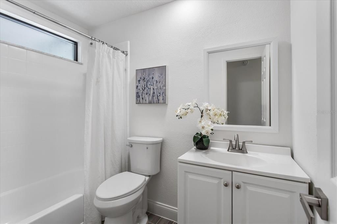
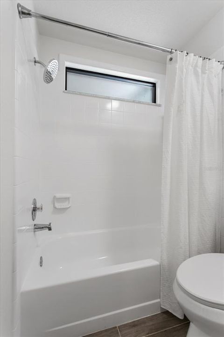
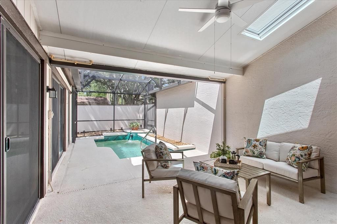
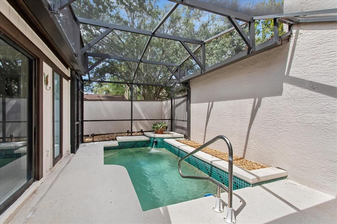
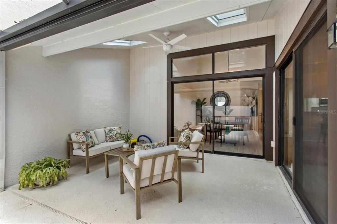
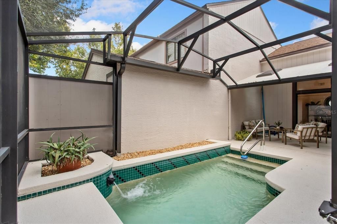
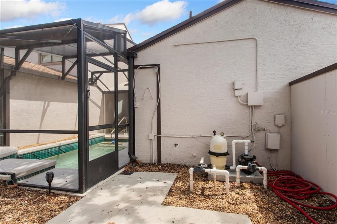
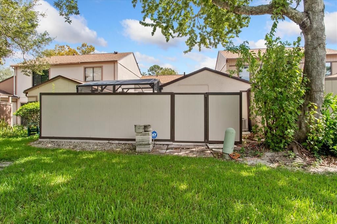
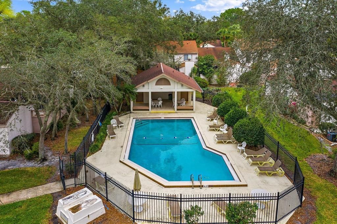
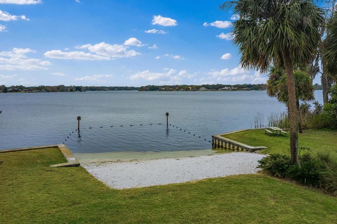
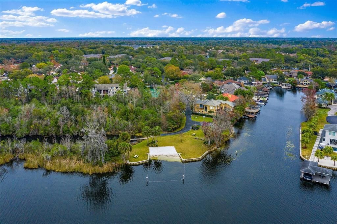
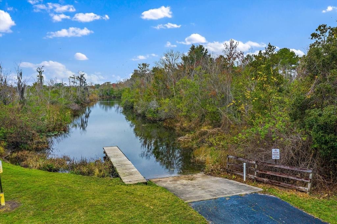
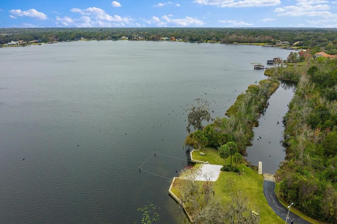
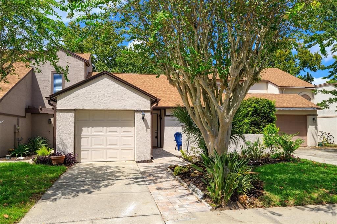
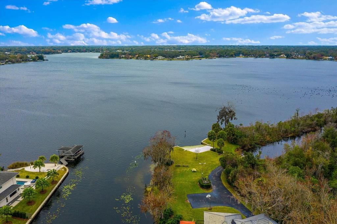
Welcome to this beautifully renovated and exceptionally well-maintained townhome nestled within the desirable lake community of Shadowbay. Thoughtfully updated from top to bottom, this residence offers the rare combination of stylish finishes, modern systems, abundant storage, and low-maintenance living, allowing you to move in and simply enjoy. The heart of the home is the completely remodeled kitchen, featuring new cabinetry, quartz countertops, stylish backsplash, sink, lighting, and brand-new appliances. The open living spaces are complemented by new flooring, baseboards, knockdown ceilings, fresh interior and exterior paint, new light fixtures, ceiling fans, door hardware, hinges, and raised-height toilets throughout. Major improvements provide exceptional peace of mind, including a complete re-plumbing of the unit, brand-new roof in 2025, new skylights in 2025, brand-new HVAC system, and brand-new water heater. The primary suite has been enhanced with a custom built-in closet, while additional storage is provided by a built-in pantry and a large indoor storage room with floor-to-ceiling storage. Both bathrooms have been beautifully updated, creating fresh and inviting spaces throughout the home. Step outside and enjoy the sparkling pool and Florida lifestyle from the screen-enclosed outdoor area, with a new fence and concrete slab adding function and privacy. The home also features a spacious courtyard, perfect for outdoor entertaining, relaxing, or enjoying your morning coffee. The front driveway and courtyard have been upgraded with attractive pavers, while low-maintenance landscaping makes exterior upkeep a breeze. Shadowbay residents enjoy beach and lake access to beautiful Lake Brantley, as well as a community pool, providing plenty of opportunities for swimming, relaxing, boating, and enjoying the outdoors. The home is also conveniently located near Sabal Point Elementary School, along with Central Florida’s many dining, shopping, entertainment, and recreational destinations. Additional improvements include a new shiplap accent wall, new pool sweep, and numerous updated fixtures and finishes throughout the home. With its extensive list of recent improvements, beautiful setting, spacious courtyard, exceptional storage, and thoughtful attention to detail, this Shadowbay townhome is truly turnkey and ready to enjoy. A wonderful opportunity to own a beautifully updated home in a peaceful lake community with outstanding amenities and convenient access to everything Central Florida has to offer.

Location

Details

Type:
Residential
Parking:
No Data
Year Built:
1983
Lot:
0.08 Acres
Heating:
Central / Electric
Price/sqft:
$298
Cooling:
Central Air
HOA:
$310

Valuation

Our model vs. what's actually selling nearby.
Estimate
$260,000
$178K – $315K
Confidence Low
List vs. estimate
$85K above estimate
List $345,000 · +32.7%
Our model says this listing is priced above recent comparable activity. Room to negotiate.
Price per sq ft
$297
+31.1% vs. city median $227
Based on
28 MLS comparables
Median of recent comparable listings. Sold comps use closing price, active listings use list price.

Highlights

Annual tax
$3,411
2025
HOA
$310/mo
Community Pool, Other, Pool Maintenance
Pool
In Ground
Garage
1 car garage
Pets
Allowed
All facts and features
  • Flooring

    • Ceramic Tile

    Heating

    • Central

    • Electric

    Cooling

    • Central Air

    Appliances

    • Cooktop

    • Dishwasher

    • Disposal

    • Electric Water Heater

    • Microwave

    • Range

    • Refrigerator

    Other interior features

    • Other

    Bedrooms and bathrooms

    • Bedrooms: 2

    • Full bathrooms: 2

  • Property

    • Levels: One

    • Pool Private: Yes

    • Exterior Features: Sidewalk / Sliding Doors

    Lot

    • Lot: 0.08 Acres

    Other Property Information

    • Parcel Number: 0421295GH00001190

    • Zoning: R-3

  • Type and style

    • Property Type: Residential

    • Property Sub Type: Townhouse

  • Utility

    • Cable Available

  • Other financial information

    • HOA: $310

    • HOA Frequency: Monthly

    • Annual tax amount: $3,411

  • Source details

    • MLS ID: O6442137

    Other facts

    • Construction Materials: Block / Stucco

    • Foundation Details: Slab

    • Fireplace Features: Decorative / Non Wood Burning

    • Laundry Features: In Garage

    • Lot Features: Sidewalk

    • Patio And Porch Features: Covered / Patio / Rear Porch

    • Pool Features: In Ground / Screen Enclosure

    • Window Features: Blinds

    • Direction Faces: South

    • Architectural Style: Contemporary

    • Fireplace: Yes

    • Garage Spaces: 1

    • Attached Garage: Yes

    • Garage: Yes

    • Living Area: 1158

    • Water Source: Public

    • Subdivision Name: SHADOWBAY

Private inquiry
Talk to the advisor on this listing.
Floor plans, HOA docs, off-market comparables, scheduling a private showing — one message, direct to the local specialist.

More like this

New
For Sale
$375,000
House
3 bds · 3 ba · 1,567 sqft
RIVER RUN SEC 1, ALTAMONTE SPRINGS
414 WEKIVA RAPIDS DRIVE
New
For Sale
$389,900
House
3 bds · 2 ba · 1,406 sqft
RIVER RUN SEC 2, ALTAMONTE SPRINGS
894 LITTLE BEND ROAD
New
For Sale
$275,000
Townhouse
2 bds · 2 ba · 1,200 sqft
OAKLAND VILLAGE SEC 2, ALTAMONTE SPRINGS
445 COTTONWOOD DRIVE
-$15K
For Sale
$385,000
House
3 bds · 2 ba · 1,695 sqft
BROOKHOLLOW, ALTAMONTE SPRINGS
1015 BONITA DRIVE
For Sale
$360,000
Townhouse
3 bds · 2 ba · 1,550 sqft
LOT 115 GOVERNORS POINT PH 2 PB 27 PGS 24 TO 26, LONGWOOD
391 WINCHESTER PLACE
For Sale
$250,000
Commercial
0 room(s) · 1,392 sqft
PEARL LAKE HEIGHTS 1ST ADD, ALTAMONTE SPRINGS
111 JEWEL DRIVE UNIT 104
For Sale
$445,000
House
3 bds · 2 ba · 1,618 sqft
WEKIVA HUNT CLUB 2 FOX HUNT SEC 2, LONGWOOD
167 HOLDERNESS DRIVE
For Sale
$249,900
Townhouse
3 bds · 2 ba · 1,159 sqft
OAKLAND VILLAGE SEC 2, ALTAMONTE SPRINGS
442 HEMLOCK STREET

Market around this address

Live counts in the same area.
View all

The multiple listing information is provided by the Stellar MLS from a copyrighted compilation of listings. The compilation of listings and each individual listing are ©2026-present Stellar MLS. All Rights Reserved. The information provided is for consumers' personal, noncommercial use and may not be used for any purpose other than to identify prospective properties consumers may be interested in purchasing. All properties are subject to prior sale or withdrawal. All information provided is deemed reliable but is not guaranteed accurate, and should be independently verified. Listing courtesy of: PREMIER SOTHEBYS INT'L REALTY