Sell Your Home
Get a free home valuation
Contact
Tell us about your needs

4147 DESKIN LANE

House For Sale
$1,595,000

BTC: 24.47069653

ETH: 838.30887609

8 days
3 bds
3 ba
3,169 sqft

Overview

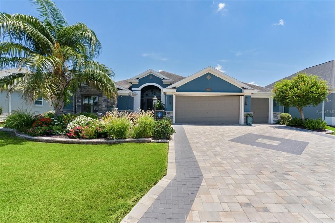
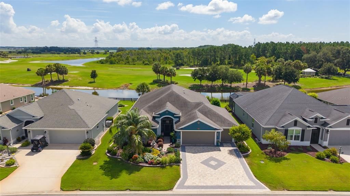
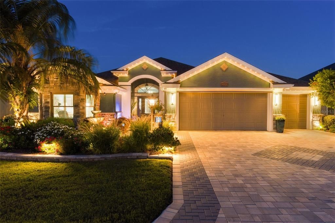
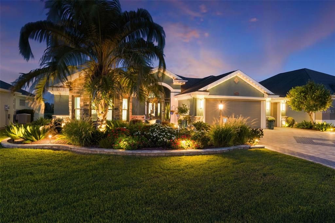
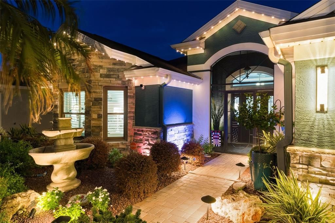
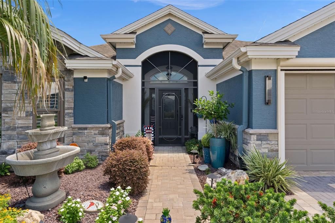
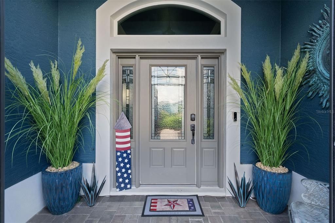
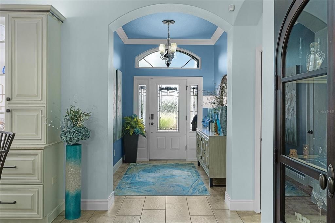
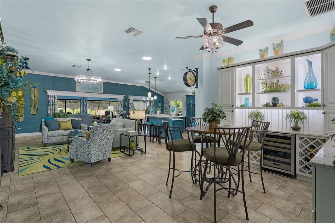
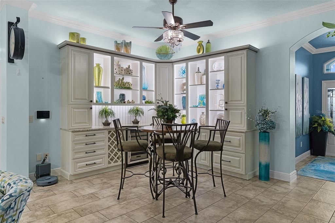
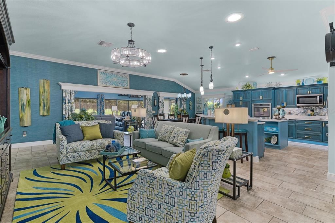
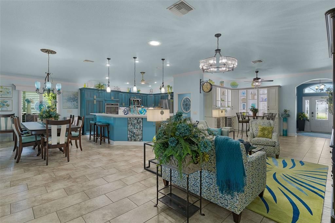
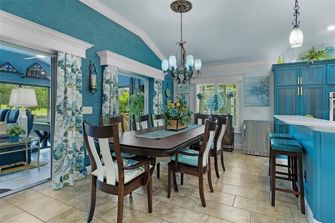
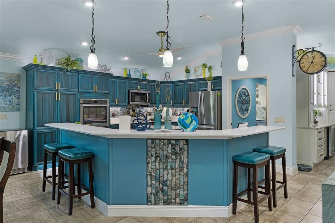
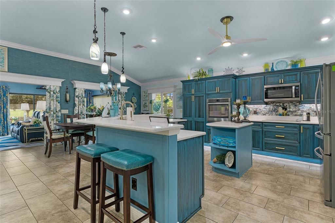
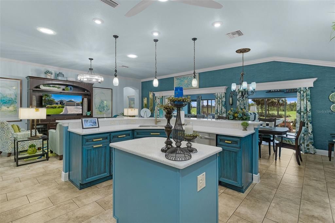
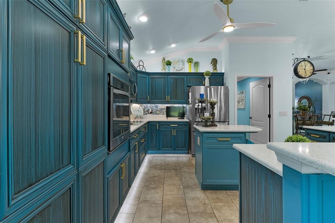
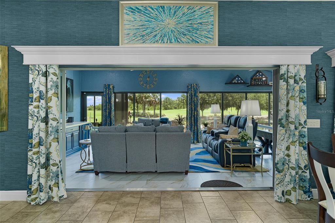
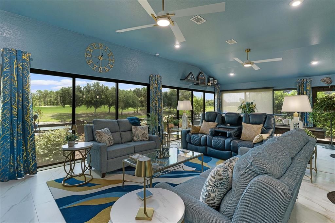
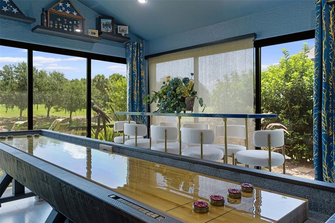
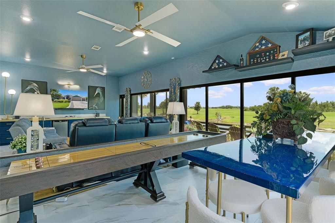
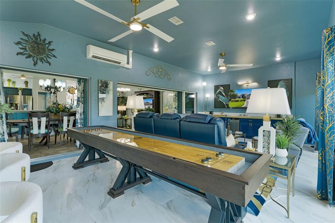
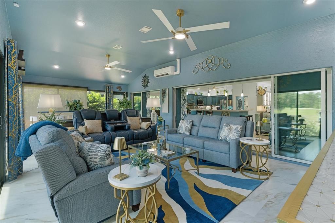
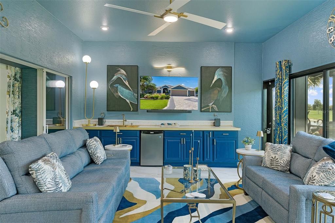
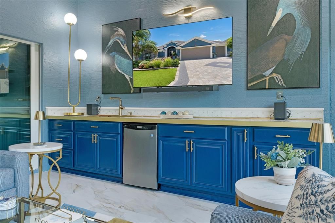
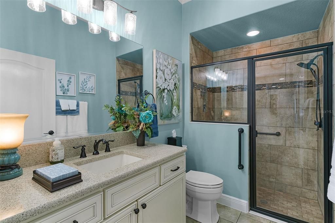
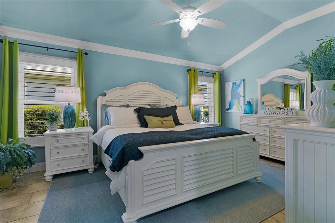
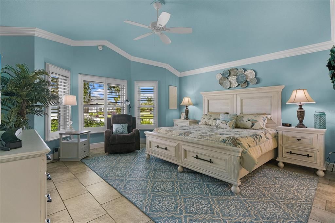
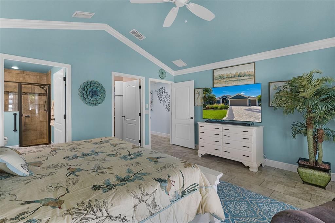
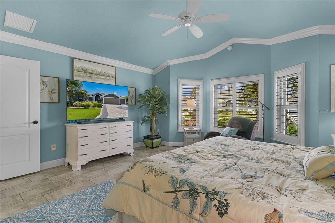
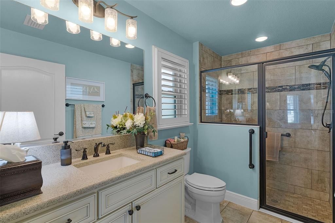
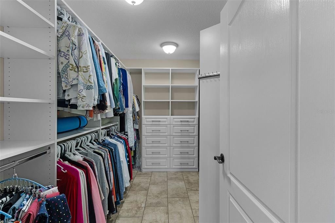
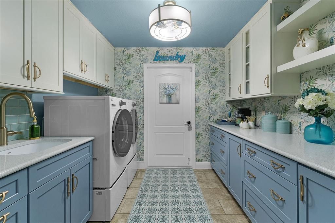
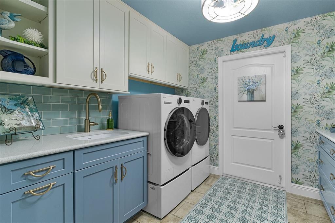
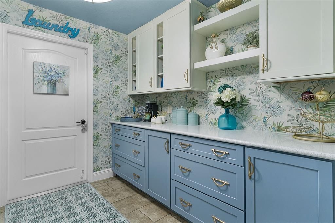
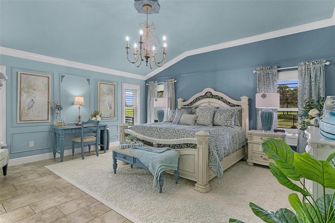
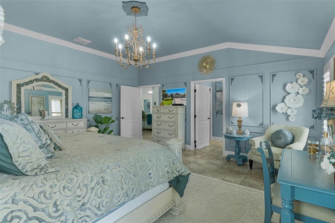
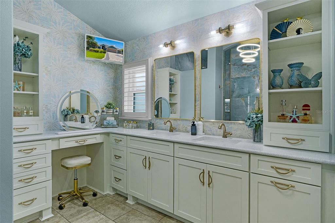
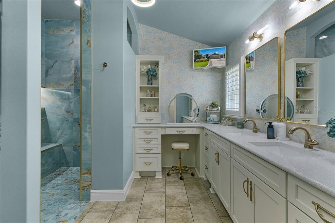
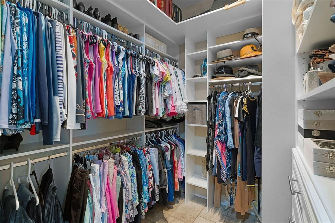
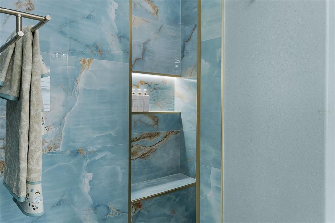
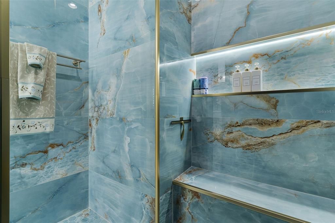
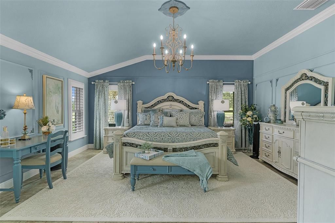
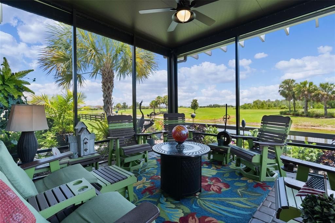
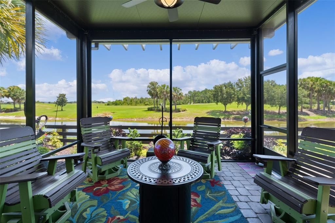
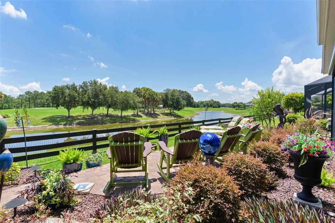
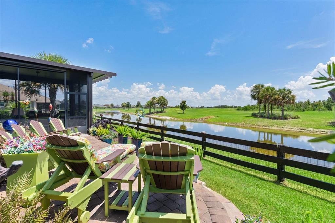
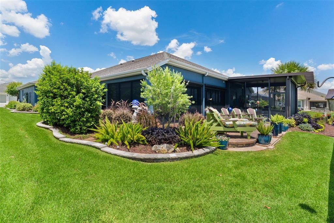
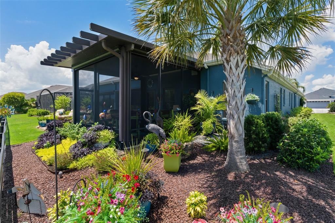
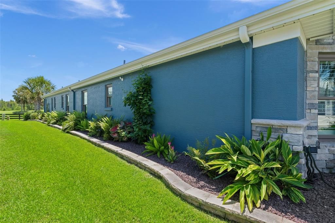
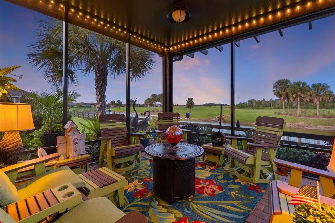
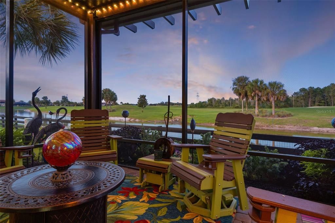
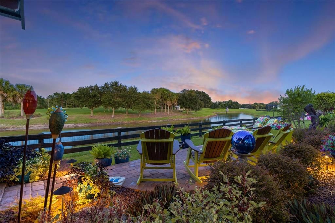
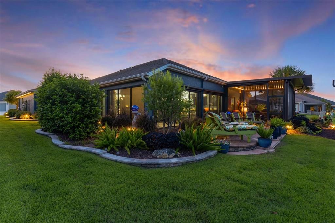
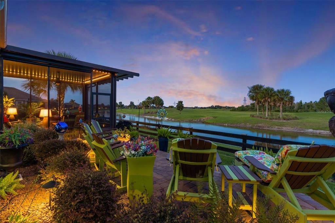
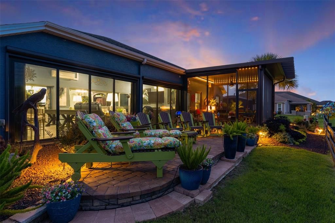
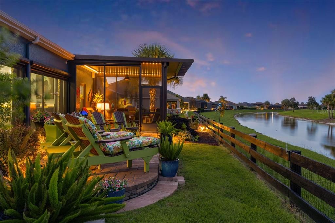
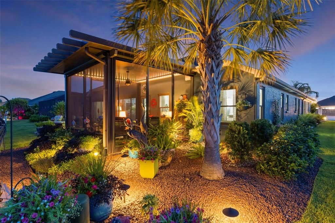
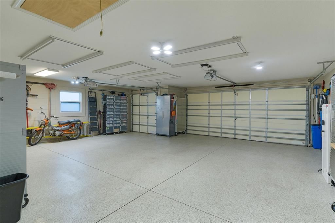
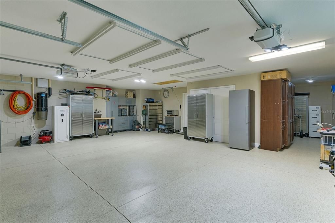
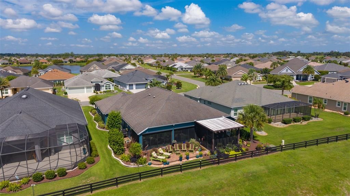
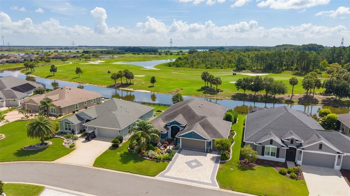
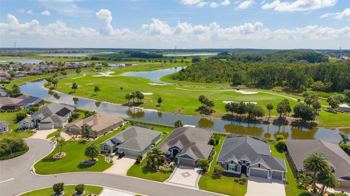
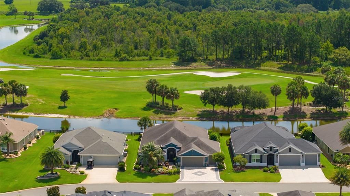
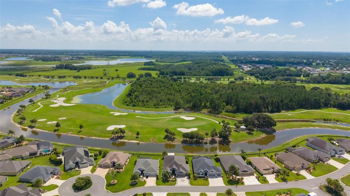
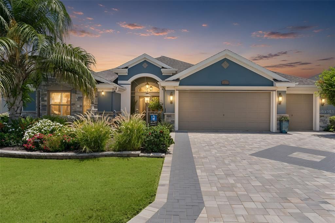
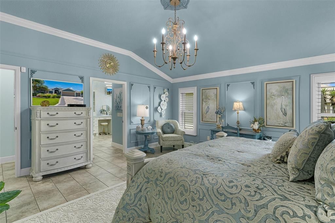
Extraordinary Waterfront & Championship Golf Course Home in The Village of Osceola Hills. BOND PAID and featuring over $300,000 in UPGRADES! There are luxury homes, and then there are homes that redefine luxury. Encompassing 3169 square feet of exquisitely designed living space, this custom residence is a showcase of craftsmanship, and unparalleled attention to detail. The moment you enter, you will notice the rich architectural details including crown molding, designer lighting, custom millwork, plantation shutters, and seamless luxury tile flooring throughout. At the heart of the home lies a spectacular chef's kitchen. Beautiful custom cabinetry is paired with quartz countertops, premium finishes and upgraded appliances creating a space equally suited for intimate dinners or grand entertaining. The Primary Owners suite offers comfort and elegance, featuring California Closets, a beautifully reimagined spa-inspired bath with walk-in luxury shower, a private water closet, custom cabinetry, quartz vanities and lighted mirrors deliver the feel of a private luxury resort. Your guests will relish with the addition of the second “Primary” bedroom with its private en-suite bath and custom closet. The oversized 3rd bedroom features custom closets and access to the 3rd beautifully designed bath. Designed for entertaining on a grand scale, the home features an incredible 496 square-foot entertainment room, complete with a custom wet bar, large-screen television, shuffleboard and generous gathering spaces where unforgettable evenings naturally unfold. A built-in wine and beverage center further enhances the home's exceptional entertaining experience with water and golf course views. Car enthusiasts and golf lovers alike will appreciate the nearly 873 square foot oversized garage, providing an abundance of space for vehicles, golf carts, storage and hobbies. Beyond the walls of the home lies an outdoor living experience that is nothing short of breathtaking. The screened and covered lanai captures panoramic views of sparkling water and the lush fairways of the Calusa Championship Golf Course of Belle Glade Country Club creating an ever-changing backdrop of natural beauty. Professionally designed gardens surround the property with vibrant seasonal color, while dramatic color-changing landscape lighting transforms this home into an enchanting evening retreat. Beautiful designer indoor and outdoor furnishings are available with the purchase of this home allowing the next owner to immediately embrace Florida's celebrated lifestyle. Designed with quality and comfort in mind, this home has been thoughtfully enhanced with premium upgrades throughout. Improvements include, updated and redesigned bathrooms, laundry, custom closets, tile and quartz, custom cabinetry, interior and exterior paint, WHOLE HOUSE CENTRAL VACUUM, professional landscaping, paver driveway, new RENEWAL by ANDERSEN WINDOWS, front porch enclosure, 15 X 15 screened lanai, NOVA FILTRATION WATER SYSTEM, whole house surge protector, SOLAR TUBES, new water heater and hot water recycler, epoxy garage floors, EXTERNAL POWER SHADES and more! Opportunities to own a residence of this caliber are exceedingly rare. Experience a lifestyle where every day feels like a private resort and every sunset becomes part of your view.

Location

Details

Type:
Residential
Parking:
No Data
Year Built:
2016
Lot:
0.20 Acres
Heating:
Electric
Price/sqft:
$503
Cooling:
Central Air / Mini-Split Unit(s)
HOA:
No Data

Valuation

Our model vs. what's actually selling nearby.
Estimate
$597,500
$450K – $1.0M
Confidence Low
List vs. estimate
$997K above estimate
List $1,595,000 · +166.9%
Our model says this listing is priced above recent comparable activity. Room to negotiate.
Price per sq ft
$503
+97.9% vs. city median $254
Based on
9 MLS comparables
Median of recent comparable listings. Sold comps use closing price, active listings use list price.

Highlights

Annual tax
$1,023
2025
View
Garden, Golf Course
Garage
3 car garage
Furnished
Negotiable
Pets
Allowed
All facts and features
  • Flooring

    • Tile

    Heating

    • Electric

    Cooling

    • Central Air

    • Mini-Split Unit(s)

    Appliances

    • Bar Fridge

    • Built-In Oven

    • Cooktop

    • Dishwasher

    • Electric Water Heater

    • Microwave

    • Refrigerator

    • Touchless Faucet

    • Washer

    • Water Filtration System

    • Water Purifier

    • Water Softener

    • Wine Refrigerator

    Other interior features

    • Built-in Features

    • Cathedral Ceiling(s)

    • Ceiling Fan(s)

    • Central Vacuum

    • Chair Rail

    • Crown Molding

    • Dry Bar

    • Eating Space In Kitchen

    • High Ceilings

    • Living Room/Dining Room Combo

    • Open Floorplan

    • Primary Bedroom Main Floor

    • Smart Home

    • Walk-In Closet(s)

    • Wet Bar

    • Window Treatments

    Bedrooms and bathrooms

    • Bedrooms: 3

    • Full bathrooms: 3

  • Property

    • Levels: One

    • Exterior Features: Garden / Irrigation System / Lighting

    Lot

    • Lot: 0.20 Acres

    Other Property Information

    • Parcel Number: G13E007

    • Zoning: RESI

  • Type and style

    • Property Type: Residential

    • Property Sub Type: Single Family Residence

  • Utility

    • Cable Connected

    • Electricity Connected

    • Sewer Connected

    • Water Connected

  • Other financial information

    • Annual tax amount: $1,023

  • Source details

    • MLS ID: G5114965

    Other facts

    • Construction Materials: Stone / Stucco

    • Foundation Details: Slab

    • Laundry Features: Laundry Room

    • Lot Features: On Golf Course

    • Window Features: Double Pane Windows / Tinted Windows / Window Treatments

    • Direction Faces: West

    • Garage Spaces: 3

    • Attached Garage: Yes

    • Garage: Yes

    • Living Area: 3169

    • Water Source: Public

    • Subdivision Name: VILLAGES/SUMTER

Private inquiry
Talk to the advisor on this listing.
Floor plans, HOA docs, off-market comparables, scheduling a private showing — one message, direct to the local specialist.

More like this

For Sale
$1,175,000
House
3 bds · 2 ba · 2,973 sqft
NON-SUBDIVISION, FRUITLAND PARK
35841 TIMBERTOP LANE
For Sale
$1,199,900
House
3 bds · 2 ba · 2,142 sqft
VILLAGES/SUMTER, THE VILLAGES
3806 VIEW PATH
For Sale
$1,195,000
House
4 bds · 3 ba · 3,371 sqft
VILLAGES/FRUITLAND PARK UN #31, THE VILLAGES
3468 MCDANIEL PLACE
-$300K
For Sale
$1,699,900
8 bds · 4 ba · 4,450 sqft
N/A, LEESBURG
2026 LEWIS ROAD
-$150K
For Sale
$1,800,000
Lots/Land
3.00 acres
FRUITLAND PARK, FRUITLAND PARK
CR 466A / MILLER BOULEVARD UNIT #B & #C

Market around this address

Live counts in the same area.
View all

The multiple listing information is provided by the Stellar MLS from a copyrighted compilation of listings. The compilation of listings and each individual listing are ©2026-present Stellar MLS. All Rights Reserved. The information provided is for consumers' personal, noncommercial use and may not be used for any purpose other than to identify prospective properties consumers may be interested in purchasing. All properties are subject to prior sale or withdrawal. All information provided is deemed reliable but is not guaranteed accurate, and should be independently verified. Listing courtesy of: REALTY EXECUTIVES IN THE VILLAGES