Sell Your Home
Get a free home valuation
Contact
Tell us about your needs
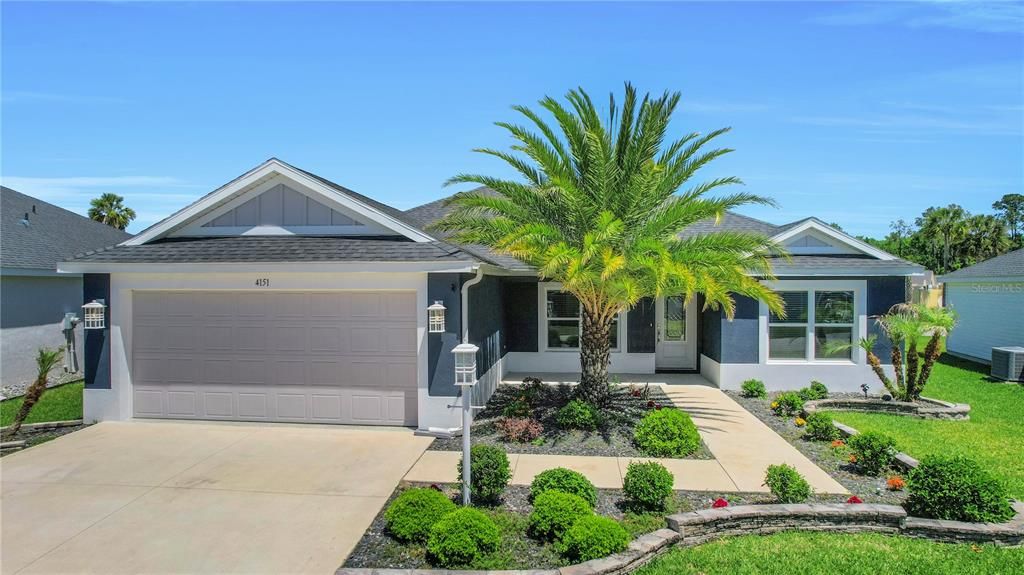
4151 BALCHARAN TERRACE

House For Sale
$361,000

BTC: 4.30710493

ETH: 136.22641509

-$34K (2026/09/26)
167 days
3 bds
2 ba
1,539 sqft

Overview

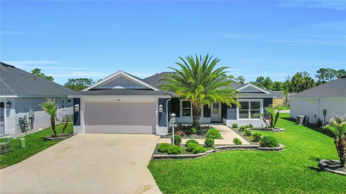
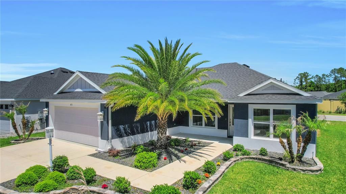
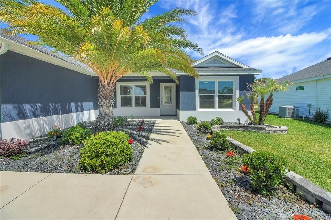
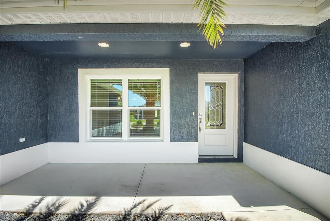
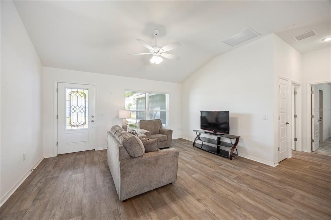
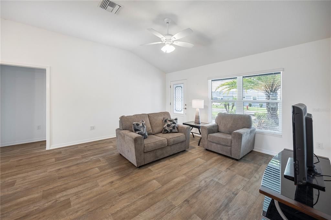
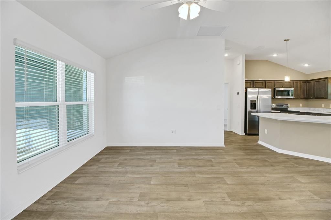
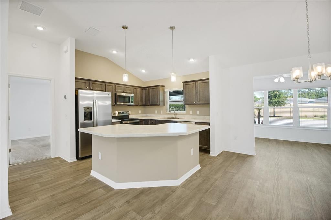
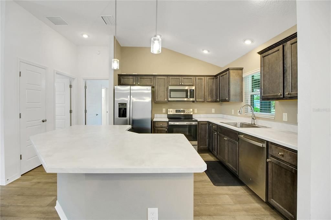
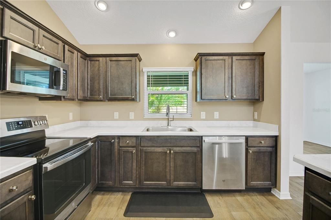
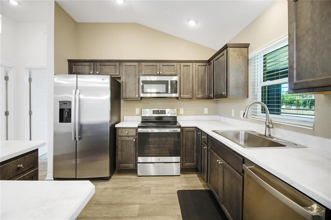
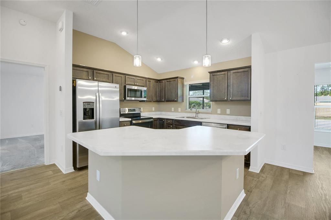
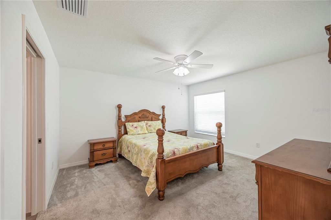
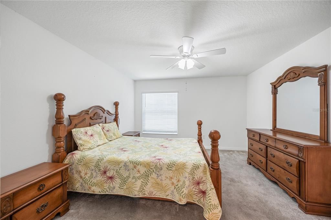
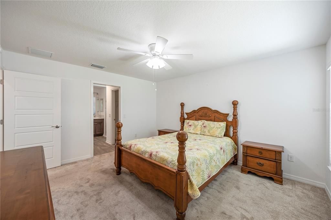
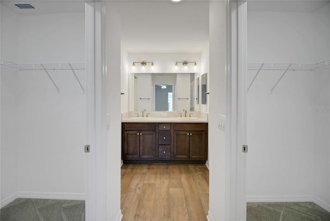
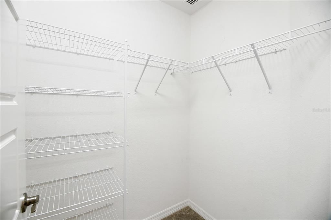
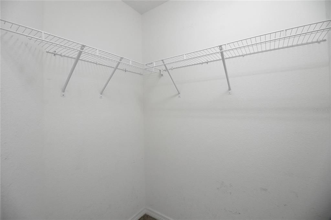
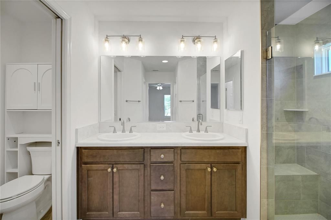
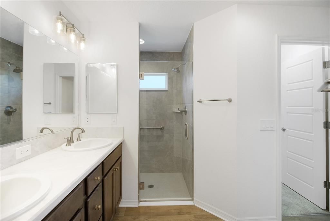
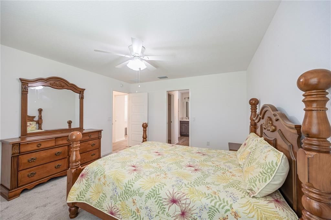
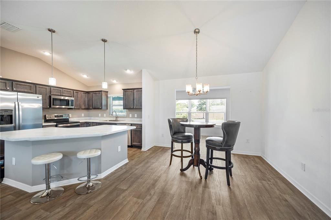
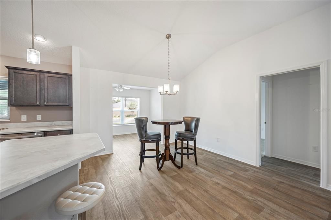
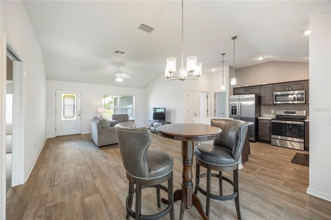
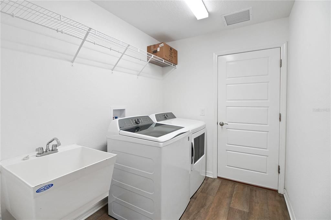
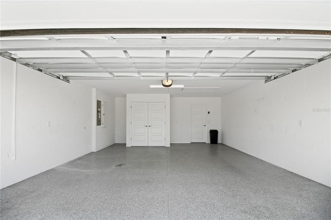
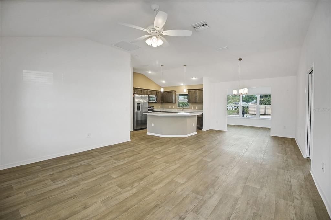
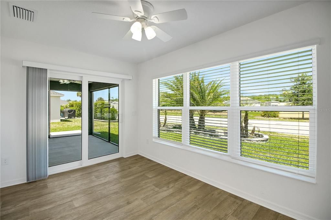
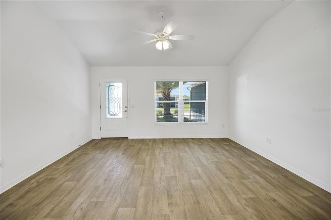
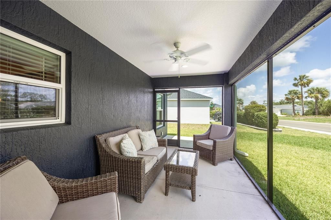
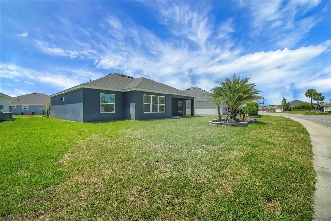
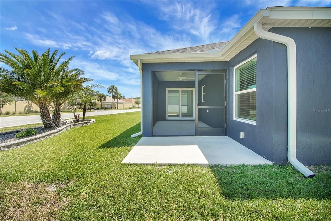
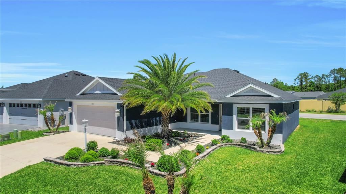
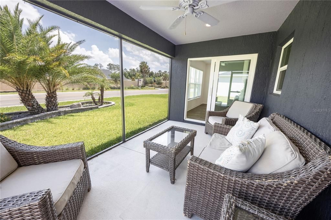
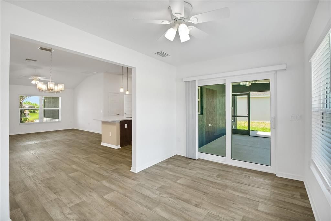
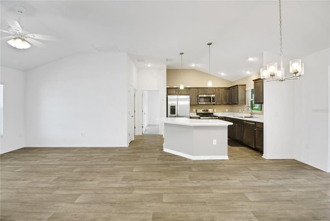
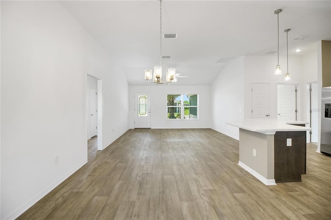
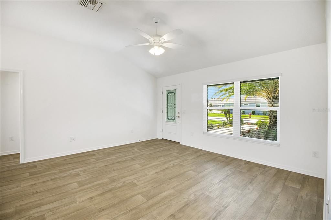
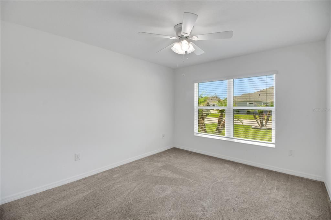
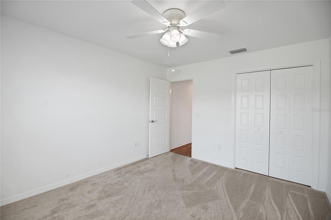
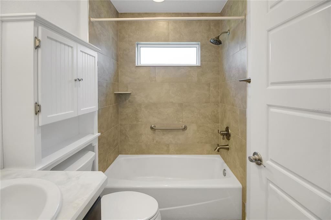
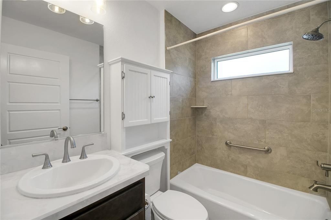
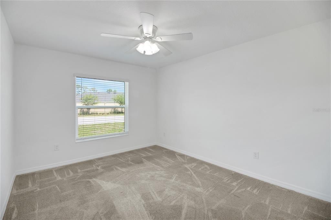
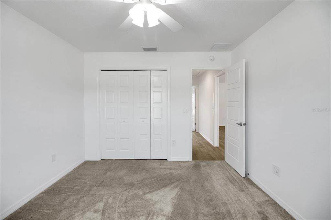
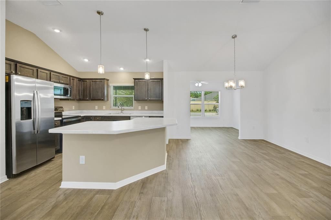
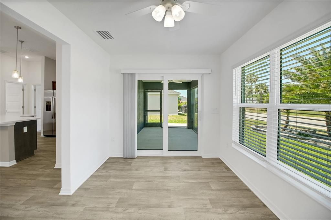
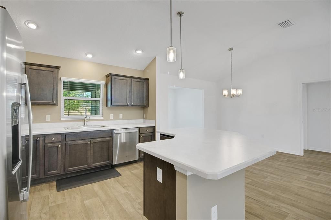
FURNISHED- NEW PRICE & Best price per sq ft at $237.17 WOW PLUS BLOCK HOME!!! Welcome to this beautifully maintained 3-bedroom, 2-bathroom home with a 2-car garage, built in 2022 and located in the desirable Village of DeLuna. This Alder model offers 1,539 square feet of thoughtfully designed living space with a bright, open split floor plan, tall ceilings, neutral tones, luxury vinyl and upgraded interior doors throughout. The kitchen serves as the heart of the home, featuring stainless steel appliances, a spacious island with breakfast bar seating, rich wood cabinetry, a closet pantry, and stylish upgraded pendant lighting—perfect for both everyday living and entertaining. The primary suite provides a relaxing retreat with a walk-in closet and a private en suite bathroom complete with dual sinks, a walk-in shower with a built-in bench, and a separate water closet. The guest bedrooms are privately situated behind a pocket door, while the guest bathroom includes a tub with a tiled surround. The Florida room adds additional living and entertaining space, while the screened-in lanai offers a peaceful spot to relax and enjoy Florida’s beautiful weather year-round. The home also features a two-car garage and is ideally located near the community pool and the Water Lily Recreation Center, which offers a family pool and pickleball courts. Nearby, you’ll find dining at Edna’s on the Green, as well as golf courses and scenic walking trails at Hogeye Pathway Nature Preserve. Conveniently located near Magnolia Plaza, a new medical center, and a Super Walmart, this home also provides quick access over the Water Lily Bridge to Brownwood Square. This home truly offers the perfect combination of comfort, convenience, and lifestyle. Call for your private showing today!
Location

Details

Type:
Residential
Parking:
Driveway
Year Built:
2022
Lot:
0.15 Acres
Heating:
Central / Natural Gas
Price/sqft:
$235
Cooling:
Central Air
HOA:
No Data

Valuation

Our model vs. what's actually selling nearby.
Estimate
$325,000
$263K – $374K
Confidence Low
List vs. estimate
$36K above estimate
List $361,000 · +11.1%
Our model says this listing is priced above recent comparable activity. Room to negotiate.
Price per sq ft
$234
-8.1% vs. city median $255
Based on
17 MLS comparables
Median of recent comparable listings. Sold comps use closing price, active listings use list price.

Highlights

Annual tax
$3,310
2025
Garage
2 car garage
All facts and features
  • Flooring

    • Carpet

    • Linoleum

    Heating

    • Central

    • Natural Gas

    Cooling

    • Central Air

    Appliances

    • Dishwasher

    • Dryer

    • Microwave

    • Range

    • Refrigerator

    • Washer

    Other interior features

    • Ceiling Fan(s)

    • Open Floorplan

    • Split Bedroom

    • Thermostat

    • Vaulted Ceiling(s)

    • Walk-In Closet(s)

    Bedrooms and bathrooms

    • Bedrooms: 3

    • Full bathrooms: 2

  • Parking

    • Driveway

    Property

    • Levels: One

    • Exterior Features: Irrigation System / Rain Gutters

    Lot

    • Lot: 0.15 Acres

    Other Property Information

    • Parcel Number: G18B075

    • Zoning: PUD

  • Type and style

    • Property Type: Residential

    • Property Sub Type: Single Family Residence

  • Utility

    • Cable Available

    • Electricity Connected

    • Water Connected

  • Other financial information

    • Annual tax amount: $3,310

  • Source details

    • MLS ID: G5111115

    Other facts

    • Construction Materials: Block / Stucco

    • Foundation Details: Block

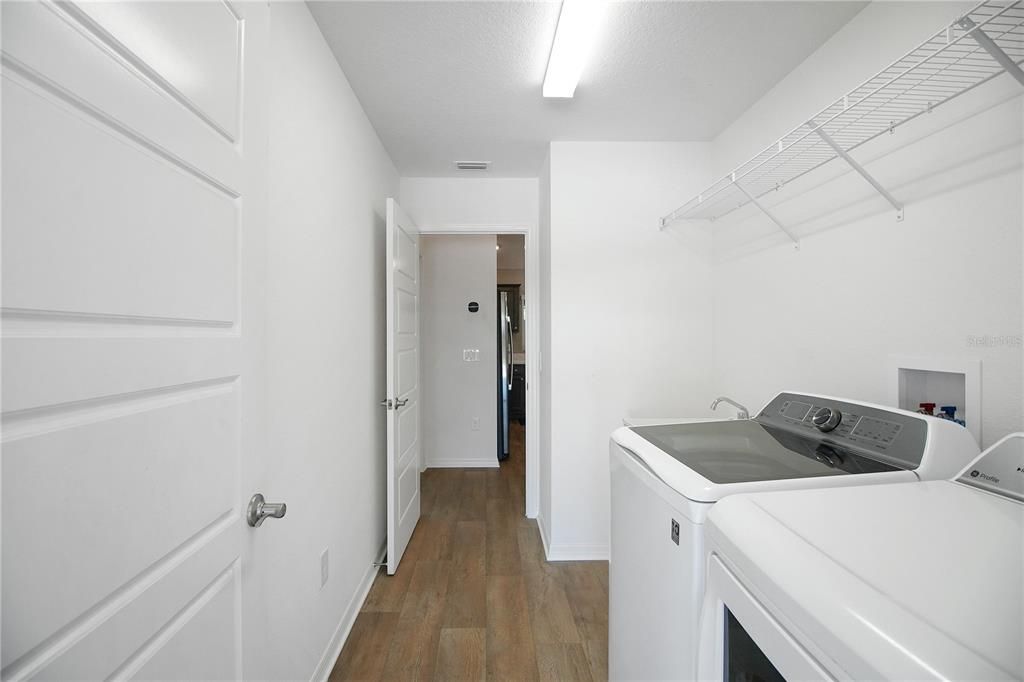
    • Laundry Features: Inside / Laundry Room

    • Patio And Porch Features: Covered / Enclosed / Screened

    • Direction Faces: Southwest

    • Architectural Style: Custom

    • Garage Spaces: 2

    • Attached Garage: Yes

    • Garage: Yes

    • Living Area: 1539

    • Water Source: Public

    • Subdivision Name: THE VILLAGES

Private inquiry
Talk to the advisor on this listing.
Floor plans, HOA docs, off-market comparables, scheduling a private showing — one message, direct to the local specialist.

More like this

New
For Sale
$399,000
House
3 bds · 2 ba · 1,419 sqft
THE VILLAGES, THE VILLAGES
2505 DREW CIRCLE
New
For Sale
$365,000
House
3 bds · 2 ba · 1,578 sqft
VILLAGES OF SUMTER, THE VILLAGES
2017 YEARLING WAY
New
For Sale
$450,000
House
3 bds · 2 ba · 1,570 sqft
VILLAGES OF SUMTER MELBOURNE VILLAS, THE VILLAGES
3477 MELBOURNE LANE
For Sale
$330,000
House
3 bds · 2 ba · 1,468 sqft
THE VILLAGES OF SUMTER, THE VILLAGES
2573 EDENVILLE PATH
For Sale
$450,000
House
3 bds · 2 ba · 1,525 sqft
VILLAGES/SOUTHERN OAKS UN #116, THE VILLAGES
2940 GULLEY LANE
For Sale
$265,000
Townhouse
3 bds · 2 ba · 1,812 sqft
BEAUMONT PH I, WILDWOOD
5238 DRAGONFLY DRIVE
For Sale
$295,000
House
3 bds · 2 ba · 1,689 sqft
SUNNY DELL SUB UN 2, WILDWOOD
608 MASTERS AVENUE
-$5K
For Sale
$430,000
House
3 bds · 2 ba · 1,689 sqft
THE VILLAGES, THE VILLAGES

Market around this address

Live counts in the same area.
View all

The multiple listing information is provided by the Stellar MLS from a copyrighted compilation of listings. The compilation of listings and each individual listing are ©2026-present Stellar MLS. All Rights Reserved. The information provided is for consumers' personal, noncommercial use and may not be used for any purpose other than to identify prospective properties consumers may be interested in purchasing. All properties are subject to prior sale or withdrawal. All information provided is deemed reliable but is not guaranteed accurate, and should be independently verified. Listing courtesy of: CENTURY 21 ALTON CLARK