Sell Your Home
Get a free home valuation
Contact
Tell us about your needs

416 BROXBURN AVENUE

House For Sale
$367,838

BTC: 4.83361367

ETH: 147.13520000

1 days
3 bds
2 ba
1,717 sqft

Overview

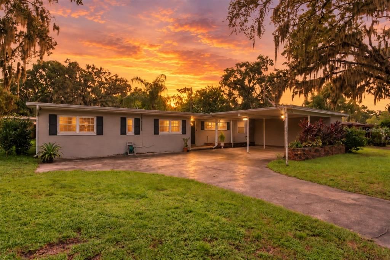
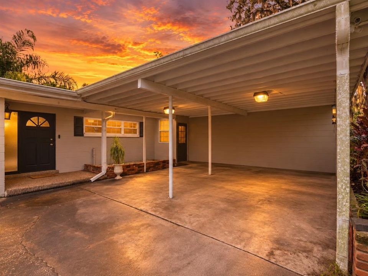
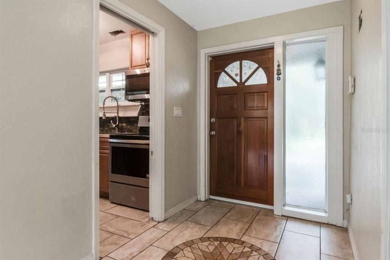
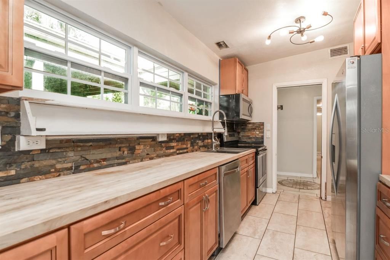
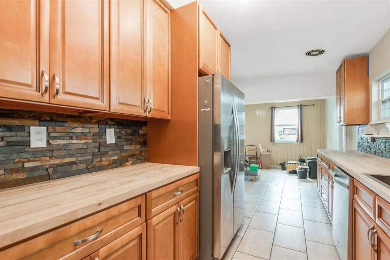
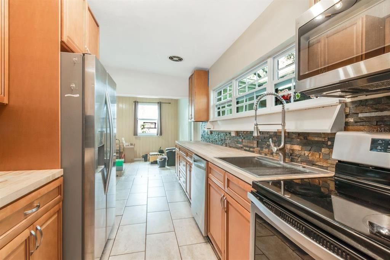
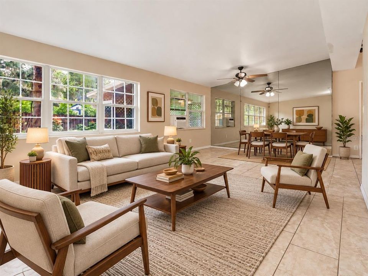
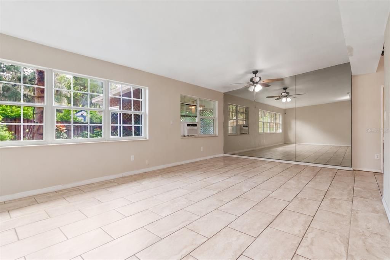
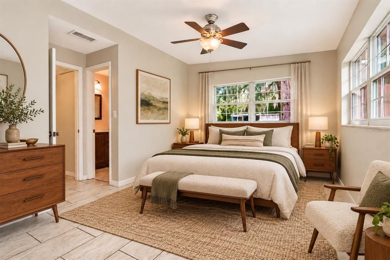
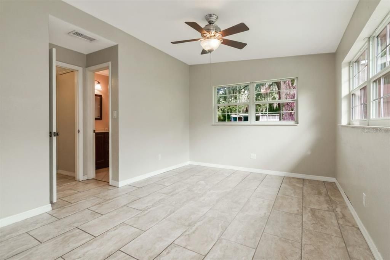
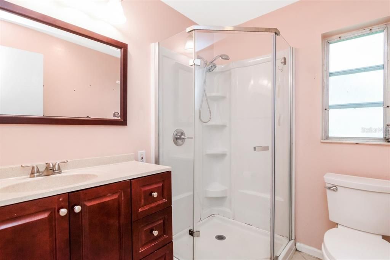
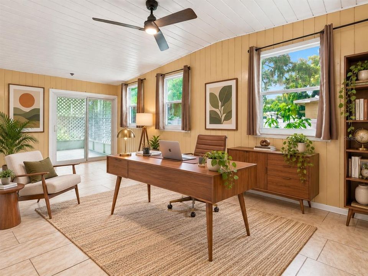
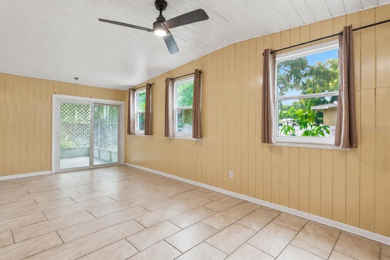
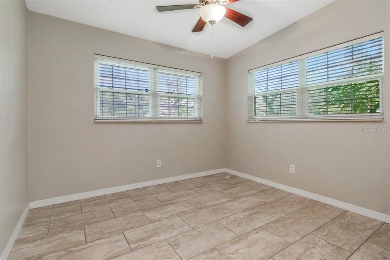
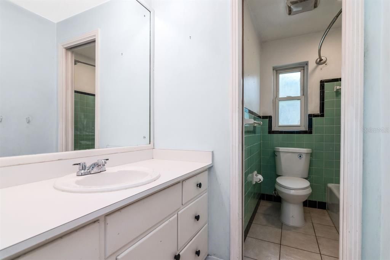
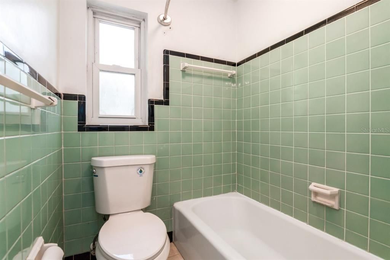
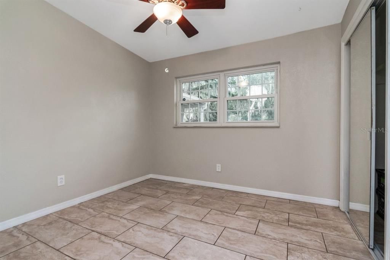
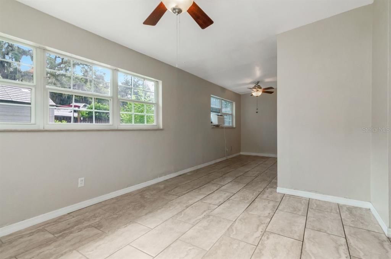
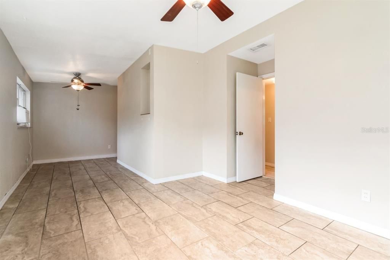
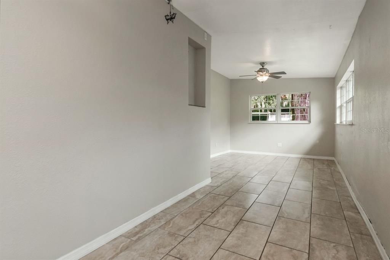
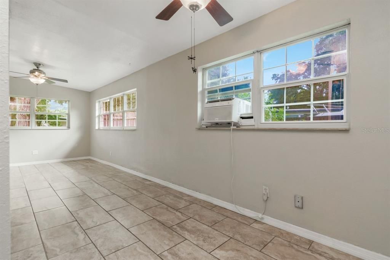
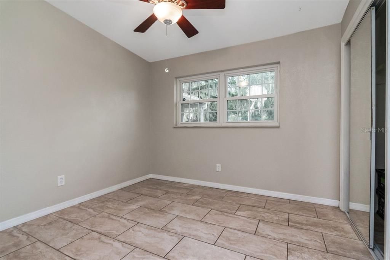
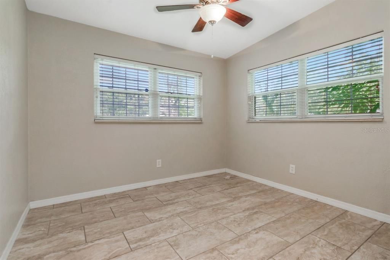
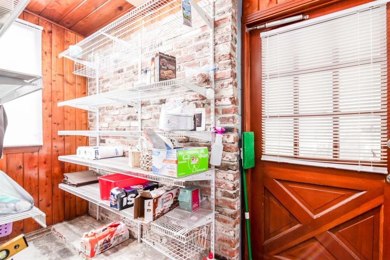
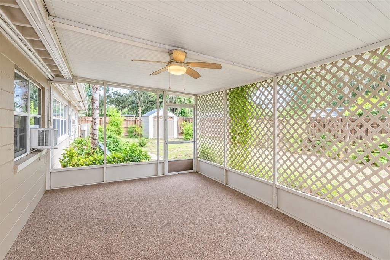
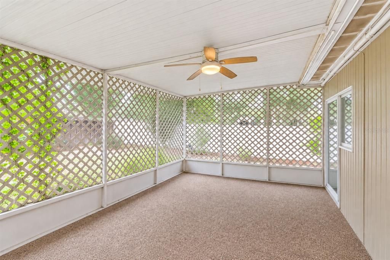
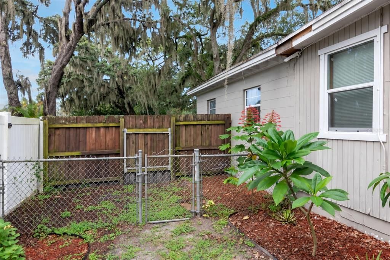
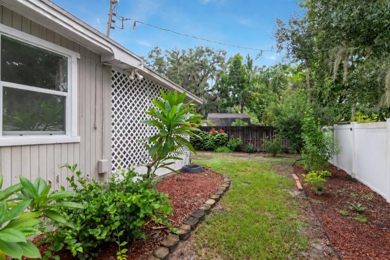
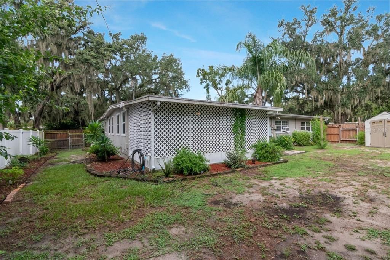
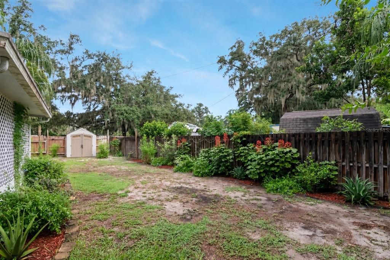
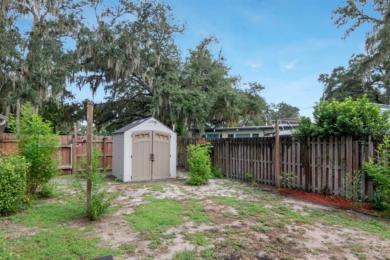
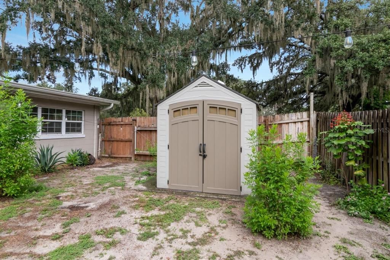
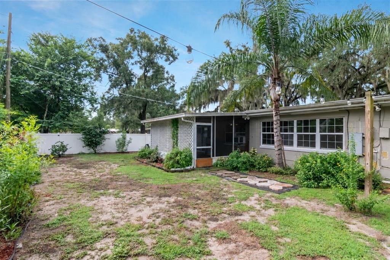
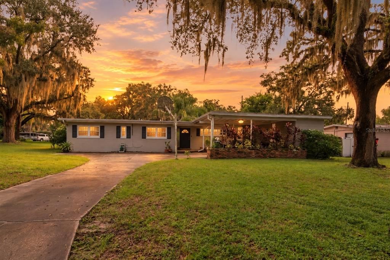
Virtually Staged. Welcome to 416 Broxburn Ave, a warm and inviting 3-bedroom, 2-bath home with a flex room and plenty of space to enjoy life your way. Set on a large corner lot in the Temple Terrace Riverside area, this home offers a mix of comfort, charm, and outdoor space that is hard to find. Step inside and you will find an open layout that makes the home feel bright and easy to enjoy. The living areas flow together, making it simple to host friends, enjoy family time, share meals, or relax after a long day. High and vaulted ceilings help give the home an open feel, while the flex room adds even more room to fit your needs. Use it as a home office, playroom, gym, craft room, study, office or guest space. The kitchen sits near the center of the home and includes a large walk-in pantry with extra room for food, small tools, and daily needs. Three bedrooms and two full baths provide the space you want without wasting a room. Outside, the large, screened patio is ready for morning coffee, weekend meals, or quiet evenings in the fresh air. The wide corner lot is filled with mature oak trees that add shade and a classic Florida feel. There is room to play, garden, relax, or simply enjoy having more space around you. A 2-car carport gives you covered parking and added ease each day. One of the best parts of this home is the location. Riverhills Park is close by, with a boardwalk, boat ramp, dock, green space, and access to the Hillsborough River. Riverhills Elementary, parks, and playgrounds are also nearby. With 3 bedrooms, 2 baths, a flexible bonus space, a large fenced in backyard, a shaded front yard, screened outdoor living, and a great Temple Terrace location, this home is ready for its next chapter. Come see it and picture the life you can make here.

Location

Details

Type:
Residential
Parking:
Covered / Driveway / Off Street / Oversized / Parking Pad
Year Built:
1955
Lot:
0.29 Acres
Heating:
Central / Electric / Wall Units / Window Unit
Price/sqft:
$214
Cooling:
Central Air
HOA:
No Data

Valuation

Our model vs. what's actually selling nearby.
Estimate
$371,666
$254K – $406K
Confidence Low
List vs. estimate
At estimate
List $367,838 · -1.0%
List is in line with recent comparable activity.
Price per sq ft
$214
-9.3% vs. city median $236
Based on
8 MLS comparables
Median of recent comparable listings. Sold comps use closing price, active listings use list price.

Highlights

Annual tax
$2,544
2025
Pets
Allowed
All facts and features
  • Flooring

    • Ceramic Tile

    • Concrete

    • Other

    Heating

    • Central

    • Electric

    • Wall Units / Window Unit

    Cooling

    • Central Air

    Appliances

    • Dishwasher

    • Disposal

    • Dryer

    • Microwave

    • Range

    • Range Hood

    • Refrigerator

    • Washer

    • Water Purifier

    Other interior features

    • Ceiling Fan(s)

    • Primary Bedroom Main Floor

    • Walk-In Closet(s)

    Bedrooms and bathrooms

    • Bedrooms: 3

    • Full bathrooms: 2

  • Parking

    • Covered

    • Driveway

    • Off Street

    • Oversized

    • Parking Pad

    Property

    • Levels: One

    • Exterior Features: Rain Gutters / Sliding Doors

    Lot

    • Lot: 0.29 Acres

    Other Property Information

    • Parcel Number: T26281956900000600011.0

    • Zoning: R-10

  • Type and style

    • Property Type: Residential

    • Property Sub Type: Single Family Residence

  • Utility

    • BB/HS Internet Available

    • Cable Available

    • Electricity Connected

    • Sewer Connected

  • Other financial information

    • Annual tax amount: $2,545

  • Source details

    • MLS ID: TB8547337

    Other facts

    • Construction Materials: Block

    • Foundation Details: Slab

    • Laundry Features: Electric Dryer Hookup / Laundry Room / Outside / Washer Hookup

    • Lot Features: Corner Lot / Landscaped / Near Public Transit / Oversized Lot

    • Patio And Porch Features: Covered / Rear Porch / Screened

    • Direction Faces: Southwest

    • Other Structures: Shed(s)

    • Architectural Style: Ranch

    • Living Area: 1717

    • Water Source: Public

    • Lot Size Dimensions: 108.9 x 117

    • Subdivision Name: TEMPLE TERRACE RIVERSIDE SUBDI

Private inquiry
Talk to the advisor on this listing.
Floor plans, HOA docs, off-market comparables, scheduling a private showing — one message, direct to the local specialist.

More like this

For Sale
$380,000
House
3 bds · 2 ba · 1,387 sqft
HIGH POINT SUB, TAMPA
4109 E DIANA STREET
For Sale
$415,000
Lots/Land
0.71 acres
UNPLATTED, TAMPA
4707 E HENRY AVENUE
New
For Sale
$329,900
Townhouse
3 bds · 2 ba · 1,758 sqft
EASTHAVEN TWNHMS, TAMPA
9252 ROCK HARBOUR WAY
New
For Sale
$425,000
House
5 bds · 2 ba · 1,843 sqft
RIVER RUN UNIT 01, TEMPLE TERRACE
7802 RIVER RIDGE DRIVE
New
For Sale
$299,900
House
3 bds · 2 ba · 1,477 sqft
RIVERDALE SUB PH 3B, TEMPLE TERRACE
8106 RIVERBOAT DRIVE
New
For Sale
$325,000
House
3 bds · 2 ba · 1,200 sqft
TEMPLE BLUFF FIRST ADD, TAMPA
4003 E HANLON STREET
New
For Sale
$339,900
House
4 bds · 2 ba · 1,135 sqft
BOOKER T PARK, TAMPA
4415 BOOKER T DRIVE
New
For Sale
$369,000
House
3 bds · 2 ba
GRANT PARK ADD, Tampa
3706 Wiggins Leaf, Tampa FL 33619

Market around this address

Live counts in the same area.
View all

The multiple listing information is provided by the Stellar MLS from a copyrighted compilation of listings. The compilation of listings and each individual listing are ©2026-present Stellar MLS. All Rights Reserved. The information provided is for consumers' personal, noncommercial use and may not be used for any purpose other than to identify prospective properties consumers may be interested in purchasing. All properties are subject to prior sale or withdrawal. All information provided is deemed reliable but is not guaranteed accurate, and should be independently verified. Listing courtesy of: COLDWELL BANKER REALTY