Sell Your Home
Get a free home valuation
Contact
Tell us about your needs
7802 RIVER RIDGE DRIVE

House For Sale
$425,000

BTC: 5.58475690

ETH: 170.00000000

1 days
5 bds
2 ba
1,843 sqft

Overview

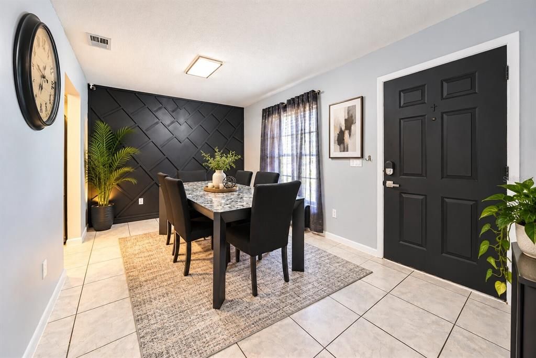
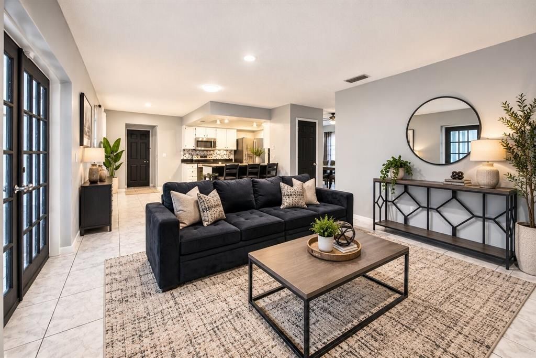
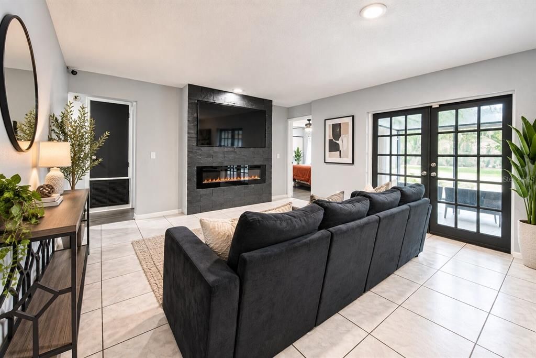
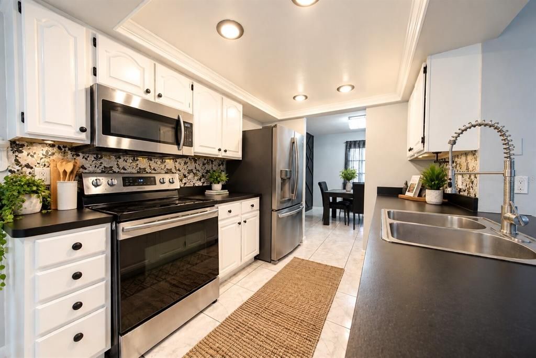
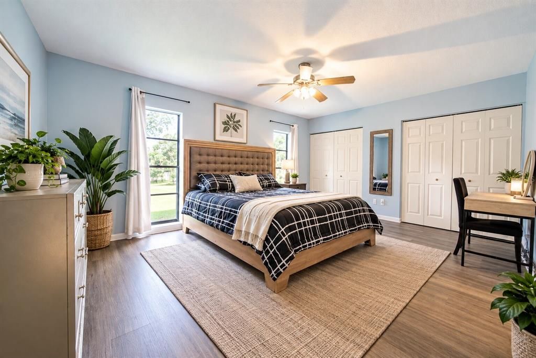
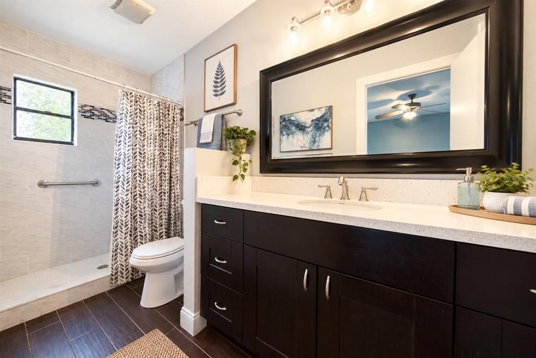
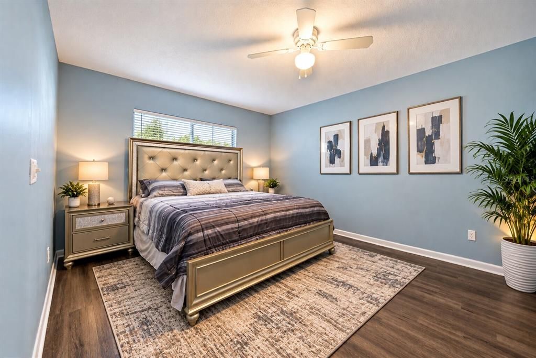
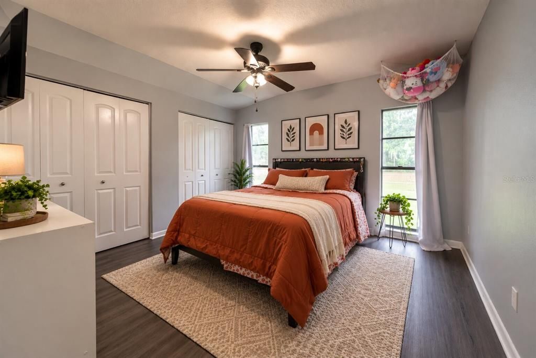
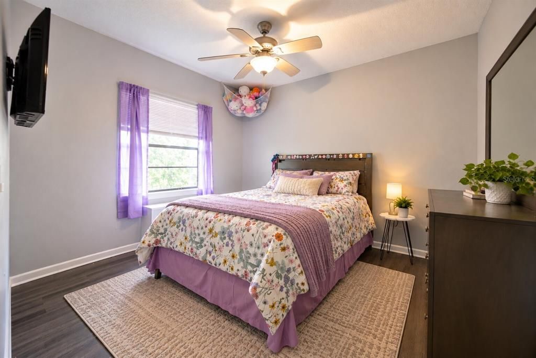
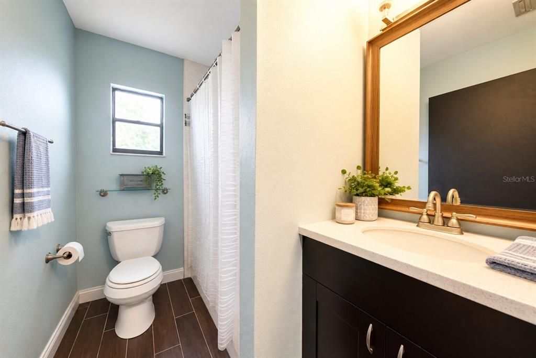
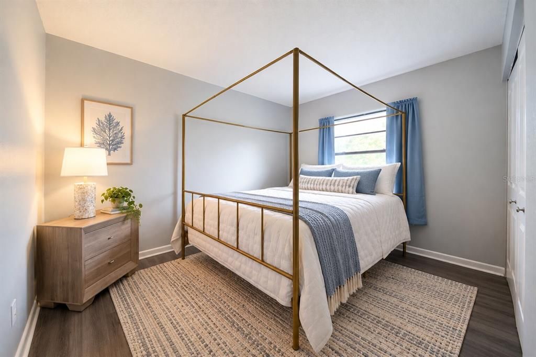
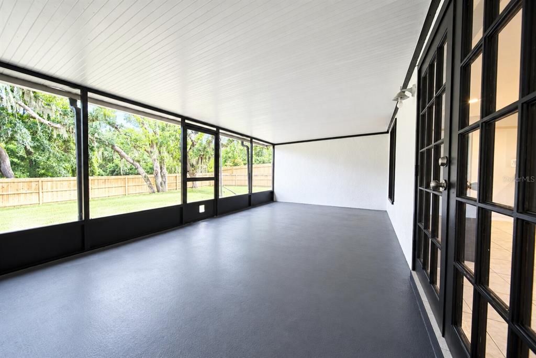
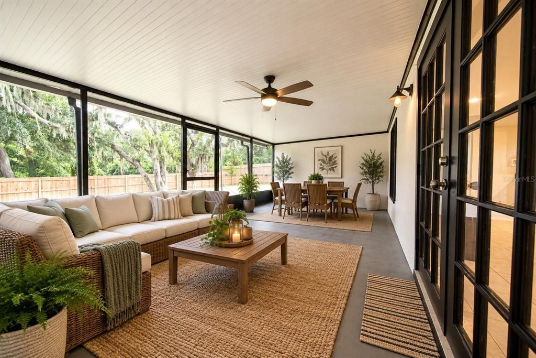
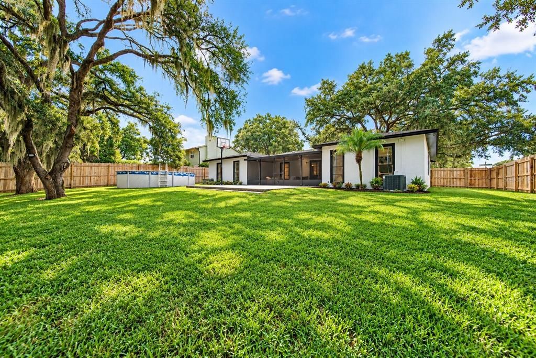
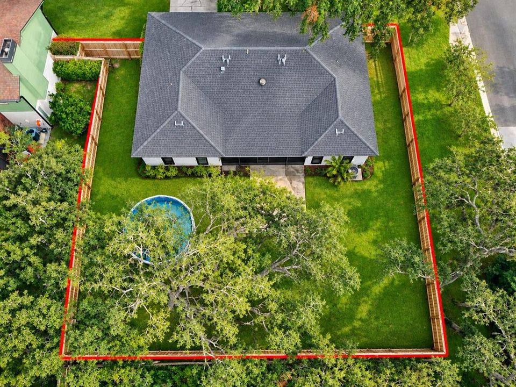
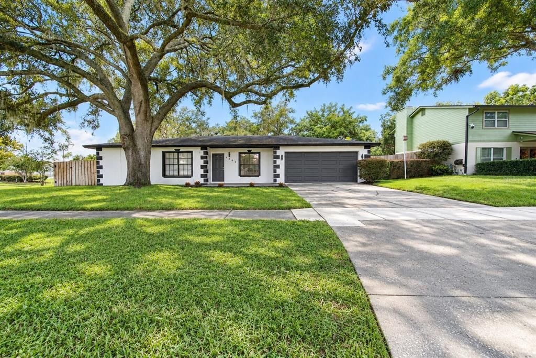
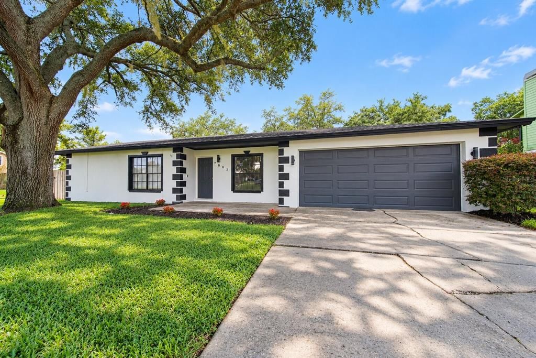
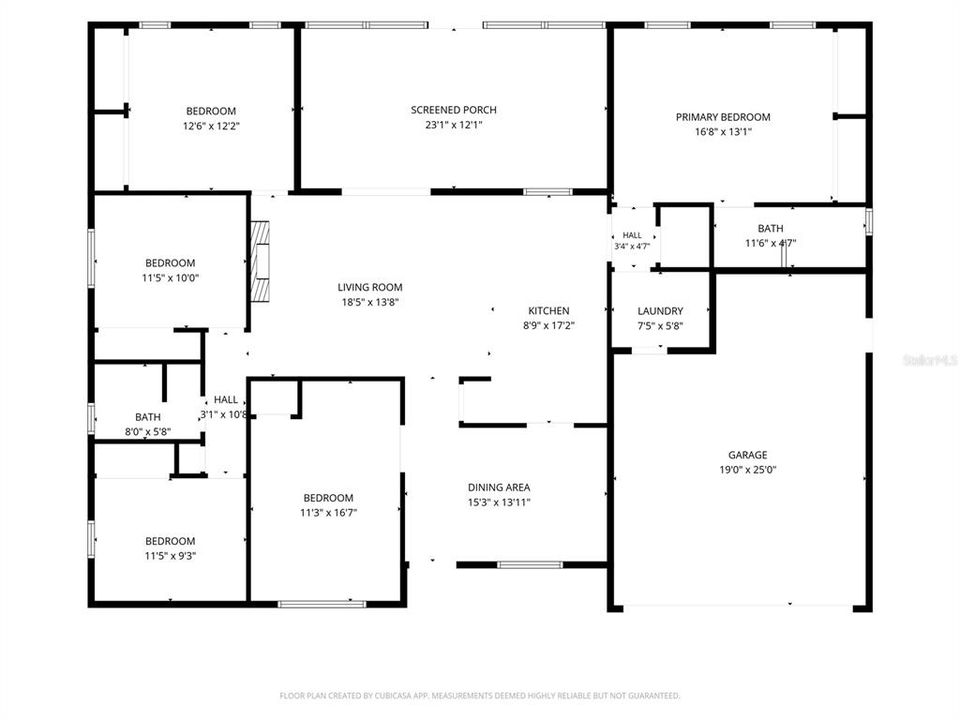
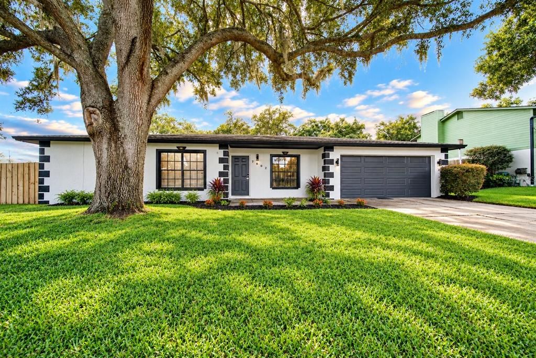
NO HOA!!! NO CDD!!! WELCOME HOME TO 7802 RIVER RIDGE DRIVE, where modern style meets the kind of outdoor space that’s getting harder to find! From the moment you arrive, the striking black and white exterior, mature shade tree and fresh landscaping create standout curb appeal. Step inside to a bright, inviting interior with a flowing layout designed for everyday living and entertaining. The living area features a dramatic black fireplace accent wall, French doors and contemporary finishes that give the home a modern feel. The kitchen offers crisp white cabinetry, stainless steel appliances, generous counter space and a breakfast bar that keeps the kitchen connected to the main living area. With 5 bedrooms and 2 bathrooms, there’s room to spread out, while the spacious primary suite stands out with abundant closet space and a beautifully updated bathroom featuring an oversized vanity and tiled shower. But the real showstopper may be outside. Step through the French doors into an expansive screened lanai with plenty of room for outdoor dining, lounging, entertaining and enjoying Florida living year round. Beyond the lanai is a massive fenced backyard shaded by gorgeous mature trees, offering an incredible amount of usable outdoor space for pets, play, gardening, entertaining or even creating your own backyard oasis. Add in a 2 car garage, oversized lot and convenient Temple Terrace location, and this home delivers the combination buyers are searching for: SPACE, STYLE, PRIVACY AND LOCATION. Come experience 7802 River Ridge Drive for yourself and see why this one deserves to be at the top of your list.

Location

Details

Type:
Residential
Parking:
No Data
Year Built:
1983
Lot:
0.31 Acres
Heating:
Central / Electric
Price/sqft:
$231
Cooling:
Central Air
HOA:
No Data

Valuation

Our model vs. what's actually selling nearby.
Estimate
$395,000
$285K – $449K
Confidence Low
List vs. estimate
$30K above estimate
List $425,000 · +7.6%
Our model says this listing is priced above recent comparable activity. Room to negotiate.
Price per sq ft
$230
-2.3% vs. city median $236
Based on
17 MLS comparables
Median of recent comparable listings. Sold comps use closing price, active listings use list price.

Highlights

Annual tax
$3,663
2025
View
Trees/Woods
Garage
2 car garage
Pets
Allowed
All facts and features
  • Flooring

    • Ceramic Tile

    Heating

    • Central

    • Electric

    Cooling

    • Central Air

    Appliances

    • Dishwasher

    • Disposal

    • Dryer

    • Microwave

    • Range

    • Refrigerator

    Other interior features

    • Ceiling Fan(s)

    • Solid Wood Cabinets

    • Split Bedroom

    • Tray Ceiling(s)

    Bedrooms and bathrooms

    • Bedrooms: 5

    • Full bathrooms: 2

  • Property

    • Levels: One

    • Exterior Features: French Doors / Irrigation System / Sidewalk / Sprinkler Metered

    Lot

    • Lot: 0.31 Acres

    Other Property Information

    • Parcel Number: T2428191JI00000200001.0

    • Zoning: R-7

  • Type and style

    • Property Type: Residential

    • Property Sub Type: Single Family Residence

  • Utility

    • Cable Connected

    • Electricity Connected

    • Fiber Optics

    • Public

    • Sprinkler Meter

    • Street Lights

    • Underground Utilities

  • Other financial information

    • Annual tax amount: $3,663

  • Source details

    • MLS ID: TB8548373

    Other facts

    • Construction Materials: Block / Stucco

    • Foundation Details: Slab

    • Laundry Features: Laundry Room

    • Lot Features: City Lot / Irregular Lot / Oversized Lot / Sidewalk

    • Patio And Porch Features: Covered / Patio / Rear Porch / Screened

    • Direction Faces: North

    • Architectural Style: Contemporary / Ranch

    • Garage Spaces: 2

    • Attached Garage: Yes

    • Garage: Yes

    • Living Area: 1843

    • Water Source: Public

    • Subdivision Name: RIVER RUN UNIT 01

Private inquiry
Talk to the advisor on this listing.
Floor plans, HOA docs, off-market comparables, scheduling a private showing — one message, direct to the local specialist.

More like this

For Sale
$415,000
Lots/Land
0.71 acres
UNPLATTED, TAMPA
4707 E HENRY AVENUE
New
For Sale
$329,900
Townhouse
3 bds · 2 ba · 1,758 sqft
EASTHAVEN TWNHMS, TAMPA
9252 ROCK HARBOUR WAY
New
For Sale
$367,838
House
3 bds · 2 ba · 1,717 sqft
TEMPLE TERRACE RIVERSIDE SUBDI, TEMPLE TERRACE
416 BROXBURN AVENUE
New
For Sale
$489,900
House
4 bds · 2 ba · 2,004 sqft
RAINTREE TERRACE SUB W, TEMPLE TERRACE
6109 E 130TH AVENUE
New
For Sale
$299,900
House
3 bds · 2 ba · 1,477 sqft
RIVERDALE SUB PH 3B, TEMPLE TERRACE
8106 RIVERBOAT DRIVE
New
For Sale
$475,000
Lots/Land
1.00 acres
UNPLATTED, TAMPA
7210 RAPA HORN DRIVE
New
For Sale
$400,000
House
3 bds · 2 ba · 1,612 sqft
TEMPLE TERRACE HEIGHTS, TEMPLE TERRACE
206 LINDA AVENUE
New
For Sale
$395,000
House
3 bds · 2 ba · 1,569 sqft
WOODFIELD HEIGHTS UNIT 2, TAMPA
7126 WRENWOOD CIRCLE

Market around this address

Live counts in the same area.
View all

The multiple listing information is provided by the Stellar MLS from a copyrighted compilation of listings. The compilation of listings and each individual listing are ©2026-present Stellar MLS. All Rights Reserved. The information provided is for consumers' personal, noncommercial use and may not be used for any purpose other than to identify prospective properties consumers may be interested in purchasing. All properties are subject to prior sale or withdrawal. All information provided is deemed reliable but is not guaranteed accurate, and should be independently verified. Listing courtesy of: NORTHGROUP REAL ESTATE, INC