Sell Your Home
Get a free home valuation
Contact
Tell us about your needs
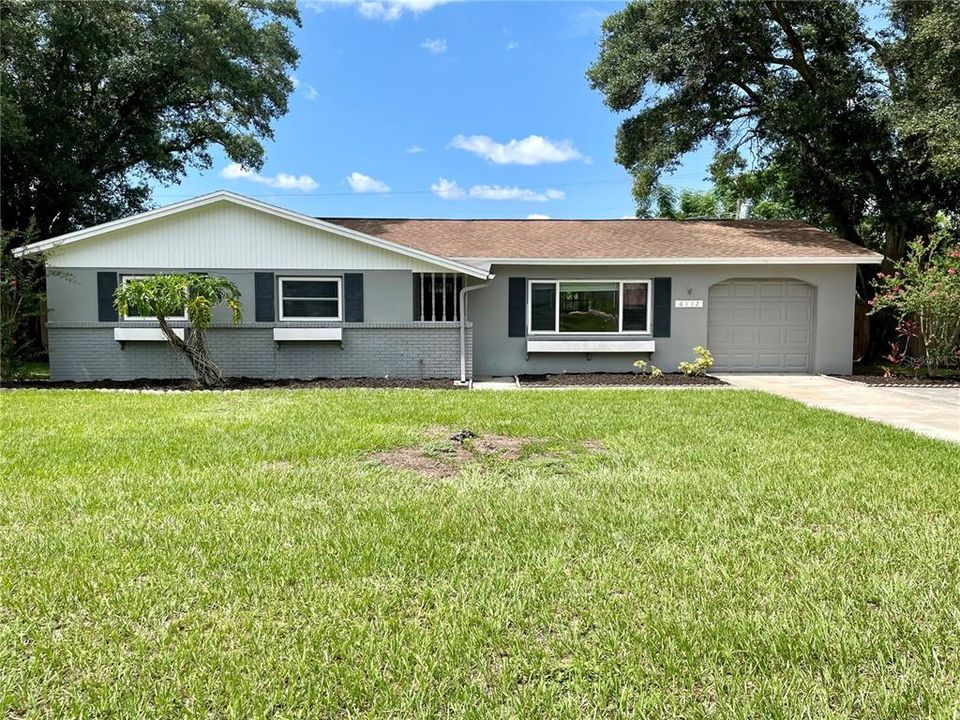
6112 E 112TH AVENUE

House For Sale
$328,900

BTC: 4.11125000

ETH: 131.56000000

New
3 bds
2 ba
1,350 sqft

Overview

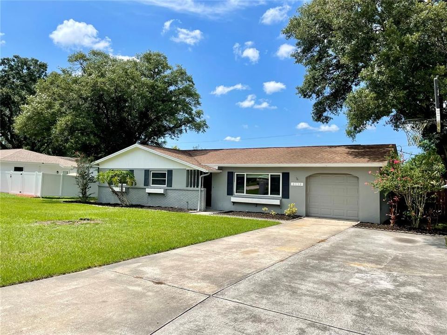
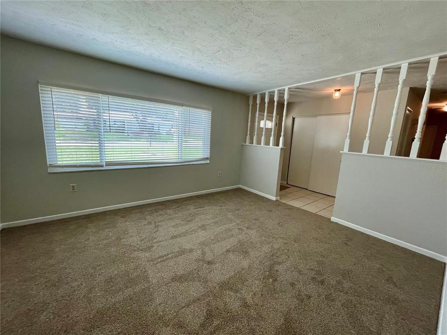
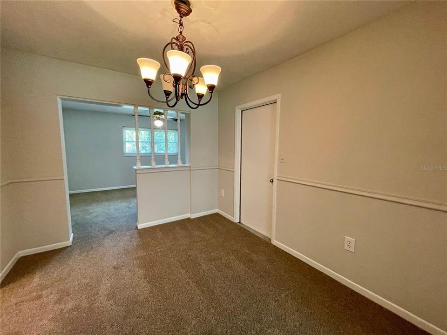
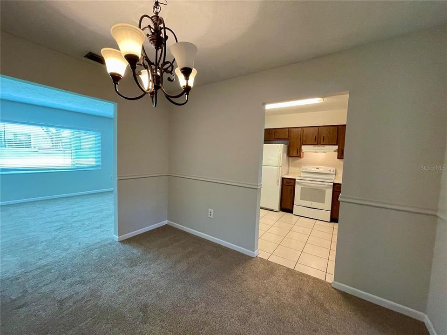
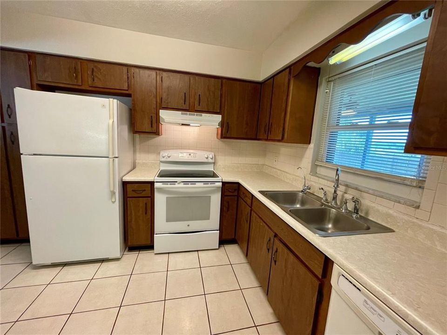
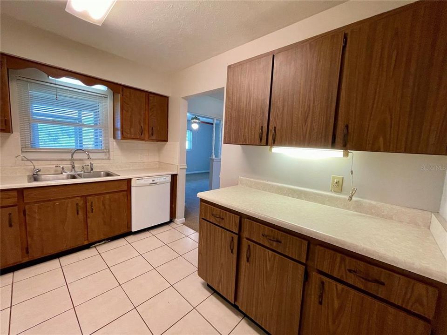
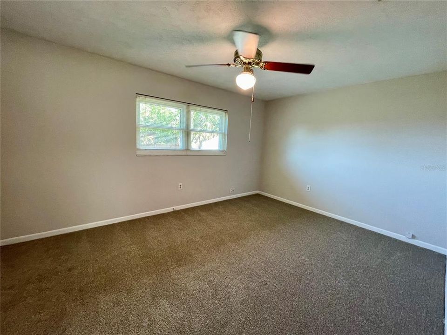
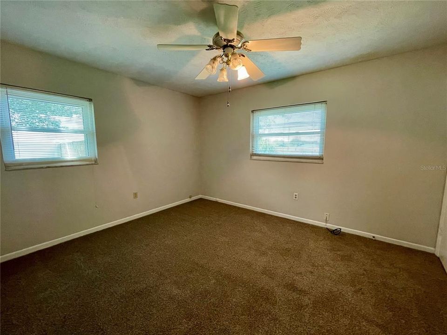
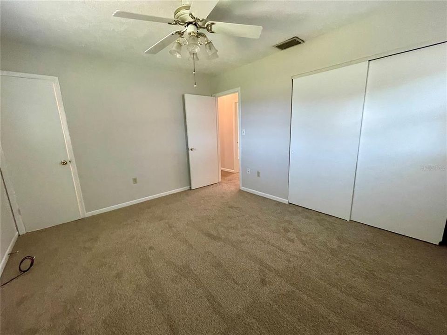
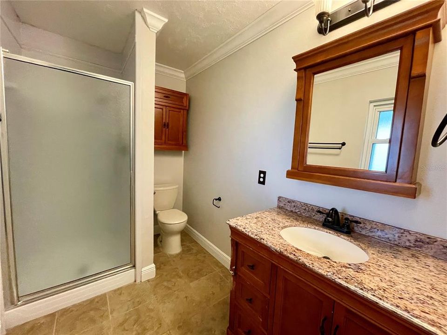
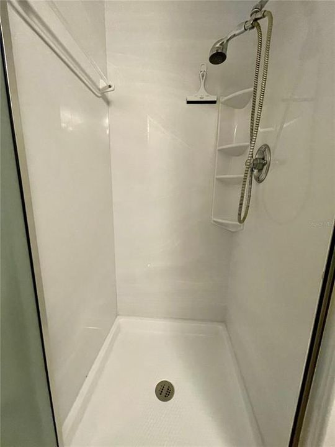
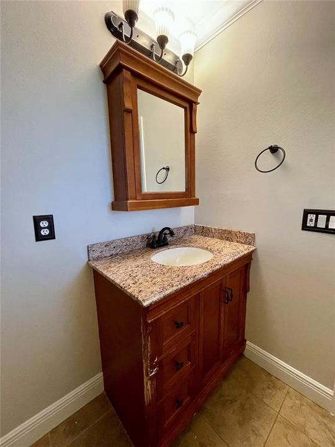
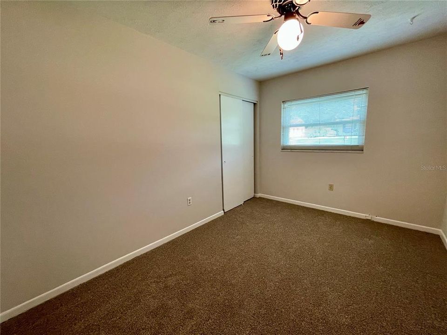
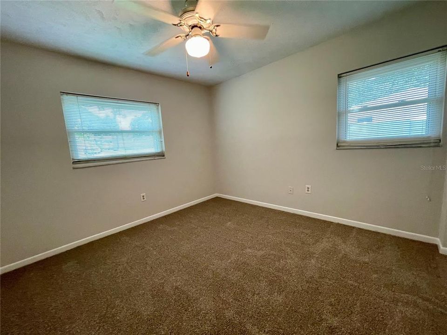
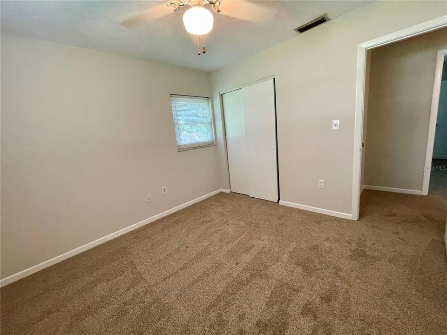
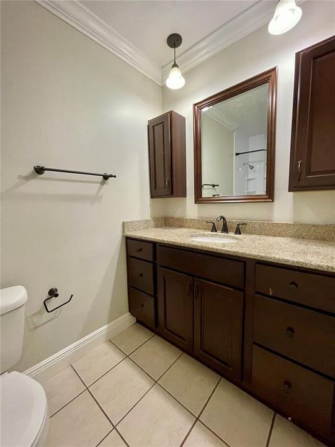
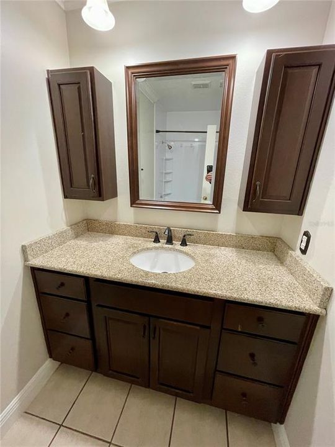
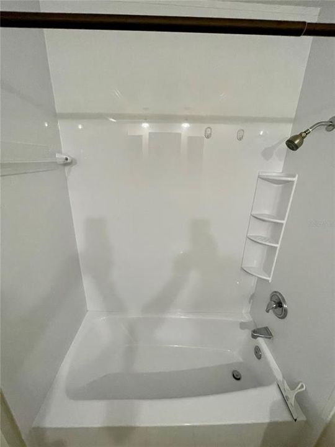
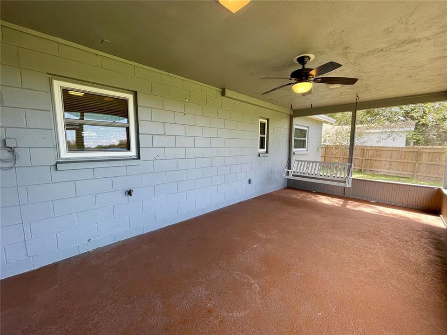
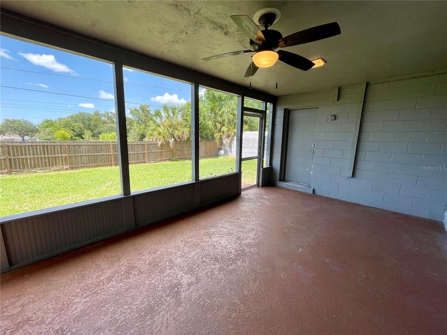
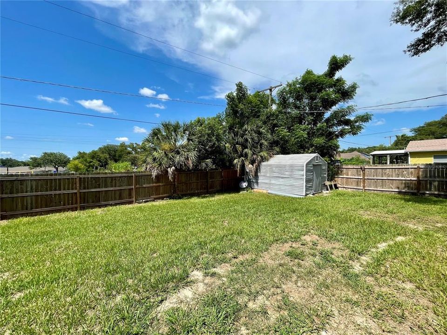
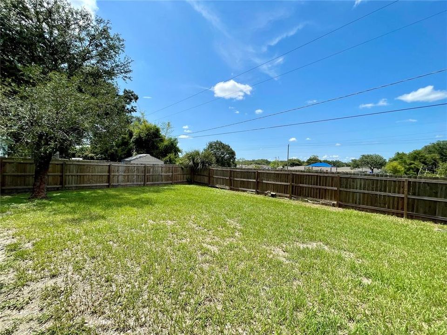
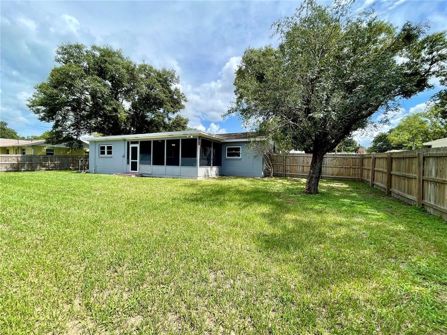
Beautifully updated 3-bedroom, 2-bathroom home featuring carpet throughout the living areas and tile flooring in the kitchen and bathrooms. Enjoy the large, fully fenced backyard and relax or entertain on the screened-in porch. The property also includes a convenient one-car garage. Ideally located near a variety of restaurants, USF, major hospitals, and interstate access, making commuting and everyday conveniences a breeze. Don’t miss the opportunity to make this well-located home yours!

Location

Details

Type:
Residential
Parking:
No Data
Year Built:
1970
Lot:
0.26 Acres
Heating:
Baseboard
Price/sqft:
$244
Cooling:
Central Air
HOA:
No Data

Valuation

Our model vs. what's actually selling nearby.
Estimate
$328,900
$215K – $377K
Confidence Low
List vs. estimate
At estimate
List $328,900 · +0.0%
List is in line with recent comparable activity.
Price per sq ft
$243
+2.8% vs. city median $236
Based on
7 MLS comparables
Median of recent comparable listings. Sold comps use closing price, active listings use list price.

Highlights

Annual tax
$4,716
2025
Garage
1 car garage
All facts and features
  • Flooring

    • Carpet

    • Tile

    Heating

    • Baseboard

    Cooling

    • Central Air

    Appliances

    • Dishwasher

    • Range

    • Range Hood

    • Refrigerator

    Other interior features

    • Ceiling Fan(s)

    Bedrooms and bathrooms

    • Bedrooms: 3

    • Full bathrooms: 2

  • Property

    • Levels: One

    • Exterior Features: None

    Lot

    • Lot: 0.26 Acres

    Other Property Information

    • Parcel Number: T15281953Y0000050023A.0

    • Zoning: R-10

  • Type and style

    • Property Type: Residential

    • Property Sub Type: Single Family Residence

  • Utility

    • Electricity Connected

  • Other financial information

    • Annual tax amount: $4,716

  • Source details

    • MLS ID: TB8549674

    Other facts

    • Construction Materials: Block

    • Foundation Details: Slab

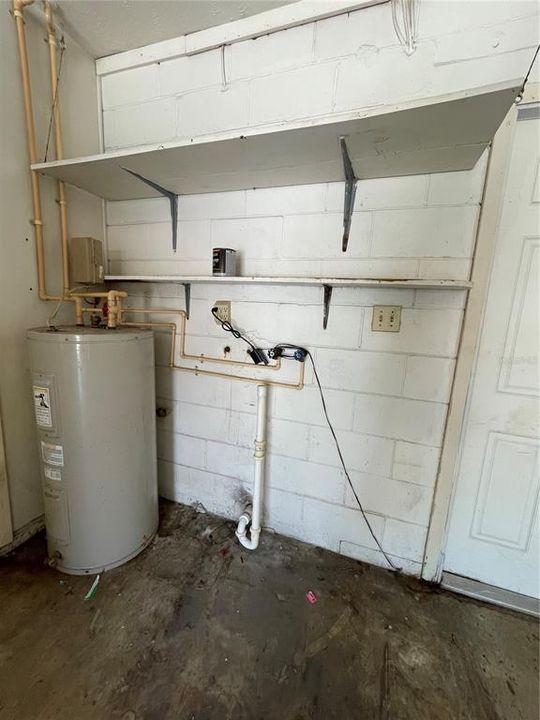
    • Laundry Features: Electric Dryer Hookup / In Garage / Washer Hookup

    • Direction Faces: South

    • Garage Spaces: 1

    • Attached Garage: Yes

    • Garage: Yes

    • Living Area: 1350

    • Water Source: Public

    • Subdivision Name: TEMPLE GROVE ESTATE REP OF PRCL

Private inquiry
Talk to the advisor on this listing.
Floor plans, HOA docs, off-market comparables, scheduling a private showing — one message, direct to the local specialist.

More like this

For Sale
$365,000
House
4 bds · 2 ba · 2,075 sqft
TEMPLE TERRACE ESTATES, TEMPLE TERRACE
303 SAINT AUGUSTINE AVENUE
For Sale
$350,000
House
3 bds · 2 ba · 1,582 sqft
TEMPLE OAKS II, TAMPA
9823 SIR FREDERICK STREET
For Sale
$299,900
Townhouse
3 bds · 2 ba · 1,550 sqft
HIDDEN RIVER TWNHMS PH 1, TAMPA
8343 PINE RIVER ROAD
New
For Sale
$325,000
House
2 bds · 1 ba · 1,248 sqft
UNPLATTED, TAMPA
10210 DAVIS ROAD
New
For Sale
$374,900
House
3 bds · 2 ba · 1,487 sqft
DEL RIO ESTATES UNIT 8, TAMPA
4404 SNAPPER STREET
New
For Sale
$294,900
Townhouse
3 bds · 2 ba · 1,550 sqft
HIDDEN RIVER TWNHMS PH 2, TAMPA
13937 SNAPPER FIN LANE
New
For Sale
$329,900
Townhouse
3 bds · 2 ba · 1,758 sqft
EASTHAVEN TWNHMS, TAMPA
9252 ROCK HARBOUR WAY
New
For Sale
$367,838
House
3 bds · 2 ba · 1,717 sqft
TEMPLE TERRACE RIVERSIDE SUBDI, TEMPLE TERRACE
416 BROXBURN AVENUE

Market around this address

Live counts in the same area.
View all

The multiple listing information is provided by the Stellar MLS from a copyrighted compilation of listings. The compilation of listings and each individual listing are ©2026-present Stellar MLS. All Rights Reserved. The information provided is for consumers' personal, noncommercial use and may not be used for any purpose other than to identify prospective properties consumers may be interested in purchasing. All properties are subject to prior sale or withdrawal. All information provided is deemed reliable but is not guaranteed accurate, and should be independently verified. Listing courtesy of: BAY AREA REAL ESTATE & RENTALS