Vender tu casa
Valoración gratuita de tu hogar
Contacto
Cuéntenos sobre sus necesidades
7802 RIVER RIDGE DRIVE

Casa Activo con contrato
$425,000

BTC: 5.13595166

ETH: 174.75328947

26 días
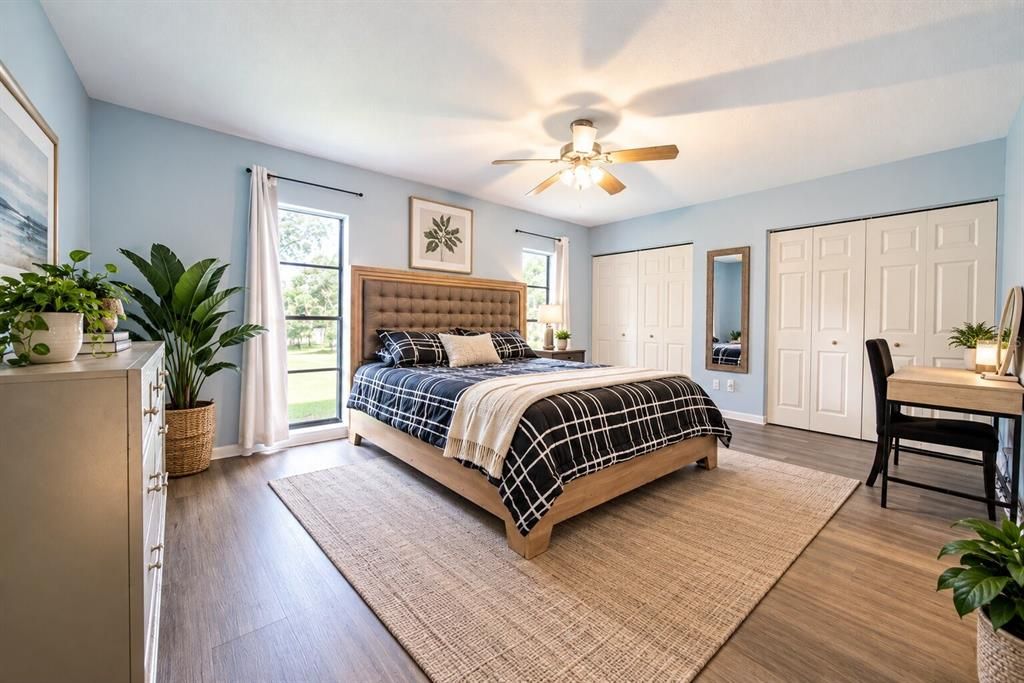
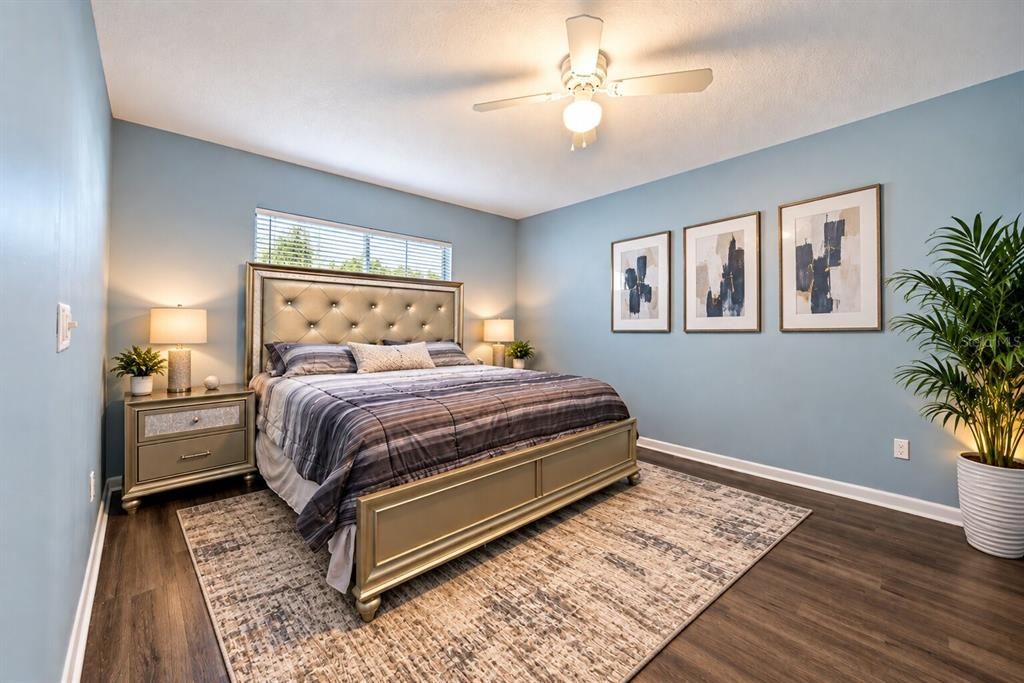
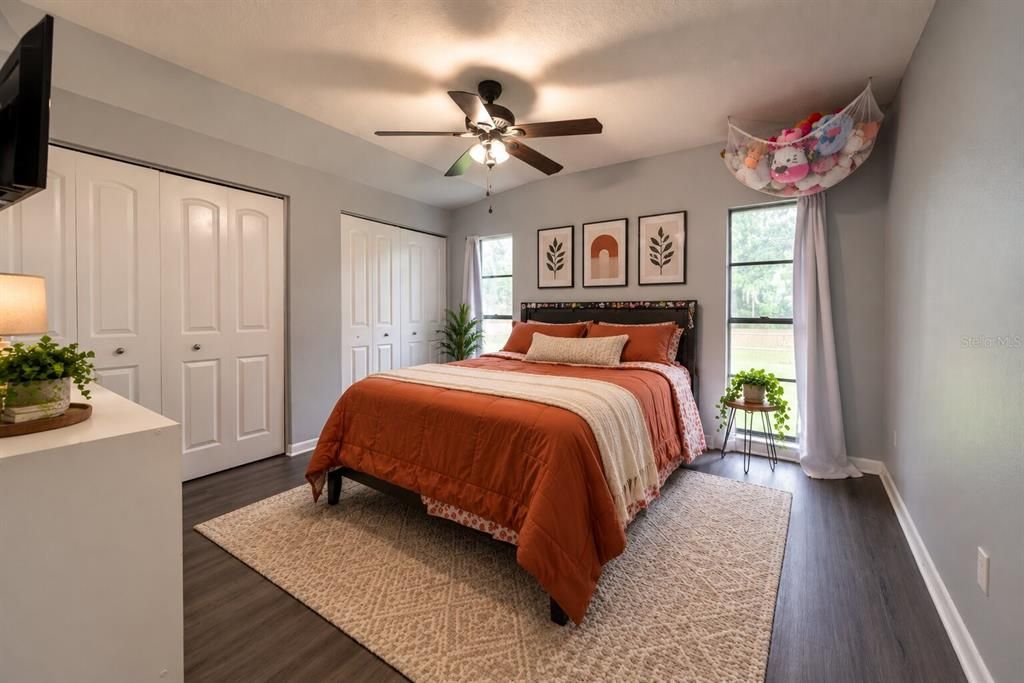
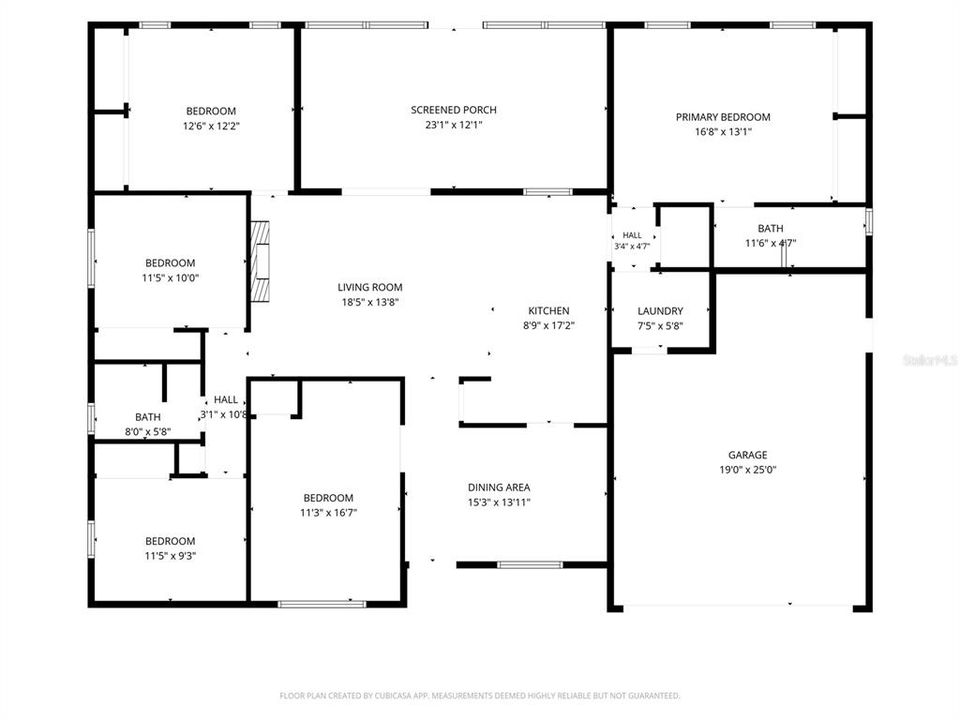
5 camas
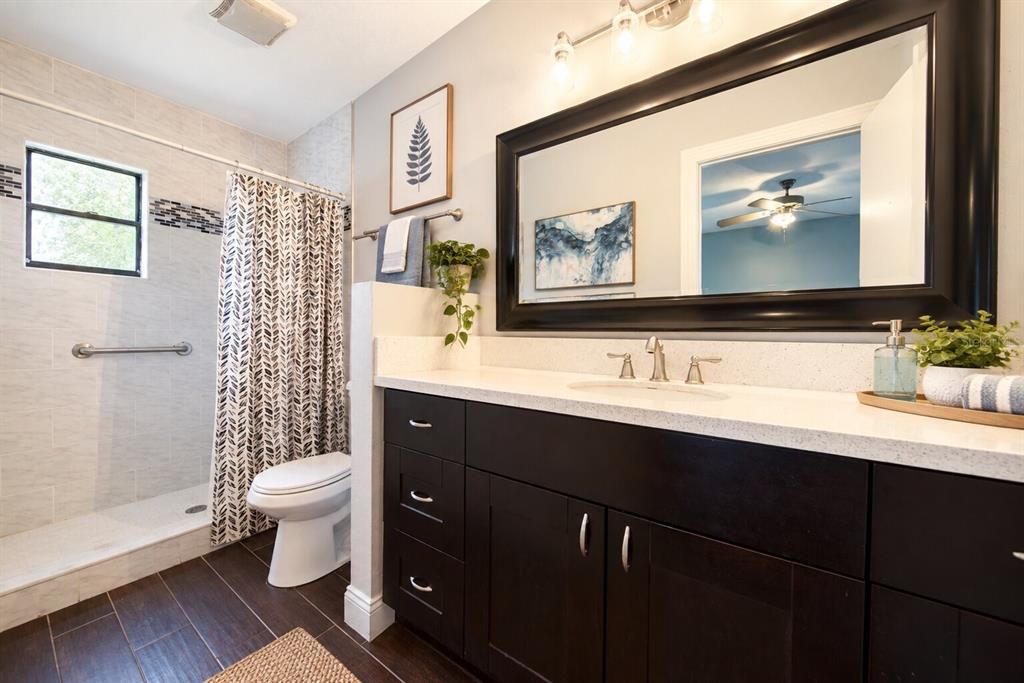
2 baños
1,843 sqft

Visión general

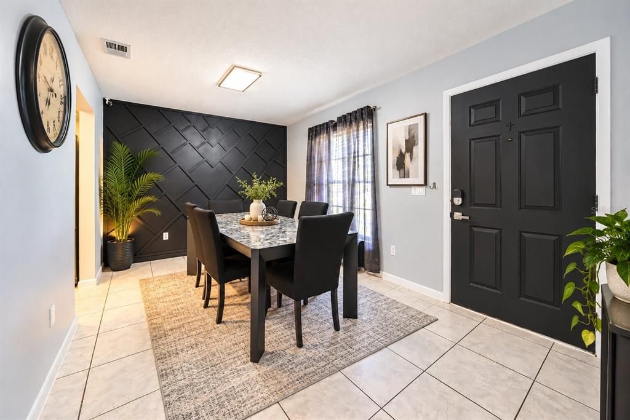
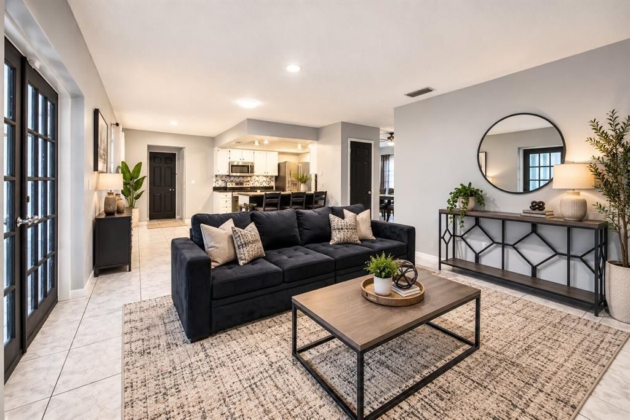
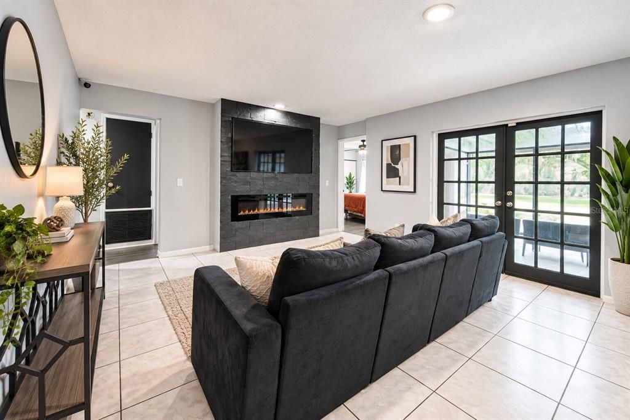
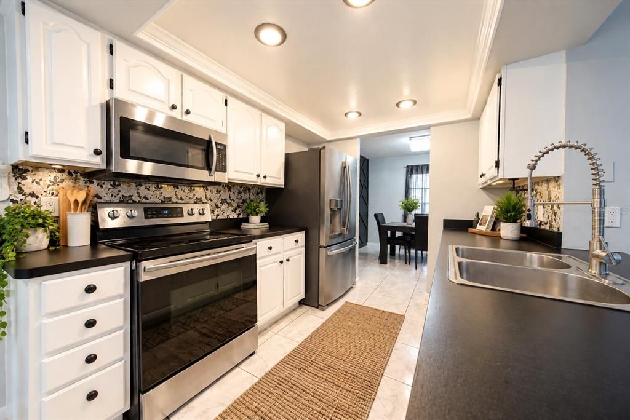
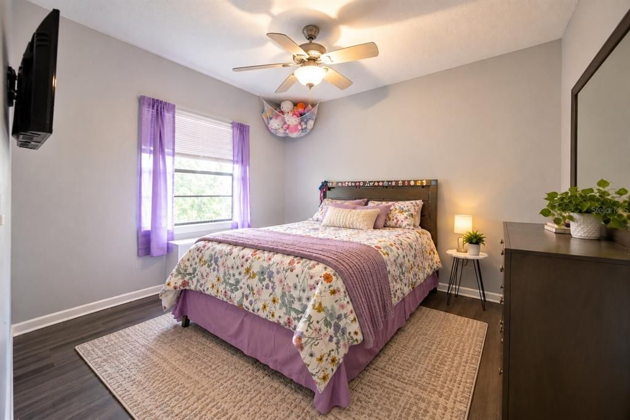
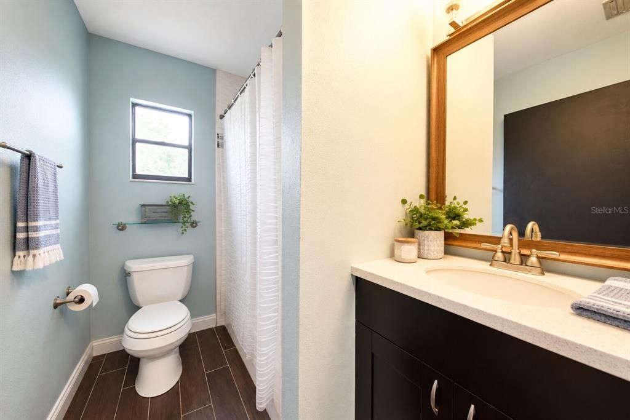
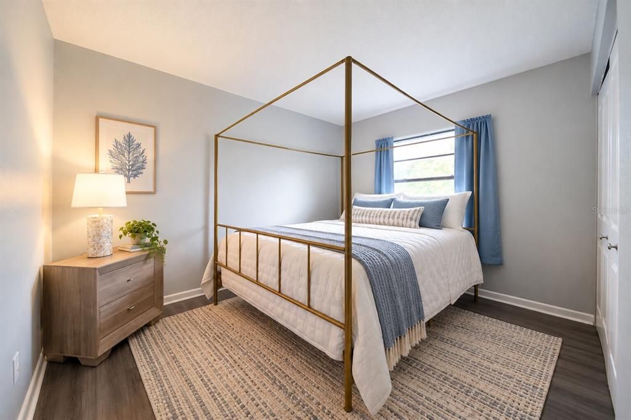
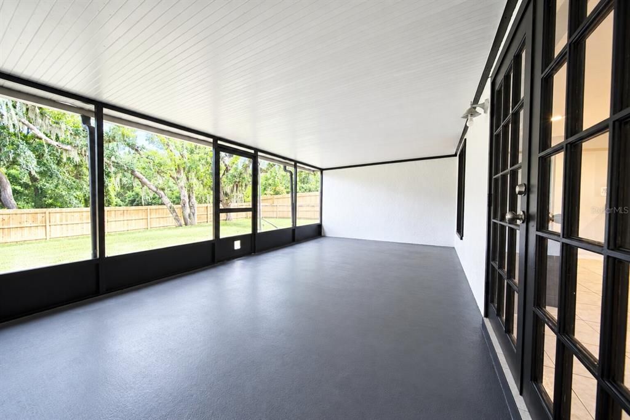
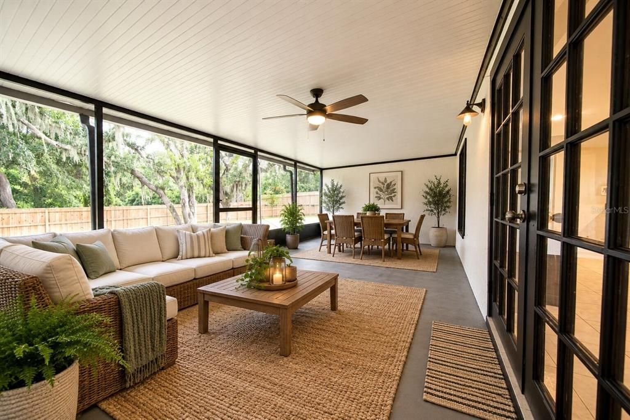
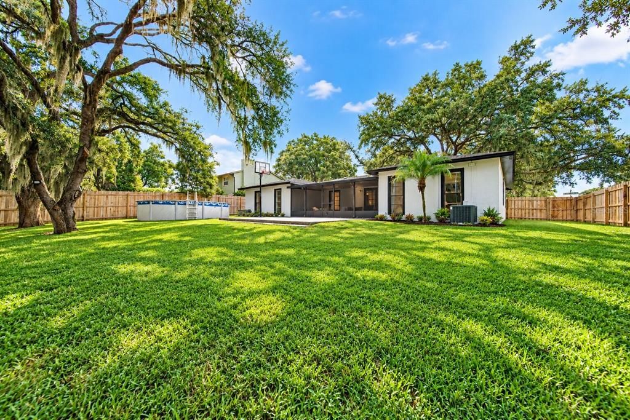
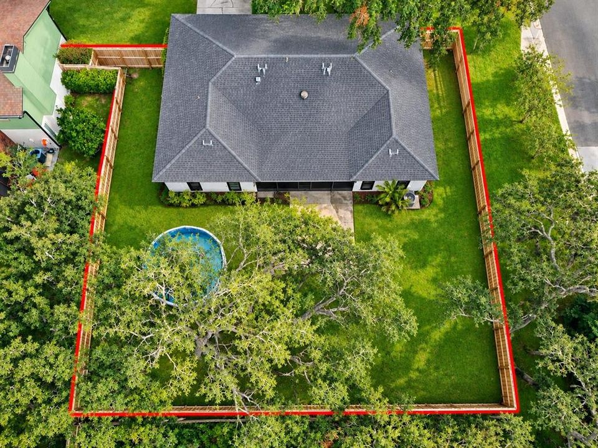
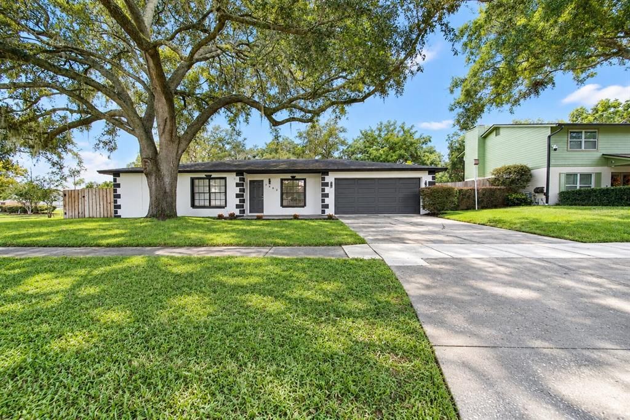
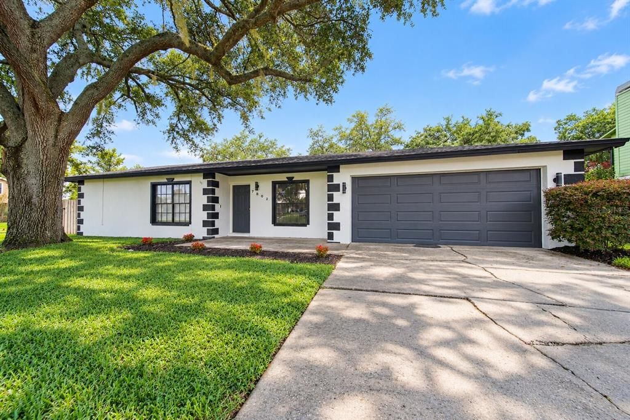
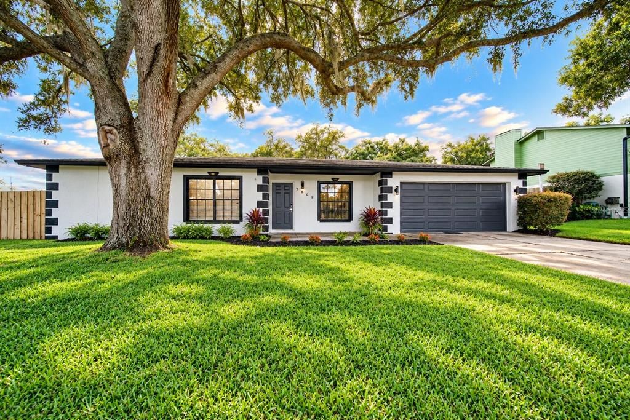
NO HOA!!! NO CDD!!! WELCOME HOME TO 7802 RIVER RIDGE DRIVE, where modern style meets the kind of outdoor space that’s getting harder to find! From the moment you arrive, the striking black and white exterior, mature shade tree and fresh landscaping create standout curb appeal. Step inside to a bright, inviting interior with a flowing layout designed for everyday living and entertaining. The living area features a dramatic black fireplace accent wall, French doors and contemporary finishes that give the home a modern feel. The kitchen offers crisp white cabinetry, stainless steel appliances, generous counter space and a breakfast bar that keeps the kitchen connected to the main living area. With 5 bedrooms and 2 bathrooms, there’s room to spread out, while the spacious primary suite stands out with abundant closet space and a beautifully updated bathroom featuring an oversized vanity and tiled shower. But the real showstopper may be outside. Step through the French doors into an expansive screened lanai with plenty of room for outdoor dining, lounging, entertaining and enjoying Florida living year round. Beyond the lanai is a massive fenced backyard shaded by gorgeous mature trees, offering an incredible amount of usable outdoor space for pets, play, gardening, entertaining or even creating your own backyard oasis. Add in a 2 car garage, oversized lot and convenient Temple Terrace location, and this home delivers the combination buyers are searching for: SPACE, STYLE, PRIVACY AND LOCATION. Come experience 7802 River Ridge Drive for yourself and see why this one deserves to be at the top of your list.

Ubicación

Detalles

Tipo:
Residential
Estacionamiento:
Sin datos
Año de construcción:
1983
Lote:
0.31 Hectáreas
Calefacción:
Central / Electric
precio por sq. medidor:
$231
Enfriamiento:
Central Air
HOA:
Sin datos

Valuation

Our model vs. what's actually selling nearby.
Estimate
$409,950
$339K – $438K
Confidence Medium
List vs. estimate
$15K above estimate
List $425,000 · +3.7%
Our model says this listing is priced above recent comparable activity. Room to negotiate.
Price per sq ft
$230
+1.9% vs. city median $226
Based on
10 MLS comparables
Median of recent comparable listings. Sold comps use closing price, active listings use list price.

Destacados

Annual tax
$3,663
2025
View
Trees/Woods
Garage
2 car garage
Pets
Allowed
Más hechos y características
  • Piso

    • Ceramic Tile

    Calefacción

    • Central

    • Electric

    Enfriamiento

    • Central Air

    Accesorios

    • Dishwasher

    • Disposal

    • Dryer

    • Microwave

    • Range

    • Refrigerator

    Otras características interiores

    • Ceiling Fan(s)

    • Solid Wood Cabinets

    • Split Bedroom

    • Tray Ceiling(s)

    Dormitorios y baños

    • Dormitorios: 5

    • Baños completos: 2

  • Propiedad

    • Pisos: One

    • Características Exteriores: French Doors / Irrigation System / Sidewalk / Sprinkler Metered

    Lote

    • Lote: 0.31 Hectáreas

    Otra Información de Propiedad

    • Número de Parcela: T2428191JI00000200001.0

    • Zonificación: R-7

  • Tipo y estilo

    • Tipo de propiedad: Residential

    • Subtipo de propiedad: Single Family Residence

  • Utilidad

    • Cable Connected

    • Electricity Connected

    • Fiber Optics

    • Public

    • Sprinkler Meter

    • Street Lights

    • Underground Utilities

  • Otra información financiera

    • Importe anual de impuestos: $3,663

  • Detalles de la fuente

    • MLS ID: TB8548373

    Otros hechos

    • Materiales de construcción: Block / Stucco

    • Detalles de la fundación: Slab

    • Características de lavandería: Laundry Room

    • Características del lote: City Lot / Irregular Lot / Oversized Lot / Sidewalk

    • Características del patio y el porche: Covered / Patio / Rear Porch / Screened

    • Caras de dirección: North

    • Estilo arquitectónico: Contemporary / Ranch

    • Espacios de garaje: 2

    • Garaje adjunto: Si

    • Garaje: Si

    • Salón: 1843

    • Fuente de agua: Public

    • Nombre de subdivisión: RIVER RUN UNIT 01

Consulta privada
Habla con el asesor de este inmueble.
Planos, documentos del HOA, comparables off-market, agendar una visita privada — un solo mensaje directo al especialista local.

Más como esta

Nuevo
Activo con contrato
$299,900
Casa
3 camas · 2 baños · 1,477 sqft
RIVERDALE SUB PH 3B, TEMPLE TERRACE
8106 RIVERBOAT DRIVE
Nuevo
Activo con contrato
$419,998
Casa
4 camas · 2 baños · 1,680 sqft
TEMPLE TERRACE PLAZA, TEMPLE TERRACE
9805 N 54TH STREET
Activo con contrato
$299,999
Casa
3 camas · 2 baños · 1,701 sqft
PURITAN HEIGHTS, TAMPA
8010 SHARON DRIVE
Activo con contrato
$328,900
Casa
3 camas · 2 baños · 1,350 sqft
TEMPLE GROVE ESTATE REP OF PRCL, TEMPLE TERRACE
6112 E 112TH AVENUE
Activo con contrato
$360,000
Casa
3 camas · 2 baños · 1,260 sqft
THE OAKS AT BUSCH, TAMPA
8711 BUSCH OAKS STREET
Activo con contrato
$460,000
Casa
6 camas · 3 baños · 1,824 sqft
DEL RIO ESTATES UNIT 5, TAMPA
4416 COBIA DRIVE
-$50K
Activo con contrato
$350,000
Casa
3 camas · 2 baños · 1,542 sqft
TEMPLE TERRACE RIVERSIDE SUBDI, TEMPLE TERRACE
503 BROXBURN AVENUE
Activo con contrato
$385,000
Casa
4 camas · 2 baños · 1,889 sqft
BRIDGEFORD OAKS PH 1, TEMPLE TERRACE
8910 BRIDGEFORD OAKS DRIVE

Mercado cerca de esta dirección

Conteos en vivo en la misma zona.
Ver todo

The multiple listing information is provided by the Stellar MLS from a copyrighted compilation of listings. The compilation of listings and each individual listing are ©2026-present Stellar MLS. All Rights Reserved. The information provided is for consumers' personal, noncommercial use and may not be used for any purpose other than to identify prospective properties consumers may be interested in purchasing. All properties are subject to prior sale or withdrawal. All information provided is deemed reliable but is not guaranteed accurate, and should be independently verified. Listing courtesy of: NORTHGROUP REAL ESTATE, INC