Sell Your Home
Get a free home valuation
Contact
Tell us about your needs

417 SWITCHGRASS LOOP

House For Sale
$690,000

BTC: 8.23241663

ETH: 260.37735849

1 days
5 bds
3 ba
2,561 sqft

Overview

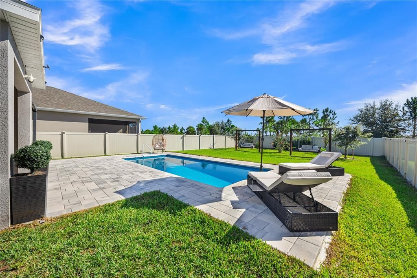
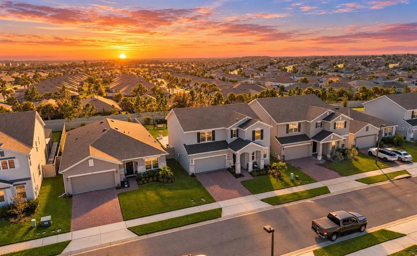
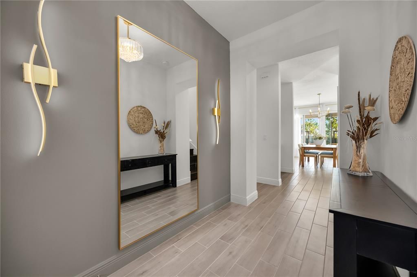
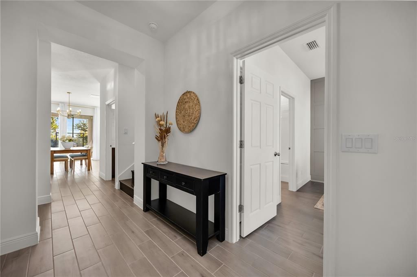
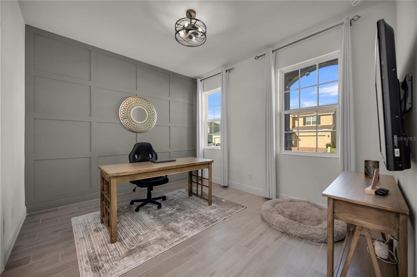
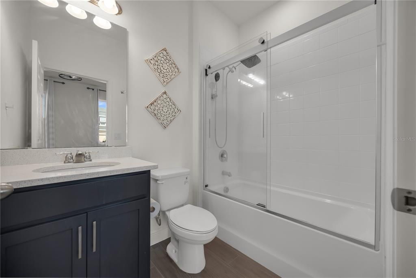
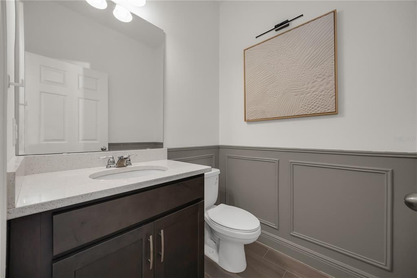
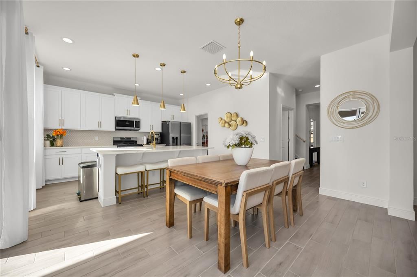
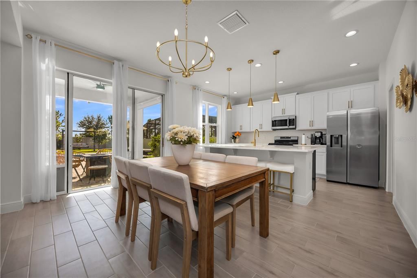
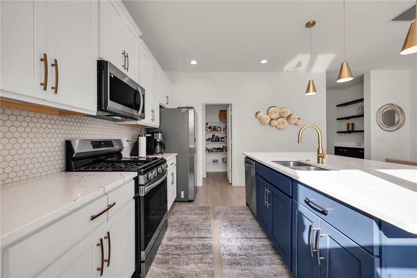
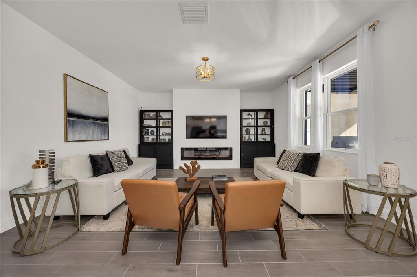
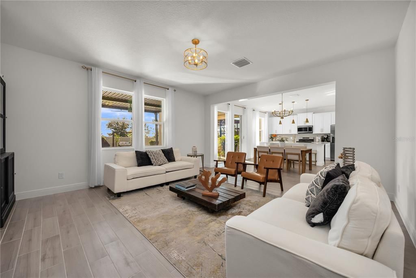
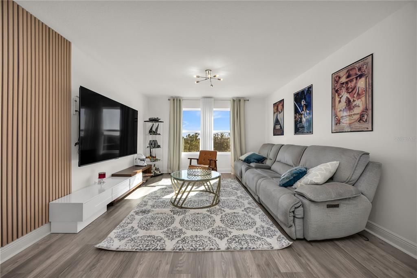
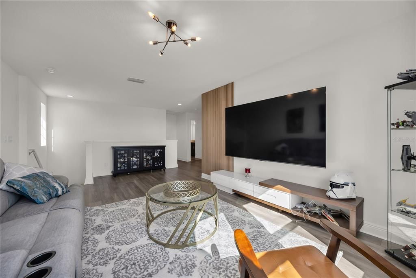
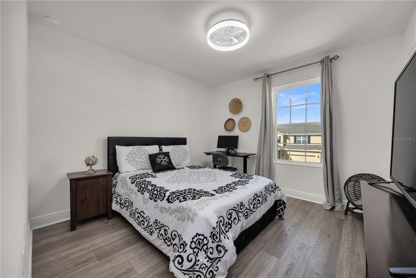
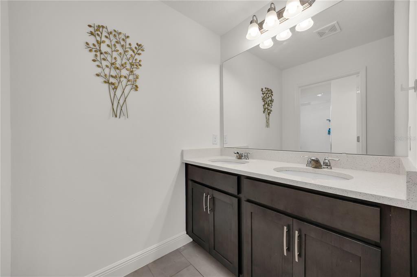
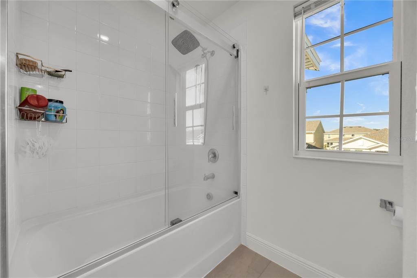
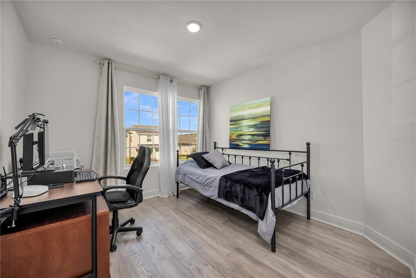
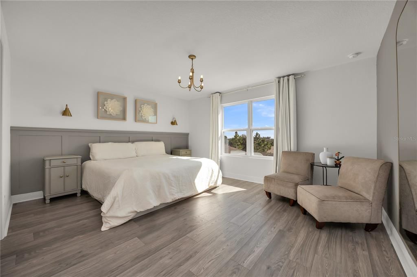
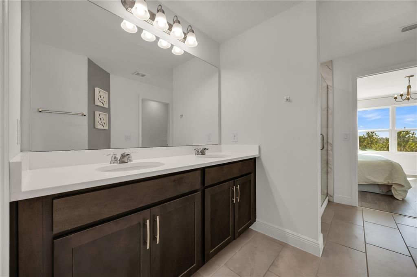
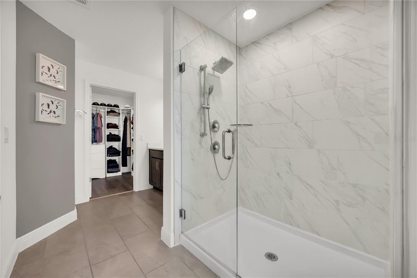
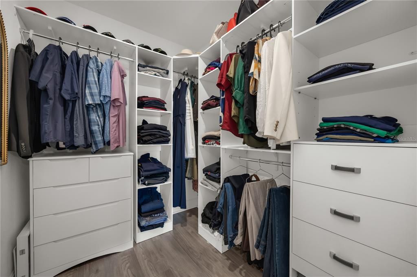
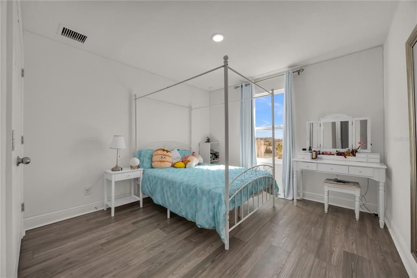
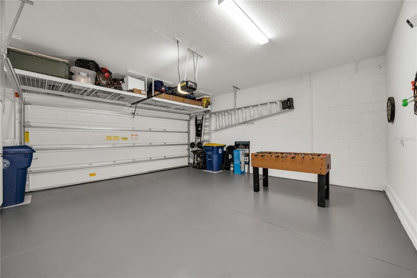
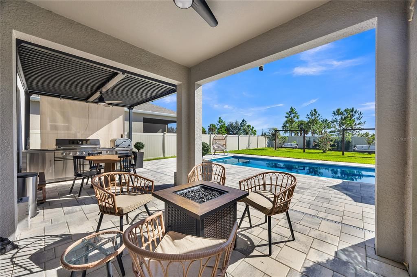
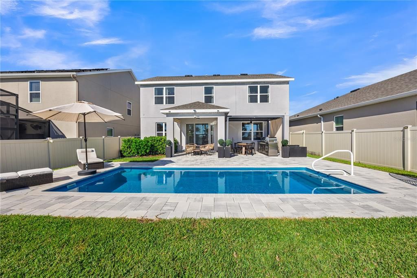
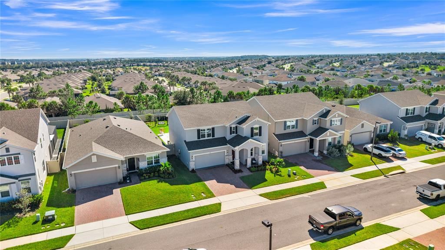
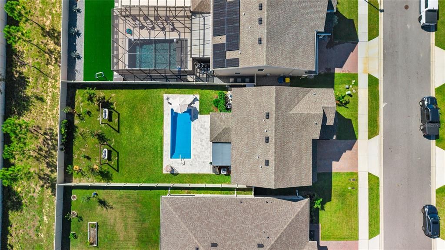
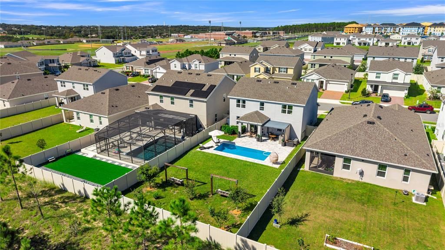
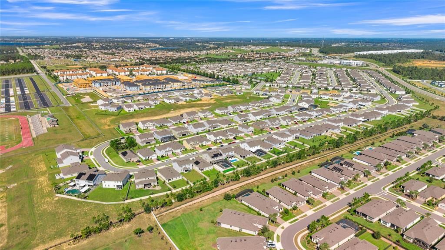
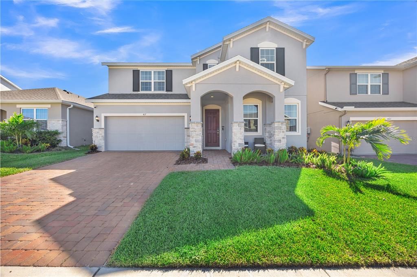
Welcome to 417 Switchgrass Loop, located in the desirable Park View at Hills community in Minneola. This beautifully upgraded 5-bedroom, 3.5-bathroom home sits on a spacious homesite with no rear neighbors, offering peaceful open views and beautiful sunrises. Enjoy your own private, heated pool, perfect for relaxing or entertaining. The thoughtfully designed two-story floor plan features five bedrooms, including a private suite on the first floor and a spacious primary suite upstairs. A generous loft provides additional flexible space for a media room, home office, playroom, or gathering area. The bright, open-concept interior features an upgraded kitchen with stylish cabinetry, premium finishes, and modern fixtures, along with thoughtfully enhanced bathrooms and spacious living and dining areas. Enjoy the Florida lifestyle in the heated pool, expansive pavered patio and fully fenced backyard. Beyond the pool area, the property offers a huge grassy backyard with plenty of open space for recreation, pets, outdoor activities, or future customization. The private setting with no rear neighbors creates a peaceful outdoor retreat ideal for relaxing or entertaining. Conveniently located near the Florida Turnpike, Clermont, Winter Garden, shopping, dining, parks, schools, and major Central Florida destinations. Five bedrooms, two private suites, a versatile loft, heated pool, and no rear neighbors—417 Switchgrass Loop offers the space, privacy, and lifestyle you've been looking for. Schedule your private showing today.

Location

Details

Type:
Residential
Parking:
Driveway / Garage Door Opener
Year Built:
2024
Lot:
0.17 Acres
Heating:
Natural Gas
Price/sqft:
$269
Cooling:
Central Air
HOA:
$315

Valuation

Our model vs. what's actually selling nearby.
Estimate
$570,990
$422K – $596K
Confidence Low
List vs. estimate
$119K above estimate
List $690,000 · +20.8%
Our model says this listing is priced above recent comparable activity. Room to negotiate.
Price per sq ft
$269
+17.8% vs. city median $228
Based on
11 MLS comparables
Median of recent comparable listings. Sold comps use closing price, active listings use list price.

Highlights

Annual tax
$4,840
2025
HOA
$315/qtr
Community Pool, Pool Maintenance
Pool
Fiberglass
View
Trees/Woods
Garage
2 car garage
Pets
Allowed
All facts and features
  • Flooring

    • Laminate

    • Tile

    Heating

    • Natural Gas

    Cooling

    • Central Air

    Appliances

    • Dishwasher

    • Disposal

    • Gas Water Heater

    • Microwave

    • Range Hood

    • Refrigerator

    • Tankless Water Heater

    • Washer

    Other interior features

    • Kitchen/Family Room Combo

    • Open Floorplan

    • PrimaryBedroom Upstairs

    • Solid Surface Counters

    • Thermostat

    • Walk-In Closet(s)

    Bedrooms and bathrooms

    • Bedrooms: 5

    • Bathrooms: 1

    • Full bathrooms: 3

  • Parking

    • Driveway

    • Garage Door Opener

    Property

    • Levels: Two

    • Pool Private: Yes

    • Exterior Features: Garden / Irrigation System / Lighting / Private Yard / Sidewalk / Sliding Doors / Storage

    Lot

    • Lot: 0.17 Acres

    Other Property Information

    • Parcel Number: 092226001200002700

  • Type and style

    • Property Type: Residential

    • Property Sub Type: Single Family Residence

  • Utility

    • Cable Connected

    • Electricity Connected

    • Natural Gas Connected

    • Public

    • Sewer Connected

    • Sprinkler Meter

    • Sprinkler Recycled

    • Street Lights

    • Underground Utilities

    • Water Connected

  • Other financial information

    • HOA: $315

    • HOA Frequency: Quarterly

    • Annual tax amount: $4,840

  • Source details

    • MLS ID: O6446632

    Other facts

    • Construction Materials: Block / Stone / Stucco / Wood Frame

    • Foundation Details: Slab

    • Fireplace Features: Electric / Living Room

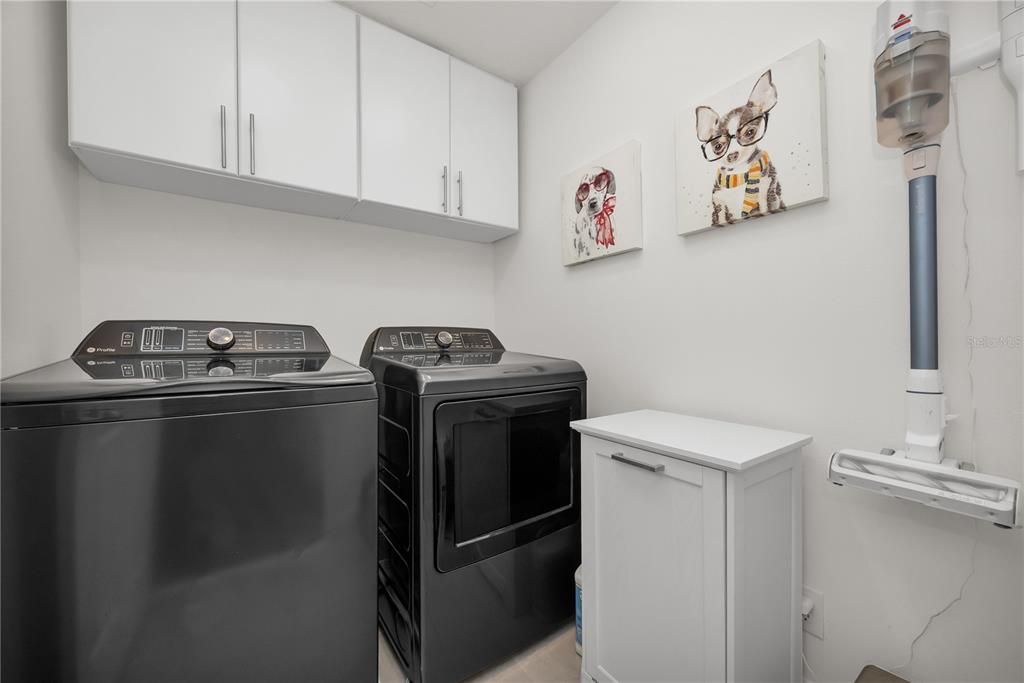
    • Laundry Features: Laundry Room

    • Patio And Porch Features: Covered / Front Porch / Rear Porch

    • Pool Features: Fiberglass / Heated / In Ground / Lighting / Salt Water

    • Direction Faces: West

    • Other Structures: Gazebo / Storage

    • Architectural Style: Contemporary

    • Fireplace: Yes

    • Garage Spaces: 2

    • Attached Garage: Yes

    • Garage: Yes

    • Living Area: 2561

    • Water Source: Public

    • Subdivision Name: PARK VIEW/THE HILLS PH 3

Private inquiry
Talk to the advisor on this listing.
Floor plans, HOA docs, off-market comparables, scheduling a private showing — one message, direct to the local specialist.

More like this

New
For Sale
$499,900
House
4 bds · 2 ba · 2,065 sqft
HIGHLAND RANCH PRIMARY PH 1, CLERMONT
593 KISTLER CIRCLE
New
For Sale
$724,000
House
5 bds · 3 ba · 3,211 sqft
PARK VIEW/THE HILLS PH 2, MINNEOLA
756 ANNABELL RIDGE ROAD
New
For Sale
$564,990
House
4 bds · 2 ba · 2,103 sqft
PARK VIEW AT THE HILLS PH 3, MINNEOLA
416 LEMONGRASS ROAD
For Sale
$729,000
House
4 bds · 3 ba · 2,831 sqft
ARROWHEAD ESTATES, CLERMONT
16208 ARROWHEAD TRAIL
For Sale
$699,990
House
4 bds · 3 ba · 2,843 sqft
HILLS OF MINNEOLA, MINNEOLA
1619 CADENCE STREET
For Sale
$850,000
House
3 bds · 1 ba · 1,892 sqft
MINNEOLA, MINNEOLA
605 S MAIN AVENUE
For Sale
$519,900
House
4 bds · 2 ba · 2,100 sqft
HILLS OF MINNEOLA, MINNEOLA
1952 SUNSHINE PEAK DRIVE
For Sale
$685,000
House
4 bds · 4 ba · 4,092 sqft
HIGHLANDER ESTATES, CLERMONT
211 HUNT STREET

Market around this address

Live counts in the same area.
View all

The multiple listing information is provided by the Stellar MLS from a copyrighted compilation of listings. The compilation of listings and each individual listing are ©2026-present Stellar MLS. All Rights Reserved. The information provided is for consumers' personal, noncommercial use and may not be used for any purpose other than to identify prospective properties consumers may be interested in purchasing. All properties are subject to prior sale or withdrawal. All information provided is deemed reliable but is not guaranteed accurate, and should be independently verified. Listing courtesy of: MS LAND & BUILDING LLC