Sell Your Home
Get a free home valuation
Contact
Tell us about your needs

421 E CONCORD STREET

House Active With Contract
$824,900

BTC: 13.01104101

ETH: 433.55548081

13 days
4 bds
2 ba
2,181 sqft

Overview

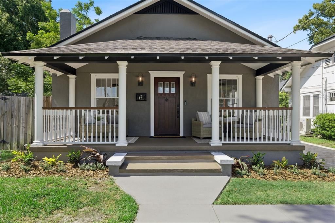
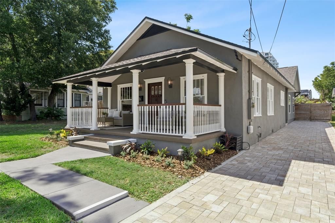
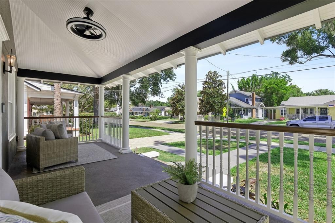
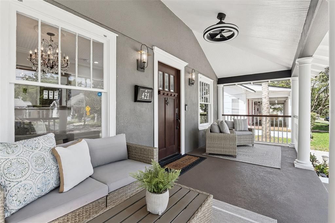
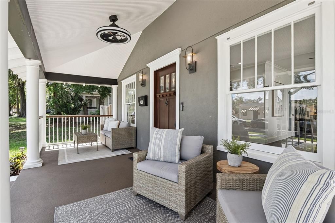
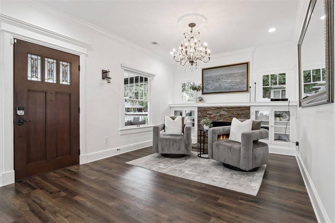
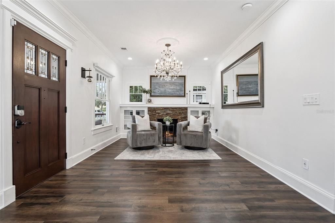
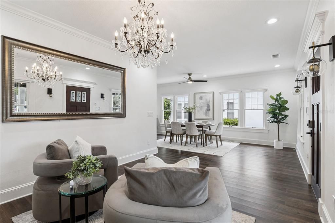
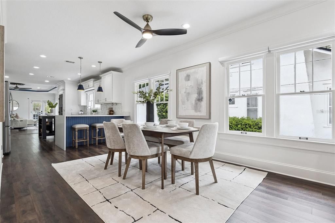
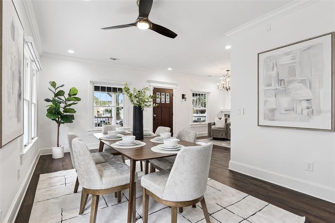
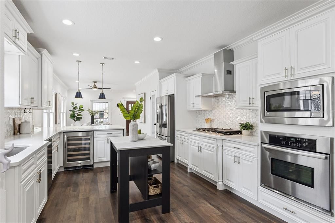
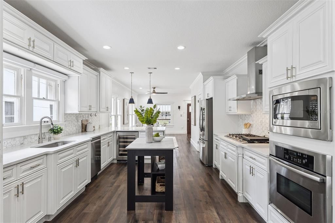
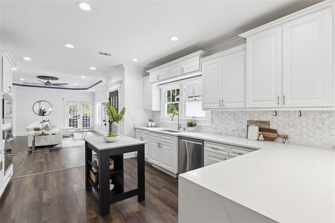
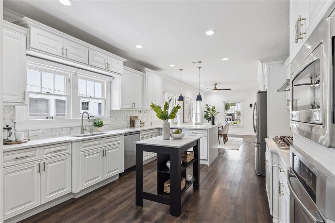
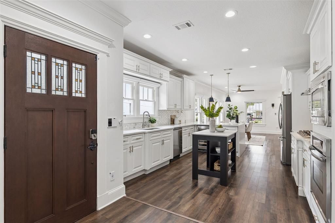
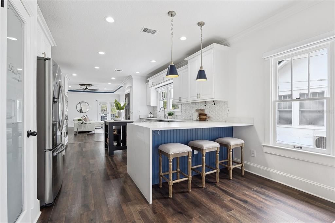
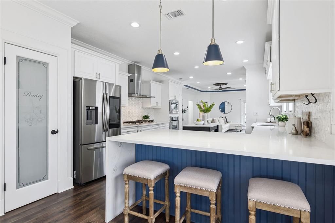
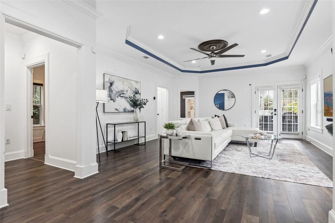
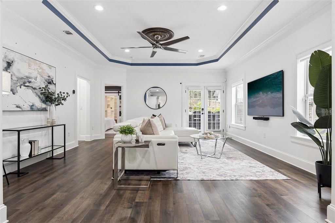
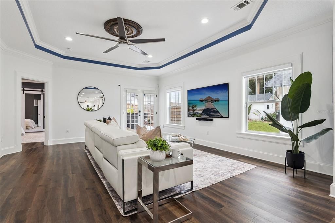
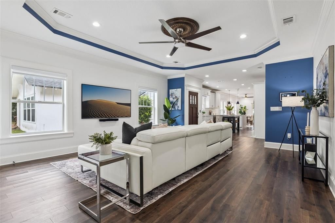
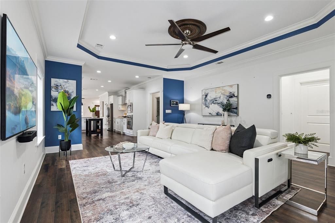
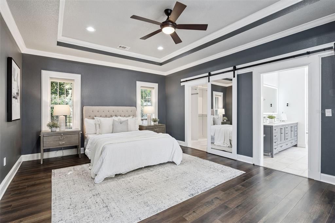
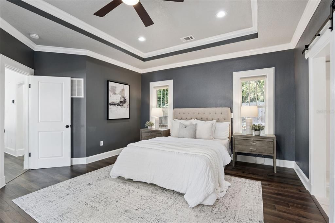
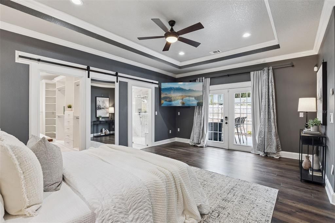
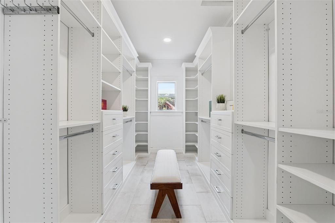
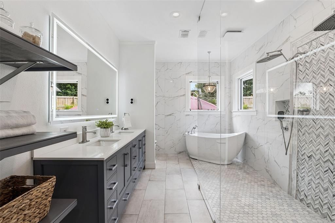
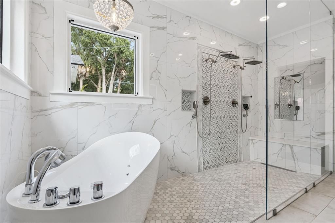
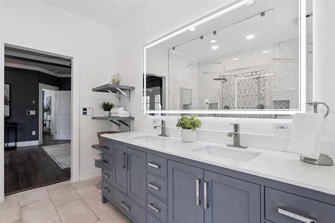
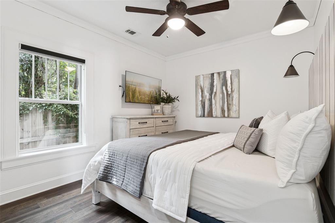
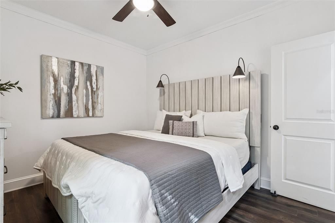
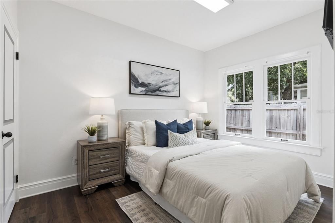
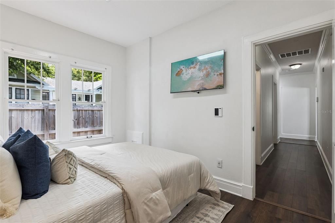
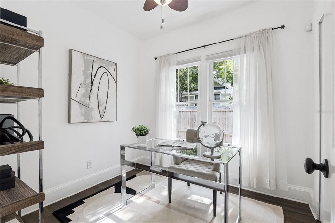
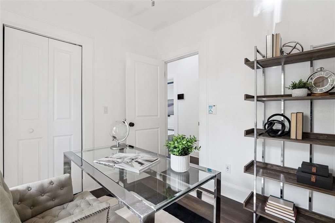
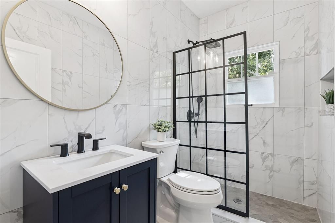
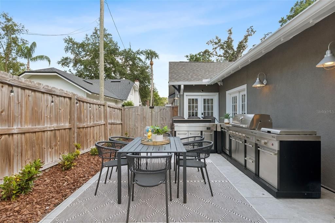
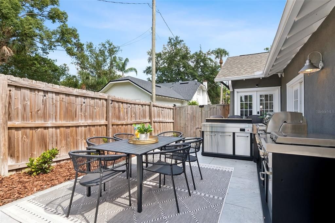
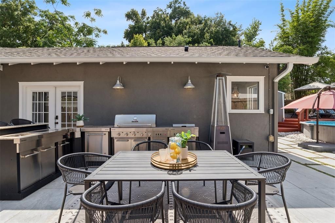
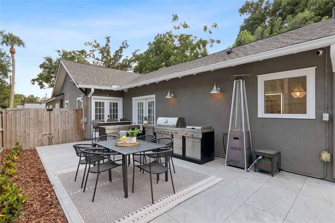
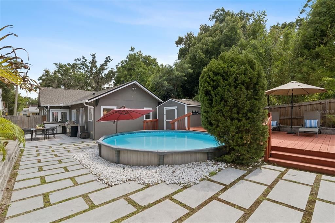
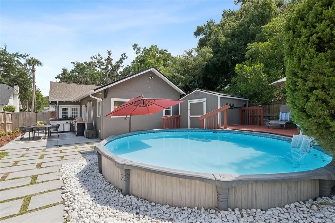
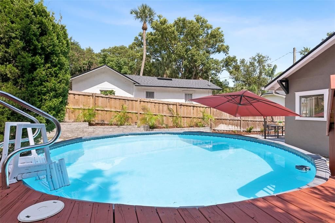
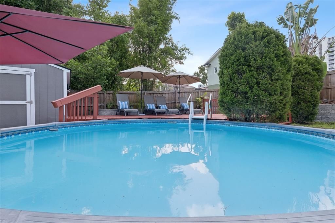
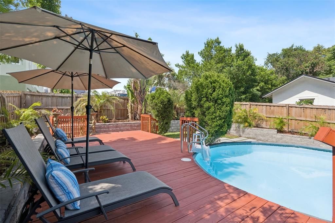
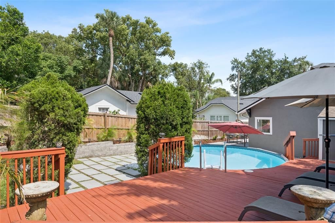
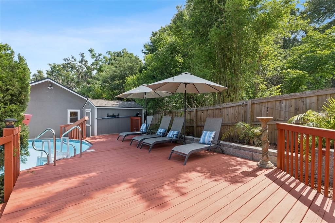
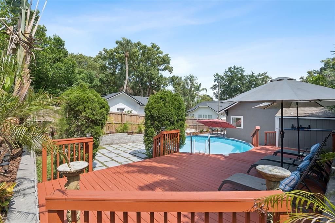
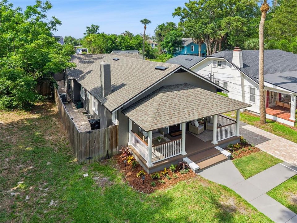
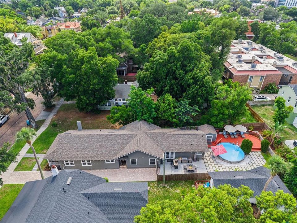
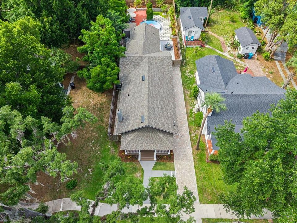
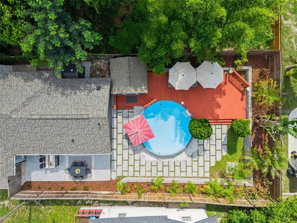
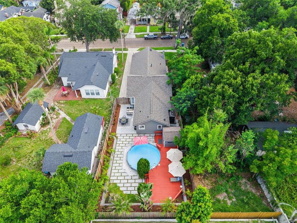
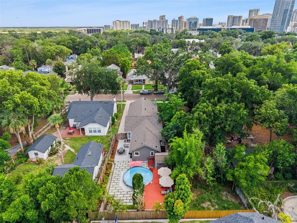
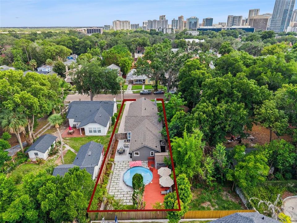
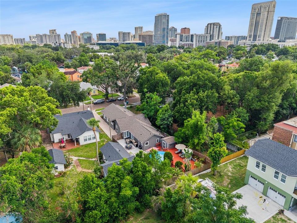
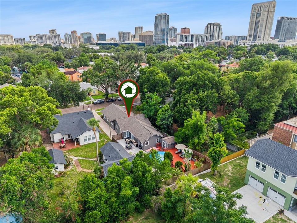
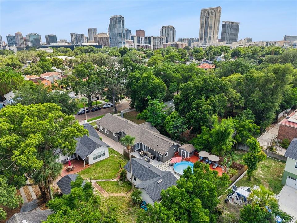
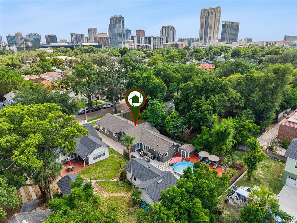
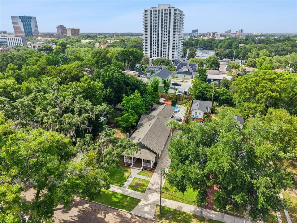
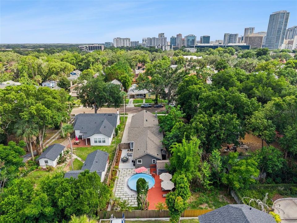
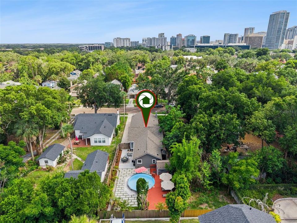
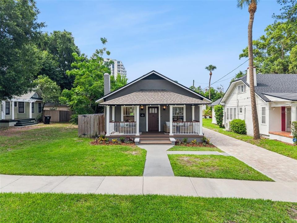
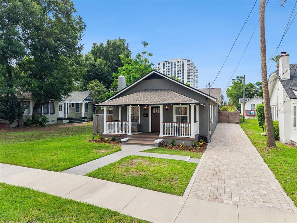
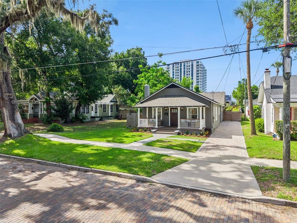
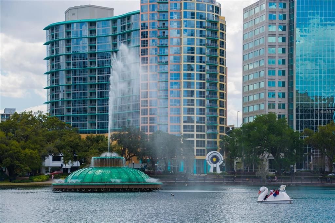
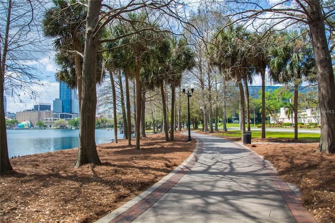
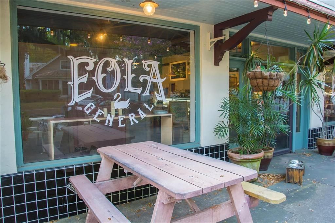
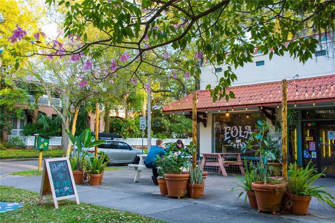
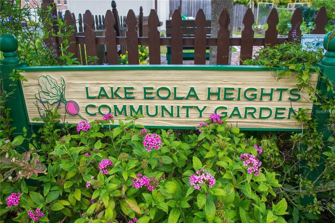
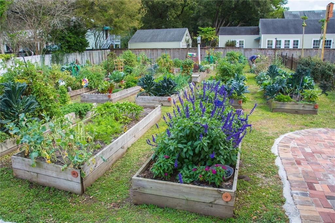
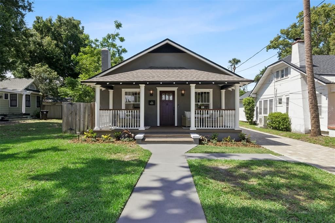
Under contract-accepting backup offers. **Multiple offers have been received on this home. The seller is requesting that all Highest and Best offers are submitted by Wednesday, July 1 at 6:30 pm.** From the moment you step through the front door, you'll know you've found something special! Offering nearly 2,200 square feet of thoughtfully designed living space, this light-filled 4-bedroom, 2-bathroom pool home combines modern updates, generous living areas, and a spectacular backyard retreat that feels like your own private resort. Expanded in 2012, the home more than doubled in size from the original structure, creating the spacious and functional layout you'll enjoy today. In 2021, the front porch was completely rebuilt and reinforced, with the ceiling height raised to the peak of the roofline, while a paver driveway was added to provide ample parking. A welcoming front porch leads into a beautifully maintained interior featuring luxury vinyl flooring throughout. Just inside, the formal living area showcases custom built-in cabinetry surrounding a decorative fireplace, accented by a stunning Swarovski crystal chandelier. The dining room flows seamlessly into the recently renovated kitchen. Designed with both style and function in mind, the kitchen features quartz countertops, a custom tile backsplash, 42-inch solid wood cabinetry with crown molding, stainless steel appliances, a built-in wine refrigerator, gas range, pendant lighting, and a large waterfall-edge breakfast bar that serves as the heart of the home. Perfect for entertaining, the kitchen opens to an expansive gathering room with a dramatic tray ceiling and French doors that lead to the backyard oasis. Outside, you'll find a fully fenced and private retreat featuring a sparkling pool, custom deck, stone paver patio, summer kitchen, and multiple spaces for outdoor dining and relaxation. Privately situated at the rear of the home, the spacious owner's suite offers a tray ceiling, sitting area, large walk-in closet with custom organization system, and a luxurious, spa-inspired ensuite bath, complete with dual sink vanity with anti-fog LED mirror, a soaking tub and a stunning glass-enclosed custom shower. Both the The split-bedroom floor plan provides privacy for family and guests, with three additional bedrooms located on the opposite side of the home. Additional features include an indoor laundry room with utility sink, abundant storage throughout, deep bedroom closets, a 10' x 10' storage shed, custom window treatments, and custom plexiglass storm shutters that protect the home's historic windows. Major updates provide peace of mind, including a brand-new roof (2026), HVAC system (2021), tankless gas water heater (2019), complete electrical and plumbing updates (2012), and exterior stucco and paint completed in 2021. Beyond the home itself, you'll fall in love with the lifestyle that comes with living in Lake Eola Heights. Start your morning with a short stroll to Eola General, a favorite neighborhood gathering spot, for coffee, happy hour or a great meal. Enjoy community events and meet your neighbors at the Community Garden, participate in neighborhood happy hours, or take an evening walk beneath the tree-lined streets that make this historic district so beloved. Just steps from Lake Eola Park and Thornton Park, you'll enjoy easy access to some of Orlando's best restaurants, shops, farmers markets, festivals, and more! Schedule you private tour today and see for yourself!

Location

Details

Type:
Residential
Parking:
Driveway / Off Street / On Street
Year Built:
1926
Lot:
0.17 Acres
Heating:
Electric / Heat Pump
Price/sqft:
$378
Cooling:
Central Air
HOA:
No Data

Valuation

Our model vs. what's actually selling nearby.
Estimate
$724,000
$537K – $1.1M
Confidence Low
List vs. estimate
$100K above estimate
List $824,900 · +13.9%
Our model says this listing is priced above recent comparable activity. Room to negotiate.
Price per sq ft
$378
+43.8% vs. city median $262
Based on
6 MLS comparables
Median of recent comparable listings. Sold comps use closing price, active listings use list price.

Highlights

Annual tax
$11,795
2025
Pool
Above Ground
All facts and features
  • Flooring

    • Luxury Vinyl

    • Travertine

    • Hardwood

    Heating

    • Electric

    • Heat Pump

    Cooling

    • Central Air

    Appliances

    • Dishwasher

    • Disposal

    • Gas Water Heater

    • Microwave

    • Range

    • Range Hood

    • Refrigerator

    • Tankless Water Heater

    • Wine Refrigerator

    Other interior features

    • Built-in Features

    • Ceiling Fan(s)

    • Eating Space In Kitchen

    • High Ceilings

    • Kitchen/Family Room Combo

    • Open Floorplan

    • Primary Bedroom Main Floor

    • Solid Surface Counters

    • Solid Wood Cabinets

    • Split Bedroom

    • Stone Counters

    • Thermostat

    • Tray Ceiling(s)

    • Walk-In Closet(s)

    • Window Treatments

    Bedrooms and bathrooms

    • Bedrooms: 4

    • Full bathrooms: 2

  • Parking

    • Driveway

    • Off Street

    • On Street

    Property

    • Levels: One

    • Pool Private: Yes

    • Exterior Features: French Doors / Irrigation System / Outdoor Kitchen / Sidewalk / Storage

    Lot

    • Lot: 0.17 Acres

    Other Property Information

    • Parcel Number: 252229752400251

    • Zoning: R-2B/T/HP

  • Type and style

    • Property Type: Residential

    • Property Sub Type: Single Family Residence

  • Utility

    • BB/HS Internet Available

    • Cable Available

    • Electricity Connected

    • Fire Hydrant

    • Natural Gas Available

    • Natural Gas Connected

    • Public

    • Sewer Connected

    • Street Lights

    • Water Connected

  • Other financial information

    • Annual tax amount: $11,795

  • Source details

    • MLS ID: O6417839

    Other facts

    • Construction Materials: Stucco

    • Foundation Details: Crawlspace

    • Fireplace Features: Decorative / Living Room

    • Laundry Features: Inside / Laundry Room

    • Lot Features: Historic District / City Lot / Near Public Transit / Sidewalk

    • Patio And Porch Features: Deck / Front Porch / Patio / Porch

    • Pool Features: Above Ground / Deck

    • Window Features: Blinds / Shades

    • Direction Faces: South

    • Other Structures: Shed(s)

    • Architectural Style: Key West

    • Fireplace: Yes

    • Living Area: 2181

    • Water Source: Public

    • Subdivision Name: LAKE EOLA HEIGHTS

Private inquiry
Talk to the advisor on this listing.
Floor plans, HOA docs, off-market comparables, scheduling a private showing — one message, direct to the local specialist.

More like this

Active With Contract
$975,000
House
4 bds · 3 ba · 3,027 sqft
UNIVERSITY HEIGHTS, ORLANDO
1120 ARTHUR STREET
Active With Contract
$679,995
House
4 bds · 2 ba · 1,809 sqft
BEL AIR TERRACE, ORLANDO
2537 VINE STREET
New
Active With Contract
$645,000
House
3 bds · 2 ba · 1,417 sqft
LAWSONA PARK, ORLANDO
301 S LAWSONA BOULEVARD
New
Active With Contract
$635,000
House
4 bds · 2 ba · 1,770 sqft
ORLANDO HIGHLANDS 04 REP, ORLANDO
633 BUCKMINSTER CIRCLE
New
Active With Contract
$589,500
Condo/Co-op
2 bds · 2 ba · 1,359 sqft
WELLESLEY CONDO, ORLANDO
2305 EDGEWATER DRIVE UNIT 1602
Active With Contract
$750,000
House
3 bds · 2 ba · 1,928 sqft
FOURTH ADD, ORLANDO
1325 PORTLAND AVENUE
Active With Contract
$765,000
House
4 bds · 3 ba · 2,277 sqft
ORLANDO HIGHLANDS 04 REP, ORLANDO
840 HUNTINGTON PLACE
Active With Contract
$649,900
House
3 bds · 2 ba · 1,874 sqft
DOVER SHORES EIGHTH ADD, ORLANDO
908 MARABON AVENUE

Market around this address

Live counts in the same area.
View all

The multiple listing information is provided by the Stellar MLS from a copyrighted compilation of listings. The compilation of listings and each individual listing are ©2026-present Stellar MLS. All Rights Reserved. The information provided is for consumers' personal, noncommercial use and may not be used for any purpose other than to identify prospective properties consumers may be interested in purchasing. All properties are subject to prior sale or withdrawal. All information provided is deemed reliable but is not guaranteed accurate, and should be independently verified. Listing courtesy of: MAINFRAME REAL ESTATE