Sell Your Home
Get a free home valuation
Contact
Tell us about your needs

4215 SW 91ST DRIVE

House For Sale
$879,000

BTC: 11.17609663

ETH: 347.36218139

4 days
5 bds
3 ba
2,797 sqft

Overview

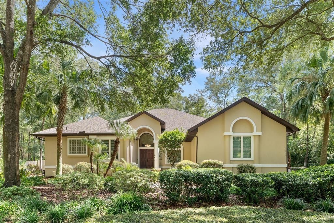
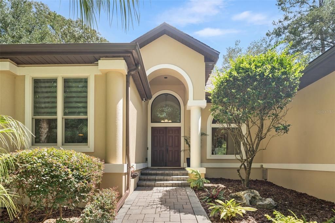
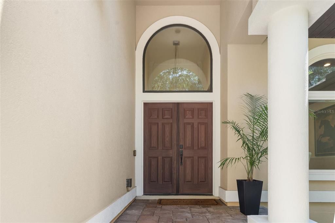
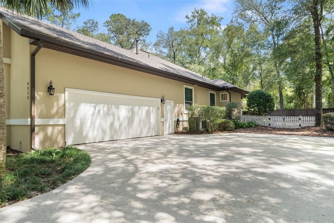
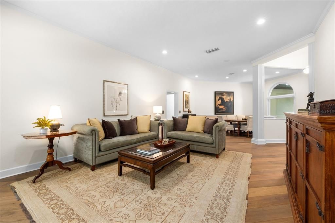
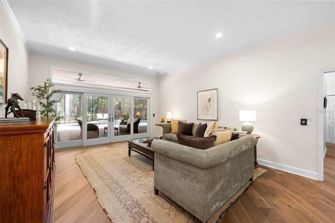
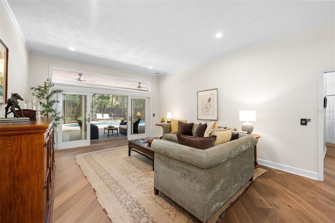
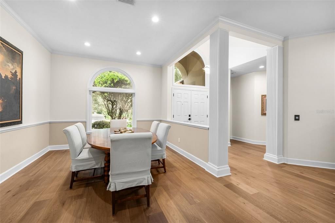
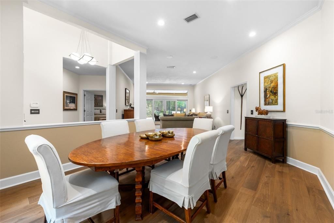
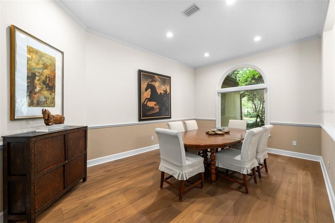
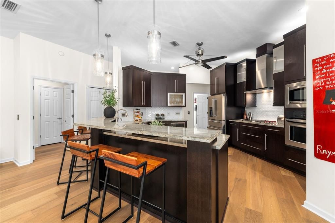
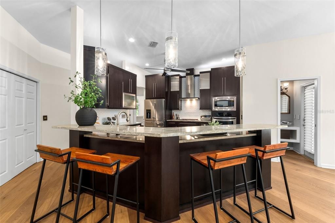
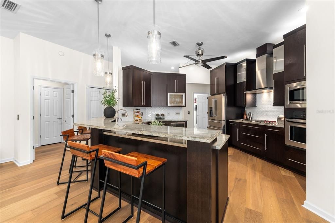
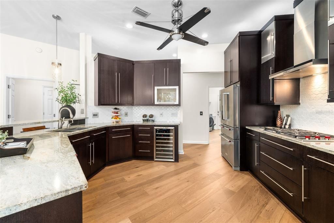
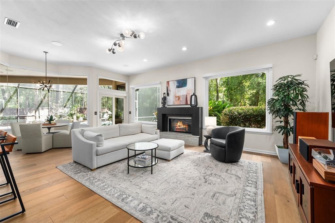
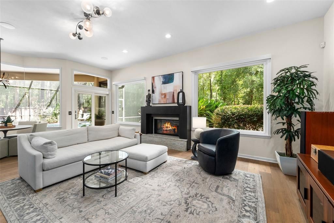
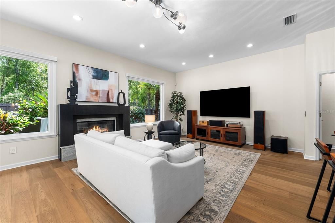
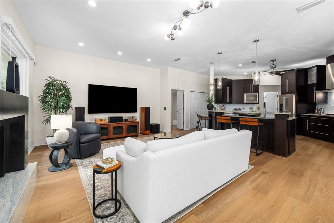
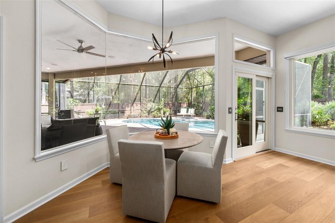
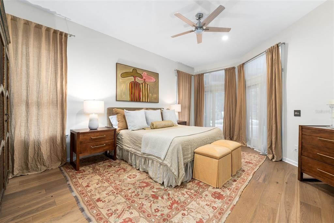
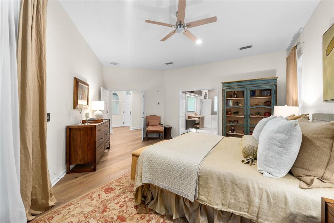
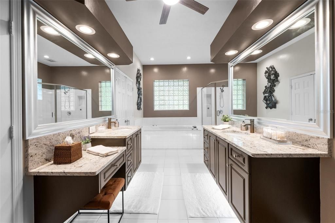
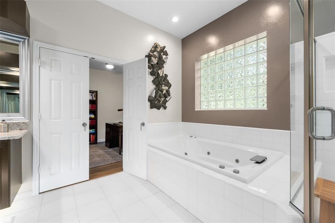
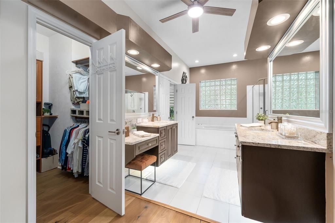
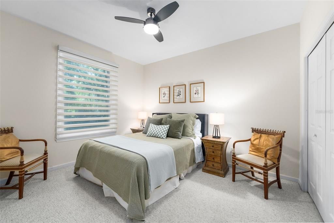
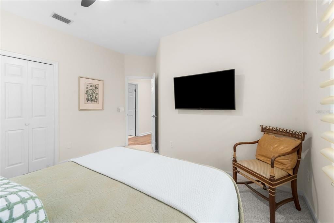
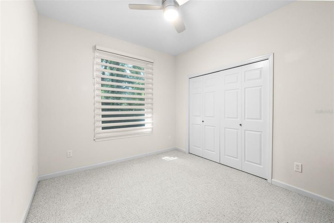
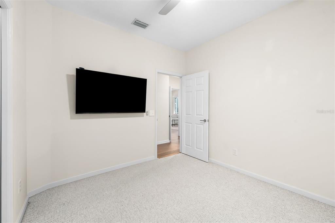
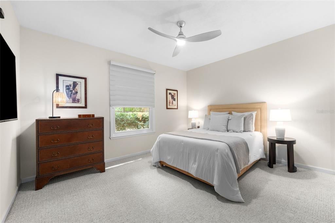
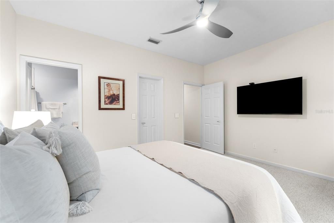
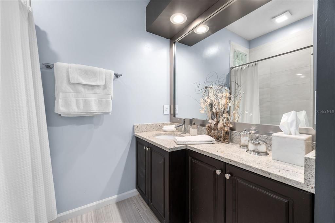
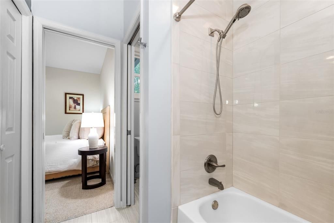
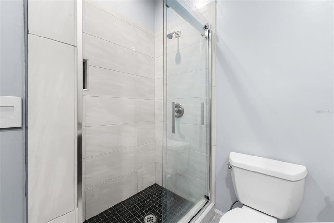
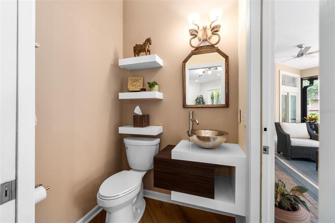
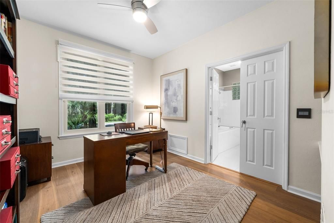
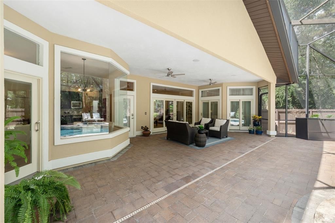
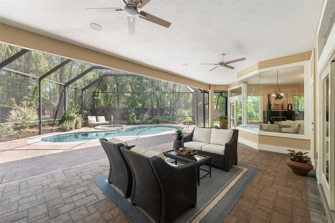
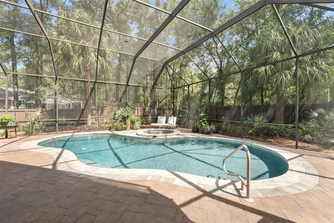
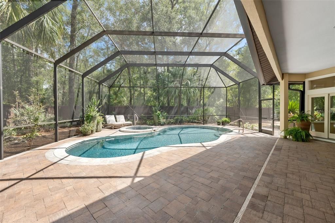
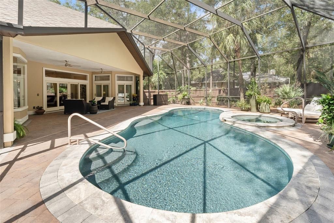
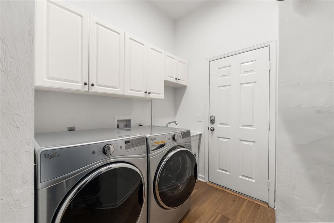
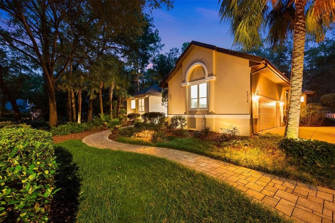
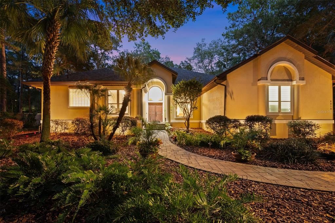
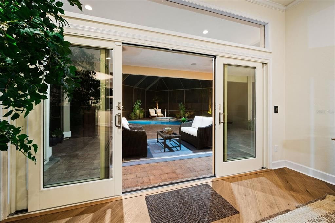
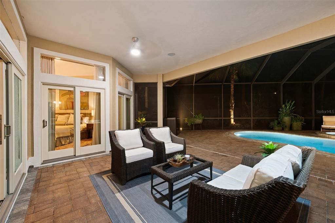
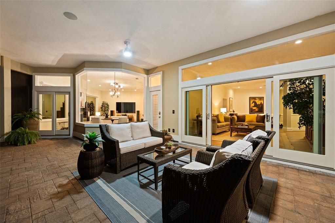
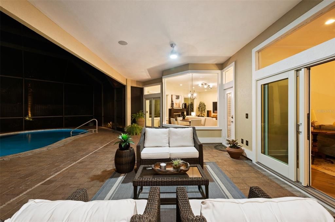
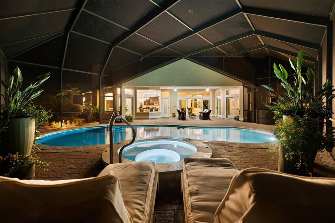
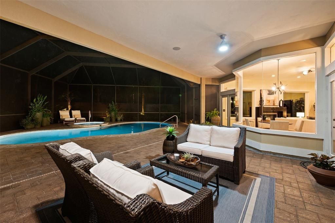
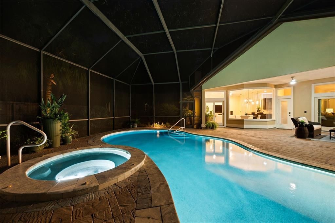
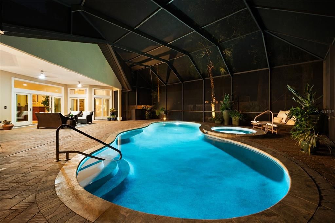
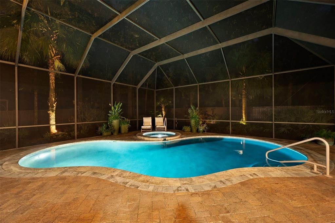
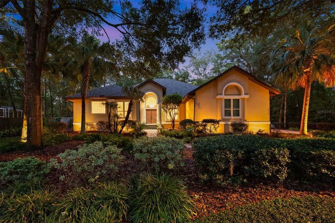
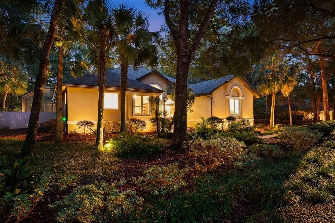
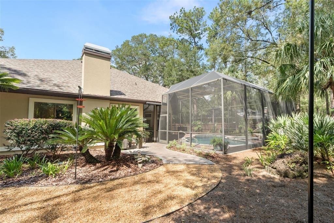
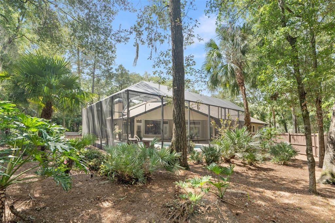
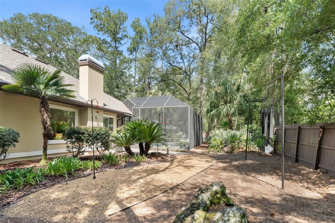
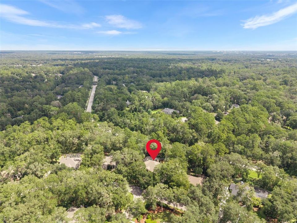
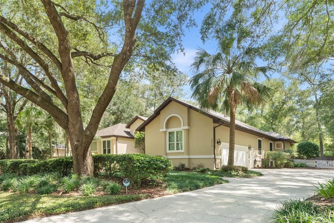
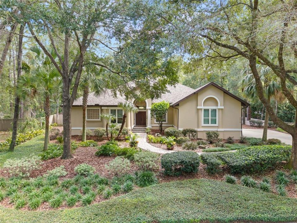
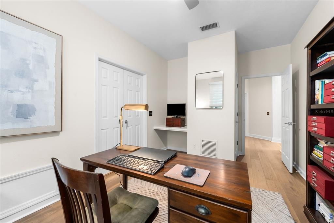
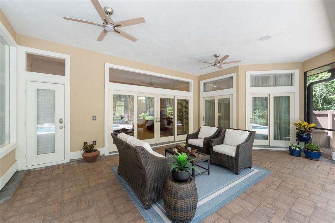
Better than new and filled with high-quality upgrades throughout, this exceptional home truly has it all. From the moment you step inside the foyer, you’ll notice the attention to detail, beautiful finishes and views of the sparkling pool and backyard. The spacious living room opens to the covered lanai and pool through large sliding glass doors, bringing the outdoor setting into view as soon as you enter the home. To the right of the foyer is the large dining room with a double-pane picture window that fills the room with natural light. At the center of the home is the beautifully updated kitchen overlooking the spacious family room and breakfast nook. The kitchen features granite countertops, wood cabinetry, and stainless steel appliances, including a wall oven and microwave, wine refrigerator, InstaHot water dispenser and a new Wolf gas cooktop, a new sleek, sculptural range hood, new refrigerator and new dishwasher. The family room is surrounded by natural light with two expansive picture windows overlooking the gorgeous backyard and is anchored by a stunning gas fireplace with a hearth. The breakfast nook is surrounded by picture windows with a perfect view of the pool.The spacious primary suite offers a beautifully appointed bath with a walk-in shower, jetted tub, two separate vanities with oversized mirrors, a private water closet, two custom-built, walk-in closets and sliding glass doors that provide direct access to the pool and outdoor living space. A generously sized office has access from both the hall and the primary suite, making it ideal for a private home office or additional flex space. Three additional bedrooms are located on a separate wing of the home. One features its own ensuite bath, while the other two share a beautifully updated hall bath. There is also a convenient pool bath with direct access to the outdoor living area. The large, functional laundry room includes a utility sink and built-in cabinetry. The outdoor living space is just as impressive. The large covered lanai features beautiful brick pavers and overlooks the newly screened pool and spa. Travertine and brick pavers surround the pool and spa deck. A tranquil water feature adds a relaxing touch and sound to the pool area, creating the perfect setting to sit back and unwind. New pool equipment and grab bars have also been recently added. The backyard is fully fenced with a six-foot wood privacy fence and picket fencing along the side yard.The oversized two-car garage has been upgraded with its own mini-split system with a dehumidifier. Extensive improvements throughout the home include new engineered hardwood flooring in the main living areas and primary bedroom, newly painted interior and exterior, gorgeous new Andersen windows and doors throughout, custom Hunter Douglas automatic blinds, a new security system, whole-house Wi-Fi and audio, and indoor and outdoor surround sound. With extensive upgrades, exceptional finishes and thoughtful improvements, this home offers a level of quality that is difficult to find. Every detail reflects the care and quality that went into making this home truly exceptional. New Roof 2024, New Dual HVACs 2024. Haile Plantation offers miles of walking trails, parks, playgrounds, basketball courts, and the Village Center with its shops, restaurants, and Saturday farmers market. Optional membership at Hawkstone Country Club provides access to golf, tennis, pickleball, a fitness center, dining and two swimming pools.

Location

Details

Type:
Residential
Parking:
Driveway / Garage Door Opener / Garage Faces Side
Year Built:
1992
Lot:
0.44 Acres
Heating:
Central
Price/sqft:
$314
Cooling:
Central Air
HOA:
$165

Valuation

Our model vs. what's actually selling nearby.
Estimate
$650,000
$571K – $855K
Confidence Low
List vs. estimate
$229K above estimate
List $879,000 · +35.2%
Our model says this listing is priced above recent comparable activity. Room to negotiate.
Price per sq ft
$314
+46.6% vs. city median $214
Based on
9 MLS comparables
Median of recent comparable listings. Sold comps use closing price, active listings use list price.

Highlights

Annual tax
$12,354
2025
HOA
$165/qtr
Pool
Deck
Garage
2 car garage
Pets
Allowed
All facts and features
  • Flooring

    • Carpet

    • Engineered Hardwood

    • Tile

    Heating

    • Central

    Cooling

    • Central Air

    Appliances

    • Bar Fridge

    • Built-In Oven

    • Cooktop

    • Dishwasher

    • Disposal

    • Gas Water Heater

    • Microwave

    • Range Hood

    • Refrigerator

    • Tankless Water Heater

    • Wine Refrigerator

    Other interior features

    • Built-in Features

    • Ceiling Fan(s)

    • Crown Molding

    • Eating Space In Kitchen

    • High Ceilings

    • Kitchen/Family Room Combo

    • Open Floorplan

    • Primary Bedroom Main Floor

    • Solid Surface Counters

    • Solid Wood Cabinets

    • Split Bedroom

    • Thermostat

    • Walk-In Closet(s)

    • Window Treatments

    Bedrooms and bathrooms

    • Bedrooms: 5

    • Bathrooms: 1

    • Full bathrooms: 3

  • Parking

    • Driveway

    • Garage Door Opener

    • Garage Faces Side

    Property

    • Levels: One

    • Pool Private: Yes

    • Exterior Features: French Doors / Irrigation System / Sliding Doors

    Lot

    • Lot: 0.44 Acres

    Other Property Information

    • Parcel Number: 06860251006

    • Zoning: PD

  • Type and style

    • Property Type: Residential

    • Property Sub Type: Single Family Residence

  • Utility

    • Cable Available

    • Electricity Available

    • Electricity Connected

    • Natural Gas Available

    • Natural Gas Connected

    • Phone Available

    • Sewer Available

    • Sewer Connected

    • Underground Utilities

    • Water Available

    • Water Connected

  • Other financial information

    • HOA: $165

    • HOA Frequency: Quarterly

    • Annual tax amount: $12,354

  • Source details

    • MLS ID: GC543310

    Other facts

    • Construction Materials: Stucco / Wood Frame

    • Foundation Details: Slab

    • Fireplace Features: Family Room / Gas

    • Laundry Features: Inside / Laundry Room

    • Lot Features: Cleared / Landscaped / Near Golf Course / Private

    • Patio And Porch Features: Covered / Enclosed / Front Porch / Patio / Screened

    • Pool Features: Deck / Gunite / Heated / In Ground / Salt Water / Screen Enclosure

    • Window Features: Blinds / Drapes

    • Direction Faces: Southwest

    • Fireplace: Yes

    • Garage Spaces: 2

    • Attached Garage: Yes

    • Garage: Yes

    • Living Area: 2797

    • Water Source: None

    • Subdivision Name: HAILE PLANTATION UNIT 25 PH I

Private inquiry
Talk to the advisor on this listing.
Floor plans, HOA docs, off-market comparables, scheduling a private showing — one message, direct to the local specialist.

More like this

New
For Sale
$949,900
House
5 bds · 3 ba · 3,470 sqft
HAILE PLANTATION UNIT 34 REP PH 2, GAINESVILLE
9341 SW 33RD ROAD
New
For Sale
$845,000
House
4 bds · 3 ba · 3,274 sqft
HAILE PLANTATION UNIT 25 PH I, GAINESVILLE
9231 SW 42ND LANE
For Sale
$625,000
House
4 bds · 2 ba · 2,046 sqft
N/A, GAINESVILLE
7214 SW 31ST PLACE
For Sale
$750,000
House
5 bds · 3 ba · 2,747 sqft
HAILE PLANTATION UNIT 33 PH II, GAINESVILLE
9325 SW 35TH LANE
For Sale
$750,000
House
3 bds · 2 ba · 2,346 sqft
OAKMONT, GAINESVILLE
12027 SW 33RD PLACE
-$5K
For Sale
$644,900
House
4 bds · 3 ba · 3,496 sqft
AVALON PH II, GAINESVILLE
1703 SW 82ND DRIVE
For Sale
$740,000
House
4 bds · 3 ba · 2,662 sqft
HP/OAKMONT 25, I, II, GAINESVILLE
4236 SW 91ST DRIVE
For Sale
$624,900
House
5 bds · 3 ba · 2,754 sqft
SUNNINGDALE, GAINESVILLE
226 SW 80TH BOULEVARD

Market around this address

Live counts in the same area.
View all

The multiple listing information is provided by the Stellar MLS from a copyrighted compilation of listings. The compilation of listings and each individual listing are ©2026-present Stellar MLS. All Rights Reserved. The information provided is for consumers' personal, noncommercial use and may not be used for any purpose other than to identify prospective properties consumers may be interested in purchasing. All properties are subject to prior sale or withdrawal. All information provided is deemed reliable but is not guaranteed accurate, and should be independently verified. Listing courtesy of: BHGRE THOMAS GROUP