Sell Your Home
Get a free home valuation
Contact
Tell us about your needs
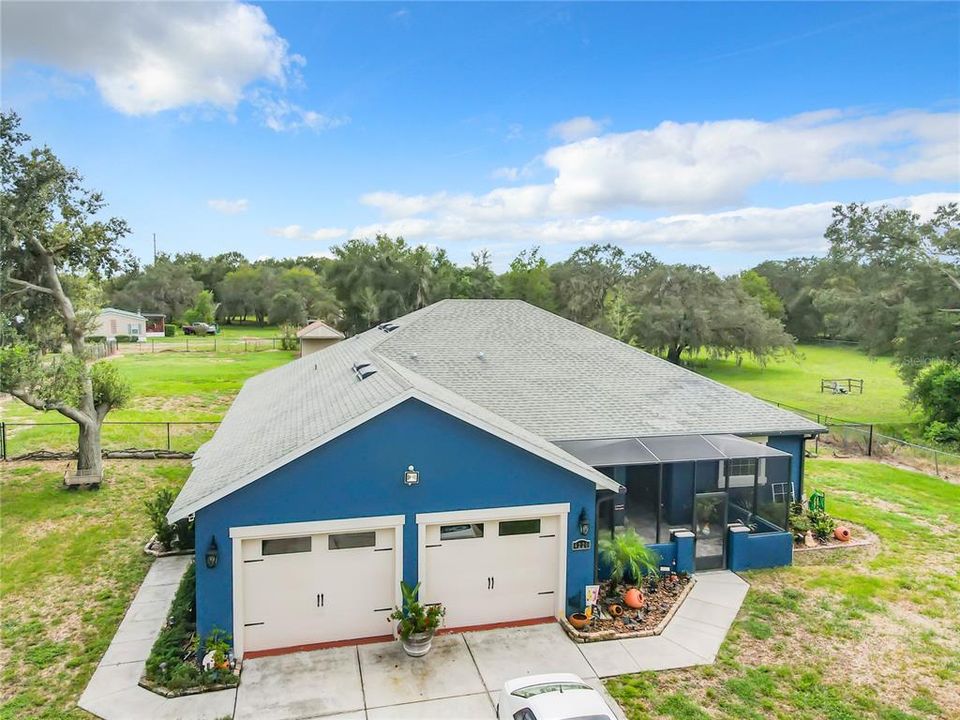
4220 TANNER ROAD

House Recently Sold
$480,000

BTC: 5.74025353

ETH: 197.36842105

Sold on: 2023-11-21
14 days
4 bds
2 ba
2,163 sqft

Overview

Look no further country living with a custom built home on a acre of land with no HOA. This 4 bedroom, 2 bathroom home has 10ft ceilings, custom crown molding. Granite counter tops and 42 inch cabinets. Stainless steel appliances and led lighting. Master bedroom has bamboo flooring. Master bathroom has dual vanities, garden tub with jets and walk in shower with dual shower heads.Two screened patios one in the front of the house and one in the back. Above ground pool with deck and shed in the backyard. Oversized garage with marble flooring and 8 foot doors Come see this beautiful home today!

Location

Details

Type:
Residential
Parking:
No Data
Year Built:
2010
Lot:
0.97 Acres
Heating:
Central
Price/sqft:
$222
Cooling:
Central Air
HOA:
No Data

Highlights

Annual tax
$1,721
2022
Pool
Above Ground
Garage
2 car garage
All facts and features
  • Flooring

    • Bamboo

    • Ceramic Tile

    • Laminate

    Heating

    • Central

    Cooling

    • Central Air

    Appliances

    • Dishwasher

    • Disposal

    • Dryer

    • Electric Water Heater

    • Microwave

    • Range

    • Range Hood

    • Refrigerator

    • Washer

    Other interior features

    • Ceiling Fan(s)

    • Crown Molding

    • High Ceilings

    Bedrooms and bathrooms

    • Bedrooms: 4

    • Full bathrooms: 2

  • Property

    • Levels: One

    • Pool Private: Yes

    • Exterior Features: Irrigation System / Shade Shutter(s) / Sliding Doors / Storage

    Lot

    • Lot: 0.97 Acres

    Other Property Information

    • Parcel Number: 272825000000031040

    • Zoning: RC

  • Type and style

    • Property Type: Residential

    • Property Sub Type: Single Family Residence

  • Utility

    • BB/HS Internet Available

    • Cable Available

  • Other financial information

    • Annual tax amount: $1,721

  • Source details

    • MLS ID: S5092321

    Other facts

    • Construction Materials: Block / Stucco

    • Foundation Details: Slab

    • Pool Features: Above Ground

    • Direction Faces: North

    • Garage Spaces: 2

    • Attached Garage: Yes

    • Garage: Yes

    • Living Area: 2163

    • Water Source: Well

    • Subdivision Name: THE HIGHLAND ESTATES

Private inquiry
Talk to the advisor on this listing.
Floor plans, HOA docs, off-market comparables, scheduling a private showing — one message, direct to the local specialist.

More like this

Recently Sold
$334,414
House
6 bds · 3 ba · 2,463 sqft
LAKE HAMILTON 40'S, HAINES CITY
2809 WHITAKER POINT ROAD
Recently Sold
$355,000
House
5 bds · 2 ba · 1,950 sqft
FLORIDA HIGHLANDS CO SUB, DUNDEE
310 N 8TH STREET
Recently Sold
$381,990
House
3 bds · 2 ba · 1,650 sqft
HAMILTON BLUFF SUBDIVISION PHASES 1 & 2, HAINES CITY
2831 WHITAKER POINT ROAD
Recently Sold
$385,565
House
4 bds · 3 ba · 2,366 sqft
GROVES/GRENELEFE, HAINES CITY
617 RUTH AVENUE
Recently Sold
$340,000
House
4 bds · 3 ba · 2,070 sqft
HILLTOP, HAINES CITY
157 HILLTOP BLOOM LOOP
New
Recently Sold
$370,840
House
4 bds · 3 ba · 2,109 sqft
LAKE HAMILTON 50'S, HAINES CITY
2451 BLUESTONE ROAD
New
Recently Sold
$475,000
House
5 bds · 3 ba · 3,136 sqft
SANDY SHORES, HAINES CITY
9500 W LAKE MARION ROAD
New
Recently Sold
$354,990
House
4 bds · 3 ba · 2,260 sqft
SCENIC TERRACE, HAINES CITY
2872 POPPY AVENUE

Market around this address

Live counts in the same area.
View all

The multiple listing information is provided by the Stellar MLS from a copyrighted compilation of listings. The compilation of listings and each individual listing are ©2026-present Stellar MLS. All Rights Reserved. The information provided is for consumers' personal, noncommercial use and may not be used for any purpose other than to identify prospective properties consumers may be interested in purchasing. All properties are subject to prior sale or withdrawal. All information provided is deemed reliable but is not guaranteed accurate, and should be independently verified. Listing courtesy of: REALTY HUB