
Sell Your Home
Get a free home valuation
Contact
Tell us about your needs
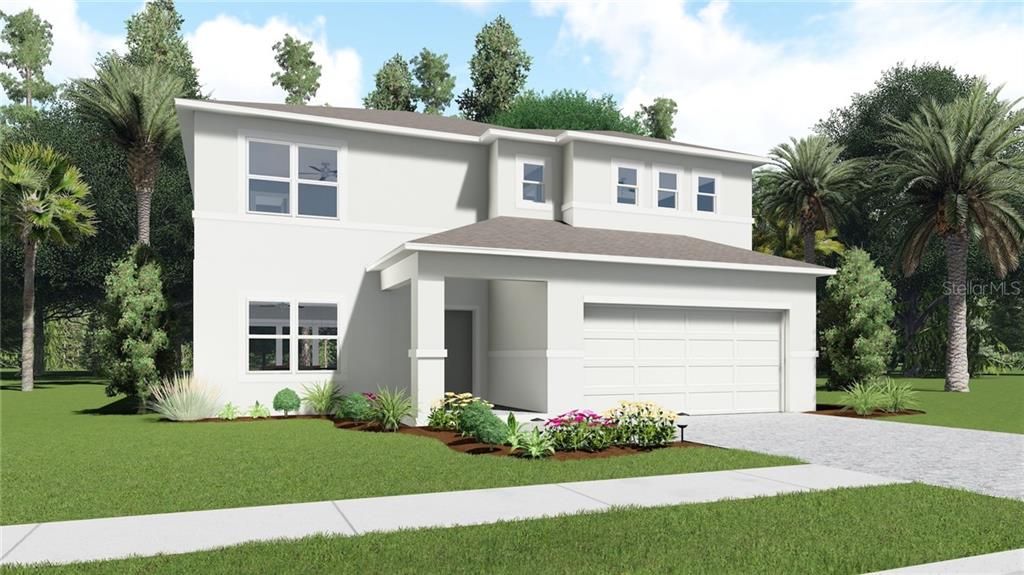
4240 BEARGRASS STREET

House Recently Sold
$292,000

BTC: 3.51214818

ETH: 110.18867925

Sold on: 2020-01-06
87 days
4 bds
2 ba
2,547 sqft

Overview

Under Construction. Ready October The Ivanhoe is 2,550 square feet of smartly designed living space. Downstairs, the focus is on creating a fluid living and entertaining space. Greeted by an expansive dining room and airy great room, hosting gatherings will allow ample space for mixing and mingling. The spacious kitchen, with 42' cabinets and granite counter tops, island overlooks the great room and a spacious pantry closet keeps everything organized. Behind the kitchen is a powder room for guests and a flex room perfect for work or play. All the bedrooms in the Ivanhoe are located upstairs for ultimate privacy. The Owner’s Suite is spacious with a large walk-in closet. The upstairs loft makes a cozy space for movies or games.

Location

Details

Type:
Residential
Parking:
No Data
Year Built:
2019
Lot:
0.14 Acres
Heating:
Central
Price/sqft:
$119
Cooling:
Central Air
HOA:
$400

Valuation

Our model vs. what's actually selling nearby.
Estimate
$369,990
$310K – $401K
Confidence Medium
List vs. estimate
$67K below estimate
List $302,000 · -18.4%
Our model says this listing is priced below recent comparable activity. Expect competition.
Price per sq ft
$118
Based on
7 MLS comparables
Median of recent comparable listings. Sold comps use closing price, active listings use list price.

Highlights

Annual tax
$504
2018
HOA
$400/yr
Garage
2 car garage
Pets
Allowed
All facts and features
  • Flooring

    • Carpet

    • Ceramic Tile

    Heating

    • Central

    Cooling

    • Central Air

    Appliances

    • Dishwasher

    • Microwave

    • Range

    Other interior features

    • Open Floorplan

    • Solid Surface Counters

    • Walk-In Closet(s)

    Bedrooms and bathrooms

    • Bedrooms: 4

    • Bathrooms: 1

    • Full bathrooms: 2

  • Property

    • Levels: Two

    • Exterior Features: Irrigation System

    Lot

    • Lot: 0.14 Acres

    Other Property Information

    • Parcel Number: 142426010500050900

  • Type and style

    • Property Type: Residential

    • Property Sub Type: Single Family Residence

  • Utility

    • Cable Available

    • Public

    • Street Lights

    • Underground Utilities

  • Other financial information

    • HOA: $400

    • HOA Frequency: Annually

    • Annual tax amount: $504

  • Source details

    • MLS ID: S5022848

    Other facts

    • Construction Materials: Block

    • Foundation Details: Slab

    • Laundry Features: Inside

    • Direction Faces: East

    • Garage Spaces: 2

    • Attached Garage: Yes

    • Garage: Yes

    • Living Area: 2547

    • Water Source: Public

    • Lot Size Dimensions: 51 x 115

    • Subdivision Name: SAWGRASS BAY

Private inquiry
Talk to the advisor on this listing.
Floor plans, HOA docs, off-market comparables, scheduling a private showing — one message, direct to the local specialist.

More like this

New
Recently Sold
$350,000
House
4 bds · 3 ba · 1,905 sqft
CLEAR CREEK PH 02, CLERMONT
17415 WOODCREST WAY
New
Recently Sold
$345,000
House
5 bds · 3 ba · 1,654 sqft
SILVER CREEK SUB, CLERMONT
1343 ZUREIQ COURT
Recently Sold
$384,740
Townhouse
3 bds · 2 ba · 1,567 sqft
WATERLEIGH, WINTER GARDEN
11080 GREAT ROCK STREET
Recently Sold
$235,085
House
4 bds · 3 ba · 1,920 sqft
GLENBROOK SUB, CLERMONT
16709 ROLLING GREEN DRIVE
Recently Sold
$236,000
House
4 bds · 3 ba · 1,948 sqft
GLENBROOK, CLERMONT
16652 PALM SPRING DRIVE
Recently Sold
$299,990
House
4 bds · 2 ba · 1,909 sqft
SERENOA VILLAGE 2, CLERMONT
17940 PASSIONFLOWER CIRCLE
Recently Sold
$239,000
House
3 bds · 2 ba · 1,833 sqft
EAGLERIDGE PH III SUB, CLERMONT
Recently Sold
$251,000
House
4 bds · 3 ba · 1,936 sqft
GLENBROOK PH II SUB, CLERMONT
16721 FRESH MEADOW DRIVE

Market around this address

Live counts in the same area.
View all

The multiple listing information is provided by the Stellar MLS from a copyrighted compilation of listings. The compilation of listings and each individual listing are ©2026-present Stellar MLS. All Rights Reserved. The information provided is for consumers' personal, noncommercial use and may not be used for any purpose other than to identify prospective properties consumers may be interested in purchasing. All properties are subject to prior sale or withdrawal. All information provided is deemed reliable but is not guaranteed accurate, and should be independently verified. Listing courtesy of: AV HOMES LEGACY DEVELOPERS INC