
Sell Your Home
Get a free home valuation
Contact
Tell us about your needs
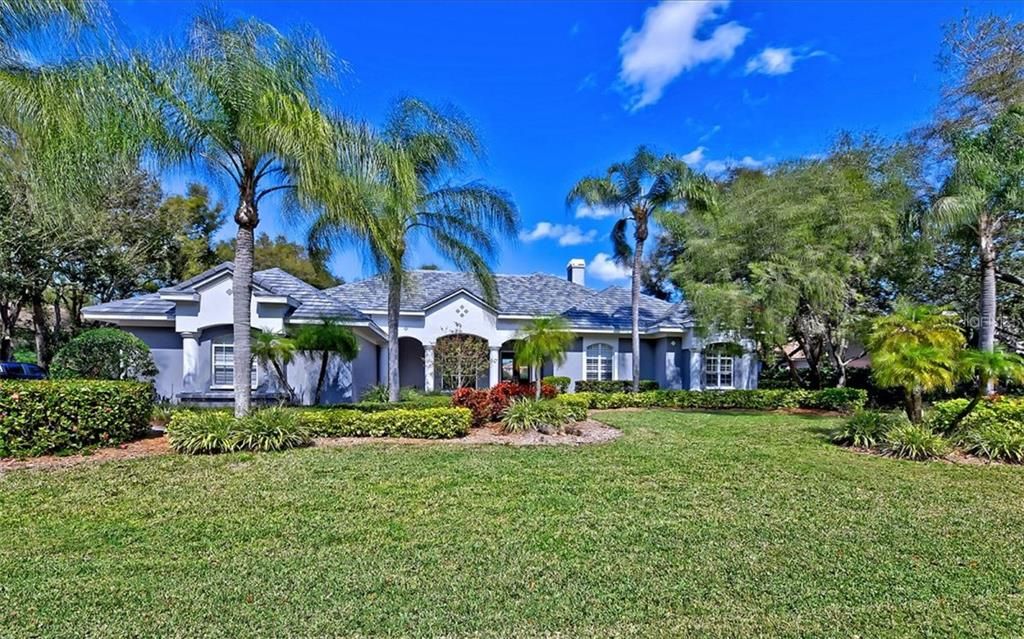
425 MACEWEN DRIVE

House Recently Sold
$1,380,000

BTC: 16.59850854

ETH: 520.75471698

Sold on: 2020-10-23
537 days
5 bds
5 ba
5,153 sqft

Overview

RECENTLY REDUCED! This spacious 5 bedroom, 5.5 bath home offers over 5,100 square feet of living space and overlooks the par 3 fourth hole of The Oaks Heron Course. The huge gourmet kitchen features top of the line stainless steel appliances including a gas range. You will love custom-designed backsplash and gorgeous granite. The master bedroom is light and bright with a gas fireplace and coffee bar. This is the perfect place to get ready for a busy day on the course or at the beach, or to end it, relaxing in the lap of luxury. The master bath is ready for the cover of a designer magazine, with lovely marble floors, glass shower, granite countertops, and a great “soaker” tub. The other 4 large bedrooms each have their own bathroom. Five sliding doors, two that “pocket” into the walls, allows the outside to come in. Use this incredible lanai with an outdoor bar and kitchen, dining area, pool and spa to entertain day or night, while taking in beautiful views. You will love this home so much you may never want to leave it, but when you do, you can take advantage of all the amenities of The Oaks, a 2019-2020 Platinum Club of America, with two championship golf courses, an award-winning tennis program, a state-of-the-art fitness center and a wide variety of dining, recreational and social offerings. Club membership is available and required.

Location

Details

Type:
Residential
Parking:
Garage Door Opener / Garage Faces Rear / Garage Faces Side
Year Built:
1999
Lot:
0.62 Acres
Heating:
Central / Electric / Heat Pump / Zoned
Price/sqft:
$281
Cooling:
Central Air / Zoned
HOA:
$400

Highlights

Annual tax
$11,114
2019
HOA
$400/qtr
Private Road, Security
Pool
Gunite
View
Golf Course, Trees/Woods
Garage
3 car garage
Pets
Allowed
All facts and features
  • Flooring

    • Brick/Stone

    • Carpet

    • Ceramic Tile

    • Laminate

    Heating

    • Central

    • Electric

    • Heat Pump

    • Zoned

    Cooling

    • Central Air

    • Zoned

    Appliances

    • Built-In Oven

    • Convection Oven

    • Dishwasher

    • Disposal

    • Dryer

    • Electric Water Heater

    • Exhaust Fan

    • Microwave

    • Range

    • Refrigerator

    • Washer

    Other interior features

    • Ceiling Fan(s)

    • Eating Space In Kitchen

    • Kitchen/Family Room Combo

    • Primary Bedroom Main Floor

    • Open Floorplan

    • Solid Surface Counters

    • Solid Wood Cabinets

    • Split Bedroom

    • Stone Counters

    • Walk-In Closet(s)

    Bedrooms and bathrooms

    • Bedrooms: 5

    • Bathrooms: 1

    • Full bathrooms: 5

  • Parking

    • Garage Door Opener

    • Garage Faces Rear

    • Garage Faces Side

    Property

    • Levels: Two

    • Pool Private: Yes

    • Exterior Features: Balcony / Irrigation System / Outdoor Grill / Outdoor Kitchen / Outdoor Shower / Rain Gutters / Sliding Doors

    Lot

    • Lot: 0.62 Acres

    Other Property Information

    • Parcel Number: 0141140007

    • Zoning: RE1

  • Type and style

    • Property Type: Residential

    • Property Sub Type: Single Family Residence

  • Utility

    • BB/HS Internet Available

    • Cable Available

    • Cable Connected

    • Electricity Connected

    • Sprinkler Well

  • Other financial information

    • HOA: $400

    • HOA Frequency: Quarterly

    • Annual tax amount: $11,115

  • Source details

    • MLS ID: A4428519

    Other facts

    • Construction Materials: Block / Stucco

    • Foundation Details: Slab

    • Fireplace Features: Gas / Living Room / Master Bedroom

    • Lot Features: In County / On Golf Course

    • Patio And Porch Features: Covered / Deck / Enclosed / Patio / Porch / Screened

    • Pool Features: Gunite / Heated / In Ground

    • Window Features: Blinds

    • Direction Faces: South

    • Other Structures: Outdoor Kitchen

    • Architectural Style: Florida

    • Fireplace: Yes

    • Garage Spaces: 3

    • Attached Garage: Yes

    • Garage: Yes

    • Living Area: 5153

    • Water Source: Public

    • Subdivision Name: OAKS

Private inquiry
Talk to the advisor on this listing.
Floor plans, HOA docs, off-market comparables, scheduling a private showing — one message, direct to the local specialist.

More like this

Recently Sold
$1,199,000
House
3 bds · 4 ba · 3,680 sqft
SILVER OAK, SARASOTA
5308 HUNT CLUB WAY
New
Recently Sold
$1,795,090
House
3 bds · 4 ba · 4,700 sqft
OAKS 2 PH 1, OSPREY
940 MACEWEN DRIVE
Recently Sold
$1,030,000
House
4 bds · 3 ba · 3,794 sqft
OAKS 2 PH 1, OSPREY
384 BUNKER HILL
Recently Sold
$1,280,000
House
4 bds · 4 ba · 9,081 sqft
OAKS, OSPREY
854 MACEWEN DRIVE
Recently Sold
$1,280,000
House
3 bds · 3 ba · 3,300 sqft
LEGACY ESTATES ON PALMER RANCH PHASE 2, SARASOTA
5408 GREENBROOK DRIVE
Recently Sold
$925,000
House
4 bds · 6 ba · 5,084 sqft
OAKS 2 PH 2, OSPREY
860 MACEWEN DRIVE
Recently Sold
$1,085,000
House
5 bds · 4 ba · 5,345 sqft
SILVER OAK, SARASOTA
5351 HUNT CLUB WAY
Recently Sold
$1,000,000
House
4 bds · 4 ba · 5,523 sqft
OAKS 2 PH 1, OSPREY
419 WALLS WAY

Market around this address

Live counts in the same area.
View all

The multiple listing information is provided by the Stellar MLS from a copyrighted compilation of listings. The compilation of listings and each individual listing are ©2026-present Stellar MLS. All Rights Reserved. The information provided is for consumers' personal, noncommercial use and may not be used for any purpose other than to identify prospective properties consumers may be interested in purchasing. All properties are subject to prior sale or withdrawal. All information provided is deemed reliable but is not guaranteed accurate, and should be independently verified. Listing courtesy of: COLDWELL BANKER REALTY