
Sell Your Home
Get a free home valuation
Contact
Tell us about your needs
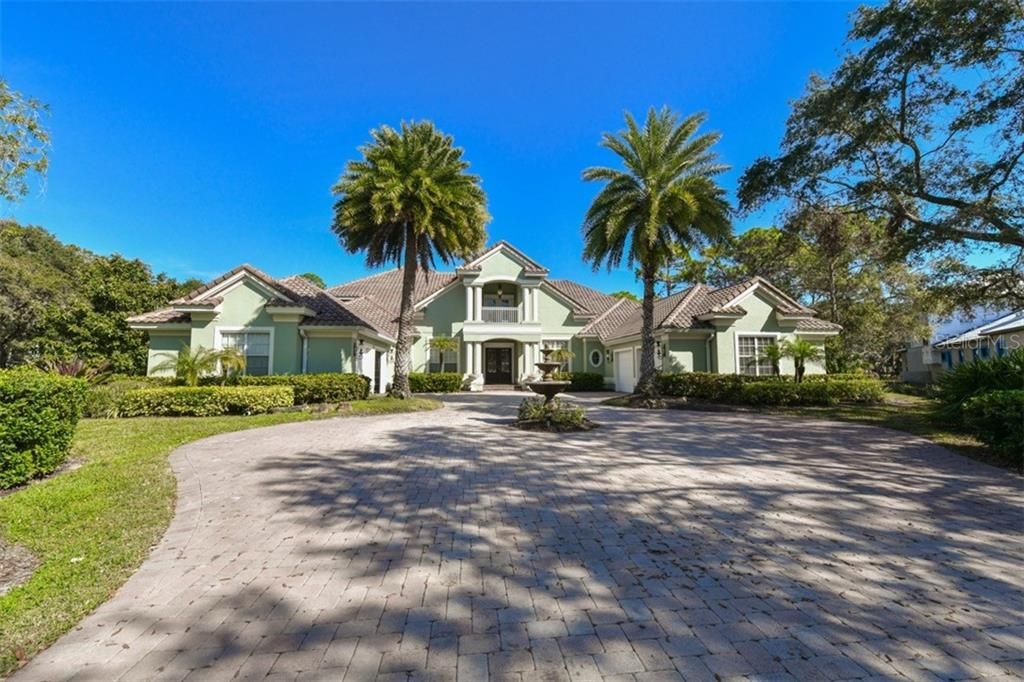
854 MACEWEN DRIVE

House Recently Sold
$1,280,000

BTC: 15.39571807

ETH: 483.01886792

Sold on: 2020-08-19
110 days
4 bds
4 ba
9,081 sqft

Overview

Offering over 9,000 square feet of exquisite living space, this richly-detailed custom home is nestled on a guarded, private cul-de-sac. Entertain guests or simply relax as a family in the multitude of well-designed rooms from the living room with inviting fireplace, to the wood paneled study, theater room with stage and open kitchen, family room and breakfast nook. Rich granite, cherry cabinetry, a generous island and a breakfast bar are the signature elements of the kitchen, while the formal dining room with beautifully illuminated tray ceiling is the ideal environment for special occasions. The master suite is a reflection of comfortable luxury, with its two over-sized walk-in closets, attached nursery/fitness area and an elegant bath featuring two individual sinks, a large walk-in shower and a serene garden tub. The second level features two tremendously sized bedrooms, a loft and screened terrace. Step out to the spectacular screened lanai to soak in the atmosphere of your pool with fire features, a summer kitchen and gorgeous Floridian landscape views. The Oaks offers every luxury amenity you can image: 2 championship golf courses, 12 HAR-TRU tennis courts, fitness center, croquet, pool, playground, social, dining and a spectacular clubhouse.

Location

Details

Type:
Residential
Parking:
Circular Driveway / Driveway / Garage Door Opener / Garage Faces Rear / Garage Faces Side / Guest
Year Built:
2003
Lot:
0.78 Acres
Heating:
Central
Price/sqft:
$149
Cooling:
Central Air / Zoned
HOA:
$425

Highlights

Annual tax
$16,223
2019
HOA
$425/qtr
Pool
Gunite
View
Golf Course
Garage
4 car garage
Pets
Allowed
All facts and features
  • Flooring

    • Carpet

    • Marble

    • Hardwood

    Heating

    • Central

    Cooling

    • Central Air

    • Zoned

    Appliances

    • Bar Fridge

    • Dishwasher

    • Disposal

    • Electric Water Heater

    • Exhaust Fan

    • Kitchen Reverse Osmosis System

    • Microwave

    • Range

    • Range Hood

    • Refrigerator

    • Wine Refrigerator

    Other interior features

    • Built-in Features

    • Cathedral Ceiling(s)

    • Ceiling Fan(s)

    • Crown Molding

    • Eating Space In Kitchen

    • High Ceilings

    • Kitchen/Family Room Combo

    • Primary Bedroom Main Floor

    • Solid Wood Cabinets

    • Split Bedroom

    • Stone Counters

    • Vaulted Ceiling(s)

    • Walk-In Closet(s)

    • Wet Bar

    • Window Treatments

    Bedrooms and bathrooms

    • Bedrooms: 4

    • Bathrooms: 2

    • Full bathrooms: 4

  • Parking

    • Circular Driveway

    • Driveway

    • Garage Door Opener

    • Garage Faces Rear

    • Garage Faces Side

    • Guest

    Property

    • Levels: Two

    • Pool Private: Yes

    • Exterior Features: Dog Run / Hurricane Shutters / Irrigation System / Outdoor Grill / Outdoor Kitchen / Rain Gutters / Sliding Doors

    Lot

    • Lot: 0.78 Acres

    Other Property Information

    • Parcel Number: 0140120002

    • Zoning: RE1

  • Type and style

    • Property Type: Residential

    • Property Sub Type: Single Family Residence

  • Utility

    • BB/HS Internet Available

    • Cable Connected

    • Electricity Connected

    • Public

    • Street Lights

    • Underground Utilities

  • Other financial information

    • HOA: $425

    • HOA Frequency: Quarterly

    • Annual tax amount: $16,223

  • Source details

    • MLS ID: N6106697

    Other facts

    • Construction Materials: Block / Stucco

    • Foundation Details: Stem Wall

    • Fireplace Features: Gas / Living Room

    • Laundry Features: Inside

    • Lot Features: Cul-De-Sac / Flood Insurance Required / In County / On Golf Course / Oversized Lot

    • Patio And Porch Features: Deck / Patio / Porch / Screened

    • Pool Features: Gunite / Heated / In Ground / Lighting / Other / Screen Enclosure / Self Cleaning

    • Window Features: Window Treatments

    • Direction Faces: Southwest

    • Other Structures: Kennel/Dog Run / Outdoor Kitchen

    • Fireplace: Yes

    • Garage Spaces: 4

    • Attached Garage: Yes

    • Garage: Yes

    • Living Area: 9081

    • Water Source: Public

    • Lot Size Dimensions: 30 x 179 x 156 x 150 x 212 x 31

    • Subdivision Name: OAKS

Private inquiry
Talk to the advisor on this listing.
Floor plans, HOA docs, off-market comparables, scheduling a private showing — one message, direct to the local specialist.

More like this

Recently Sold
$1,199,000
House
3 bds · 4 ba · 3,680 sqft
SILVER OAK, SARASOTA
5308 HUNT CLUB WAY
Recently Sold
$960,000
House
4 bds · 4 ba · 3,914 sqft
OAKS 2, OSPREY
518 E MACEWEN DRIVE
Recently Sold
$1,030,000
House
4 bds · 3 ba · 3,794 sqft
OAKS 2 PH 1, OSPREY
384 BUNKER HILL
Recently Sold
$1,150,000
House
4 bds · 3 ba · 5,081 sqft
PRESTANCIA, SARASOTA
3917 BOCA POINTE DRIVE
Recently Sold
$1,280,000
House
3 bds · 3 ba · 3,300 sqft
LEGACY ESTATES ON PALMER RANCH PHASE 2, SARASOTA
5408 GREENBROOK DRIVE
Recently Sold
$955,000
House
4 bds · 4 ba · 3,543 sqft
OAKS 2 PH 4C PART 1, OSPREY
794 LYTHAM CIRCLE
Recently Sold
$925,000
House
4 bds · 6 ba · 5,084 sqft
OAKS 2 PH 2, OSPREY
860 MACEWEN DRIVE
Recently Sold
$1,085,000
House
5 bds · 4 ba · 5,345 sqft
SILVER OAK, SARASOTA
5351 HUNT CLUB WAY

Market around this address

Live counts in the same area.
View all

The multiple listing information is provided by the Stellar MLS from a copyrighted compilation of listings. The compilation of listings and each individual listing are ©2026-present Stellar MLS. All Rights Reserved. The information provided is for consumers' personal, noncommercial use and may not be used for any purpose other than to identify prospective properties consumers may be interested in purchasing. All properties are subject to prior sale or withdrawal. All information provided is deemed reliable but is not guaranteed accurate, and should be independently verified. Listing courtesy of: MICHAEL SAUNDERS & COMPANY