
Недвижимость
Ознакомьтесь с нашими объявлениями
Продать дом
Бесплатная оценка дома
Контакты
Расскажите нам о своих потребностях
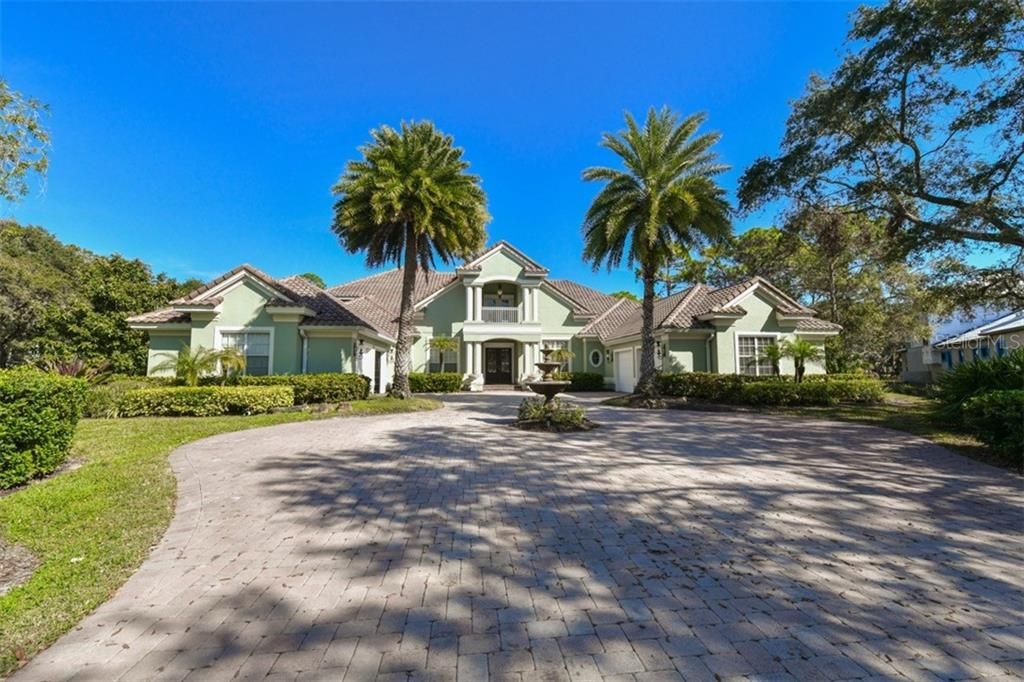
854 MACEWEN DRIVE

Дом Недавно продано
$1,280,000

BTC: 15.39571807

ETH: 483.01886792

Дата продажи: 2020-08-19
110 Дней
4 спален
4 ванн
9,081 кв.фт.

Обзор

Offering over 9,000 square feet of exquisite living space, this richly-detailed custom home is nestled on a guarded, private cul-de-sac. Entertain guests or simply relax as a family in the multitude of well-designed rooms from the living room with inviting fireplace, to the wood paneled study, theater room with stage and open kitchen, family room and breakfast nook. Rich granite, cherry cabinetry, a generous island and a breakfast bar are the signature elements of the kitchen, while the formal dining room with beautifully illuminated tray ceiling is the ideal environment for special occasions. The master suite is a reflection of comfortable luxury, with its two over-sized walk-in closets, attached nursery/fitness area and an elegant bath featuring two individual sinks, a large walk-in shower and a serene garden tub. The second level features two tremendously sized bedrooms, a loft and screened terrace. Step out to the spectacular screened lanai to soak in the atmosphere of your pool with fire features, a summer kitchen and gorgeous Floridian landscape views. The Oaks offers every luxury amenity you can image: 2 championship golf courses, 12 HAR-TRU tennis courts, fitness center, croquet, pool, playground, social, dining and a spectacular clubhouse.

Локация

Детали

Тип:
Residential
Парковка:
Circular Driveway / Driveway / Garage Door Opener / Garage Faces Rear / Garage Faces Side / Guest
Год постройки:
2003
Лот:
0.78 Акров
Отопление:
Central
Цена/кв.фут:
$149
Охлаждение:
Central Air / Zoned
HOA:
$425

Главное

Annual tax
$16,223
2019
HOA
$425/qtr
Pool
Gunite
View
Golf Course
Garage
4 car garage
Pets
Allowed
Больше фактов и особенностей
  • Напольное покрытие

    • Carpet

    • Marble

    • Hardwood

    Отопление

    • Central

    Охлаждение

    • Central Air

    • Zoned

    Бытовая техника

    • Bar Fridge

    • Dishwasher

    • Disposal

    • Electric Water Heater

    • Exhaust Fan

    • Kitchen Reverse Osmosis System

    • Microwave

    • Range

    • Range Hood

    • Refrigerator

    • Wine Refrigerator

    Другие особенности интерьера

    • Built-in Features

    • Cathedral Ceiling(s)

    • Ceiling Fan(s)

    • Crown Molding

    • Eating Space In Kitchen

    • High Ceilings

    • Kitchen/Family Room Combo

    • Primary Bedroom Main Floor

    • Solid Wood Cabinets

    • Split Bedroom

    • Stone Counters

    • Vaulted Ceiling(s)

    • Walk-In Closet(s)

    • Wet Bar

    • Window Treatments

    Спальни и ванные комнаты

    • Спальни: 4

    • Ванные: 2

    • Полные ванные комнаты: 4

  • Парковка

    • Circular Driveway

    • Driveway

    • Garage Door Opener

    • Garage Faces Rear

    • Garage Faces Side

    • Guest

    Имущество

    • Этажи: Two

    • Частный Бассейн: Да

    • Особенности Экстерьера: Dog Run / Hurricane Shutters / Irrigation System / Outdoor Grill / Outdoor Kitchen / Rain Gutters / Sliding Doors

    Лот

    • Лот: 0.78 Акров

    Другая Информация о Недвижимости

    • Номер Земельного Участка: 0140120002

    • Зонирование: RE1

  • Тип и стиль

    • Тип недвижимости: Residential

    • Подтип недвижимости: Single Family Residence

  • Общественное благосостояние

    • BB/HS Internet Available

    • Cable Connected

    • Electricity Connected

    • Public

    • Street Lights

    • Underground Utilities

  • Другая финансовая информация

    • HOA: $425

    • Частота HOA: Quarterly

    • Годовая сумма налога: $16,223

  • Детали источника

    • MLS ID: N6106697

    Другие факты

    • Строительные материалы: Block / Stucco

    • Детали фундамента: Stem Wall

    • Особенности камина: Gas / Living Room

    • Особенности прачечной: Inside

    • Особенности лота: Cul-De-Sac / Flood Insurance Required / In County / On Golf Course / Oversized Lot

    • Особенности двора и крыльца: Deck / Patio / Porch / Screened

    • Особенности бассейна: Gunite / Heated / In Ground / Lighting / Other / Screen Enclosure / Self Cleaning

    • Особенности окна: Window Treatments

    • Направленные лица: Southwest

    • Другие структуры: Kennel/Dog Run / Outdoor Kitchen

    • Камин: Да

    • Мест в гараже: 4

    • Прикрепленный гараж: Да

    • Гараж: Да

    • Жилая площадь: 9081

    • Источник воды: Public

    • Размеры участка: 30 x 179 x 156 x 150 x 212 x 31

    • Название подразделения: OAKS

Частный запрос
Поговорите со специалистом по этому объекту.
Планировки, HOA-документы, off-market сравнимые объекты, частный показ — одно сообщение напрямую локальному специалисту.

Ещё такие

Недавно продано
$1,199,000
Дом
3 спален · 4 ванн · 3,680 кв.фт.
SILVER OAK, SARASOTA
5308 HUNT CLUB WAY
Недавно продано
$960,000
Дом
4 спален · 4 ванн · 3,914 кв.фт.
OAKS 2, OSPREY
518 E MACEWEN DRIVE
Недавно продано
$1,030,000
Дом
4 спален · 3 ванн · 3,794 кв.фт.
OAKS 2 PH 1, OSPREY
384 BUNKER HILL
Недавно продано
$1,150,000
Дом
4 спален · 3 ванн · 5,081 кв.фт.
PRESTANCIA, SARASOTA
3917 BOCA POINTE DRIVE
Недавно продано
$1,280,000
Дом
3 спален · 3 ванн · 3,300 кв.фт.
LEGACY ESTATES ON PALMER RANCH PHASE 2, SARASOTA
5408 GREENBROOK DRIVE
Недавно продано
$955,000
Дом
4 спален · 4 ванн · 3,543 кв.фт.
OAKS 2 PH 4C PART 1, OSPREY
794 LYTHAM CIRCLE
Недавно продано
$925,000
Дом
4 спален · 6 ванн · 5,084 кв.фт.
OAKS 2 PH 2, OSPREY
860 MACEWEN DRIVE
Недавно продано
$1,085,000
Дом
5 спален · 4 ванн · 5,345 кв.фт.
SILVER OAK, SARASOTA
5351 HUNT CLUB WAY

Рынок вокруг этого адреса

Актуальные данные по району.
Смотреть все

The multiple listing information is provided by the Stellar MLS from a copyrighted compilation of listings. The compilation of listings and each individual listing are ©2026-present Stellar MLS. All Rights Reserved. The information provided is for consumers' personal, noncommercial use and may not be used for any purpose other than to identify prospective properties consumers may be interested in purchasing. All properties are subject to prior sale or withdrawal. All information provided is deemed reliable but is not guaranteed accurate, and should be independently verified. Listing courtesy of: MICHAEL SAUNDERS & COMPANY