
Sell Your Home
Get a free home valuation
Contact
Tell us about your needs
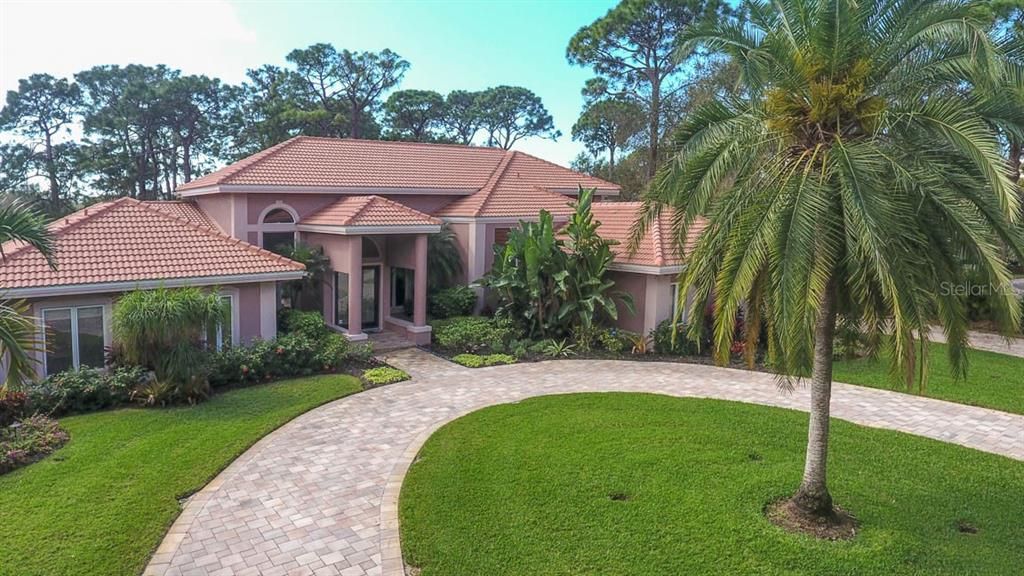
4250 BOCA POINTE DRIVE

House Recently Sold
$820,000

BTC: 9.86288189

ETH: 309.43396226

Sold on: 2020-01-17
292 days
4 bds
4 ba
4,372 sqft

Overview

Great location and spectacular views of the golf course and preserve are just the beginning. This custom residence has many recent updates including the barrel tile roof, impact rated sliding doors, porcelain and wood flooring, irrigation system, HVAC system, pool cage, pool heater and much more. This stunning home boasts volume ceilings, architectural detailing and a brilliant floor plan. The expansive family room flows into the breakfast area and spacious kitchen and comes complete with fireplace and wet bar as well as being open to the adjoining den/flex space. The updated kitchen boasts newer top-of-the-line stainless steel appliances, custom cabinetry, large rectangular center island, and abundant cabinet and drawer space including a large pantry. Offering utmost privacy, the master suite is located on the first floor with access to the pool area and stunning views while two guest suites are secluded upstairs, each with a private en-suite bath. An additional guest suite is located on the main floor near the master, which can be also be utilized as a nursery, home office or exercise room. The pool area is fully screened with a large covered area and heated saltwater pool with spa that has recently been resurfaced. The tranquil views of the golf course can be appreciated throughout the home from the vast French and sliding glass doors. Enjoy all of the amenities of living in this prestigious gated community including optional membership at TPC Prestancia Golf Club featuring two 18-hole courses.

Location

Details

Type:
Residential
Parking:
Circular Driveway / Driveway / Garage Door Opener / Garage Faces Side
Year Built:
1991
Lot:
0.60 Acres
Heating:
Central / Electric
Price/sqft:
$206
Cooling:
Central Air / Zoned
HOA:
$692

Highlights

Annual tax
$8,526
2018
HOA
$692/qtr
24-Hour Guard, Manager
Pool
Indoor
View
Golf Course, Water
Garage
3 car garage
Pets
Allowed
All facts and features
  • Flooring

    • Ceramic Tile

    • Hardwood

    Heating

    • Central

    • Electric

    Cooling

    • Central Air

    • Zoned

    Appliances

    • Built-In Oven

    • Cooktop

    • Dishwasher

    • Disposal

    • Dryer

    • Electric Water Heater

    • Exhaust Fan

    • Microwave

    • Refrigerator

    • Washer

    • Wine Refrigerator

    Other interior features

    • Cathedral Ceiling(s)

    • Ceiling Fan(s)

    • Eating Space In Kitchen

    • High Ceilings

    • Kitchen/Family Room Combo

    • Living Room/Dining Room Combo

    • Primary Bedroom Main Floor

    • Solid Surface Counters

    • Solid Wood Cabinets

    • Split Bedroom

    • Thermostat

    • Vaulted Ceiling(s)

    • Walk-In Closet(s)

    • Wet Bar

    • Window Treatments

    Bedrooms and bathrooms

    • Bedrooms: 4

    • Bathrooms: 1

    • Full bathrooms: 4

  • Parking

    • Circular Driveway

    • Driveway

    • Garage Door Opener

    • Garage Faces Side

    Property

    • Levels: Two

    • Pool Private: Yes

    • Exterior Features: Irrigation System / Lighting / Rain Gutters / Sidewalk / Sliding Doors

    Lot

    • Lot: 0.60 Acres

    Other Property Information

    • Parcel Number: 0123010005

    • Zoning: RSF2

  • Type and style

    • Property Type: Residential

    • Property Sub Type: Single Family Residence

  • Utility

    • BB/HS Internet Available

    • Electricity Connected

    • Public

    • Sprinkler Well

  • Other financial information

    • HOA: $692

    • HOA Frequency: Quarterly

    • Annual tax amount: $8,526

  • Source details

    • MLS ID: A4427504

    Other facts

    • Construction Materials: Block / Stucco

    • Foundation Details: Slab

    • Fireplace Features: Family Room / Wood Burning

    • Laundry Features: Inside

    • Lot Features: In County / On Golf Course

    • Patio And Porch Features: Covered / Patio / Porch / Screened

    • Pool Features: Indoor / Screen Enclosure

    • Window Features: Blinds / Shades

    • Direction Faces: North

    • Architectural Style: Custom

    • Fireplace: Yes

    • Garage Spaces: 3

    • Attached Garage: Yes

    • Garage: Yes

    • Living Area: 4372

    • Water Source: Public

    • Subdivision Name: PRESTANCIA

Private inquiry
Talk to the advisor on this listing.
Floor plans, HOA docs, off-market comparables, scheduling a private showing — one message, direct to the local specialist.

More like this

Recently Sold
$935,000
House
3 bds · 2 ba · 2,462 sqft
OAKS 2 PH 1, OSPREY
207 SAINT JAMES PARK
Recently Sold
$960,000
House
4 bds · 4 ba · 3,914 sqft
OAKS 2, OSPREY
518 E MACEWEN DRIVE
Recently Sold
$595,000
Condo/Co-op
3 bds · 3 ba · 3,199 sqft
PRESTANCIA, SARASOTA
4634 MIRADA WAY UNIT 32
Recently Sold
$749,000
House
3 bds · 3 ba · 3,276 sqft
LEGACY ESTATES AT ESPLANADE ON PALMER RANCH, SARASOTA
12025 TRAILS RESERVE COURT
Recently Sold
$700,000
House
3 bds · 2 ba · 3,272 sqft
PRESTANCIA, SARASOTA
4043 LAS PALMAS WAY
Recently Sold
$745,000
House
4 bds · 4 ba · 3,931 sqft
SILVER OAK, SARASOTA
8986 ROCKY LAKE COURT
Recently Sold
$715,000
House
3 bds · 3 ba · 3,276 sqft
LEGACY ESTATES AT ESPLANADE ON PALMER RANCH, SARASOTA
12021 TRAILS RESERVE COURT
Recently Sold
$705,112
House
3 bds · 3 ba · 3,276 sqft
LEGACY ESTATES AT ESPLANADE ON PALMER RANCH, SARASOTA
12008 TRAILS RESERVE COURT

Market around this address

Live counts in the same area.
View all

The multiple listing information is provided by the Stellar MLS from a copyrighted compilation of listings. The compilation of listings and each individual listing are ©2026-present Stellar MLS. All Rights Reserved. The information provided is for consumers' personal, noncommercial use and may not be used for any purpose other than to identify prospective properties consumers may be interested in purchasing. All properties are subject to prior sale or withdrawal. All information provided is deemed reliable but is not guaranteed accurate, and should be independently verified. Listing courtesy of: PREMIER SOTHEBYS INTL REALTY