Sell Your Home
Get a free home valuation
Contact
Tell us about your needs

4287 FREDDA TERRACE

House For Sale
$283,900

BTC: 3.70820272

ETH: 126.17777778

8 days
2 bds
2 ba
1,223 sqft

Overview

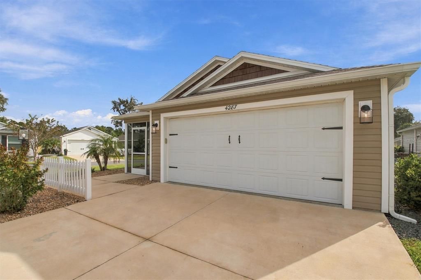
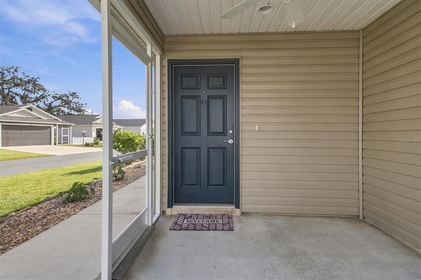
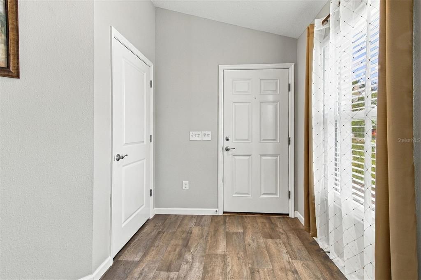
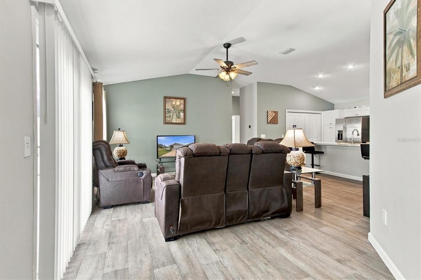
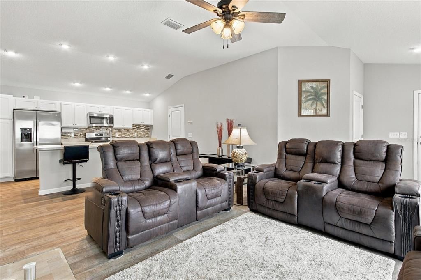
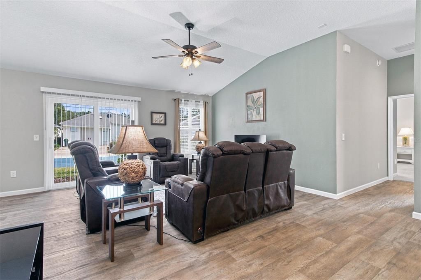
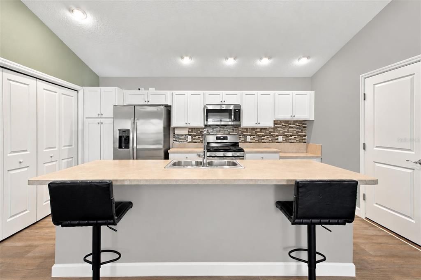
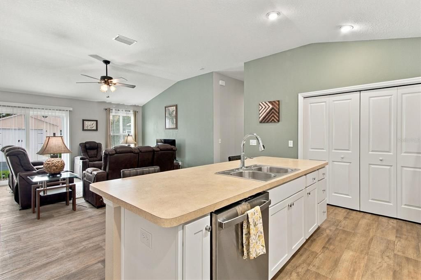
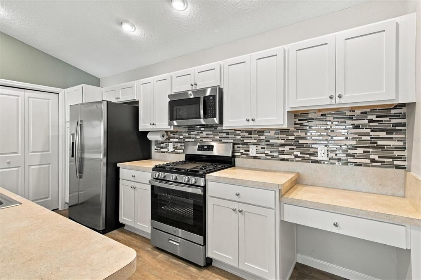
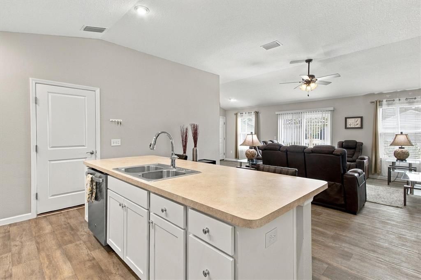
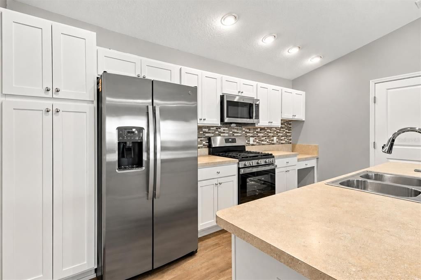
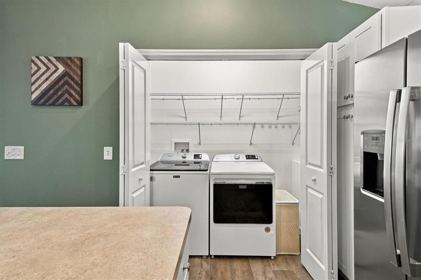
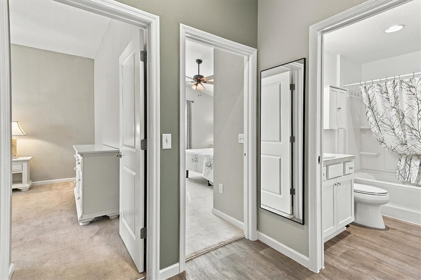
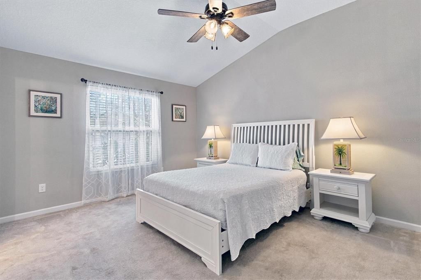
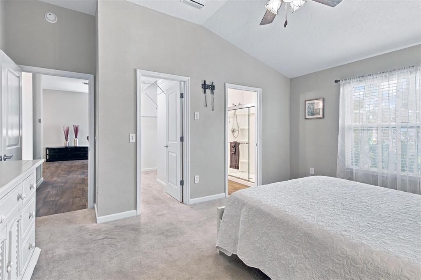
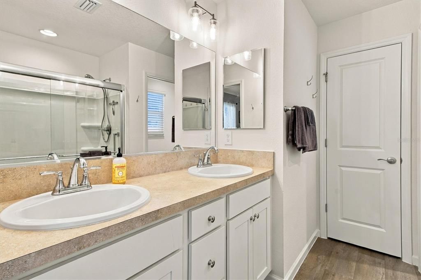
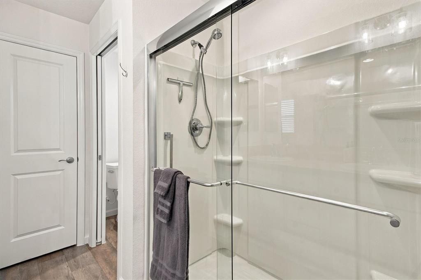
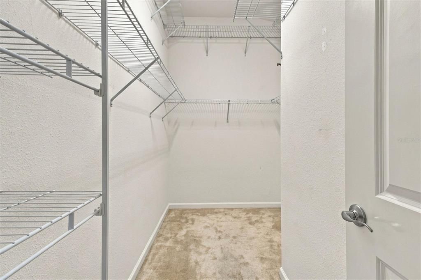
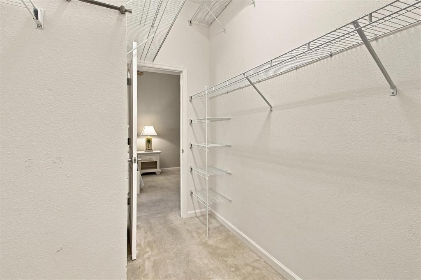
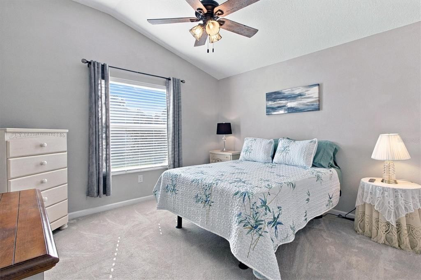
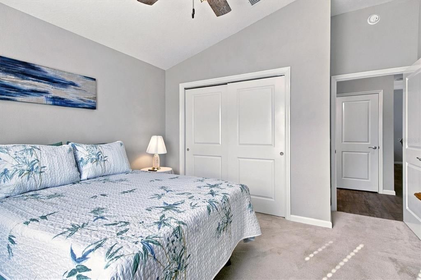
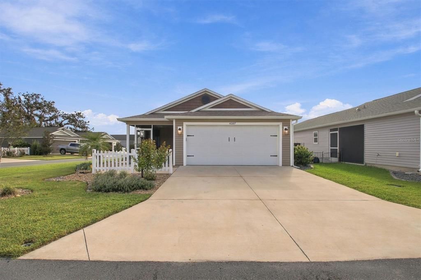
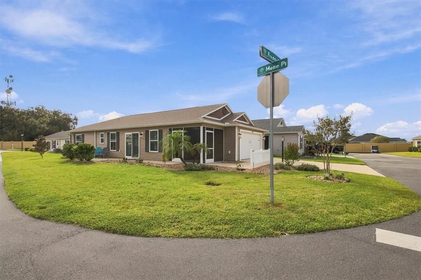
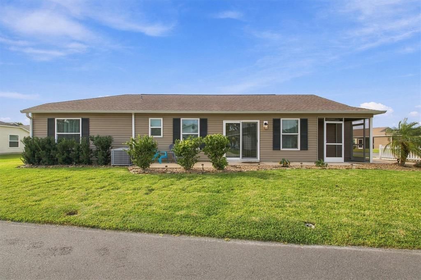
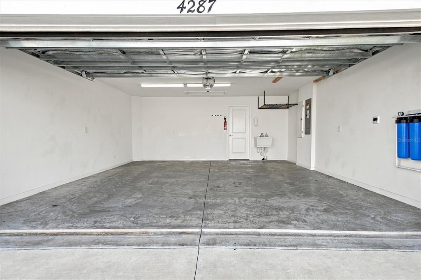
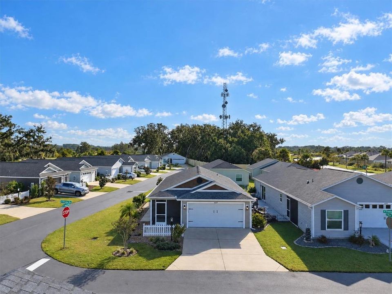
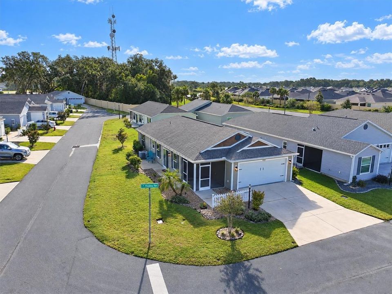
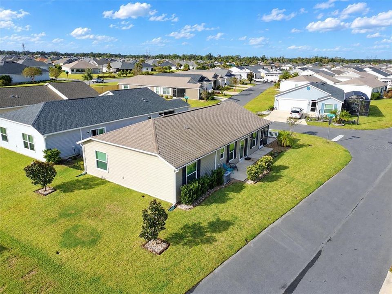
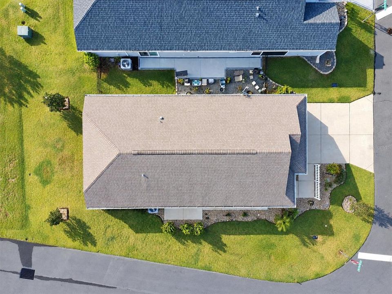
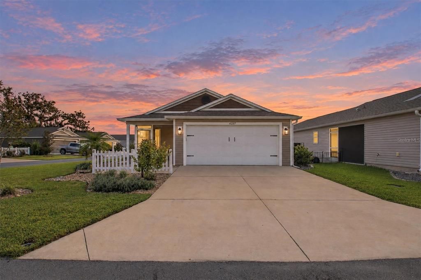
TURNKEY! CORNER LOT! TWO-CAR GARAGE! Welcome to this beautifully maintained TOPAZ MODEL VILLA, ideally situated on a desirable CORNER LOT in Haley Villas within the Village of DeLuna! Built in 2022, this charming 2-bedroom, 2-bathroom home offers 1,223 square feet of thoughtfully designed living space, modern finishes, and the ultimate in low-maintenance Florida living. BEST OF ALL, THIS HOME IS BEING SOLD TURNKEY! Just bring your toothbrush, and you’re ready to start enjoying everything The Villages lifestyle has to offer! An inventory sheet outlining the included furnishings and household items is available in the MLS. Step inside and immediately appreciate the inviting OPEN FLOOR PLAN, VAULTED CEILINGS, and light-filled living spaces. The beautifully appointed kitchen features WHITE BAY CABINETRY, a stylish TILED BACKSPLASH, ABOVE-CABINET COLOR-CHANGING LED LIGHTING, and STAINLESS STEEL APPLIANCES, including a SIDE-BY-SIDE REFRIGERATOR and GAS RANGE. Whether preparing a casual breakfast or entertaining friends, this kitchen offers the perfect combination of functionality and style. The spacious PRIMARY SUITE provides a comfortable retreat, complete with an oversized WALK-IN CLOSET and an en-suite bathroom featuring DUAL VANITIES, a WALK-IN SHOWER, and a PRIVATE WATER CLOSET. The second bedroom and guest bathroom provide comfortable accommodations for visiting family and friends. Enjoy Florida’s beautiful weather from the SCREENED FRONT LANAI, perfect for morning coffee or relaxing evenings. An additional SIDE PATIO provides another inviting outdoor space for grilling, entertaining, or simply enjoying the sunshine. The desirable CORNER LOT offers an open, spacious feel and added outdoor appeal. Additional highlights include INDOOR LAUNDRY, a TANKLESS GAS WATER HEATER, and a GAS DRYER. Another valuable feature is the professionally installed NOVA WHOLE-HOUSE WATER FILTRATION SYSTEM, featuring THREE LARGE FILTRATION CANISTERS and TWO PRESSURE GAUGES. This system is designed to filter water throughout the home, helping reduce sediment and other impurities before the water reaches your faucets and appliances. It’s an excellent added convenience for everyday household water quality! Located in the desirable VILLAGE OF DELUNA, you’ll enjoy convenient access to golf, recreation centers, swimming pools, pickleball, shopping, restaurants, entertainment, and the countless activities that make THE VILLAGES such an incredible place to call home.

Location

Details

Type:
Residential
Parking:
No Data
Year Built:
2022
Lot:
0.11 Acres
Heating:
Electric
Price/sqft:
$232
Cooling:
Central Air
HOA:
No Data

Valuation

Our model vs. what's actually selling nearby.
Estimate
$309,000
$239K – $336K
Confidence Low
List vs. estimate
$25K below estimate
List $283,900 · -8.1%
Our model says this listing is priced below recent comparable activity. Expect competition.
Price per sq ft
$232
-8.5% vs. city median $253
Based on
17 MLS comparables
Median of recent comparable listings. Sold comps use closing price, active listings use list price.

Highlights

Annual tax
$4,983
2026
Garage
2 car garage
Pets
Allowed
All facts and features
  • Flooring

    • Carpet

    • Ceramic Tile

    • Luxury Vinyl

    Heating

    • Electric

    Cooling

    • Central Air

    Appliances

    • Dishwasher

    • Disposal

    • Dryer

    • Washer

    Other interior features

    • Ceiling Fan(s)

    • Open Floorplan

    Bedrooms and bathrooms

    • Bedrooms: 2

    • Full bathrooms: 2

  • Property

    • Levels: One

    • Exterior Features: Irrigation System / Rain Gutters / Sliding Doors

    Lot

    • Lot: 0.11 Acres

    Other Property Information

    • Parcel Number: G17D003

    • Zoning: RES

  • Type and style

    • Property Type: Residential

    • Property Sub Type: Single Family Residence

  • Utility

    • Cable Connected

    • Electricity Connected

    • Natural Gas Connected

    • Sewer Connected

    • Underground Utilities

    • Water Connected

  • Other financial information

    • Annual tax amount: $4,984

  • Source details

    • MLS ID: G5119516

    Other facts

    • Construction Materials: Wood Frame

    • Foundation Details: Slab

    • Laundry Features: Inside

    • Patio And Porch Features: Screened

    • Direction Faces: West

    • Architectural Style: Traditional

    • Garage Spaces: 2

    • Attached Garage: Yes

    • Garage: Yes

    • Living Area: 1223

    • Water Source: Public

    • Subdivision Name: THE VILLAGES

Private inquiry
Talk to the advisor on this listing.
Floor plans, HOA docs, off-market comparables, scheduling a private showing — one message, direct to the local specialist.

More like this

For Sale
$219,000
Townhouse
3 bds · 2 ba · 1,688 sqft
BEAUMONT PH 1, WILDWOOD
5349 PINECONE COURT
For Sale
$229,900
Townhouse
3 bds · 2 ba · 1,688 sqft
BEAUMONT PH I, WILDWOOD
5435 DRAGONFLY DRIVE
New
For Sale
$234,900
House
4 bds · 2 ba · 1,564 sqft
GRAYS ADD WILDWOOD, WILDWOOD
800 KILGORE STREET
For Sale
$259,900
3 bds · 2 ba · 1,404 sqft
CONTINENTAL CAMPERS RESORTS IN, WILDWOOD
18 ROBIN ROAD
For Sale
$345,000
House
3 bds · 2 ba · 1,472 sqft
VILLAGES/SOUTHERN OAKS UN #126, THE VILLAGES
3394 LUTY LANE
For Sale
$229,500
House
2 bds · 1 ba · 1,264 sqft
ORANGE TERRACE, WILDWOOD
519 HUEY STREET
For Sale
$240,999
House
3 bds · 2 ba · 1,504 sqft
BARWICKS ADD/WILDWOOD, WILDWOOD
406 KILGORE STREET
-$15K
For Sale
$250,000
Townhouse
3 bds · 2 ba · 1,812 sqft
BEAUMONT PH I, WILDWOOD
5238 DRAGONFLY DRIVE

Market around this address

Live counts in the same area.
View all

The multiple listing information is provided by the Stellar MLS from a copyrighted compilation of listings. The compilation of listings and each individual listing are ©2026-present Stellar MLS. All Rights Reserved. The information provided is for consumers' personal, noncommercial use and may not be used for any purpose other than to identify prospective properties consumers may be interested in purchasing. All properties are subject to prior sale or withdrawal. All information provided is deemed reliable but is not guaranteed accurate, and should be independently verified. Listing courtesy of: WORTH CLARK REALTY