Sell Your Home
Get a free home valuation
Contact
Tell us about your needs
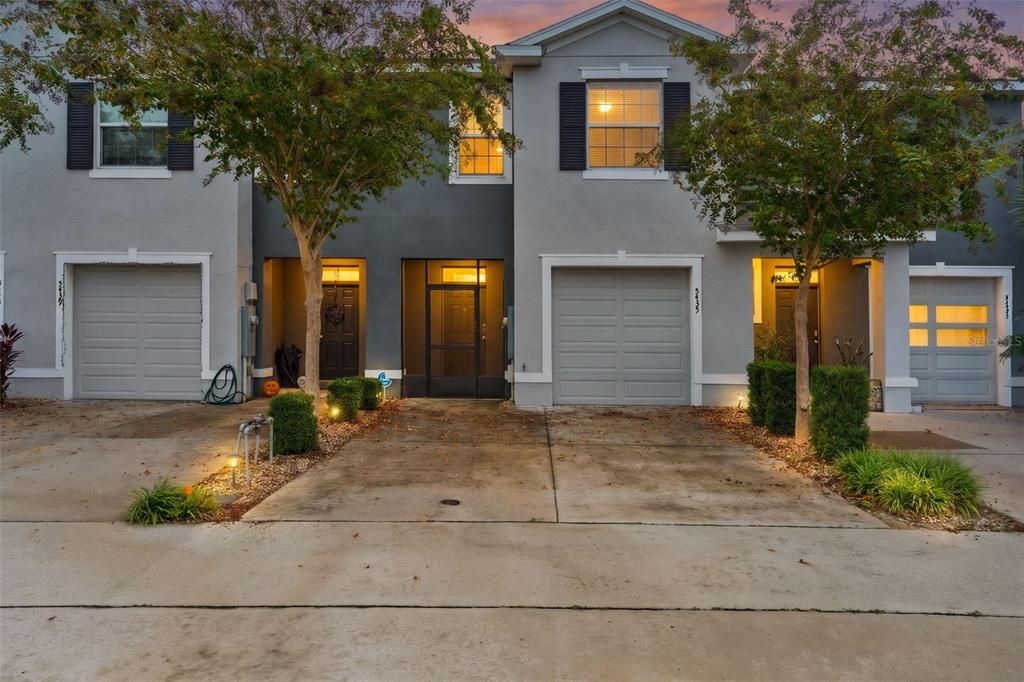
5435 DRAGONFLY DRIVE

Townhouse For Sale
$229,900

BTC: 3.00287356

ETH: 102.17777778

New
3 bds
2 ba
1,688 sqft

Overview

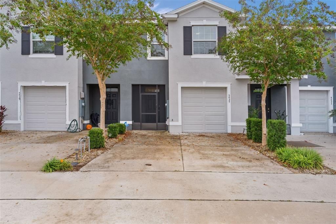
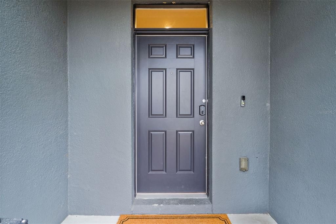
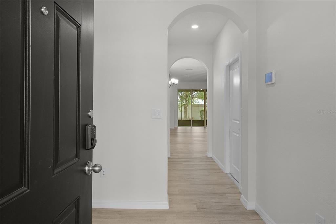
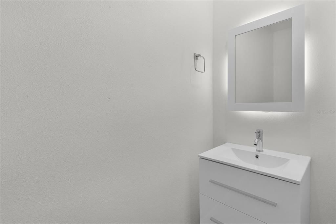
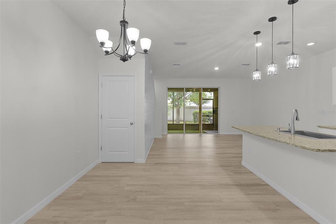
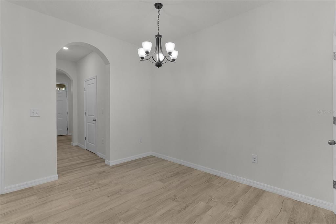
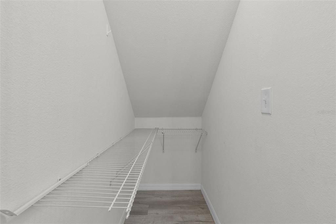
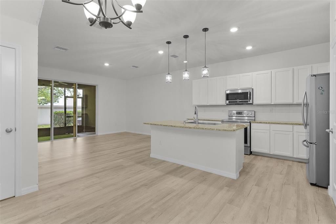
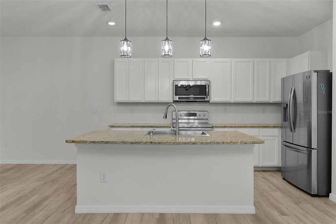
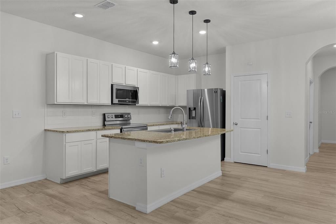
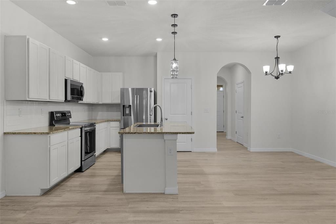
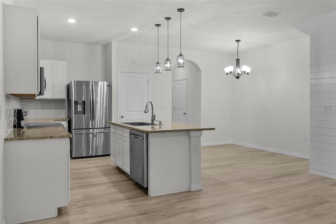
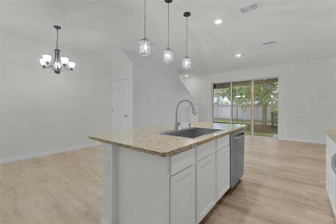
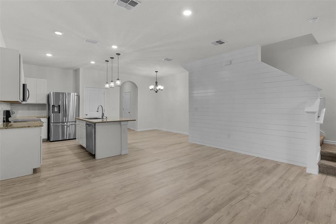
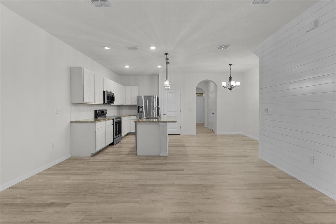
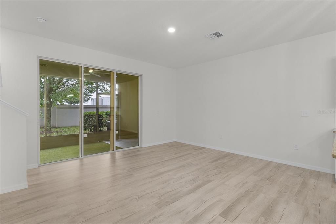
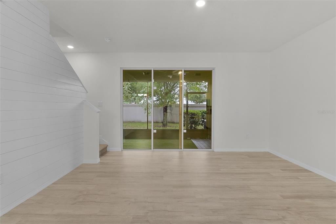
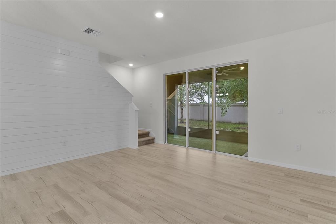
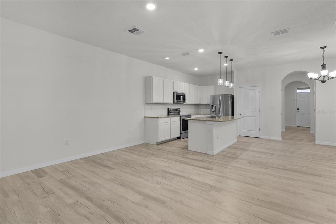
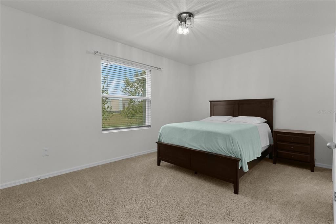
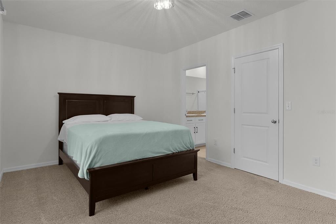
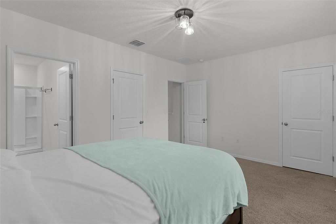
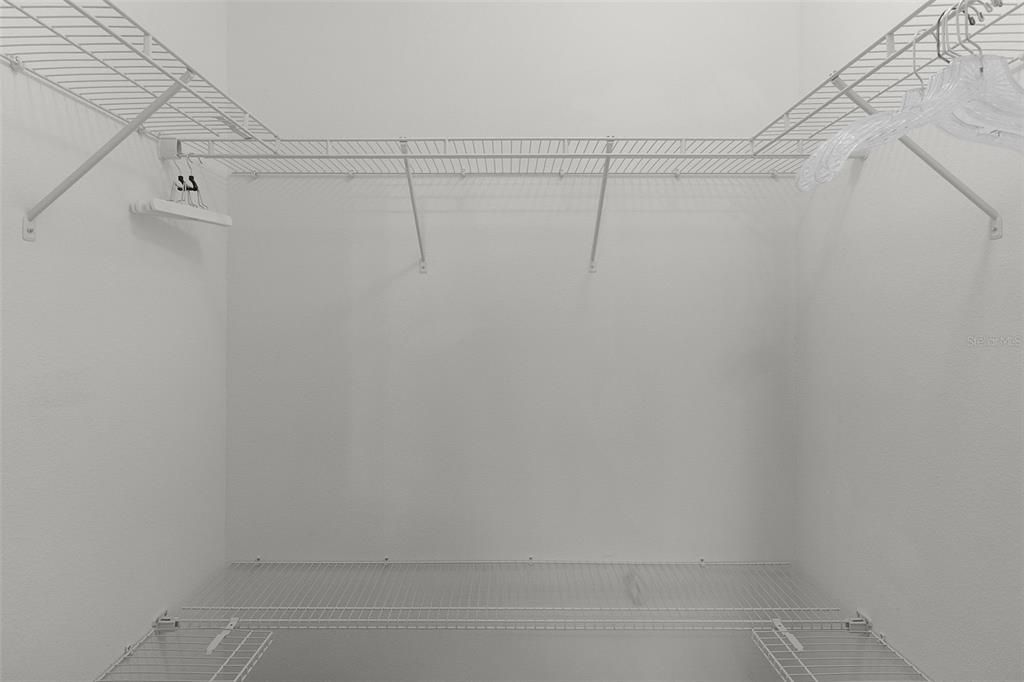
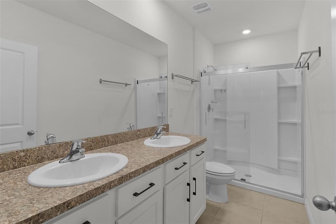
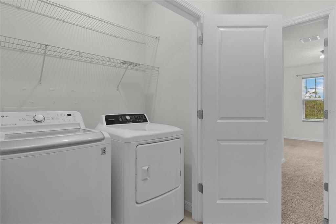
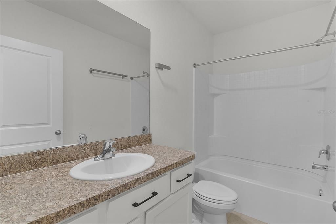
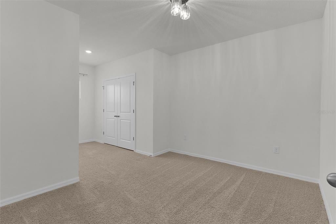
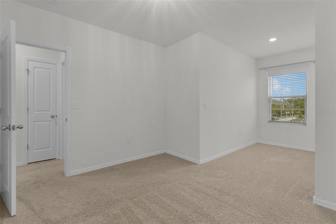
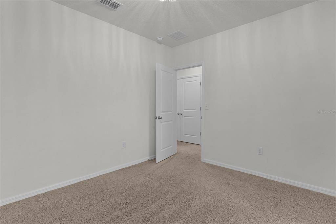
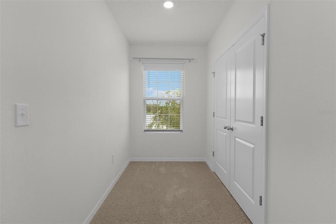
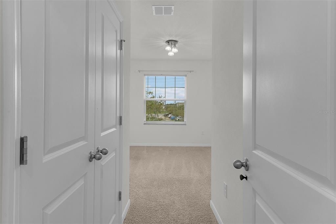
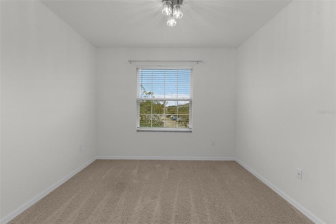
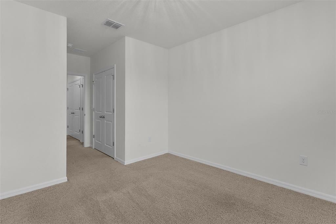
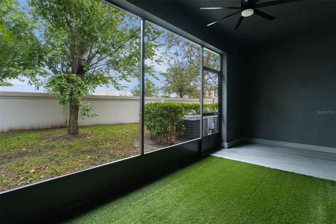
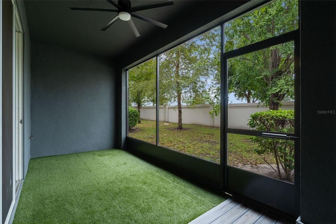
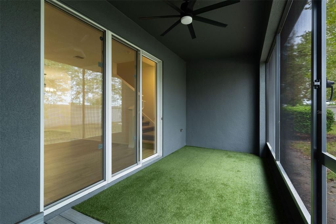
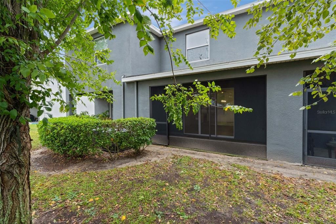
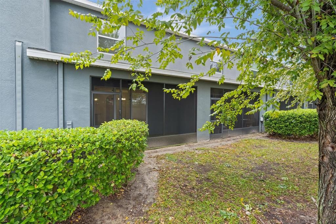
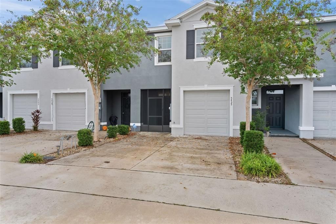
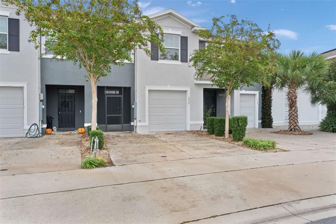
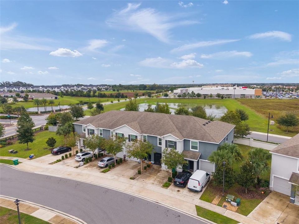
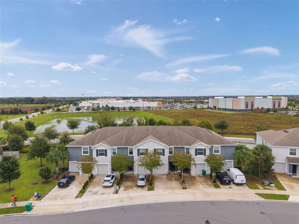
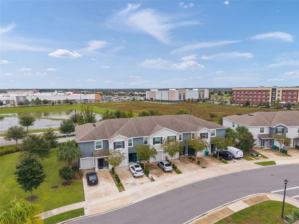
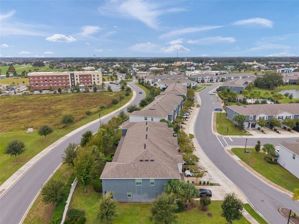
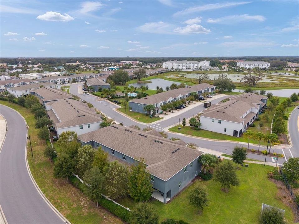
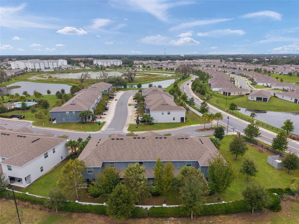
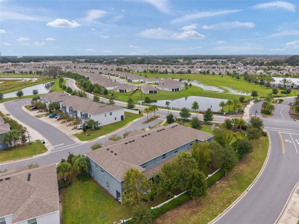
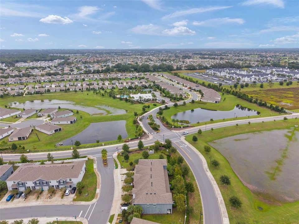
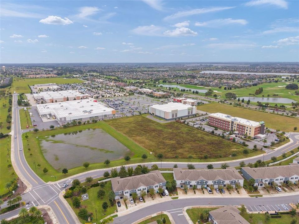
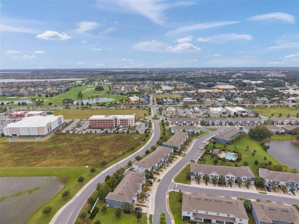
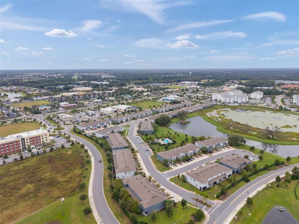
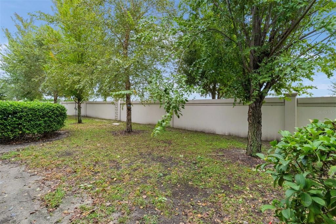
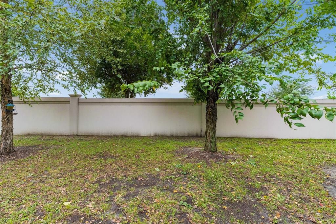
ENJOY EASY, MAINTENANCE-FREE LIVING in the desirable Beaumont community of Wildwood! Conveniently located near shopping, dining and the popular Brownwood Paddock Square in The Villages. This well-appointed townhome also offers easy access to both Florida's Turnpike and I-75. The welcoming screened entryway opens to a thoughtfully designed foyer, with hall leading to the main living area featuring luxury vinyl plank flooring, a spacious living room with a shiplap accent wall, and convenient half bath. The beautifully appointed kitchen features granite countertops, subway tile backsplash, stainless steel Samsung appliances, a large farmhouse-style stainless steel sink, and a generous walk in pantry. The breakfast bar provides additional seating and an ideal space for casual dining and entertaining. Upstairs, the primary suite offers two closets and a private ensuite bathroom with dual vanities, a ceramic tile floor, a walk in shower with frameless glass doors. Two additional bedrooms and a full guest bathroom, and a conveniently located laundry closet with washer and dryer included complete the upper level. A deep linen closet provides additional storage. Enjoy outdoor relaxation on the screened lanai, featuring a combination of decking and artificial turf for an inviting, low maintenance outdoor space. Additional features include an attached garage with automatic lighting, garage door opener, and an EV charging outlet. One of the greatest advantages of living in Beaumont is the convenience of HOA maintained exterior amenities. The association takes care of roof replacement, exterior painting, pressure washing, common area insurance, lawn maintenance and irrigation. Residents also enjoy access to the community pool and cabana. If you're looking for a comfortable home, convenient location, and the freedom to enjoy life without the worry of exterior home maintenance, this Beaumont townhome is one you won't want to miss!
Location

Details

Type:
Residential
Parking:
Garage Door Opener
Year Built:
2020
Lot:
0.05 Acres
Heating:
Central
Price/sqft:
$136
Cooling:
Central Air
HOA:
$498

Valuation

Our model vs. what's actually selling nearby.
Estimate
$249,994
$193K – $279K
Confidence Low
List vs. estimate
$20K below estimate
List $229,900 · -8.0%
Our model says this listing is priced below recent comparable activity. Expect competition.
Price per sq ft
$136
-11.4% vs. city median $153
Based on
86 MLS comparables
Median of recent comparable listings. Sold comps use closing price, active listings use list price.

Highlights

Annual tax
$5,061
2025
HOA
$498/qtr
Community Pool, Maintenance Structure, Maintenance Grounds
Garage
1 car garage
Pets
Allowed
All facts and features
  • Flooring

    • Carpet

    • Luxury Vinyl

    Heating

    • Central

    Cooling

    • Central Air

    Appliances

    • Dishwasher

    • Dryer

    • Microwave

    • Range

    • Refrigerator

    • Washer

    Other interior features

    • Ceiling Fan(s)

    • Open Floorplan

    • PrimaryBedroom Upstairs

    • Stone Counters

    • Walk-In Closet(s)

    Bedrooms and bathrooms

    • Bedrooms: 3

    • Bathrooms: 1

    • Full bathrooms: 2

  • Parking

    • Garage Door Opener

    Property

    • Levels: Two

    • Exterior Features: Irrigation System

    Lot

    • Lot: 0.05 Acres

    Other Property Information

    • Parcel Number: G04N141

    • Zoning: PUD

  • Type and style

    • Property Type: Residential

    • Property Sub Type: Townhouse

  • Utility

    • Cable Available

    • Electricity Connected

    • Sewer Connected

    • Water Connected

  • Other financial information

    • HOA: $498

    • HOA Frequency: Quarterly

    • Annual tax amount: $5,062

  • Source details

    • MLS ID: G5119810

    Other facts

    • Construction Materials: Block / Stucco

    • Foundation Details: Slab

    • Laundry Features: Inside / Laundry Closet

    • Patio And Porch Features: Covered / Front Porch / Rear Porch / Screened

    • Direction Faces: West

    • Garage Spaces: 1

    • Attached Garage: Yes

    • Garage: Yes

    • Living Area: 1688

    • Water Source: Public

    • Subdivision Name: BEAUMONT PH I

Private inquiry
Talk to the advisor on this listing.
Floor plans, HOA docs, off-market comparables, scheduling a private showing — one message, direct to the local specialist.

More like this

For Sale
$219,000
Townhouse
3 bds · 2 ba · 1,688 sqft
BEAUMONT PH 1, WILDWOOD
5349 PINECONE COURT
New
For Sale
$234,900
House
4 bds · 2 ba · 1,564 sqft
GRAYS ADD WILDWOOD, WILDWOOD
800 KILGORE STREET
New
For Sale
$275,000
House
2 bds · 2 ba · 1,156 sqft
THE VILLAGES, THE VILLAGES
2023 JOHNSON COURT
For Sale
$283,900
House
2 bds · 2 ba · 1,223 sqft
THE VILLAGES, THE VILLAGES
4287 FREDDA TERRACE
For Sale
$225,000
House
2 bds · 2 ba · 1,156 sqft
VILLAGES OF SUMTER CEDAR KEY VILLAS, THE VILLAGES
2497 CEDAR KEY LANE
For Sale
$167,800
3 bds · 2 ba · 1,404 sqft
HERITAGE WOOD N LAKES ESTATES, WILDWOOD
5224 LIBERTY COURT
For Sale
$270,000
House
3 bds · 2 ba · 1,592 sqft
LAKESIDE LANDINGS, OXFORD
For Sale
$240,000
House
3 bds · 2 ba · 1,810 sqft
BEAUMONT PH I, WILDWOOD
7764 JUNE LANE

Market around this address

Live counts in the same area.
View all

The multiple listing information is provided by the Stellar MLS from a copyrighted compilation of listings. The compilation of listings and each individual listing are ©2026-present Stellar MLS. All Rights Reserved. The information provided is for consumers' personal, noncommercial use and may not be used for any purpose other than to identify prospective properties consumers may be interested in purchasing. All properties are subject to prior sale or withdrawal. All information provided is deemed reliable but is not guaranteed accurate, and should be independently verified. Listing courtesy of: ERA GRIZZARD REAL ESTATE