Sell Your Home
Get a free home valuation
Contact
Tell us about your needs
4314 BERWICK DRIVE

House For Rent
$2,000

BTC: 0.03068426

ETH: 1.05117100

/mo
23 days
2 bds
2 ba
1,556 sqft

Overview

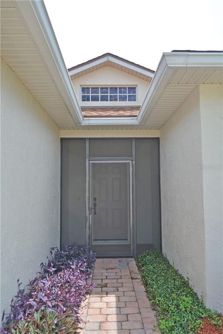
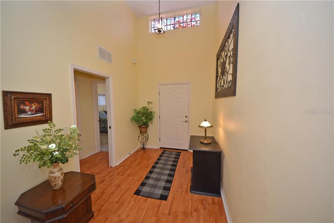
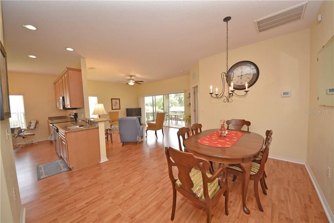
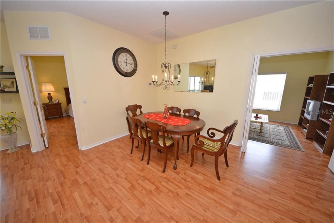
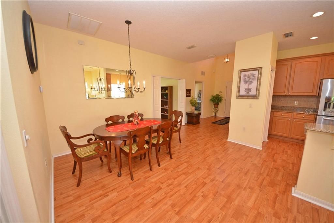
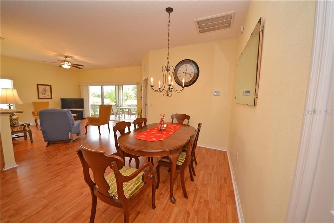
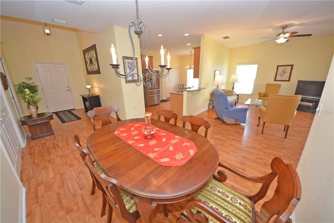
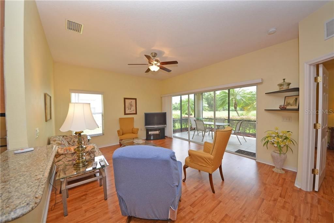
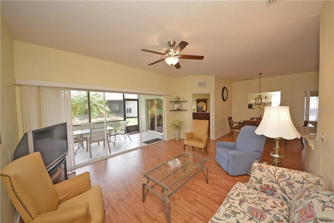
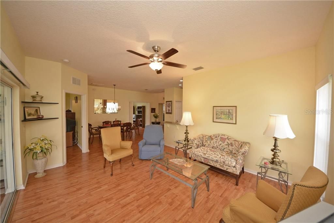
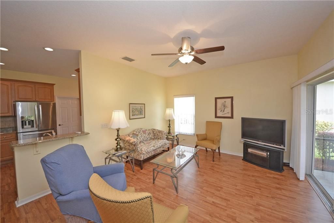
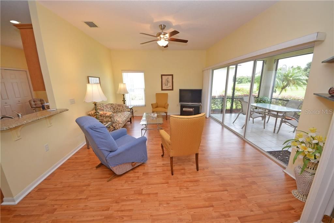
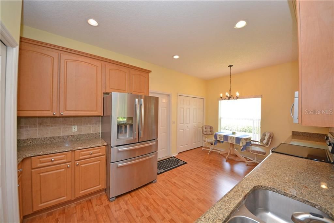
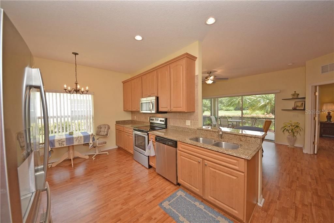
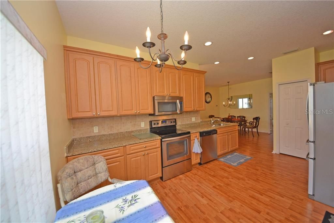
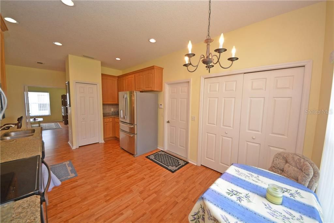
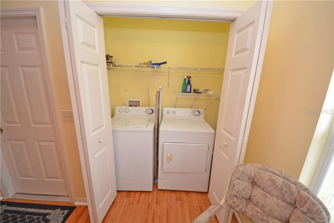
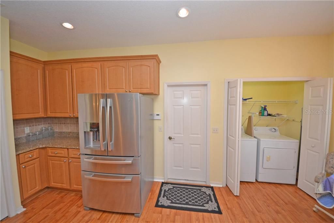
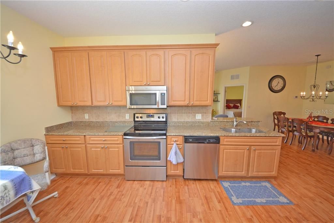
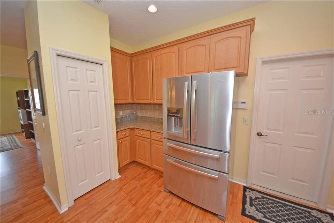
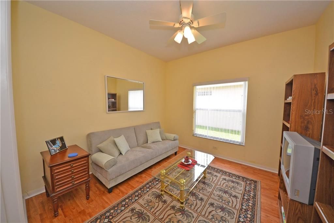
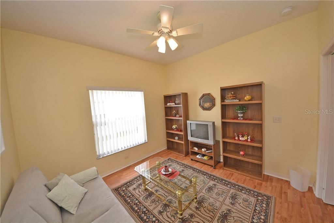
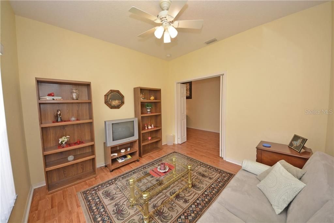
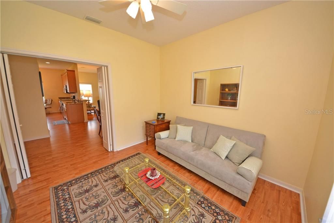
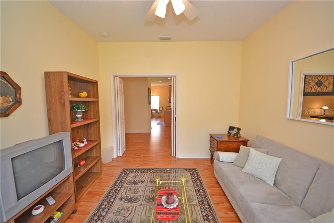
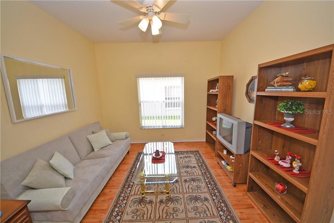
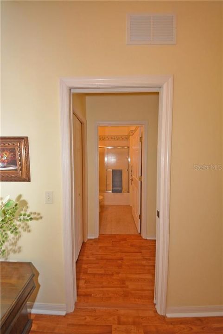
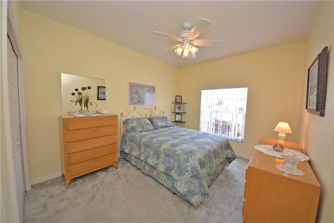
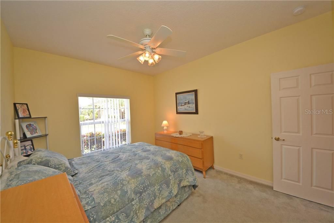
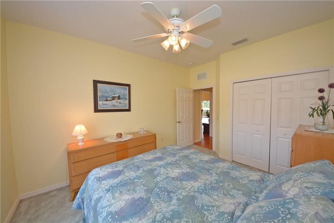
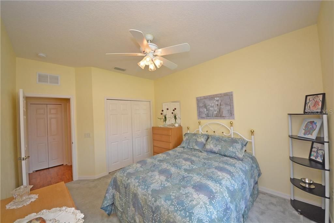
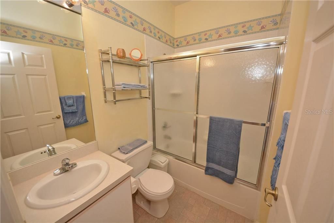
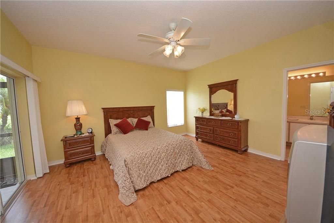
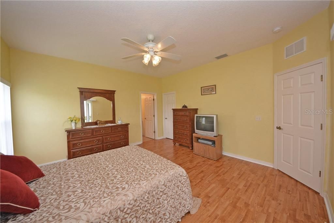
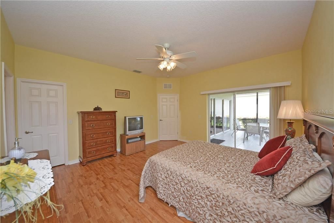
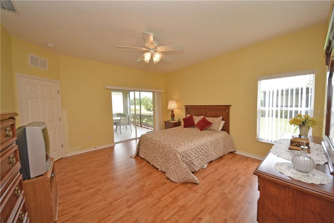
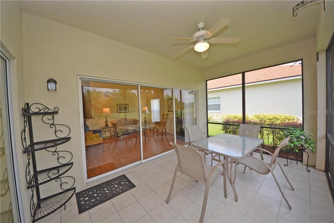
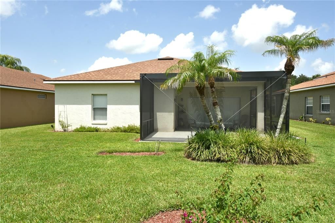
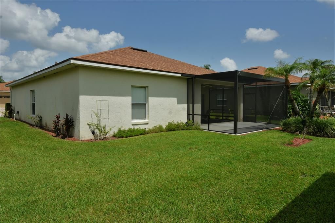
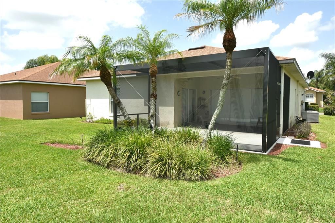
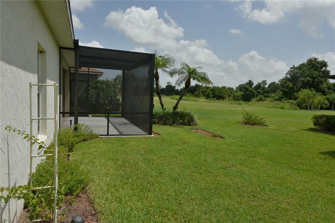
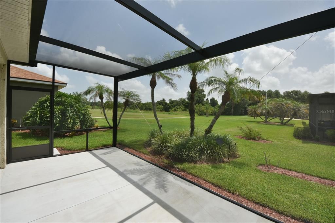
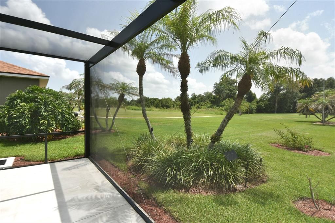
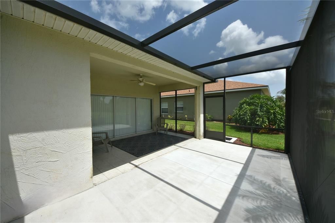
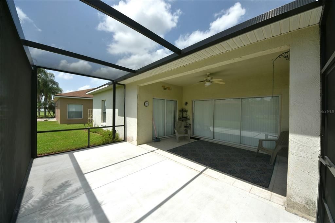
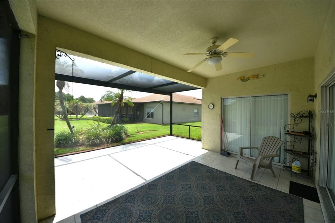
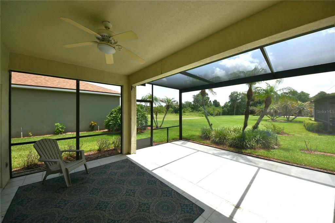
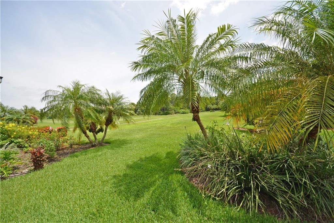
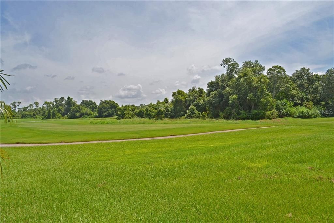
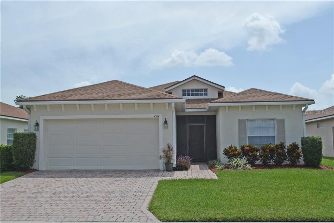
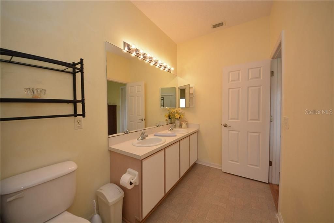
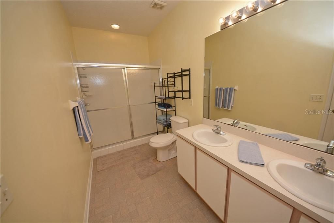
This recently remodeled ESSEX has a great view of the 14th fairway of Lake Ashton's East Course. A pond and preserve are on the opposite side of the fairway and provide great viewing. The interior of the home has been freshly painted. New laminate flooring, custom cabinets with 42" uppers, a granite countertop, and stainless steel appliances are some of the recently added upgrades. The home's landscaping is enhanced by the quality plantings and palms. The screened front entrance not only provides an optional place to enjoy the famed Florida weather but also allows for welcome cross-ventilation. Inside, a welcoming foyer is bathed in natural light from the over-the-transom window. To the right is the guest suite, which can be isolated using the convenient pocket door. The guest suite has a large bedroom and adjacent bath. Next is the handy den/office that can be used for overflow sleeping. The primary suite is adjacent to the den and has an ample bedroom, a large walk-in closet, and a primary bath with 2 sinks and an oversized, ceramic-tile-lined shower stall. The central core of the house features a living and dining room combination, offering flexibility for social gatherings. The eat-in kitchen space is a real plus. The kitchen also houses the laundry closet with a washer and dryer. The covered, birdcaged lanai is a great place to enjoy the view. The 10x20 birdcage is a recent addition and provides options for either covered or uncovered relaxation. The lanai area is accessed by the triple slider in the living room and a double slider in the primary bedroom. A golf cart is included for the resident of this home. The home is UNFURNISHED, thus short term rentals will not be considered. This home is located in Lake Ashton Golf Club, a 55+ active-adult, resort-style, gated and guarded, amenity-rich community. Long-term renters have full access to the many amenities. However, to occupy a Lake Ashton residence, one resident must be at least 55, and no resident under 40 is allowed.
Location

Details

Type:
Residential Lease
Parking:
Garage Door Opener
Year Built:
2002
Lot:
0.14 Acres
Heating:
Central / Electric / Heat Pump
Price/sqft:
$1
Cooling:
Central Air
HOA:
No Data

Valuation

Our model vs. what's actually selling nearby.
Estimate
$2,000
$1K – $3K
Confidence Low
List vs. estimate
At estimate
List $2,000 · +0.0%
List is in line with recent comparable activity.
Price per sq ft
$1
-99.3% vs. city median $180
Based on
5 MLS comparables
Median of recent comparable listings. Sold comps use closing price, active listings use list price.

Highlights

View
Golf Course, Trees/Woods
Garage
2 car garage
Pets
Allowed
All facts and features
  • Flooring

    • Ceramic Tile

    • Laminate

    Heating

    • Central

    • Electric

    • Heat Pump

    Cooling

    • Central Air

    Appliances

    • Dishwasher

    • Disposal

    • Dryer

    • Electric Water Heater

    • Exhaust Fan

    • Microwave

    • Range

    • Refrigerator

    • Washer

    Other interior features

    • Ceiling Fan(s)

    • Crown Molding

    • Eating Space In Kitchen

    • Living Room/Dining Room Combo

    • Open Floorplan

    • Primary Bedroom Main Floor

    • Solid Surface Counters

    • Solid Wood Cabinets

    • Stone Counters

    • Walk-In Closet(s)

    • Window Treatments

    Bedrooms and bathrooms

    • Bedrooms: 2

    • Full bathrooms: 2

  • Parking

    • Garage Door Opener

    Property

    • Levels: One

    • Exterior Features: Irrigation System / Lighting / Private Mailbox / Private Yard / Rain Gutters / Sliding Doors / Sprinkler Metered

    Lot

    • Lot: 0.14 Acres

    Other Property Information

    • Parcel Number: 272918865152002330

  • Type and style

    • Property Type: Residential Lease

    • Property Sub Type: Single Family Residence

  • Utility

    • BB/HS Internet Available

    • Cable Available

    • Electricity Connected

    • Sewer Connected

    • Sprinkler Meter

    • Street Lights

    • Underground Utilities

  • Source details

    • MLS ID: P4939186

    Other facts

    • Laundry Features: Electric Dryer Hookup / In Kitchen / Inside / Laundry Closet

    • Lot Features: City Lot / Level / On Golf Course

    • Patio And Porch Features: Covered / Enclosed / Patio / Porch / Screened

    • Window Features: Blinds / Window Treatments

    • Water Body Name: LAKE ASHTON

    • Garage Spaces: 2

    • Attached Garage: Yes

    • Garage: Yes

    • Living Area: 1556

    • Lot Size Dimensions: 60 x 100

    • Subdivision Name: LAKE ASHTON GOLF CLUB PH 01

Private inquiry
Talk to the advisor on this listing.
Floor plans, HOA docs, off-market comparables, scheduling a private showing — one message, direct to the local specialist.

More like this

New
For Rent
$1,400 /mo
Condo/Co-op
2 bds · 1 ba · 1,260 sqft
ROYAL CRESCENT CONDO, WINTER HAVEN
5850 CYPRESS GARDENS BOULEVARD UNIT 607
New
For Rent
$2,299 /mo
House
4 bds · 2 ba · 1,936 sqft
PEACE CREEK RESERVE 50'S, WINTER HAVEN
792 REGGIE ROAD
New
For Rent
$2,250 /mo
House
4 bds · 2 ba · 2,200 sqft
HART LAKE COVE PH 02, WINTER HAVEN
437 FISH HAWK DRIVE
For Rent
$1,850 /mo
House
3 bds · 2 ba · 1,060 sqft
PEACE CRK RESERVE, WINTER HAVEN
1970 SARAH STREET
For Rent
$2,250 /mo
House
5 bds · 2 ba · 2,112 sqft
PEACE CREEK RESERVE 40'S, WINTER HAVEN
405 KAYDEN COVE
For Rent
$2,030 /mo
House
4 bds · 2 ba · 1,485 sqft
VILLAMAR PH 1, WINTER HAVEN
409 CORSO LOOP
For Rent
$2,150 /mo
House
3 bds · 2 ba · 1,705 sqft
VILLAMAR PH 6 & PH 6D, WINTER HAVEN
5117 SYLAS JAX AVENUE
-$105
For Rent
$1,995 /mo
House
3 bds · 2 ba · 1,320 sqft
LAKE DEXTER WOODS PH 02, WINTER HAVEN
687 LAKE DEXTER CIRCLE

Market around this address

Live counts in the same area.
View all

The multiple listing information is provided by the Stellar MLS from a copyrighted compilation of listings. The compilation of listings and each individual listing are ©2026-present Stellar MLS. All Rights Reserved. The information provided is for consumers' personal, noncommercial use and may not be used for any purpose other than to identify prospective properties consumers may be interested in purchasing. All properties are subject to prior sale or withdrawal. All information provided is deemed reliable but is not guaranteed accurate, and should be independently verified. Listing courtesy of: A+ REALTY LLC