Vender tu casa
Valoración gratuita de tu hogar
Contacto
Cuéntenos sobre sus necesidades
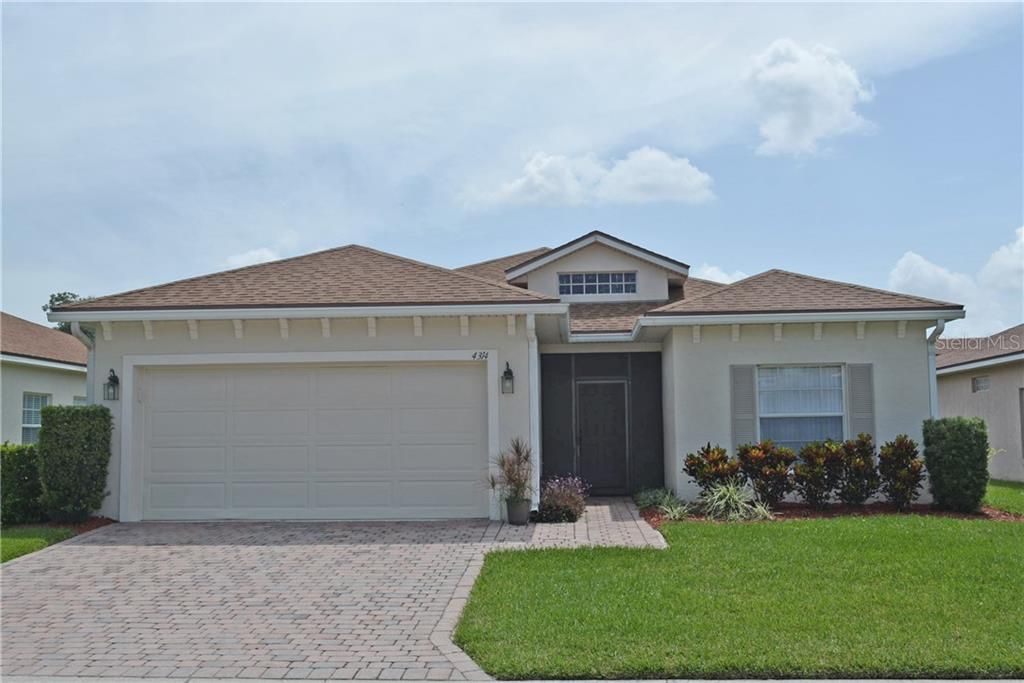
4314 BERWICK DRIVE

Casa En Renta
$2,000

BTC: 0.03007519

ETH: 1.05117100

/mo
12 días
2 camas
2 baños
1,556 sqft

Visión general

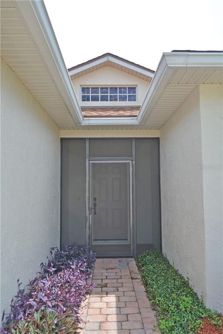
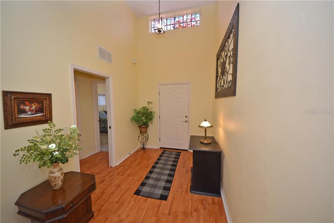
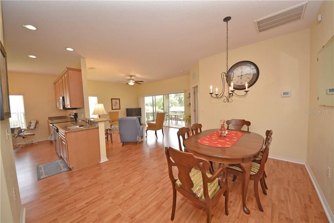
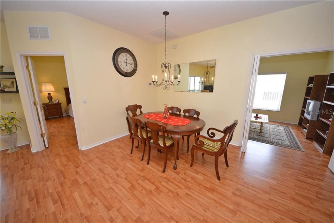
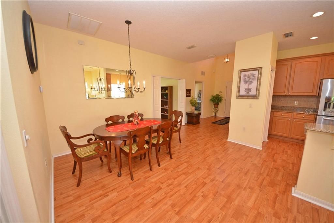
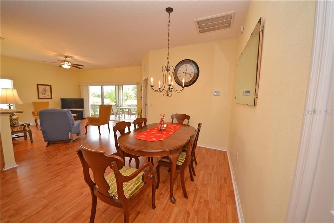
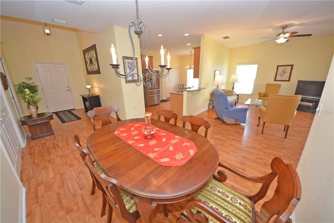
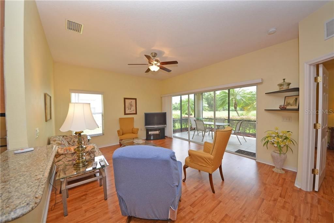
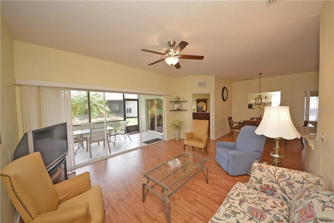
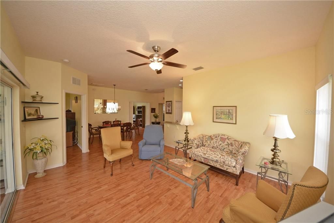
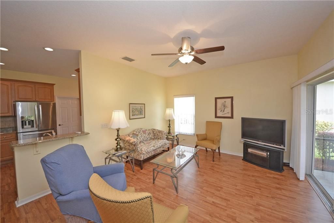
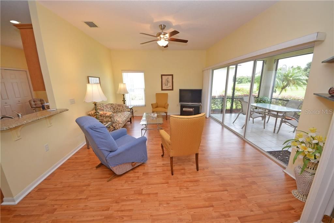
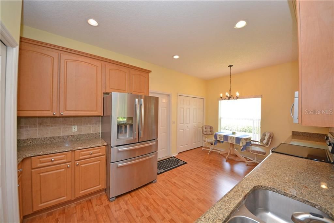
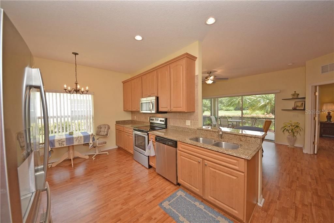
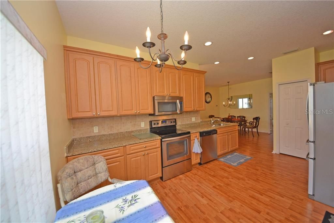
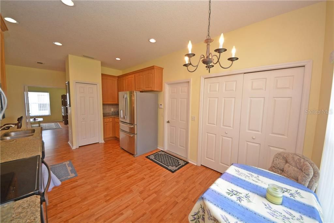
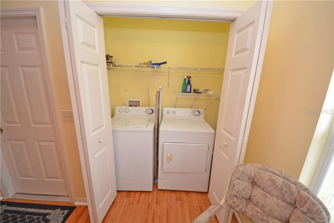
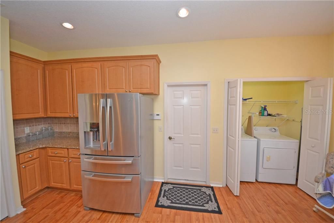
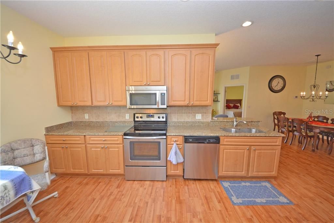
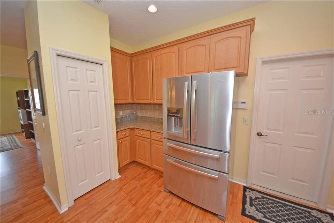
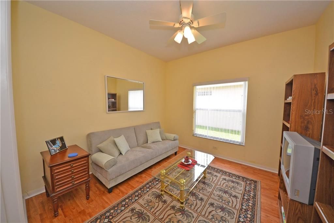
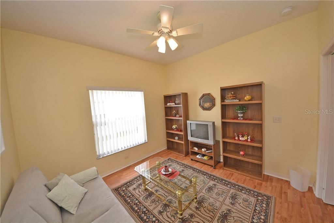
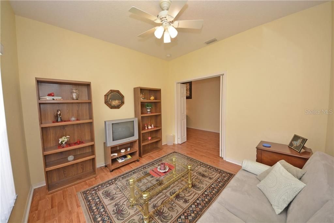
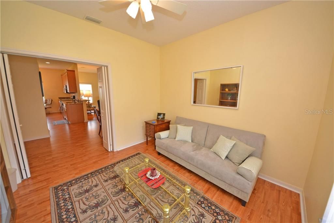
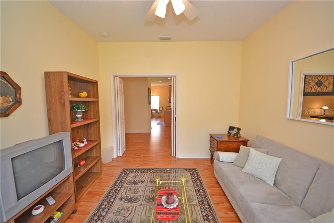
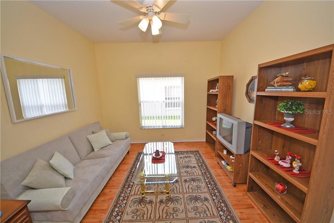
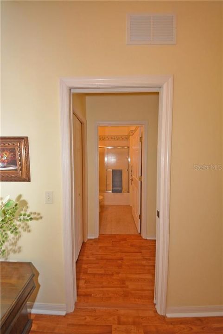
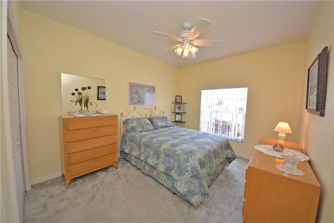
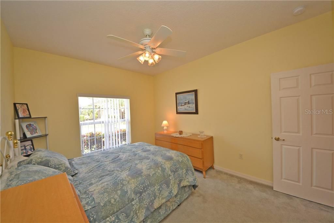
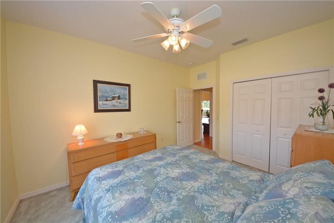
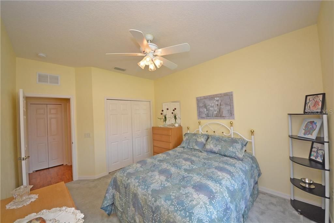
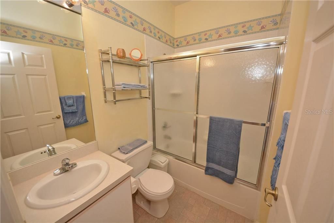
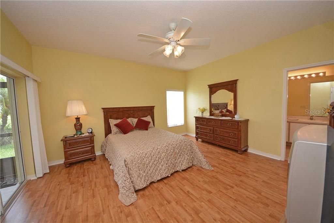
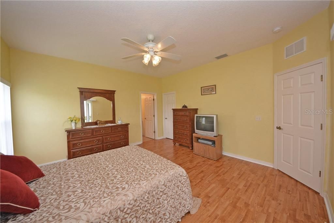
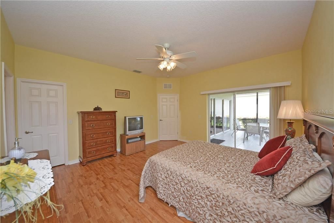
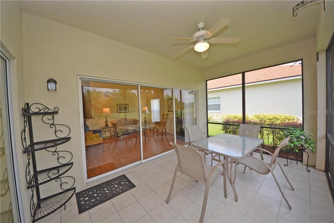
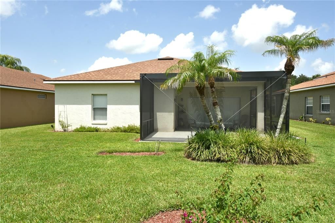
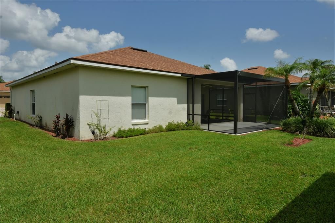
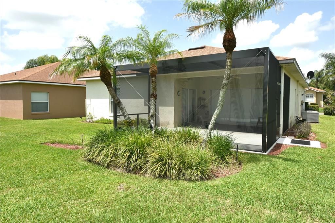
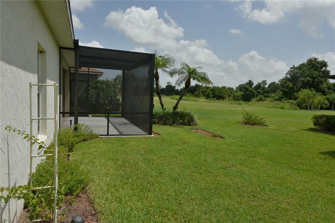
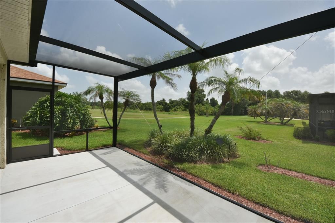
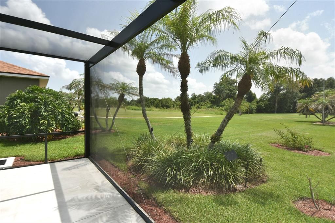
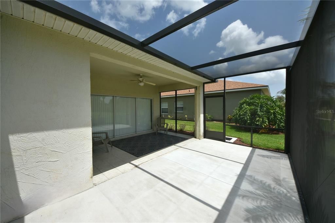
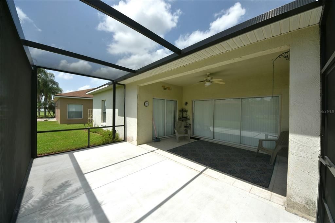
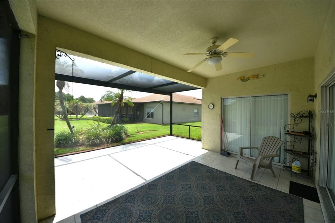
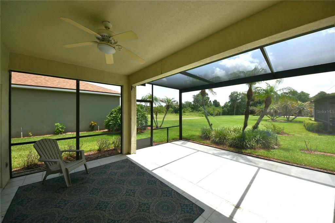
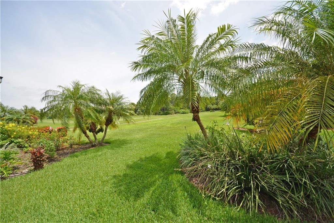
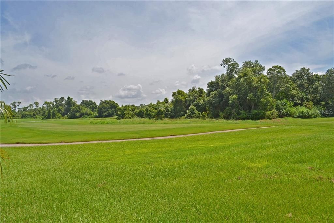
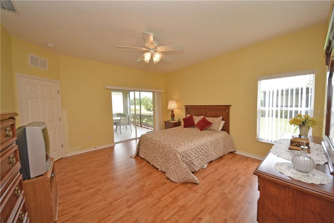
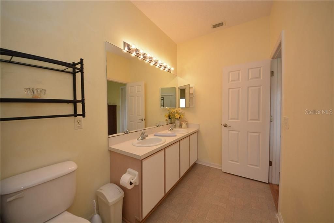
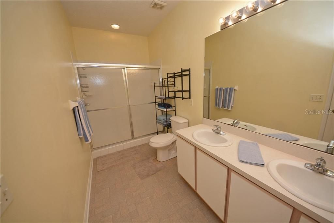
This recently remodeled ESSEX has a great view of the 14th fairway of Lake Ashton's East Course. A pond and preserve are on the opposite side of the fairway and provide great viewing. The interior of the home has been freshly painted. New laminate flooring, custom cabinets with 42" uppers, a granite countertop, and stainless steel appliances are some of the recently added upgrades. The home's landscaping is enhanced by the quality plantings and palms. The screened front entrance not only provides an optional place to enjoy the famed Florida weather but also allows for welcome cross-ventilation. Inside, a welcoming foyer is bathed in natural light from the over-the-transom window. To the right is the guest suite, which can be isolated using the convenient pocket door. The guest suite has a large bedroom and adjacent bath. Next is the handy den/office that can be used for overflow sleeping. The primary suite is adjacent to the den and has an ample bedroom, a large walk-in closet, and a primary bath with 2 sinks and an oversized, ceramic-tile-lined shower stall. The central core of the house features a living and dining room combination, offering flexibility for social gatherings. The eat-in kitchen space is a real plus. The kitchen also houses the laundry closet with a washer and dryer. The covered, birdcaged lanai is a great place to enjoy the view. The 10x20 birdcage is a recent addition and provides options for either covered or uncovered relaxation. The lanai area is accessed by the triple slider in the living room and a double slider in the primary bedroom. A golf cart is included for the resident of this home. The home is UNFURNISHED, thus short term rentals will not be considered. This home is located in Lake Ashton Golf Club, a 55+ active-adult, resort-style, gated and guarded, amenity-rich community. Long-term renters have full access to the many amenities. However, to occupy a Lake Ashton residence, one resident must be at least 55, and no resident under 40 is allowed.
Ubicación

Detalles

Tipo:
Residential Lease
Estacionamiento:
Garage Door Opener
Año de construcción:
2002
Lote:
0.14 Hectáreas
Calefacción:
Central / Electric / Heat Pump
precio por sq. medidor:
$1
Enfriamiento:
Central Air
HOA:
Sin datos

Valuation

Our model vs. what's actually selling nearby.
Estimate
$2,000
$1K – $3K
Confidence Low
List vs. estimate
At estimate
List $2,000 · +0.0%
List is in line with recent comparable activity.
Price per sq ft
$1
-99.3% vs. city median $183
Based on
5 MLS comparables
Median of recent comparable listings. Sold comps use closing price, active listings use list price.

Destacados

View
Golf Course, Trees/Woods
Garage
2 car garage
Pets
Allowed
Más hechos y características
  • Piso

    • Ceramic Tile

    • Laminate

    Calefacción

    • Central

    • Electric

    • Heat Pump

    Enfriamiento

    • Central Air

    Accesorios

    • Dishwasher

    • Disposal

    • Dryer

    • Electric Water Heater

    • Exhaust Fan

    • Microwave

    • Range

    • Refrigerator

    • Washer

    Otras características interiores

    • Ceiling Fan(s)

    • Crown Molding

    • Eating Space In Kitchen

    • Living Room/Dining Room Combo

    • Open Floorplan

    • Primary Bedroom Main Floor

    • Solid Surface Counters

    • Solid Wood Cabinets

    • Stone Counters

    • Walk-In Closet(s)

    • Window Treatments

    Dormitorios y baños

    • Dormitorios: 2

    • Baños completos: 2

  • Estacionamiento

    • Garage Door Opener

    Propiedad

    • Pisos: One

    • Características Exteriores: Irrigation System / Lighting / Private Mailbox / Private Yard / Rain Gutters / Sliding Doors / Sprinkler Metered

    Lote

    • Lote: 0.14 Hectáreas

    Otra Información de Propiedad

    • Número de Parcela: 272918865152002330

  • Tipo y estilo

    • Tipo de propiedad: Residential Lease

    • Subtipo de propiedad: Single Family Residence

  • Utilidad

    • BB/HS Internet Available

    • Cable Available

    • Electricity Connected

    • Sewer Connected

    • Sprinkler Meter

    • Street Lights

    • Underground Utilities

  • Detalles de la fuente

    • MLS ID: P4939186

    Otros hechos

    • Características de lavandería: Electric Dryer Hookup / In Kitchen / Inside / Laundry Closet

    • Características del lote: City Lot / Level / On Golf Course

    • Características del patio y el porche: Covered / Enclosed / Patio / Porch / Screened

    • Características de la ventana: Blinds / Window Treatments

    • Nombre del cuerpo de agua: LAKE ASHTON

    • Espacios de garaje: 2

    • Garaje adjunto: Si

    • Garaje: Si

    • Salón: 1556

    • Tamaño de la parcela: 60 x 100

    • Nombre de subdivisión: LAKE ASHTON GOLF CLUB PH 01

Consulta privada
Habla con el asesor de este inmueble.
Planos, documentos del HOA, comparables off-market, agendar una visita privada — un solo mensaje directo al especialista local.

Más como esta

En Renta
$2,030 /mo
Casa
4 camas · 2 baños · 1,485 sqft
VILLAMAR PH 1, WINTER HAVEN
409 CORSO LOOP
Nuevo
En Renta
$2,150 /mo
Casa
3 camas · 2 baños · 1,705 sqft
VILLAMAR PH 6 & PH 6D, WINTER HAVEN
5117 SYLAS JAX AVENUE
Nuevo
En Renta
$1,899 /mo
Casa
3 camas · 2 baños · 1,457 sqft
VILLAMAR PH 3, WINTER HAVEN
2410 BRASSIE COURT
Nuevo
En Renta
$2,100 /mo
Casa
3 camas · 2 baños · 1,320 sqft
LAKE DEXTER WOODS PH 02, WINTER HAVEN
687 LAKE DEXTER CIRCLE
En Renta
$1,500 /mo
Condo / Coop
2 camas · 1 baños · 1,260 sqft
ROYAL CRESCENT CONDO, WINTER HAVEN
5850 CYPRESS GARDENS BOULEVARD UNIT 608
En Renta
$1,750 /mo
Casa
3 camas · 2 baños · 1,310 sqft
WINTER HAVEN
4729 MANDOLIN LOOP
En Renta
$2,200 /mo
Casa
4 camas · 2 baños · 1,933 sqft
PEACE CRK RESERVE, WINTER HAVEN
1334 DIEGO TERRACE
En Renta
$2,350 /mo
Casa
5 camas · 2 baños · 2,326 sqft
VILLAMAR PH 7, WINTER HAVEN
6216 BOTTICELLA BOULEVARD

Mercado cerca de esta dirección

Conteos en vivo en la misma zona.
Ver todo

The multiple listing information is provided by the Stellar MLS from a copyrighted compilation of listings. The compilation of listings and each individual listing are ©2026-present Stellar MLS. All Rights Reserved. The information provided is for consumers' personal, noncommercial use and may not be used for any purpose other than to identify prospective properties consumers may be interested in purchasing. All properties are subject to prior sale or withdrawal. All information provided is deemed reliable but is not guaranteed accurate, and should be independently verified. Listing courtesy of: A+ REALTY LLC