Sell Your Home
Get a free home valuation
Contact
Tell us about your needs
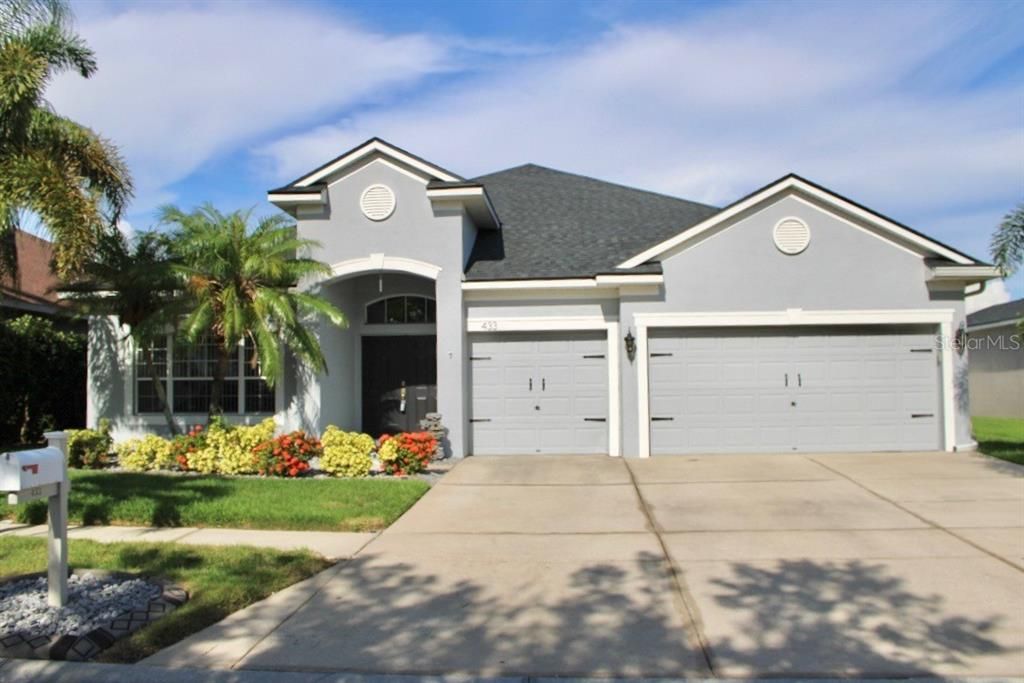
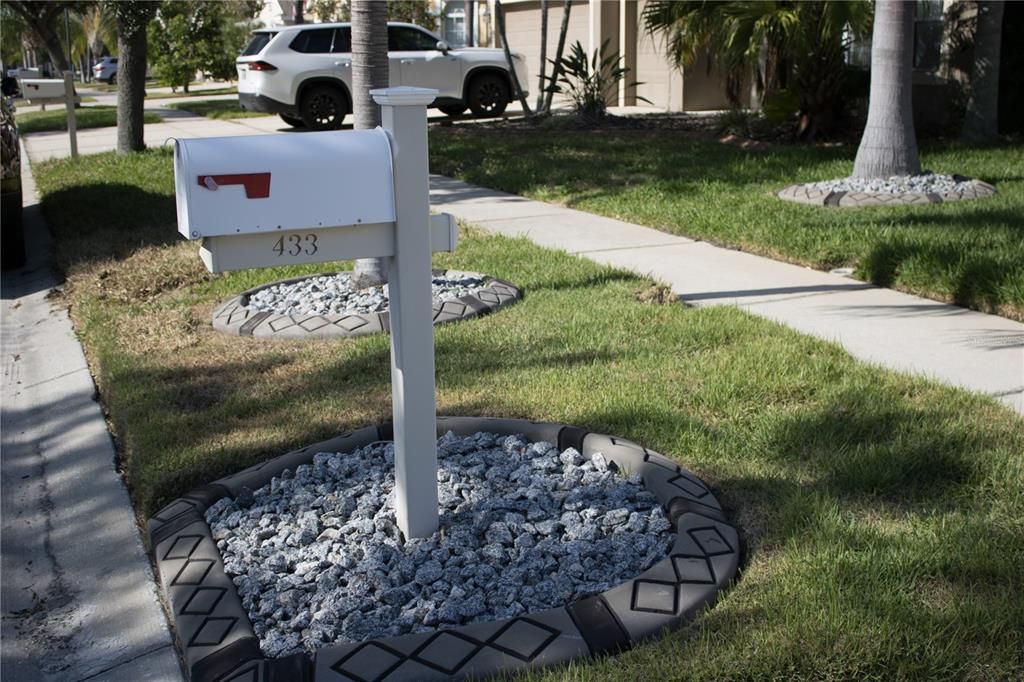
433 YORK DALE DRIVE

House For Sale
$425,000

BTC: 5.25502318

ETH: 170.00000000

-$25K (2026/08/26)
89 days
Waterfront
4 bds
3 ba
3,038 sqft

Overview

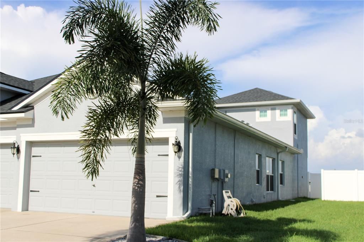
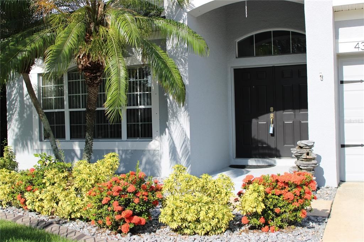
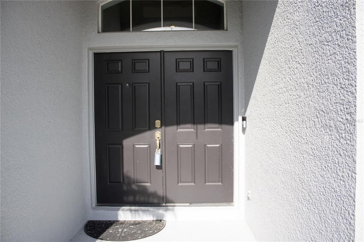
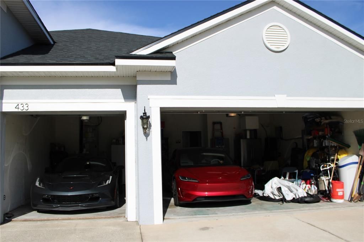
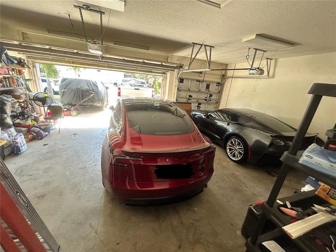
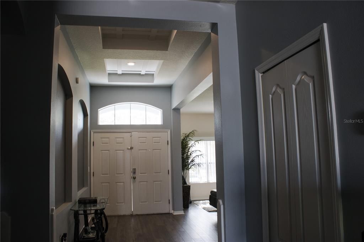
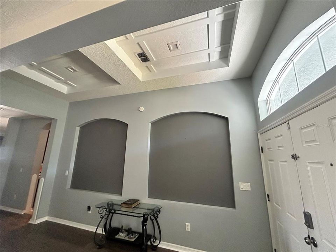
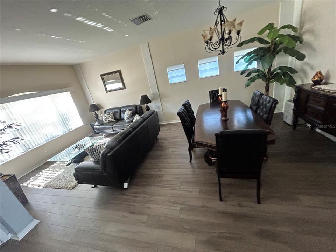
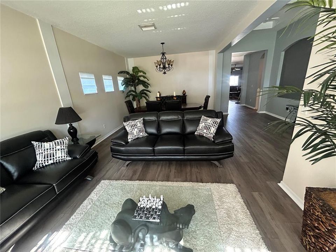
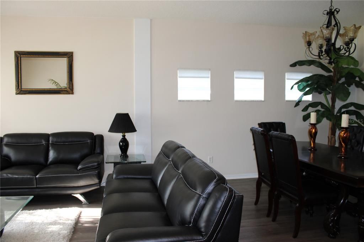
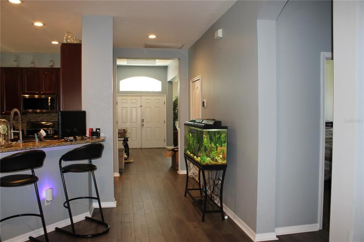
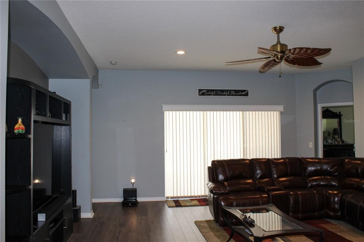
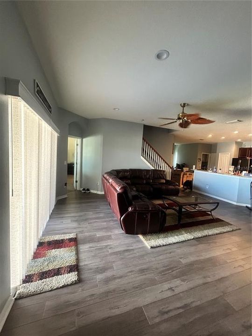
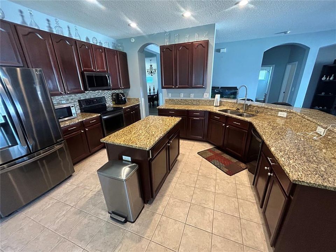
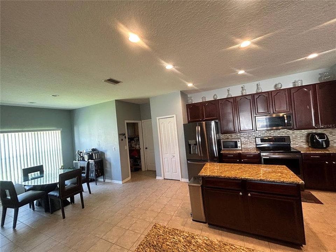
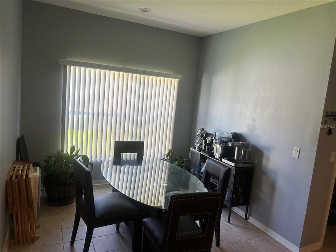
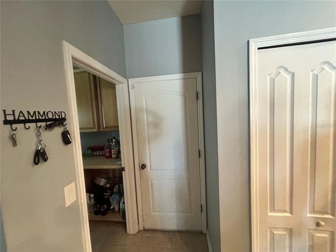
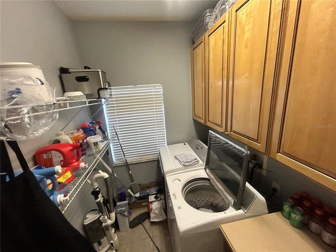
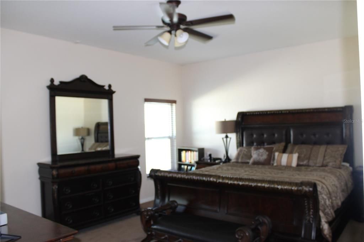
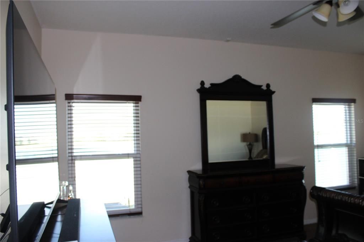
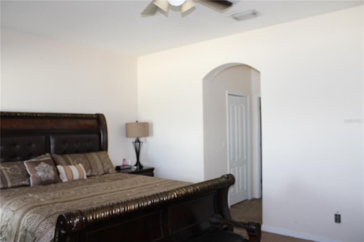
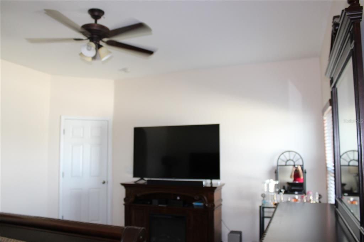
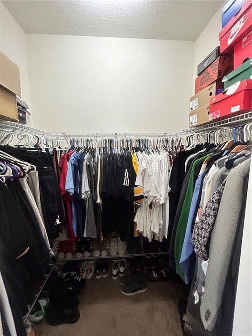
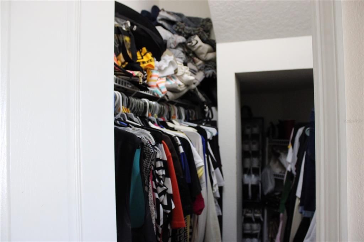
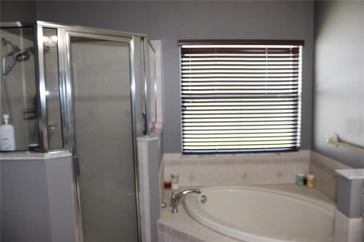
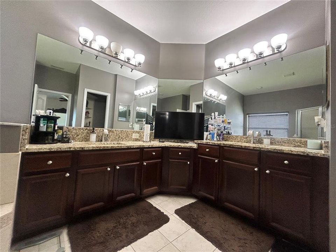
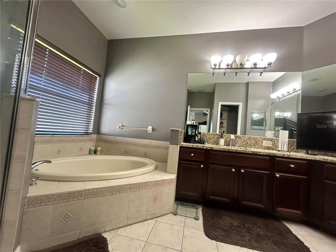
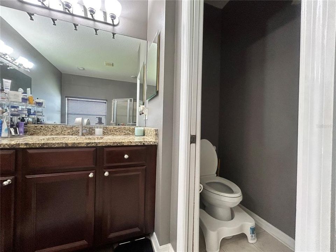
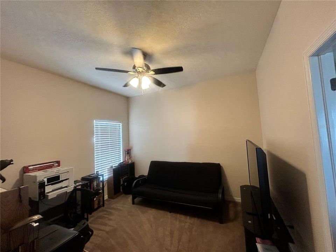
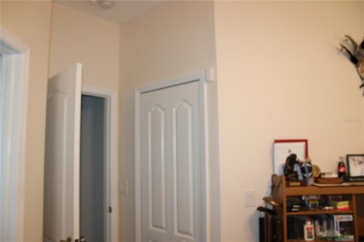
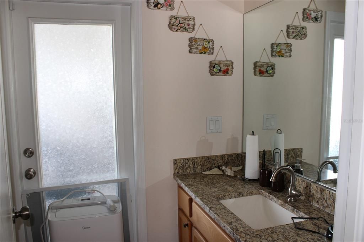
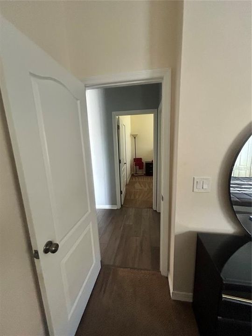
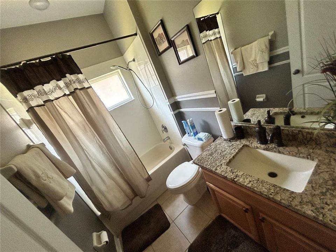
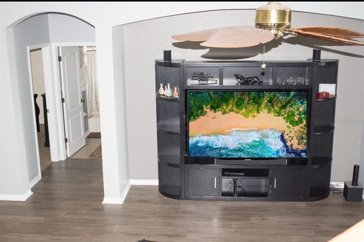
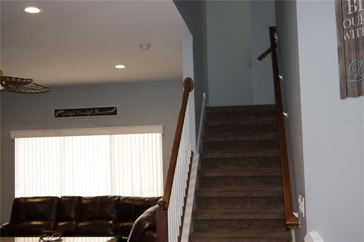
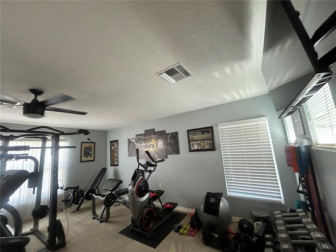
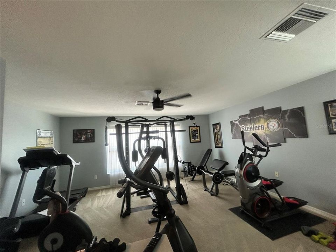
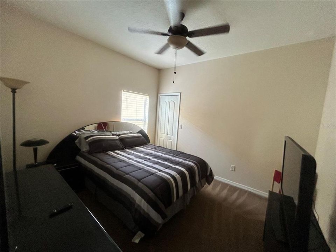
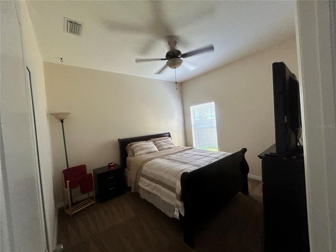
Welcome to this four-bedroom, three-bathroom gorgeous home, located in the wonderful gated community of Mira Lago. With more than 3,000 square feet of living space plus a three-car garage, can you say upgrades upgrades upgrades… New roof in 2024, and Hurricane resistant windows in Master suite and Loft area. This beauty comes with a tankless water heater and HVAC system that was replaced in 2022. This is the house you’ve been looking for., this is the cozy lakefront property you’ve been looking for. The majority of your living area is on the ground floor, so you won’t need the stairs unless you’re taking advantage of the big loft upstairs, which is currently being utilized as a full functional gym. Upon entering the home you have a large, living room and dining room combination. Laminate flooring through-out the lower-level living space. The heart of the home is the open concept kitchen and family room. The kitchen and bathrooms have granite countertops, LG stainless steel appliances, an eat-in area and a big breakfast bar centered in the middle of the kitchen. Just off the kitchen is the laundry room with above head wood storage cabinets along with wired storage racks. Laundry room includes beautiful Maytag top loading washing machine, and Maytag front loading dryer both XL capacity. The kitchen also has access to the three-car garage, so you can walk right in with your groceries. The family room has sliding glass doors leading to the covered patio overlooking the beautiful lake–great for outdoor living. You have the privacy of no rear neighbors and completely fenced-in backyard. The bedrooms are laid out in a three-way split plan. Two guest bedrooms large enough to fit Queen sized beds; and a full guest bathroom with bathtub are located off the family room. In one corner of the house you have a junior master suite that faces the rear of the home, complete with its own private, full bathroom and private entrance perfect for “mother in law suite” The master bedroom is on the other corner. It has two walk-in closets, and the large master bathroom features a garden tub, separate shower stall and dual sinks. Living in Mira Lago offers many great amenities including a community pool, basketball court, and clubhouse for your use. Come make this home yours today!
Location

Details

Type:
Residential
Parking:
No Data
Year Built:
2006
Lot:
0.17 Acres
Heating:
Electric
Price/sqft:
$140
Cooling:
Central Air
HOA:
$294

Valuation

Our model vs. what's actually selling nearby.
Estimate
$489,900
$397K – $857K
Confidence Low
List vs. estimate
$64K below estimate
List $425,000 · -13.2%
Our model says this listing is priced below recent comparable activity. Expect competition.
Price per sq ft
$139
-16.9% vs. city median $168
Based on
19 MLS comparables
Median of recent comparable listings. Sold comps use closing price, active listings use list price.

Highlights

Annual tax
$5,501
2025
HOA
$294/qtr
Community Pool
View
Water
Waterfront
Pond
Garage
3 car garage
Pets
Allowed
All facts and features
  • Flooring

    • Carpet

    • Ceramic Tile

    • Laminate

    Heating

    • Electric

    Cooling

    • Central Air

    Appliances

    • Dishwasher

    • Disposal

    • Electric Water Heater

    • Ice Maker

    • Microwave

    • Range

    • Refrigerator

    • Tankless Water Heater

    • Water Filtration System

    Other interior features

    • Ceiling Fan(s)

    • Primary Bedroom Main Floor

    • Stone Counters

    • Thermostat

    • Tray Ceiling(s)

    Bedrooms and bathrooms

    • Bedrooms: 4

    • Full bathrooms: 3

  • Property

    • Levels: Two

    • Exterior Features: Irrigation System / Private Mailbox / Rain Gutters / Sidewalk / Sliding Doors / Storage

    Lot

    • Lot: 0.17 Acres

    Other Property Information

    • Parcel Number: U01321883J00000000304.0

    • Zoning: PD

  • Type and style

    • Property Type: Residential

    • Property Sub Type: Single Family Residence

  • Utility

    • Cable Connected

    • Electricity Connected

    • Fire Hydrant

    • Sewer Connected

    • Sprinkler Meter

    • Street Lights

    • Underground Utilities

    • Water Connected

  • Other financial information

    • HOA: $294

    • HOA Frequency: Quarterly

    • Annual tax amount: $5,501

  • Source details

    • MLS ID: TB8520228

    Other facts

    • Construction Materials: Block / Stucco

    • Foundation Details: Slab

    • Laundry Features: Electric Dryer Hookup / Laundry Room / Washer Hookup

    • Lot Features: Level

    • Patio And Porch Features: Front Porch / Rear Porch

    • Window Features: Blinds / ENERGY STAR Qualified Windows / Shutters

    • Direction Faces: West

    • Other Structures: Shed(s)

    • Architectural Style: Contemporary

    • Waterfront: Yes

    • Garage Spaces: 3

    • Attached Garage: Yes

    • Garage: Yes

    • Living Area: 3038

    • Water Source: Public

    • Lot Size Dimensions: 60 x 120

    • Subdivision Name: MIRA LAGO WEST PH 2B

Private inquiry
Talk to the advisor on this listing.
Floor plans, HOA docs, off-market comparables, scheduling a private showing — one message, direct to the local specialist.

More like this

For Sale
$319,000
House
4 bds · 2 ba · 1,828 sqft
BROOKSIDE, RUSKIN
822 WILL SCARLETT AVENUE
New
For Sale
$300,000
House
3 bds · 2 ba · 1,598 sqft
MIRA LAGO WEST PH 2B, RUSKIN
1739 BONITA BLUFF COURT
New
For Sale
$435,000
House
5 bds · 2 ba · 2,983 sqft
RIVERBEND WEST PH 1, RUSKIN
2206 4TH STREET SW
New
For Sale
$374,900
House
4 bds · 2 ba · 2,402 sqft
OSPREY LANDING, APOLLO BEACH
5028 INSHORE LANDING DRIVE
New
For Sale
$429,000
House
4 bds · 3 ba · 3,005 sqft
MIRA LAGO WEST PH 1, RUSKIN
443 YORK DALE DRIVE
New
For Sale
$549,900
House
3 bds · 2 ba · 2,399 sqft
HARBOUR ISLES PH 1, APOLLO BEACH
337 STAR SHELL DRIVE
-$4K
For Sale
$376,000
House
4 bds · 3 ba · 2,323 sqft
RIVER BEND PH 4A, RUSKIN
626 TANANA FALL DRIVE
For Sale
$340,000
House
4 bds · 2 ba · 2,328 sqft
SHELL COVE PHASE 1, RUSKIN
498 OLIVE CONCH STREET

Market around this address

Live counts in the same area.
View all

The multiple listing information is provided by the Stellar MLS from a copyrighted compilation of listings. The compilation of listings and each individual listing are ©2026-present Stellar MLS. All Rights Reserved. The information provided is for consumers' personal, noncommercial use and may not be used for any purpose other than to identify prospective properties consumers may be interested in purchasing. All properties are subject to prior sale or withdrawal. All information provided is deemed reliable but is not guaranteed accurate, and should be independently verified. Listing courtesy of: REAL PROPERTY MARKETING, INC.