Sell Your Home
Get a free home valuation
Contact
Tell us about your needs
4331 SWALLOWTAIL DRIVE

House For Sale
$319,900

BTC: 4.06738716

ETH: 126.41770401

2 days
3 bds
2 ba
1,590 sqft

Overview

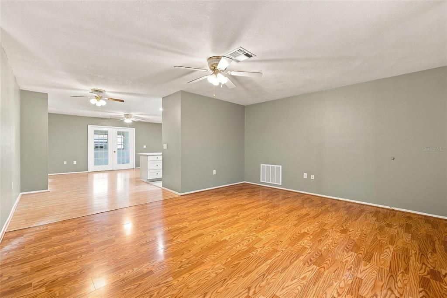
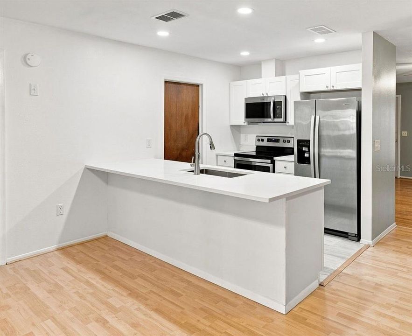
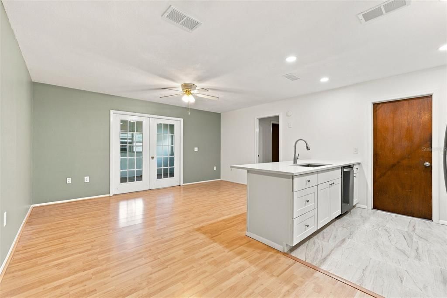
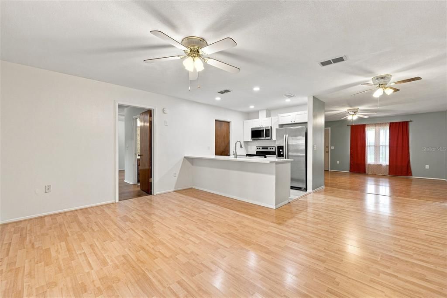
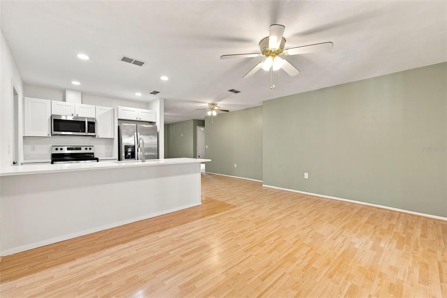
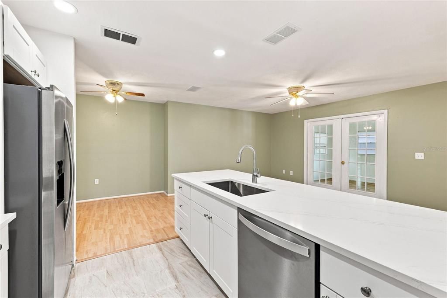
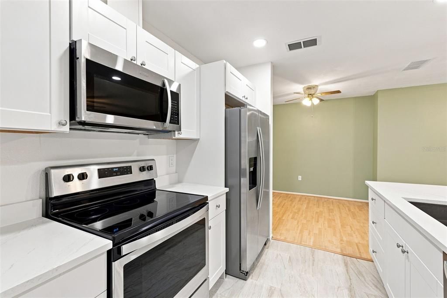
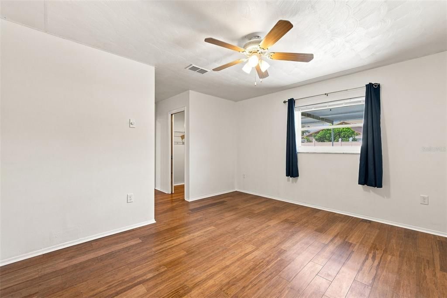
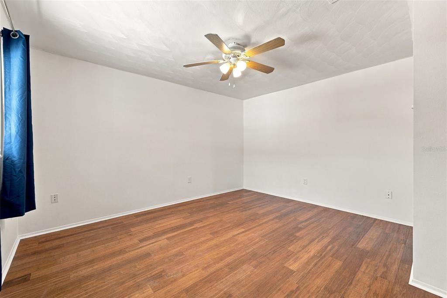
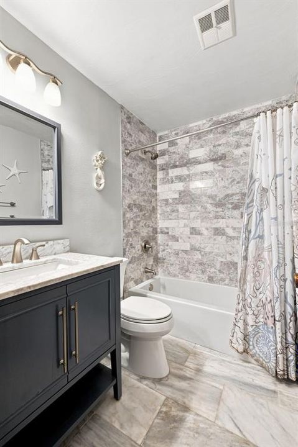
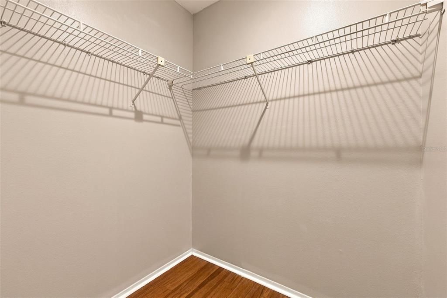
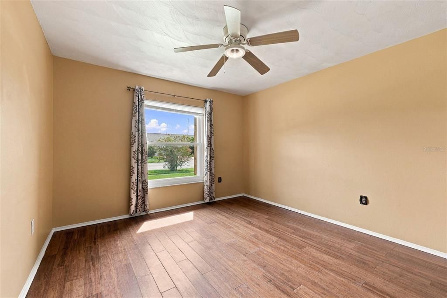
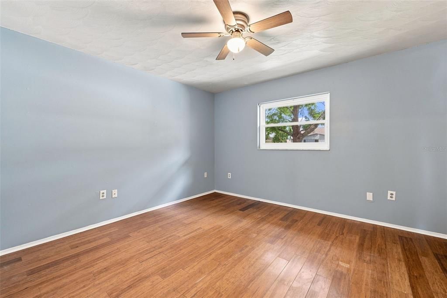
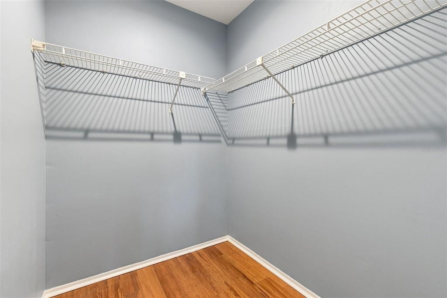
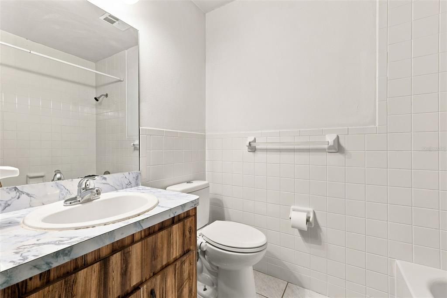
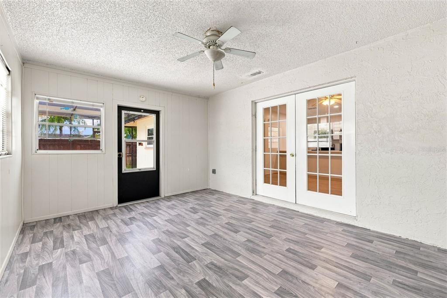
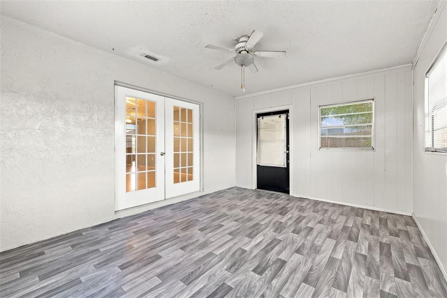
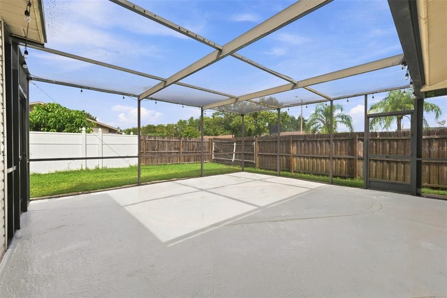
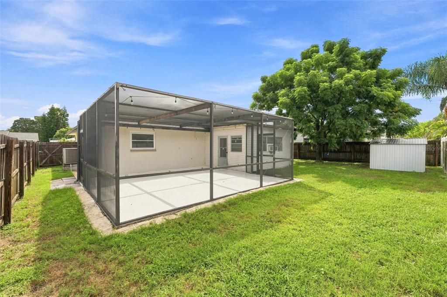
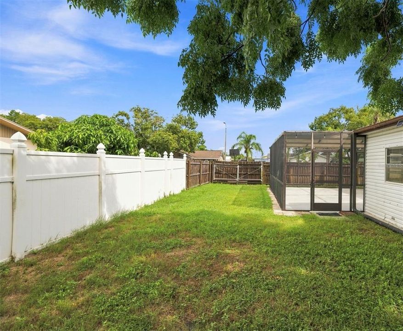
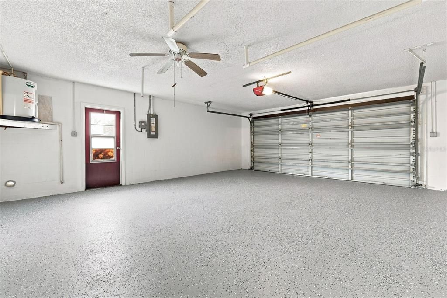
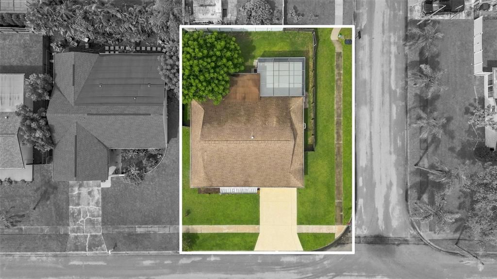
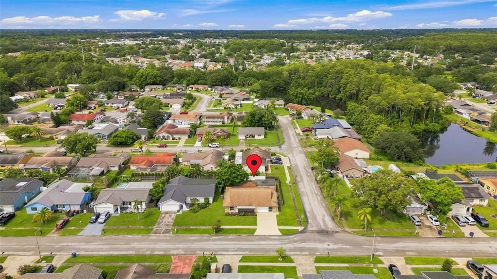
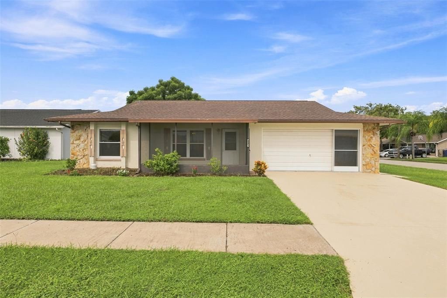
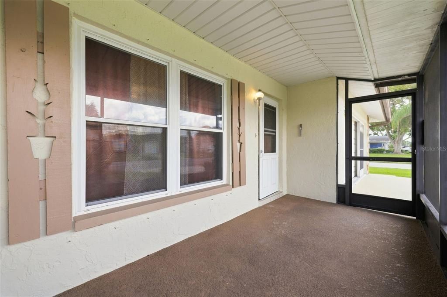
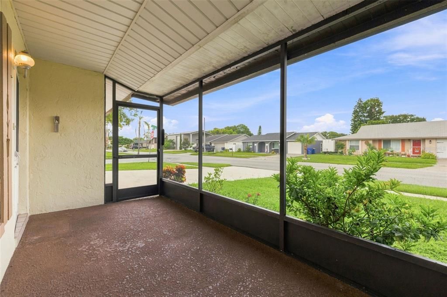
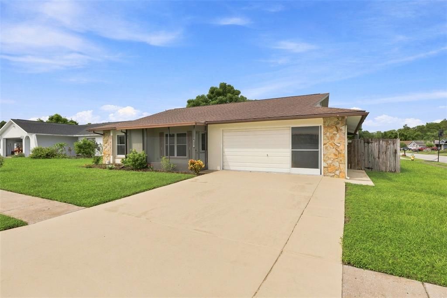
Move-in ready 3 bedroom, 2 bath, 2 car garage home situated on a oversized corner lot in Park Lake Estates. No HOA! Bring your Boat and all your toys to park behind the side double gate fence. Arriving at this home, you will admire the large fenced corner yard, welcoming front porch and stone facade accent. Inside you will notice ample open double living spaces, making it feel bright and spacious. Updates include fresh paint and flooring throughout. The center of home showcases the updated kitchen featuring shaker cabinets for storage, Quartz countertops, and stainless steel appliances. Inviting breakfast bar overlooks your dinette space and open concept family room. Beautiful French doors lead to your bonus enclosed Florida room which can be used all year long! Primary suite is spacious with walk in closet and updated flooring. Primary en suite bathroom features shower/tub combo. Split bedroom floor plan. Two Guest bedrooms boast updated flooring and provide plenty of closet space. Guest bath has updated Marble vanity top and gleaming Marble finished floors and shower/tub tile combo. From your Florida room you have access to your extended screened patio - perfect for entertaining! Fully fenced backyard with plenty of yard space and shed for additional storage! Epoxy finished floors and "lifestyle screen" complete the 2 car garage. NO CDD, NO HOA. Zoned for A-rated River Ridge Middle School and River Ridge High School. Conveniently located to HCA Trinity Hospital, Jack Mitchell Park, James E Grey Preserve for nature trails, Sims Park splash pad, and easy access to US 54 and US 19. This home is affordable and priced to sell!

Location

Details

Type:
Residential
Parking:
Boat / Deeded / Driveway / RV Parking
Year Built:
1981
Lot:
0.16 Acres
Heating:
Central
Price/sqft:
$201
Cooling:
Central Air
HOA:
No Data

Valuation

Our model vs. what's actually selling nearby.
Estimate
$300,000
$204K – $374K
Confidence Low
List vs. estimate
$19K above estimate
List $319,900 · +6.6%
Our model says this listing is priced above recent comparable activity. Room to negotiate.
Price per sq ft
$201
-5.8% vs. city median $213
Based on
56 MLS comparables
Median of recent comparable listings. Sold comps use closing price, active listings use list price.

Highlights

Annual tax
$1,777
2025
Garage
2 car garage
Pets
Allowed
All facts and features
  • Flooring

    • Laminate

    • Other

    Heating

    • Central

    Cooling

    • Central Air

    Appliances

    • Dishwasher

    • Microwave

    • Range

    • Refrigerator

    Other interior features

    • Built-in Features

    • Ceiling Fan(s)

    • Eating Space In Kitchen

    • Kitchen/Family Room Combo

    • Living Room/Dining Room Combo

    • Open Floorplan

    • Primary Bedroom Main Floor

    • Split Bedroom

    • Stone Counters

    • Thermostat

    • Walk-In Closet(s)

    Bedrooms and bathrooms

    • Bedrooms: 3

    • Full bathrooms: 2

  • Parking

    • Boat

    • Deeded

    • Driveway

    • RV Parking

    Property

    • Levels: One

    • Exterior Features: French Doors / Sidewalk / Storage

    Lot

    • Lot: 0.16 Acres

    Other Property Information

    • Parcel Number: 1426160030000003270

    • Zoning: R4

  • Type and style

    • Property Type: Residential

    • Property Sub Type: Single Family Residence

  • Utility

    • BB/HS Internet Available

    • Cable Available

    • Electricity Connected

    • Public

    • Sewer Connected

    • Water Connected

  • Other financial information

    • Annual tax amount: $1,778

  • Source details

    • MLS ID: TB8546675

    Other facts

    • Construction Materials: Block / Stone / Stucco

    • Foundation Details: Slab

    • Laundry Features: In Garage

    • Lot Features: Corner Lot / In County / Landscaped / Level / Sidewalk

    • Patio And Porch Features: Front Porch / Patio / Rear Porch / Screened

    • Direction Faces: East

    • Other Structures: Shed(s) / Storage

    • Garage Spaces: 2

    • Attached Garage: Yes

    • Garage: Yes

    • Living Area: 1590

    • Water Source: Public

    • Subdivision Name: PARK LAKE ESTATES

Private inquiry
Talk to the advisor on this listing.
Floor plans, HOA docs, off-market comparables, scheduling a private showing — one message, direct to the local specialist.

More like this

New
For Sale
$224,900
Condo/Co-op
2 bds · 2 ba · 1,135 sqft
WEDGWOOD VILLAGE CONDO, NEW PORT RICHEY
9528 BUNKER HILL COURT
New
For Sale
$249,999
House
2 bds · 1 ba · 775 sqft
SEVEN SPGS HOMES, NEW PORT RICHEY
7645 ARLIGHT DRIVE
New
For Sale
$229,900
House
2 bds · 1 ba · 840 sqft
HOLIDAY GARDENS ESTATES, NEW PORT RICHEY
4901 DAPHNE STREET
New
For Sale
$295,000
House
3 bds · 2 ba · 1,234 sqft
LAKEWOOD ESTATES, NEW PORT RICHEY
7949 KNIGHT DRIVE
New
For Sale
$245,000
House
3 bds · 2 ba · 995 sqft
MEADOWS, NEW PORT RICHEY
5116 MURIEL LANE
For Sale
$284,900
House
2 bds · 2 ba · 1,553 sqft
GOLF VIEW VILLAS CONDO 8, NEW PORT RICHEY
3633 MUIRFIELD COURT
-$15K
For Sale
$355,000
House
2 bds · 2 ba · 1,679 sqft
TIMBER GREENS PH 01D, NEW PORT RICHEY
9338 WHISPERING MEADOW COURT
For Sale
$299,999
House
3 bds · 2 ba · 1,440 sqft
BEACON WOODS VILLAGE, NEW PORT RICHEY
6107 VERMONT AVENUE

Market around this address

Live counts in the same area.
View all

The multiple listing information is provided by the Stellar MLS from a copyrighted compilation of listings. The compilation of listings and each individual listing are ©2026-present Stellar MLS. All Rights Reserved. The information provided is for consumers' personal, noncommercial use and may not be used for any purpose other than to identify prospective properties consumers may be interested in purchasing. All properties are subject to prior sale or withdrawal. All information provided is deemed reliable but is not guaranteed accurate, and should be independently verified. Listing courtesy of: CHARLES RUTENBERG REALTY INC