Sell Your Home
Get a free home valuation
Contact
Tell us about your needs

4332 WHISTLEWOOD CIRCLE

House Active With Contract
$359,900

BTC: 5.52163240

ETH: 189.15822226

4 days
3 bds
2 ba
1,787 sqft

Overview

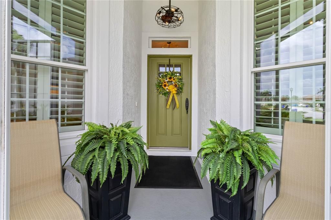
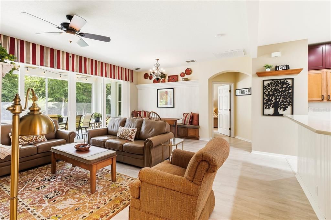
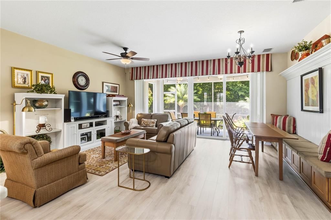
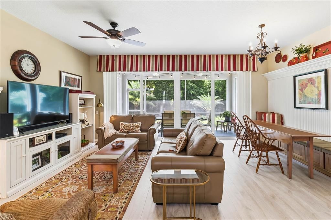
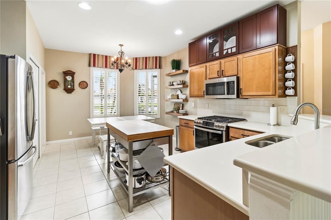
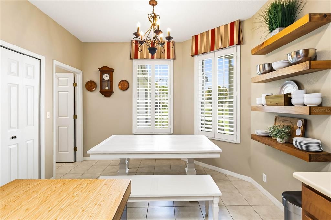
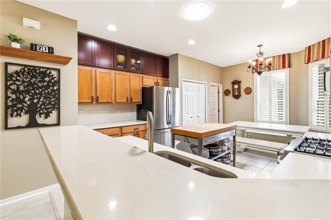
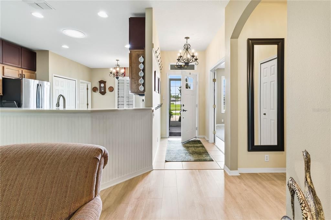
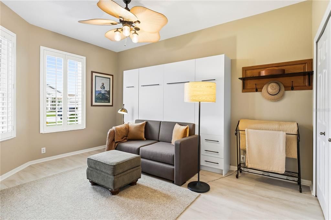
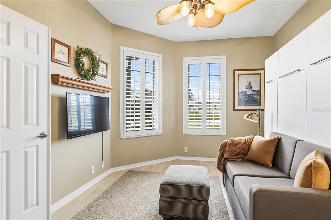
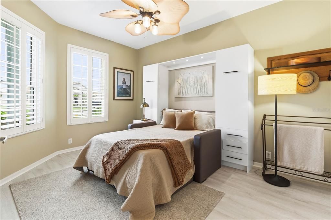
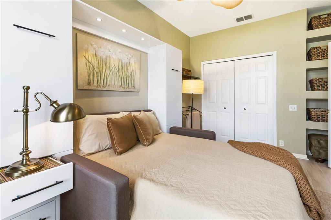
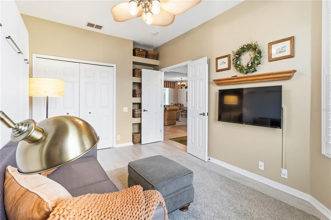
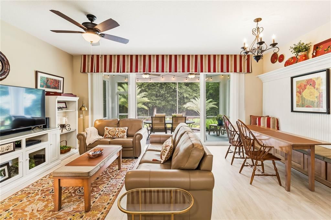
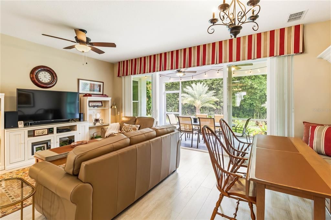
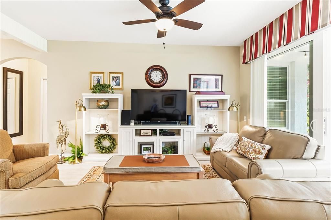
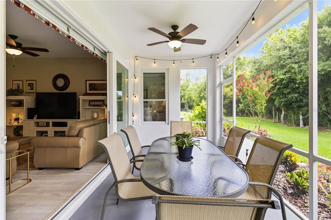
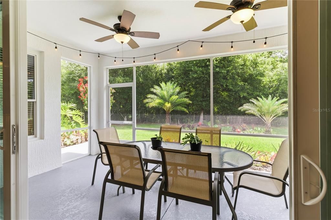
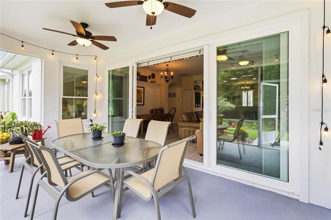
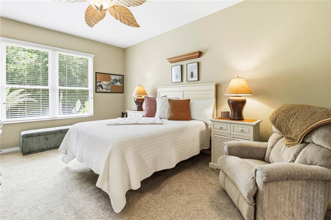
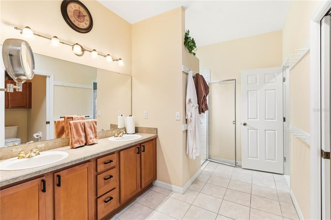
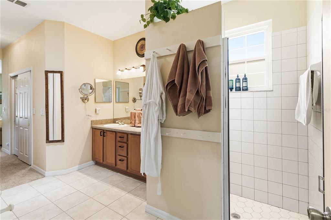
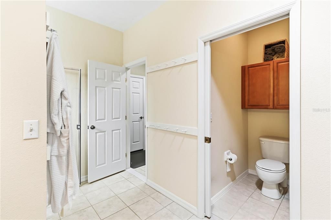
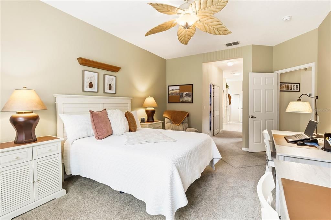
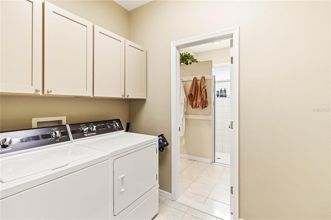
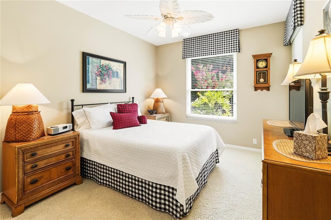
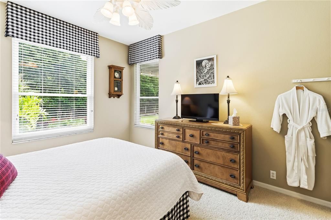
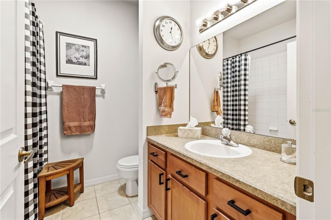
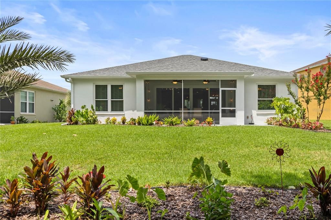
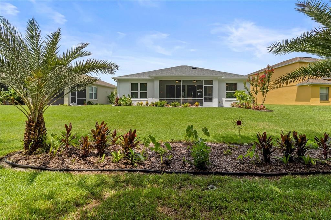
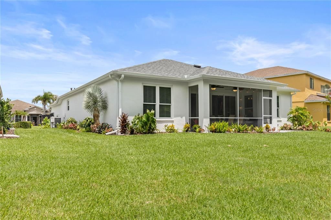
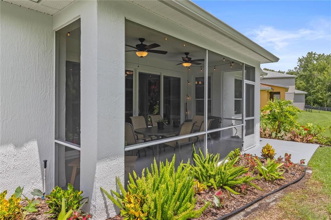
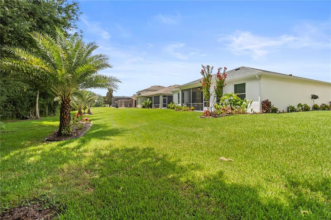
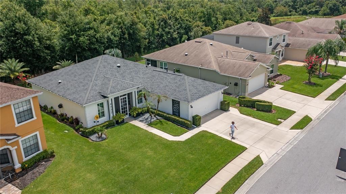
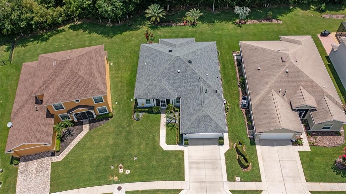
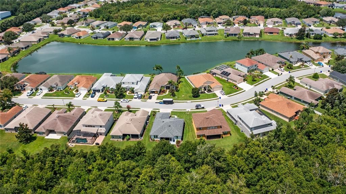
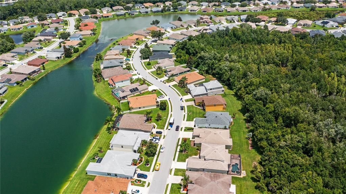
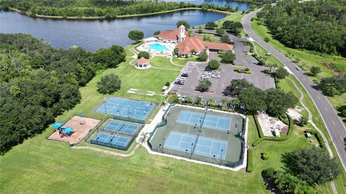
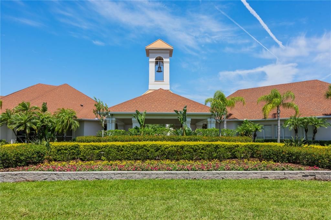
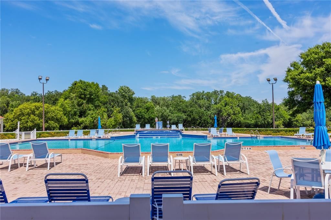
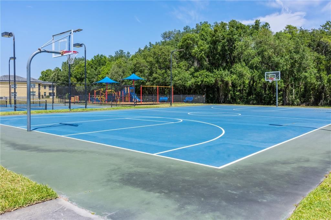
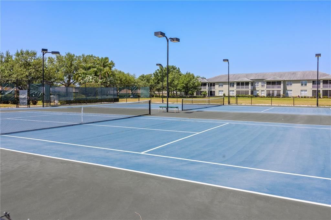
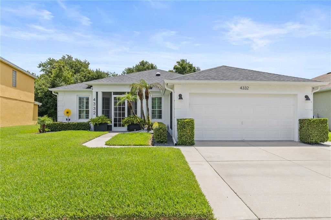
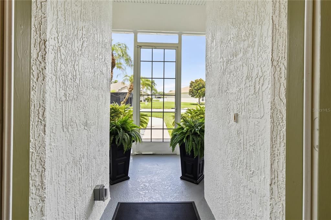
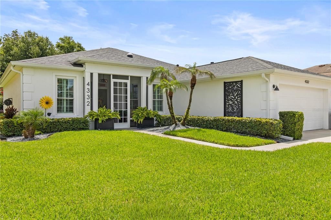
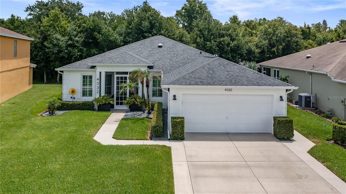
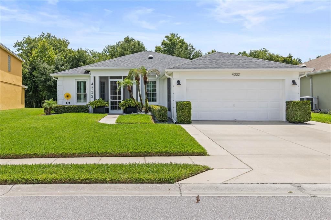
Under contract-accepting backup offers. Welcome to resort-style living in the gated community of Carillon Lakes! Never before offered for sale, this former builder’s model home has been lovingly maintained by its original owners and offers a spacious split-bedroom, open-concept floor plan with 3 bedrooms, 2 bathrooms, and 1,787 square feet of living space. A light and airy color palette creates a welcoming atmosphere throughout the home. The kitchen is designed for both everyday living and entertaining, featuring quartz countertops, double-stacked wood cabinetry, stainless steel appliances, a natural gas range, plantation shutters, and a generously sized breakfast area. The kitchen overlooks the open living and dining areas, which flow naturally toward the large screened-in back porch and beautifully landscaped backyard. Situated on one of the larger lots in the community, the outdoor space includes an additional concrete pad beside the screened porch, providing the perfect spot for a grill or outdoor cooking area. The porch screens were replaced in 2025, making this inviting space ready to enjoy. The oversized primary suite features an en-suite bathroom with a dual-sink vanity, walk-in shower, and two large walk-in closets. The spacious second bedroom includes shutters and a Murphy bed that will remain with the home, allowing the room to function beautifully as a guest bedroom, home office, or combination of both. The primary and third bedrooms are carpeted, while the living room, dining room, and second bedroom feature laminate flooring. Ceramic tile completes the kitchen and additional wet areas. Thoughtful energy-efficient features and updates include foam insulation within the walls, additional attic insulation, two solar-powered roof fans, solar tubes that bring natural light into the home, and double-pane windows installed in 2017. Additional features include a roof installed in December 2018, a Wi-Fi-controlled air-conditioning system from 2018, a natural gas tankless water heater, whole-home water treatment and softener system with pressure regulator, a five-zone irrigation system with Wi-Fi controller, and rain gutters surrounding the entire home. The garage also includes a utility sink for convenient cleanup after outdoor projects. Carillon Lakes offers an exceptional lifestyle with a 24-hour guarded entrance, two clubhouses, a junior Olympic-sized swimming pool, large spa, fitness center, tennis courts, pickleball courts, basketball court, playground, and scenic lakes throughout the community. The heated pool and spa overlook one of the community’s beautiful lakes, which is surrounded by a walking, running, and biking path. Residents may also enjoy catch-and-release fishing. The HOA fee includes lawn mowing, cable, internet, and access to the community’s extensive amenities. This rare, one-owner home combines comfort, efficiency, space, and an outstanding community lifestyle. Schedule your private showing and discover everything Carillon Lakes has to offer!

Location

Details

Type:
Residential
Parking:
Garage Door Opener
Year Built:
2004
Lot:
0.19 Acres
Heating:
Central
Price/sqft:
$201
Cooling:
Central Air
HOA:
$294

Valuation

Our model vs. what's actually selling nearby.
Estimate
$314,950
$273K – $386K
Confidence Low
List vs. estimate
$44K above estimate
List $359,900 · +14.3%
Our model says this listing is priced above recent comparable activity. Room to negotiate.
Price per sq ft
$201
+0.5% vs. city median $200
Based on
8 MLS comparables
Median of recent comparable listings. Sold comps use closing price, active listings use list price.

Highlights

Annual tax
$2,851
2025
HOA
$294/mo
24-Hour Guard, Cable TV, Community Pool
View
Garden
Garage
2 car garage
Pets
Allowed
All facts and features
  • Flooring

    • Carpet

    • Ceramic Tile

    • Laminate

    Heating

    • Central

    Cooling

    • Central Air

    Appliances

    • Dishwasher

    • Microwave

    • Range

    • Refrigerator

    • Water Filtration System

    Other interior features

    • Built-in Features

    • Eating Space In Kitchen

    • Open Floorplan

    • Primary Bedroom Main Floor

    • Split Bedroom

    • Stone Counters

    • Walk-In Closet(s)

    Bedrooms and bathrooms

    • Bedrooms: 3

    • Full bathrooms: 2

  • Parking

    • Garage Door Opener

    Property

    • Levels: One

    • Exterior Features: Irrigation System / Rain Gutters / Sidewalk / Sliding Doors

    Lot

    • Lot: 0.19 Acres

    Other Property Information

    • Parcel Number: 232832138065002860

  • Type and style

    • Property Type: Residential

    • Property Sub Type: Single Family Residence

  • Utility

    • BB/HS Internet Available

    • Cable Connected

    • Electricity Connected

    • Natural Gas Connected

    • Sewer Available

    • Sewer Connected

    • Street Lights

    • Underground Utilities

    • Water Connected

    Green energy

    • Appliances

    • Insulation

  • Other financial information

    • HOA: $294

    • HOA Frequency: Monthly

    • Annual tax amount: $2,851

  • Source details

    • MLS ID: L4963554

    Other facts

    • Construction Materials: Block / Stucco

    • Foundation Details: Slab

    • Laundry Features: Inside / Laundry Room

    • Lot Features: City Lot / Landscaped / Sidewalk

    • Patio And Porch Features: Rear Porch / Screened

    • Window Features: Window Treatments

    • Direction Faces: West

    • Architectural Style: Florida

    • Garage Spaces: 2

    • Attached Garage: Yes

    • Garage: Yes

    • Living Area: 1787

    • Water Source: Public

    • Subdivision Name: CARILLON LAKES PH 03B

Private inquiry
Talk to the advisor on this listing.
Floor plans, HOA docs, off-market comparables, scheduling a private showing — one message, direct to the local specialist.

More like this

Active With Contract
$265,990
Townhouse
3 bds · 2 ba · 1,463 sqft
HAWTHORNE PHASE 3A-3B, LAKELAND
4314 BUTTERSCOTCH
New
Active With Contract
$375,000
House
3 bds · 2 ba · 1,700 sqft
UNPLATTED, PLANT CITY
606 S WIGGINS ROAD
New
Active With Contract
$355,000
House
4 bds · 2 ba · 1,871 sqft
UNPLATTED, PLANT CITY
2803 E TRAPNELL ROAD
Active With Contract
$324,900
House
4 bds · 2 ba · 1,665 sqft
HAWTHORNE RANCH, LAKELAND
5140 PENELOPE TRAIL
Active With Contract
$398,400
House
4 bds · 3 ba · 2,262 sqft
HAWTHORNE PHASE 2A-2B, LAKELAND
4947 CUCUMBER STREET
-$5K
Active With Contract
$364,900
House
5 bds · 3 ba · 2,447 sqft
HAWTHORNE RANCH, LAKELAND
5144 PENELOPE TRAIL
-$3K
Active With Contract
$259,900
Townhouse
3 bds · 2 ba · 1,463 sqft
HAWTHORNE RANCH, LAKELAND
4353 BUTTERSCOTCH CIRCLE
-$3K
Active With Contract
$264,900
Townhouse
3 bds · 2 ba · 1,464 sqft
HAWTHORNE PHASE 3A-3B, LAKELAND
4308 BUTTERSCOTHCH CIRCLE

Market around this address

Live counts in the same area.
View all

The multiple listing information is provided by the Stellar MLS from a copyrighted compilation of listings. The compilation of listings and each individual listing are ©2026-present Stellar MLS. All Rights Reserved. The information provided is for consumers' personal, noncommercial use and may not be used for any purpose other than to identify prospective properties consumers may be interested in purchasing. All properties are subject to prior sale or withdrawal. All information provided is deemed reliable but is not guaranteed accurate, and should be independently verified. Listing courtesy of: REMAX EXPERTS