Sell Your Home
Get a free home valuation
Contact
Tell us about your needs

4334 POND BROOK COURT

House For Rent
$4,800

BTC: 0.06168477

ETH: 2.00000000

/mo
20 days
4 bds
3 ba
2,580 sqft

Overview

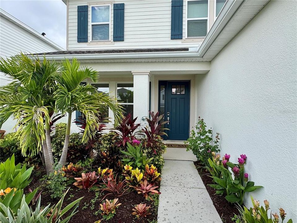
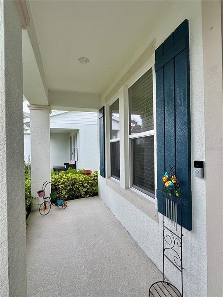
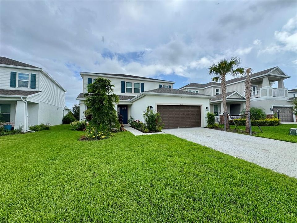
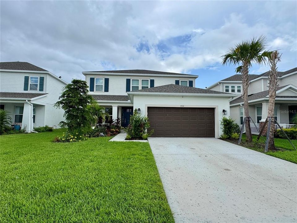
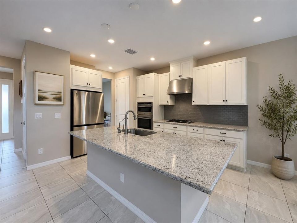
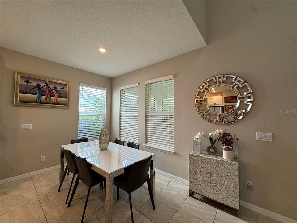
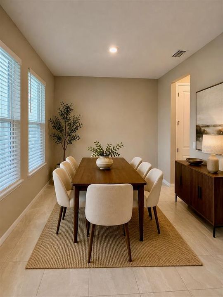
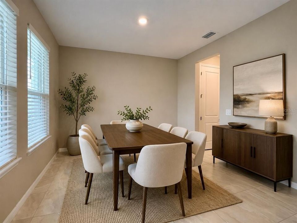
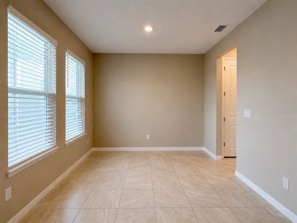
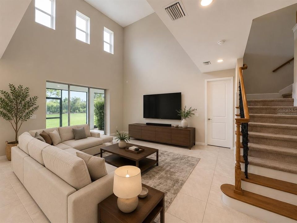
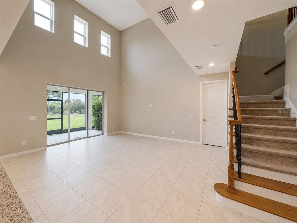
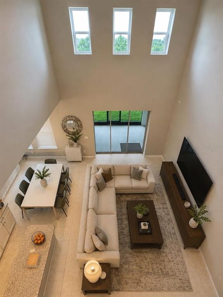
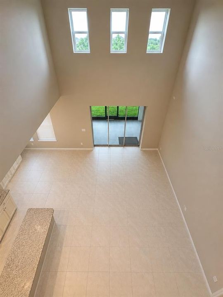
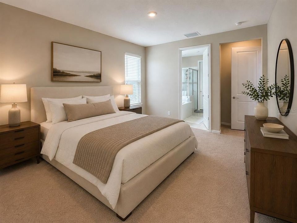
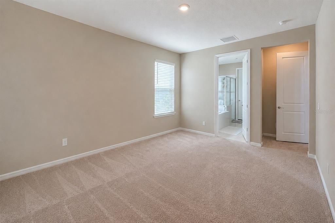
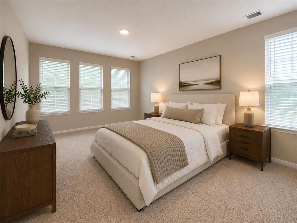
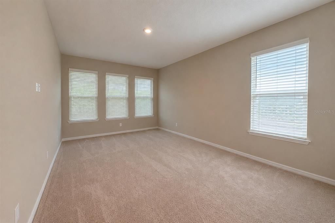
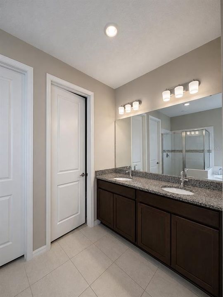
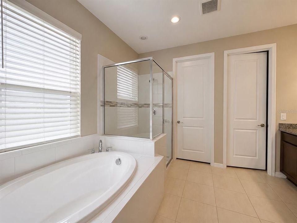
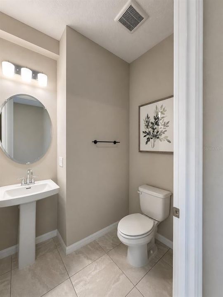
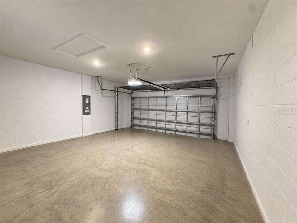
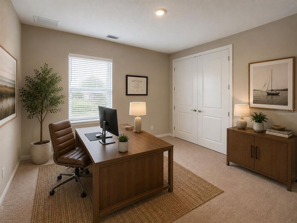
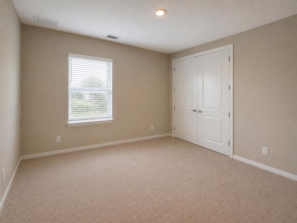
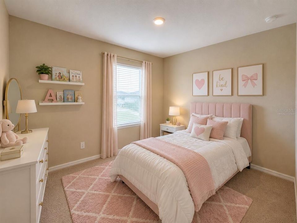
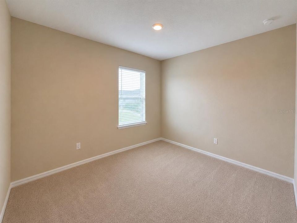
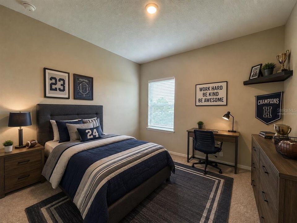
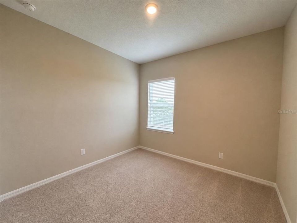
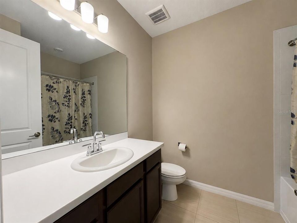
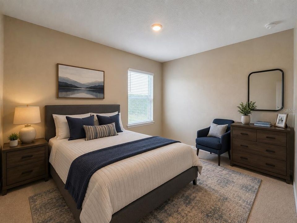
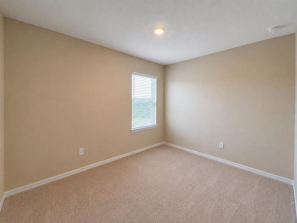
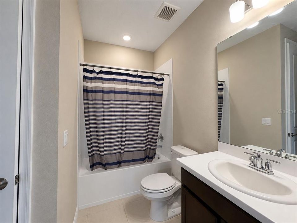
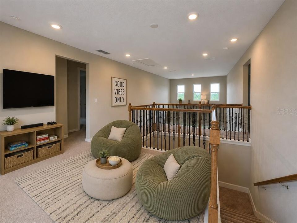
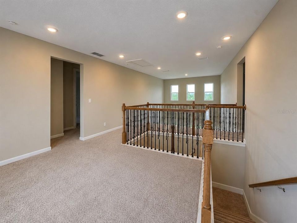
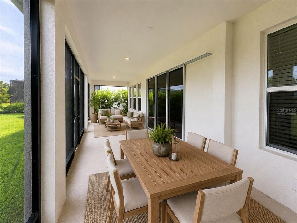
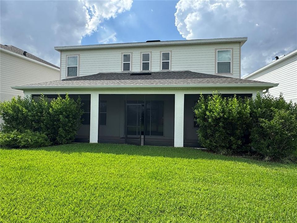
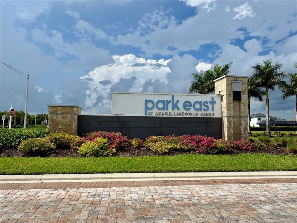
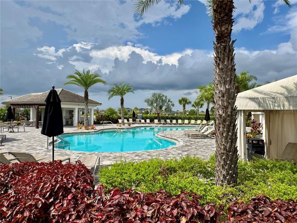
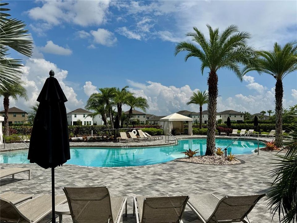
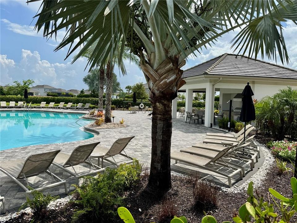
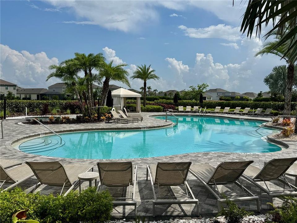
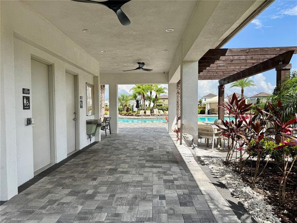
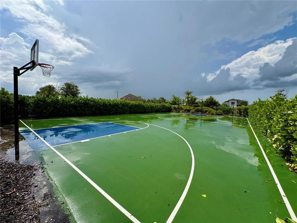
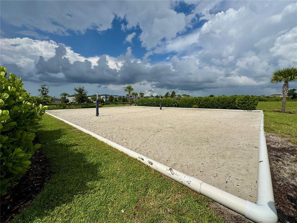
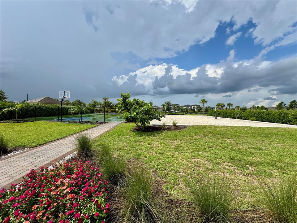
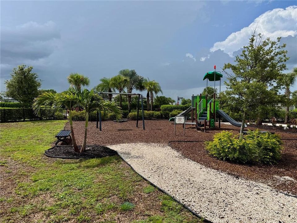
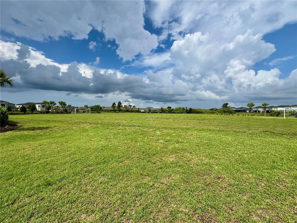
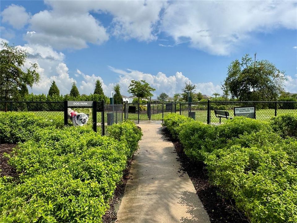
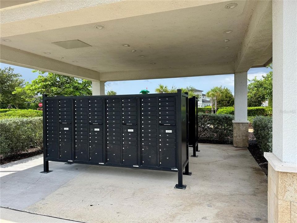
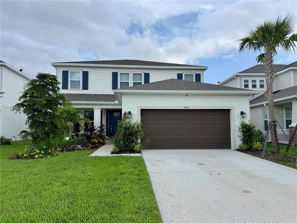
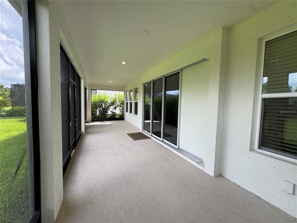
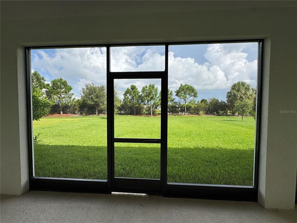
Virtually Staged. Now available for annual lease, this beautifully maintained 2024 Taylor Morrison Bahama model offers approximately 2,600 square feet of thoughtfully designed living space with 4 bedrooms, 3.5 bathrooms, a dedicated study, an upstairs bonus room, and an attached 2-car garage. The open-concept floor plan features a spacious great room that flows seamlessly into the kitchen and casual dining area, while a separate formal dining room provides additional flexibility for entertaining or everyday use. The first-floor primary suite offers privacy and comfort with a spacious en-suite bath and walk-in closet. Upstairs, three additional bedrooms, two full bathrooms, the bonus room, and the study provide flexible spaces for work, hobbies, guests, or additional living areas. Enjoy Florida living year-round from the newly screened rear lanai, creating an inviting outdoor space to relax and entertain. Offered unfurnished, this nearly new home showcases modern finishes, abundant natural light, generous storage, and the quality craftsmanship expected from one of Taylor Morrison's most popular floor plans. Located in Park East at Azario in Lakewood Ranch, residents enjoy access to an impressive collection of community amenities including a resort-style swimming pool and spa, cabanas, covered gathering areas, bathhouse, playground, multi-purpose sports court for basketball, sand volleyball court, soccer field, dog park, community mailboxes, and sidewalks throughout the neighborhood. Conveniently located near shopping, dining, golf, entertainment, medical facilities, and the many attractions that make Lakewood Ranch one of Florida's premier master-planned communities.

Location

Details

Type:
Residential Lease
Parking:
Covered / Driveway / Garage Door Opener / Ground Level / Off Street
Year Built:
2024
Lot:
0.19 Acres
Heating:
Central
Price/sqft:
$2
Cooling:
Central Air
HOA:
No Data

Valuation

Our model vs. what's actually selling nearby.
Estimate
$4,800
$3K – $8K
Confidence Low
List vs. estimate
At estimate
List $4,800 · +0.0%
List is in line with recent comparable activity.
Price per sq ft
$1
-99.3% vs. city median $272
Based on
7 MLS comparables
Median of recent comparable listings. Sold comps use closing price, active listings use list price.

Highlights

View
Trees/Woods
Garage
2 car garage
Pets
Allowed
All facts and features
  • Flooring

    • Carpet

    • Tile

    Heating

    • Central

    Cooling

    • Central Air

    Appliances

    • Dishwasher

    • Disposal

    • Dryer

    • Electric Water Heater

    • Microwave

    • Range

    • Range Hood

    • Refrigerator

    • Washer

    Other interior features

    • Ceiling Fan(s)

    • Eating Space In Kitchen

    • High Ceilings

    • Kitchen/Family Room Combo

    • Open Floorplan

    • Primary Bedroom Main Floor

    • Solid Surface Counters

    • Solid Wood Cabinets

    • Split Bedroom

    • Thermostat

    • Walk-In Closet(s)

    • Window Treatments

    Bedrooms and bathrooms

    • Bedrooms: 4

    • Bathrooms: 1

    • Full bathrooms: 3

  • Parking

    • Covered

    • Driveway

    • Garage Door Opener

    • Ground Level

    • Off Street

    Property

    • Levels: Two

    • Exterior Features: Hurricane Shutters / Rain Gutters / Sidewalk

    Lot

    • Lot: 0.19 Acres

    Other Property Information

    • Parcel Number: 576102259

  • Type and style

    • Property Type: Residential Lease

    • Property Sub Type: Single Family Residence

  • Utility

    • BB/HS Internet Available

    • Cable Available

    • Electricity Available

    • Natural Gas Available

    • Public

    • Sewer Available

    • Street Lights

    • Underground Utilities

    • Water Available

  • Source details

    • MLS ID: A4701632

    Other facts

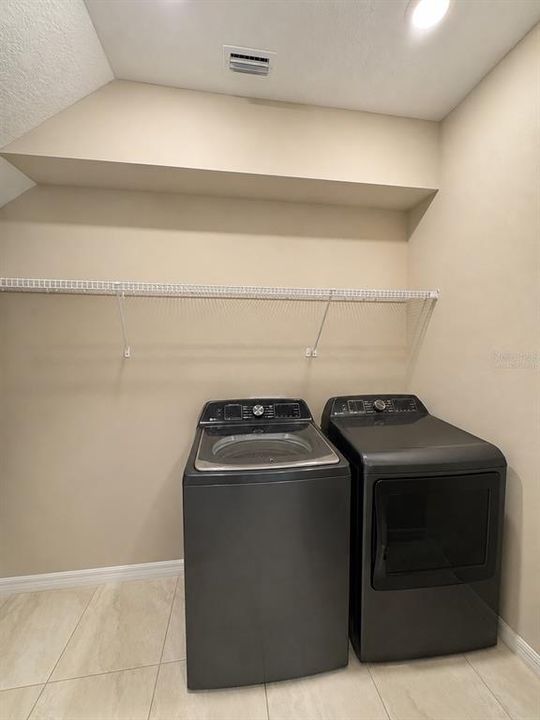
    • Laundry Features: Electric Dryer Hookup / Gas Dryer Hookup / Inside / Laundry Room / Washer Hookup

    • Lot Features: Level

    • Patio And Porch Features: Covered / Enclosed / Front Porch / Rear Porch / Screened

    • Window Features: Blinds / Insulated Windows / Storm Window(s)

    • Direction Faces: South

    • Garage Spaces: 2

    • Attached Garage: Yes

    • Garage: Yes

    • Living Area: 2580

    • Water Source: Public

    • Lot Size Dimensions: 50'9" x 150' x 58'9"

    • Subdivision Name: PARK EAST AT AZARIO PH II

Private inquiry
Talk to the advisor on this listing.
Floor plans, HOA docs, off-market comparables, scheduling a private showing — one message, direct to the local specialist.

More like this

For Rent
$4,000 /mo
Condo/Co-op
2 bds · 2 ba · 1,366 sqft
CALUSA COUNTRY CLUB, LAKEWOOD RANCH
18923 SCALLOP LOOP UNIT 206
New
For Rent
$5,200 /mo
Condo/Co-op
2 bds · 2 ba · 1,142 sqft
BRADENTON
16814 VARDON TERRACE UNIT 303
New
For Rent
$4,850 /mo
House
2 bds · 2 ba · 1,807 sqft
CRESSWIND PH I SUBPH A & B, BRADENTON
17202 CRESSWIND TERRACE
New
For Rent
$4,500 /mo
House
3 bds · 3 ba · 2,201 sqft
LORRAINE LAKES, LAKEWOOD RANCH
15004 MISTY WATER CROSSING
For Rent
$5,000 /mo
House
4 bds · 3 ba · 2,016 sqft
LORRAINE LAKES PH IIA, BRADENTON
15522 ISLANDWALK AVENUE
For Rent
$4,500 /mo
House
4 bds · 3 ba · 2,578 sqft
GREENBROOK VILLAGE SUBPHASE Z, BRADENTON
13831 WOOD DUCK CIRCLE
For Rent
$3,600 /mo
House
3 bds · 2 ba · 1,926 sqft
AZARIO ESPLANADE PH VII, BRADENTON
16117 ISOLA PLACE
For Rent
$3,500 /mo
Condo/Co-op
2 bds · 2 ba · 1,154 sqft
CALUSA COUNTRY CLUB, LAKEWOOD RANCH
19116 SCALLOP LOOP UNIT 207

Market around this address

Live counts in the same area.
View all

The multiple listing information is provided by the Stellar MLS from a copyrighted compilation of listings. The compilation of listings and each individual listing are ©2026-present Stellar MLS. All Rights Reserved. The information provided is for consumers' personal, noncommercial use and may not be used for any purpose other than to identify prospective properties consumers may be interested in purchasing. All properties are subject to prior sale or withdrawal. All information provided is deemed reliable but is not guaranteed accurate, and should be independently verified. Listing courtesy of: MICHAEL SAUNDERS & COMPANY