Vender tu casa
Valoración gratuita de tu hogar
Contacto
Cuéntenos sobre sus necesidades

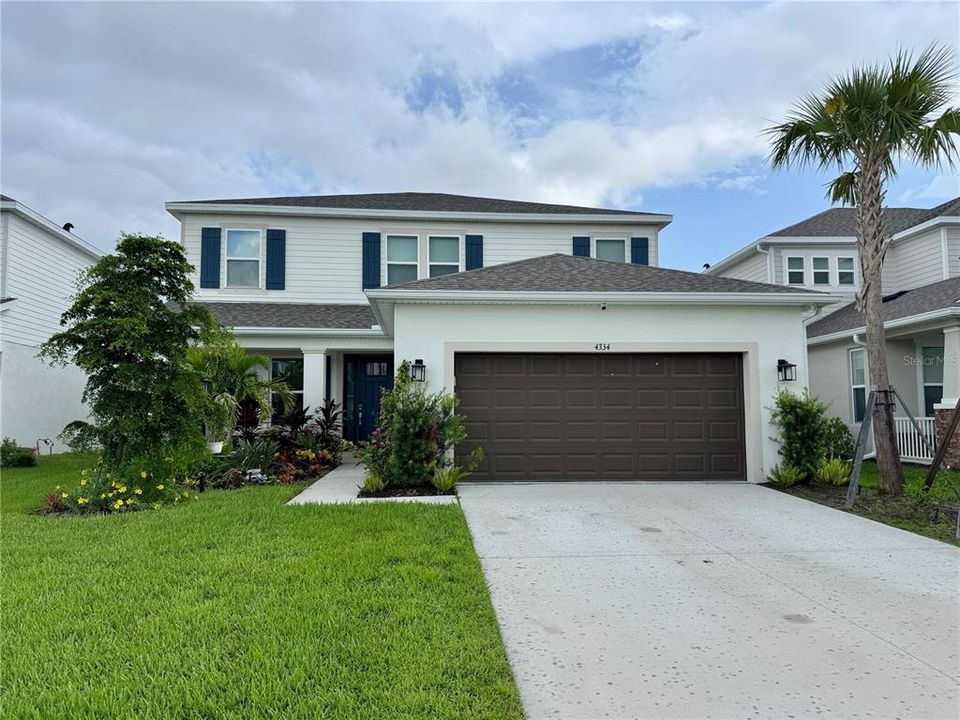
4334 POND BROOK COURT

Casa Activo con contrato
$4,800

BTC: 0.05935085

ETH: 1.92000000

41 días
4 camas
3 baños
2,580 sqft

Visión general

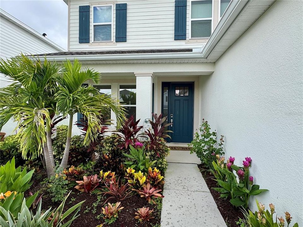
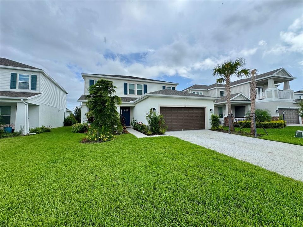
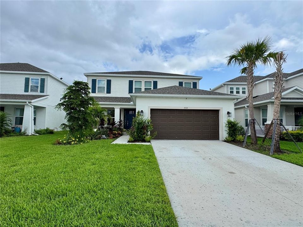
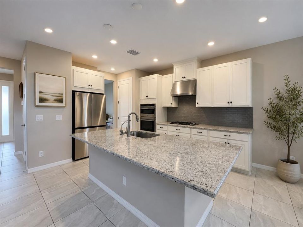
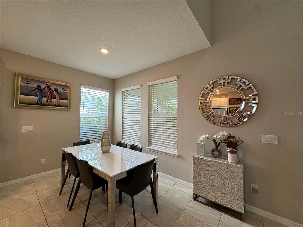
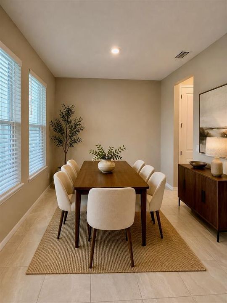
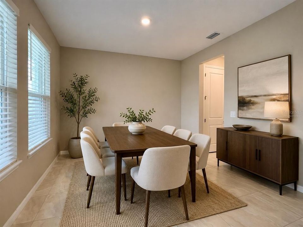
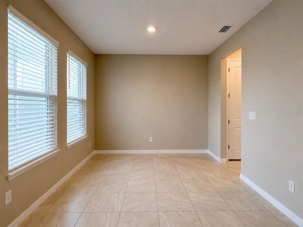
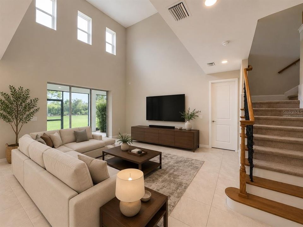
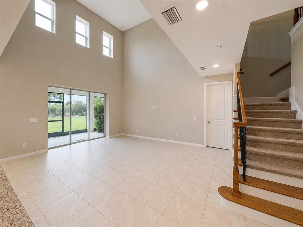
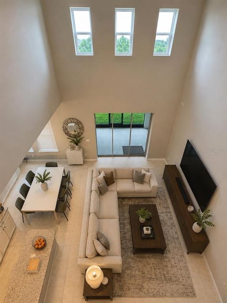
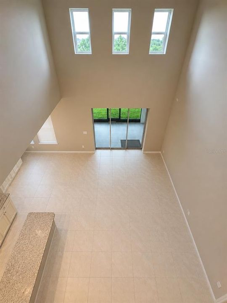
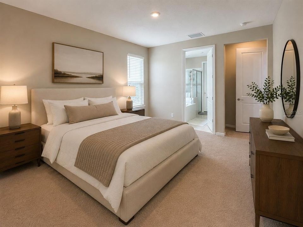
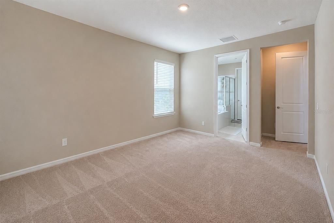
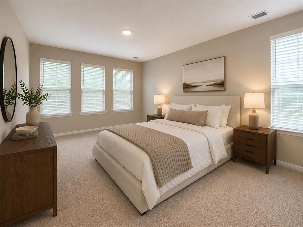
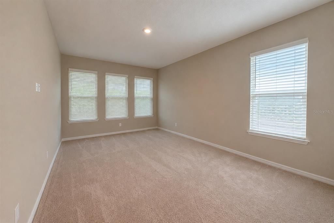
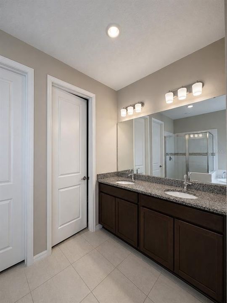
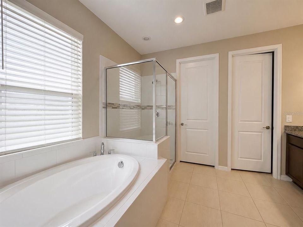
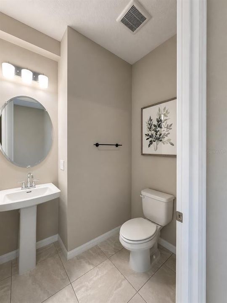
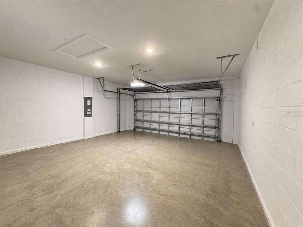
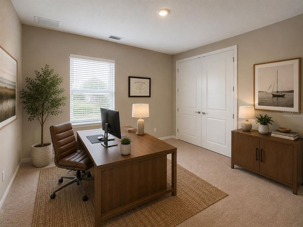
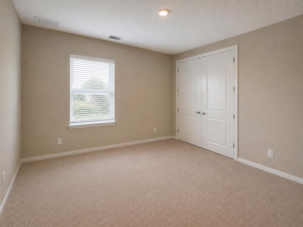
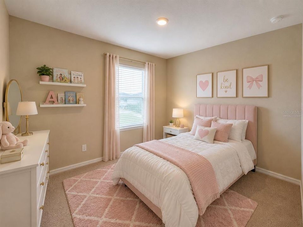
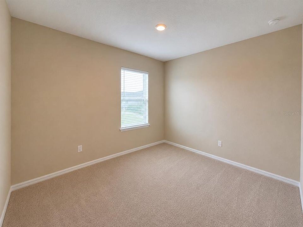
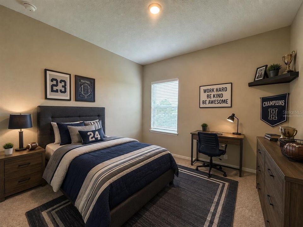
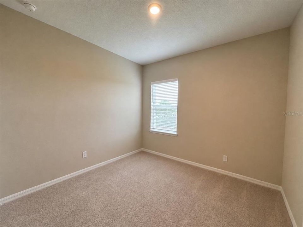
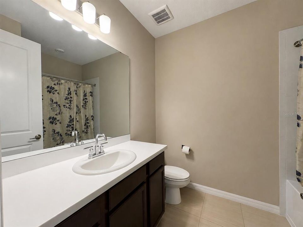
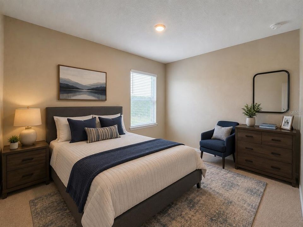
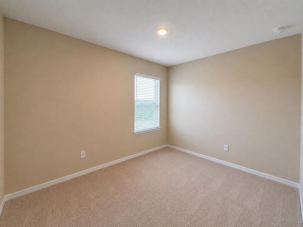
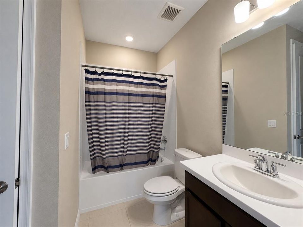
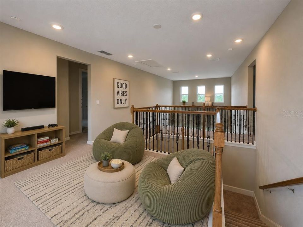
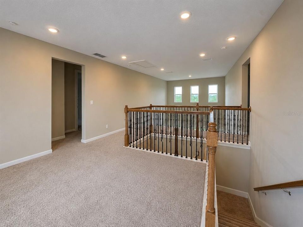
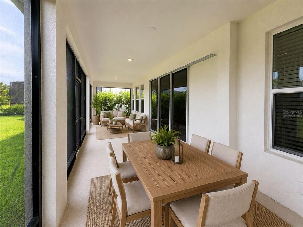
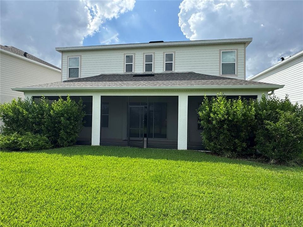
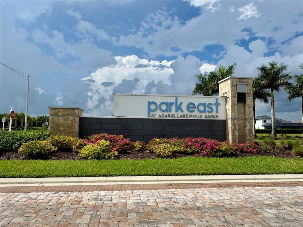
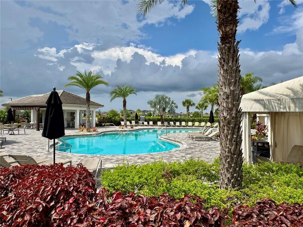
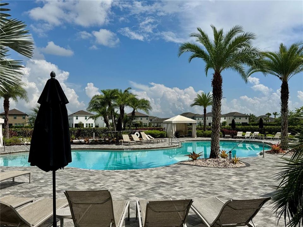
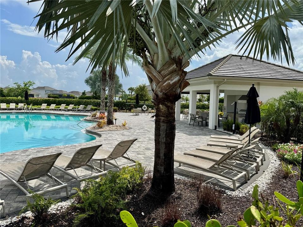
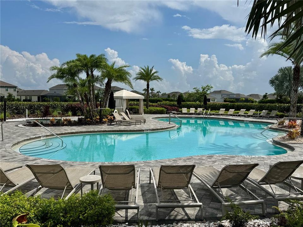
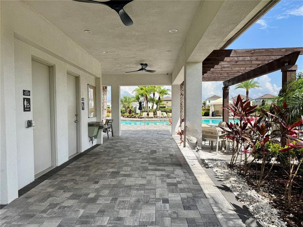
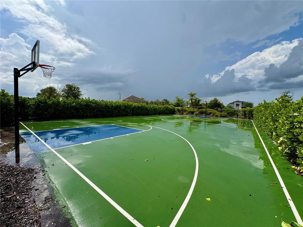
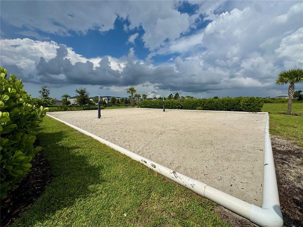
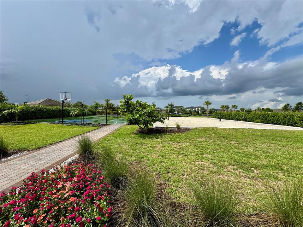
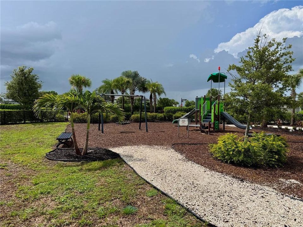
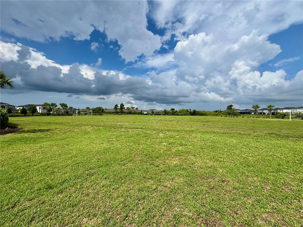
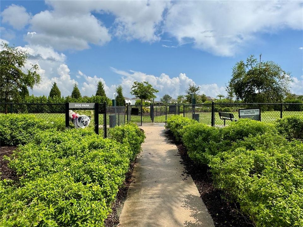
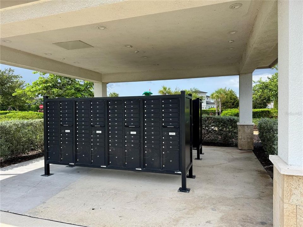
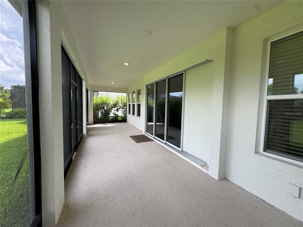
Virtually Staged. Now available for annual lease, this beautifully maintained 2024 Taylor Morrison Bahama model offers approximately 2,600 square feet of thoughtfully designed living space with 4 bedrooms, 3.5 bathrooms, a dedicated study, an upstairs bonus room, and an attached 2-car garage. The open-concept floor plan features a spacious great room that flows seamlessly into the kitchen and casual dining area, while a separate formal dining room provides additional flexibility for entertaining or everyday use. The first-floor primary suite offers privacy and comfort with a spacious en-suite bath and walk-in closet. Upstairs, three additional bedrooms, two full bathrooms, the bonus room, and the study provide flexible spaces for work, hobbies, guests, or additional living areas. Enjoy Florida living year-round from the newly screened rear lanai, creating an inviting outdoor space to relax and entertain. Offered unfurnished, this nearly new home showcases modern finishes, abundant natural light, generous storage, and the quality craftsmanship expected from one of Taylor Morrison's most popular floor plans. Located in Park East at Azario in Lakewood Ranch, residents enjoy access to an impressive collection of community amenities including a resort-style swimming pool and spa, cabanas, covered gathering areas, bathhouse, playground, multi-purpose sports court for basketball, sand volleyball court, soccer field, dog park, community mailboxes, and sidewalks throughout the neighborhood. Conveniently located near shopping, dining, golf, entertainment, medical facilities, and the many attractions that make Lakewood Ranch one of Florida's premier master-planned communities.

Ubicación

Detalles

Tipo:
Residential Lease
Estacionamiento:
Covered / Driveway / Garage Door Opener / Ground Level / Off Street
Año de construcción:
2024
Lote:
0.19 Hectáreas
Calefacción:
Central
precio por sq. medidor:
$2
Enfriamiento:
Central Air
HOA:
Sin datos

Valuation

Our model vs. what's actually selling nearby.
Estimate
$622,500
$468K – $845K
Confidence Low
List vs. estimate
$617K below estimate
List $4,800 · -99.2%
Our model says this listing is priced below recent comparable activity. Expect competition.
Price per sq ft
$1
-99.3% vs. city median $273
Based on
63 MLS comparables
Median of recent comparable listings. Sold comps use closing price, active listings use list price.

Destacados

View
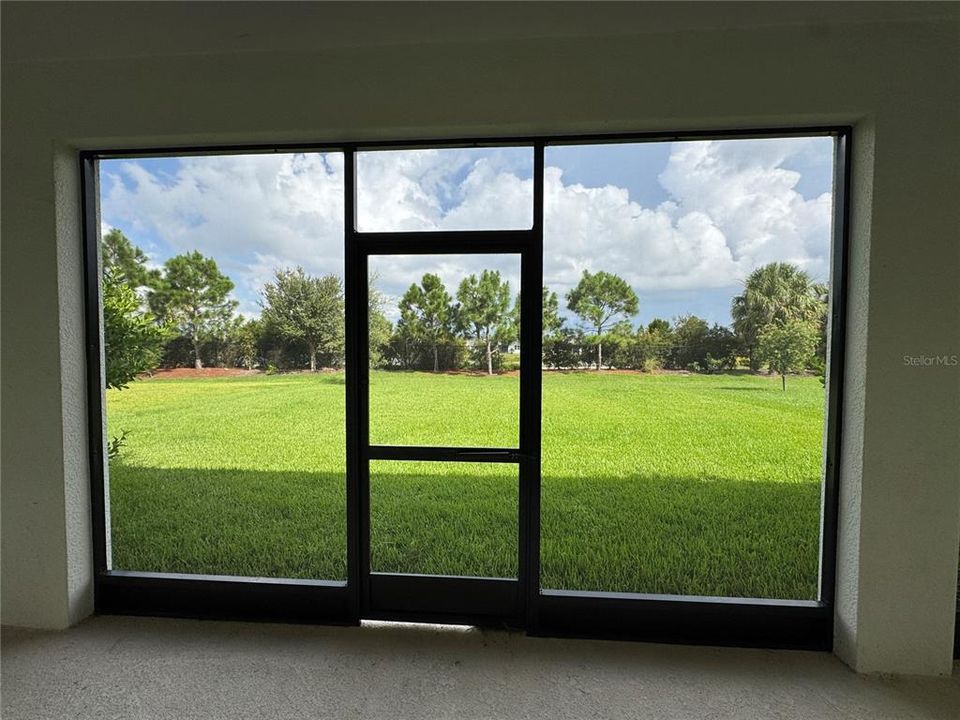
Trees/Woods
Garage
2 car garage
Pets
Allowed
Más hechos y características
  • Piso

    • Carpet

    • Tile

    Calefacción

    • Central

    Enfriamiento

    • Central Air

    Accesorios

    • Dishwasher

    • Disposal

    • Dryer

    • Electric Water Heater

    • Microwave

    • Range

    • Range Hood

    • Refrigerator

    • Washer

    Otras características interiores

    • Ceiling Fan(s)

    • Eating Space In Kitchen

    • High Ceilings

    • Kitchen/Family Room Combo

    • Open Floorplan

    • Primary Bedroom Main Floor

    • Solid Surface Counters

    • Solid Wood Cabinets

    • Split Bedroom

    • Thermostat

    • Walk-In Closet(s)

    • Window Treatments

    Dormitorios y baños

    • Dormitorios: 4

    • Baños: 1

    • Baños completos: 3

  • Estacionamiento

    • Covered

    • Driveway

    • Garage Door Opener

    • Ground Level

    • Off Street

    Propiedad

    • Pisos: Two

    • Características Exteriores: Hurricane Shutters / Rain Gutters / Sidewalk

    Lote

    • Lote: 0.19 Hectáreas

    Otra Información de Propiedad

    • Número de Parcela: 576102259

  • Tipo y estilo

    • Tipo de propiedad: Residential Lease

    • Subtipo de propiedad: Single Family Residence

  • Utilidad

    • BB/HS Internet Available

    • Cable Available

    • Electricity Available

    • Natural Gas Available

    • Public

    • Sewer Available

    • Street Lights

    • Underground Utilities

    • Water Available

  • Detalles de la fuente

    • MLS ID: A4701632

    Otros hechos

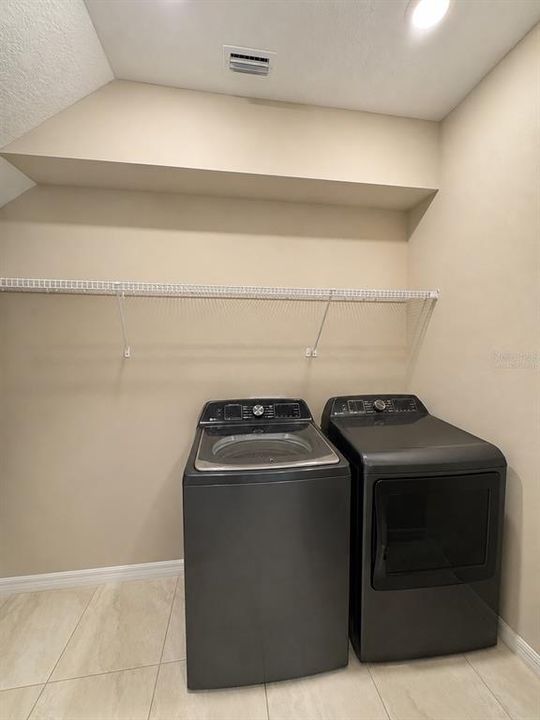
    • Características de lavandería: Electric Dryer Hookup / Gas Dryer Hookup / Inside / Laundry Room / Washer Hookup

    • Características del lote: Level

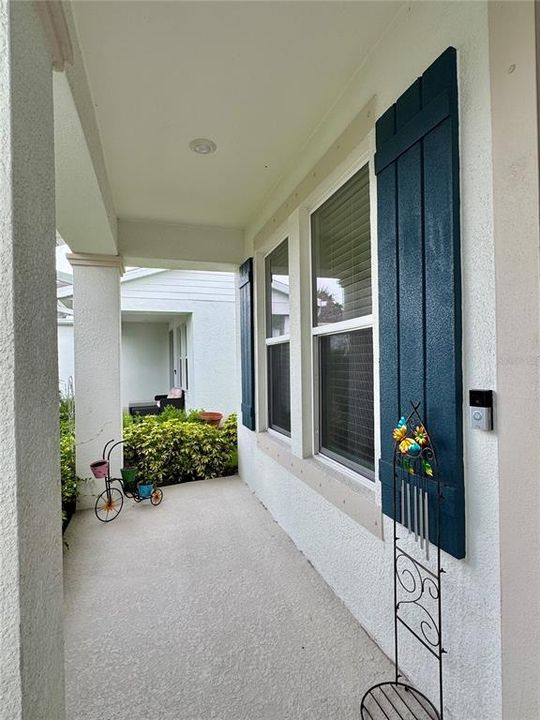
    • Características del patio y el porche: Covered / Enclosed / Front Porch / Rear Porch / Screened

    • Características de la ventana: Blinds / Insulated Windows / Storm Window(s)

    • Caras de dirección: South

    • Espacios de garaje: 2

    • Garaje adjunto: Si

    • Garaje: Si

    • Salón: 2580

    • Fuente de agua: Public

    • Tamaño de la parcela: 50'9" x 150' x 58'9"

    • Nombre de subdivisión: PARK EAST AT AZARIO PH II

Consulta privada
Habla con el asesor de este inmueble.
Planos, documentos del HOA, comparables off-market, agendar una visita privada — un solo mensaje directo al especialista local.

Más como esta

-$50
Activo con contrato
$3,950
Casa
4 camas · 2 baños · 2,046 sqft
STAR FARMSPH V-SUBPHASES A, BRADENTON
18145 BEACH RANCH TERRACE UNIT R
Activo con contrato
$4,850
Casa
2 camas · 2 baños · 1,807 sqft
CRESSWIND PH I SUBPH A & B, BRADENTON
17202 CRESSWIND TERRACE
Activo con contrato
$4,000
Casa
4 camas · 2 baños · 2,217 sqft
GREENBROOK VILLAGE SUBPHASE GG, LAKEWOOD RANCH
6122 BLUE RUNNER COURT
-$250
Activo con contrato
$5,750
Casa
6 camas · 4 baños · 3,918 sqft
LORRAINE LAKES PH IIB-3 & IIC, BRADENTON
15115 SEA SALT WAY
-$300
Activo con contrato
$3,700
Casa
4 camas · 3 baños · 2,016 sqft
LORRAINE LAKES PH I, BRADENTON
5127 CORAL REEF WAY
-$500
Activo con contrato
$4,000
Casa
4 camas · 2 baños · 2,244 sqft
LORRAINE LAKES, LAKEWOOD RANCH
15513 WHITE LINEN DRIVE

Mercado cerca de esta dirección

Conteos en vivo en la misma zona.
Ver todo

The multiple listing information is provided by the Stellar MLS from a copyrighted compilation of listings. The compilation of listings and each individual listing are ©2026-present Stellar MLS. All Rights Reserved. The information provided is for consumers' personal, noncommercial use and may not be used for any purpose other than to identify prospective properties consumers may be interested in purchasing. All properties are subject to prior sale or withdrawal. All information provided is deemed reliable but is not guaranteed accurate, and should be independently verified. Listing courtesy of: MICHAEL SAUNDERS & COMPANY