Sell Your Home
Get a free home valuation
Contact
Tell us about your needs
434 NW 25TH STREET

House For Sale
$475,000

BTC: 5.57511737

ETH: 179.24528302

52 days
2 bds
1 ba
1,261 sqft

Overview

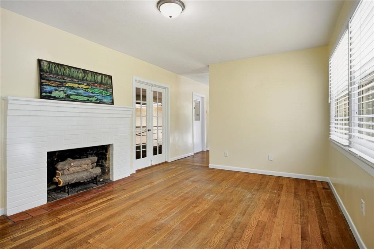
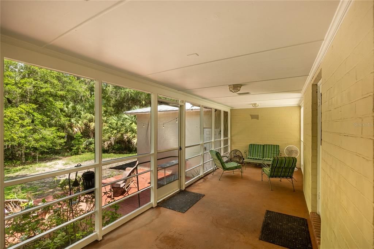
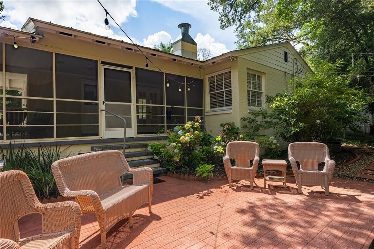
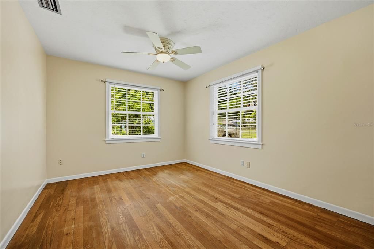
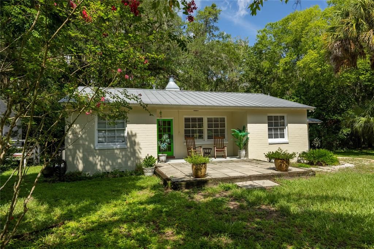
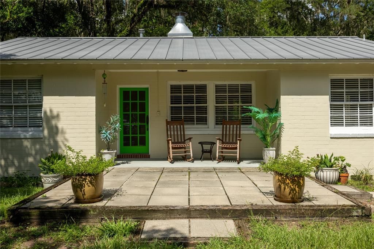
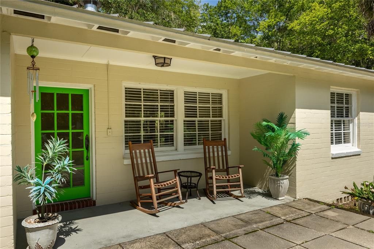
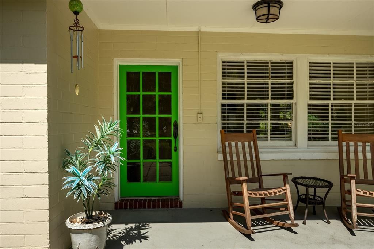
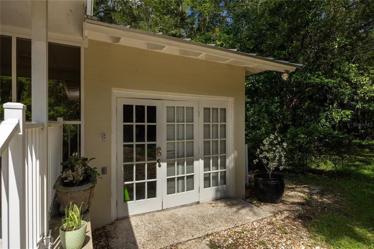
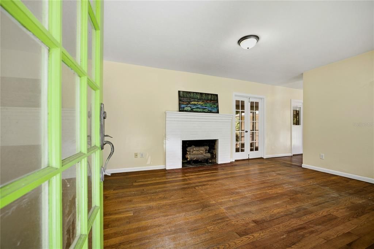
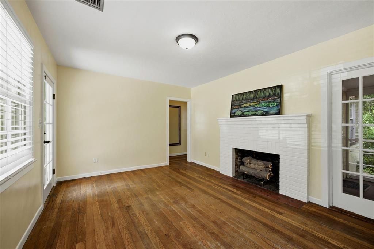
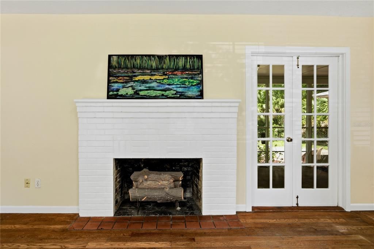
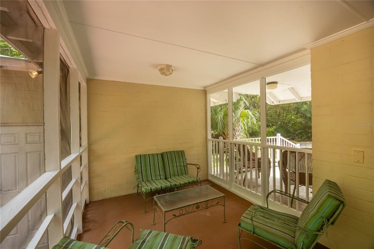
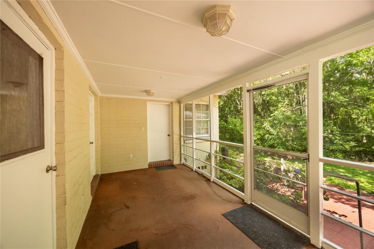
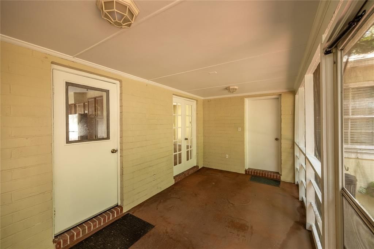
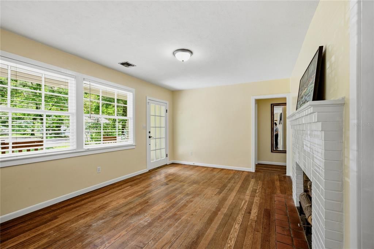
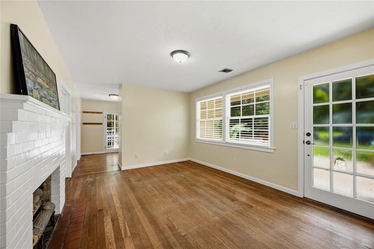
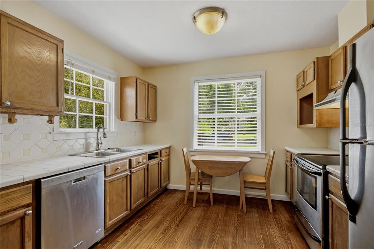
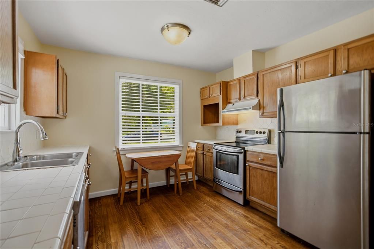
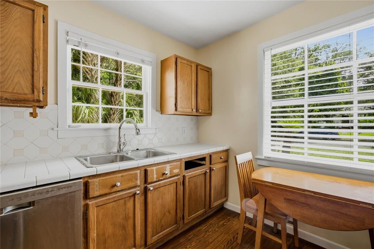
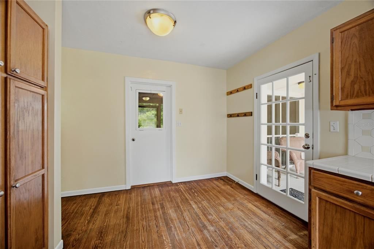
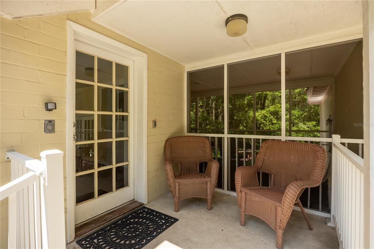
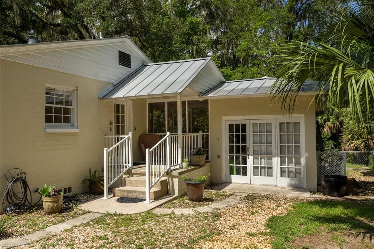
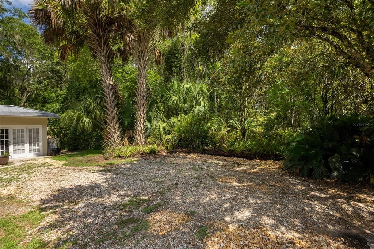
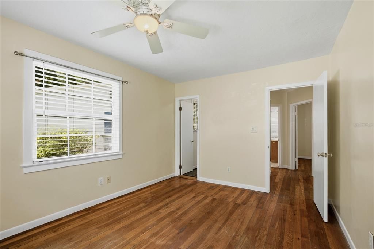
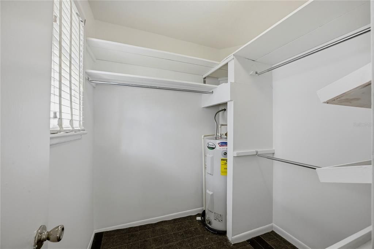
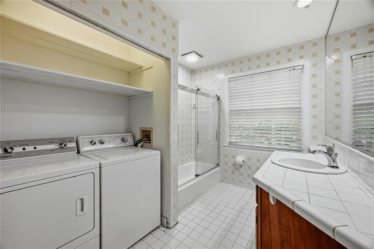
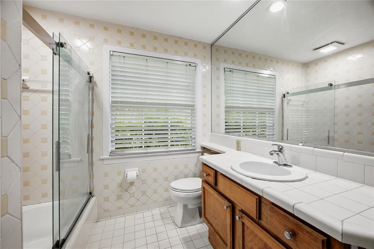
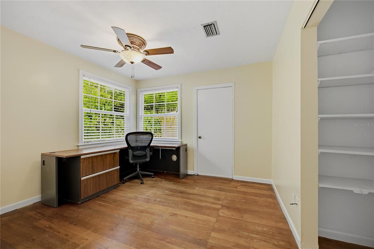
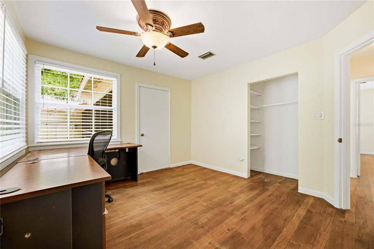
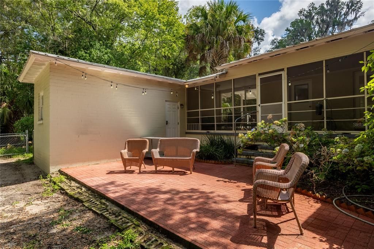
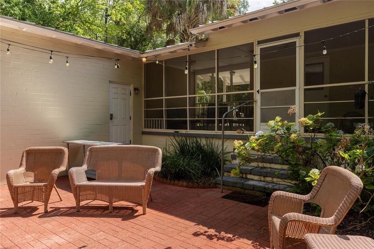
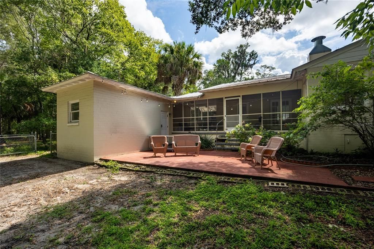
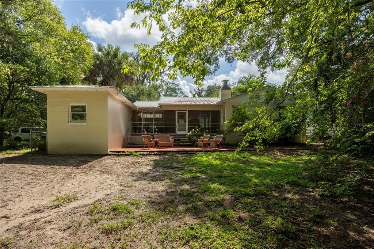
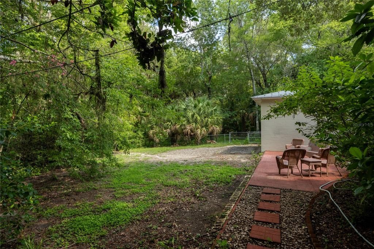
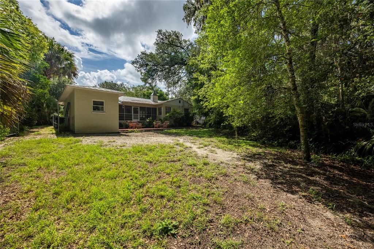
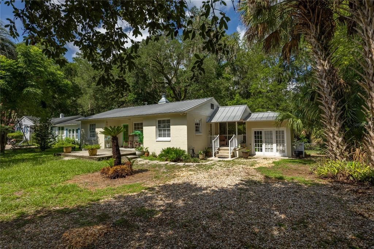
Prime UF Location — Turnkey Investment or Owner-Occupant Opportunity. Just blocks from the University of Florida and UF Law, and walking distance to the stadium, this property has a long-established rental history and 100% area occupancy — making it an ideal short-term or year-round investment. Set on a quiet cul-de-sac on nearly a quarter acre, this 2-bedroom, 1-bathroom home is built of solid concrete block with a 50-year metal roof in 2010, updated HVAC in December 2017, original wood floors, fresh interior paint and an updated kitchen. A covered front porch and patio lead into the large Great Room, featuring wood floors, a gas fireplace with original brick mantle and tiled hearth and two picture windows overlooking the front yard. French doors open to a full-length, covered and screened rear porch — over 234 square feet, already vented and easily enclosed for additional air-conditioned living space. The eat-in kitchen features solid wood cabinets, extensive storage, updated stainless steel appliances and custom tile countertops and backsplash. A covered side porch with a separate entrance connects to an attached storage room/workshop — over 300 square feet with strong potential as a studio, office or third bedroom, with ample room for an additional bathroom. The two bedrooms and shared bathroom sit off the other side of the Great Room. The front bedroom offers updated blinds, a ceiling fan and a walk-in closet. The bathroom includes a laundry closet, floor-to-ceiling tile, a tub/shower with glass enclosure and a wood vanity with tiled countertop. The rear bedroom has an updated ceiling fan, wood floors, corner windows and its own entrance to the screened porch. Out back, a large paver patio overlooks the fenced yard. Beyond the unbeatable location near campus, the home is minutes from Westgate Publix Shopping Center, restaurants and shopping. With strong rental history in the area and clear upside in converting the screened porch and storage room into additional living space, this home offers both immediate cash flow and significant value-added potential.

Location

Details

Type:
Residential
Parking:
Curb Parking / Driveway
Year Built:
1945
Lot:
0.23 Acres
Heating:
Central
Price/sqft:
$377
Cooling:
Central Air
HOA:
No Data

Highlights

Annual tax
$4,971
2025
View
Garden, Trees/Woods
Pets
Allowed
All facts and features
  • Flooring

    • Tile

    • Hardwood

    Heating

    • Central

    Cooling

    • Central Air

    Appliances

    • Dishwasher

    • Dryer

    • Range

    • Range Hood

    • Refrigerator

    • Washer

    Other interior features

    • Ceiling Fan(s)

    • Eating Space In Kitchen

    • Primary Bedroom Main Floor

    • Solid Wood Cabinets

    • Thermostat

    Bedrooms and bathrooms

    • Bedrooms: 2

    • Full bathrooms: 1

  • Parking

    • Curb Parking

    • Driveway

    Property

    • Levels: One

    • Exterior Features: French Doors / Garden / Private Mailbox / Private Yard / Storage

    Lot

    • Lot: 0.23 Acres

    Other Property Information

    • Parcel Number: 48609

    • Zoning: SF

  • Type and style

    • Property Type: Residential

    • Property Sub Type: Single Family Residence

  • Utility

    • Cable Connected

    • Electricity Connected

    • Fiber Optics

    • Natural Gas Connected

    • Phone Available

    • Sewer Connected

    • Street Lights

    • Water Connected

  • Other financial information

    • Annual tax amount: $4,971

  • Source details

    • MLS ID: GC542564

    Other facts

    • Construction Materials: Brick

    • Foundation Details: Crawlspace

    • Fireplace Features: Gas

    • Laundry Features: Inside / Laundry Closet

    • Lot Features: Cleared / Corner Lot / Cul-De-Sac / City Lot / Level

    • Patio And Porch Features: Enclosed / Front Porch / Patio / Rear Porch / Screened

    • Window Features: Blinds

    • Direction Faces: East

    • Other Structures: Storage / Workshop

    • Architectural Style: Bungalow / Cottage

    • Fireplace: Yes

    • Attached Garage: Yes

    • Living Area: 1261

    • Water Source: Public

    • Subdivision Name: ANNIS TERRACE

Private inquiry
Talk to the advisor on this listing.
Floor plans, HOA docs, off-market comparables, scheduling a private showing — one message, direct to the local specialist.

More like this

New
For Sale
$380,000
Commercial
0 room(s) · 1,186 sqft
FELTON COURT, GAINESVILLE
2226 NW 8TH COURT
New
For Sale
$389,500
Condo/Co-op
2 bds · 2 ba · 860 sqft
JACKSON SQUARE, GAINESVILLE
1320 NW 3RD AVENUE UNIT 242
-$54K
For Sale
$395,000
House
4 bds · 2 ba · 1,886 sqft
N/A, GAINESVILLE
3403 NW 8TH AVENUE
New
For Sale
$459,900
House
4 bds · 2 ba · 1,702 sqft
RIDGE-VIEW, GAINESVILLE
3518 NW 20TH STREET
New
For Sale
$450,000
House
3 bds · 1 ba · 1,440 sqft
GROVE STREET NEIGHBORHOOD, GAINESVILLE
1022 NW 4TH STREET
New
For Sale
$499,000
House
4 bds · 2 ba · 1,627 sqft
GAINESVILLE PORTERS ADD, GAINESVILLE
605 SW 9TH STREET
For Sale
$409,900
House
4 bds · 2 ba · 2,030 sqft
LEEWOOD, GAINESVILLE
3305 NW 24TH AVENUE
For Sale
$335,000
Condo/Co-op
2 bds · 2 ba · 837 sqft
NANTUCKET WALK CONDO, GAINESVILLE
1440 NW 3RD PLACE UNIT 305

Market around this address

Live counts in the same area.
View all

The multiple listing information is provided by the Stellar MLS from a copyrighted compilation of listings. The compilation of listings and each individual listing are ©2026-present Stellar MLS. All Rights Reserved. The information provided is for consumers' personal, noncommercial use and may not be used for any purpose other than to identify prospective properties consumers may be interested in purchasing. All properties are subject to prior sale or withdrawal. All information provided is deemed reliable but is not guaranteed accurate, and should be independently verified. Listing courtesy of: ARISTA REALTY