Vender tu casa
Valoración gratuita de tu hogar
Contacto
Cuéntenos sobre sus necesidades
434 NW 25TH STREET

Casa En Venta
$475,000

BTC: 7.33930779

ETH: 249.65311357

6 días
2 camas
1 baños
1,261 sqft

Visión general

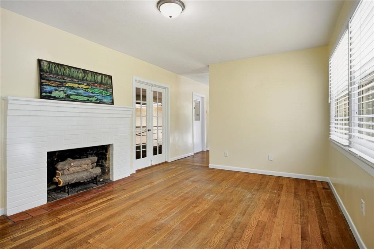
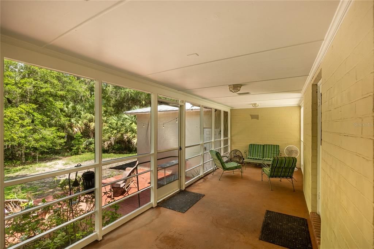
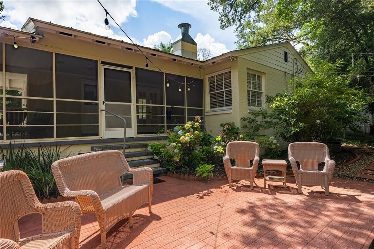
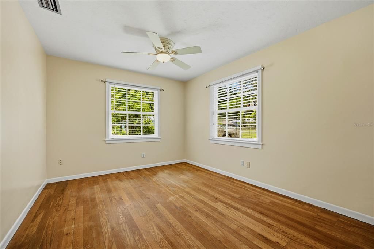
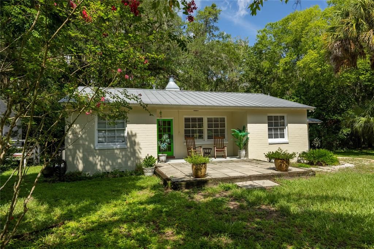
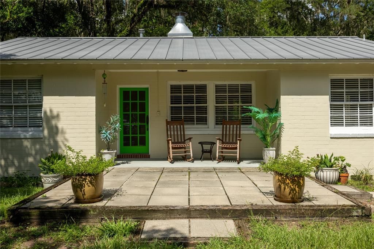
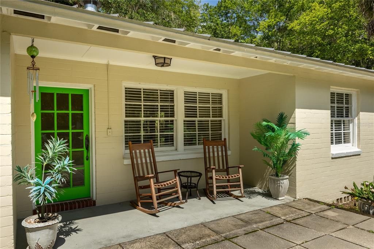
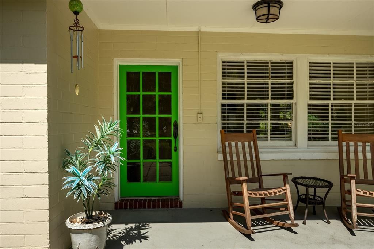
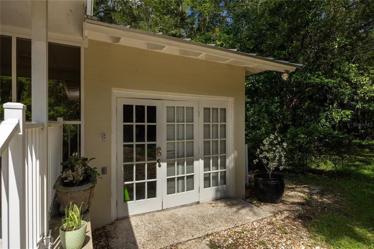
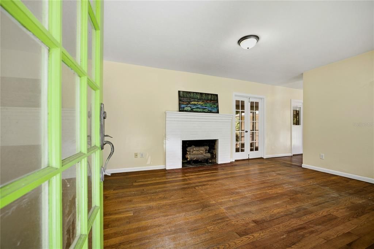
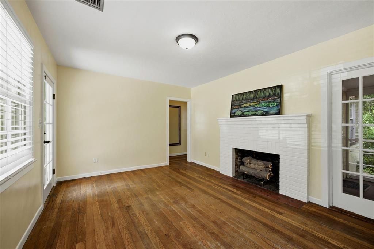
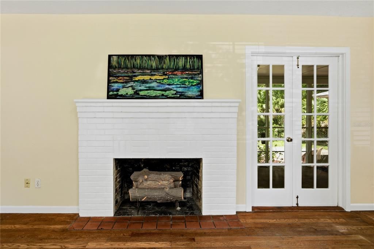
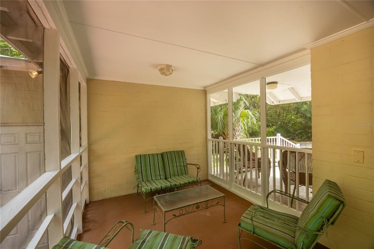
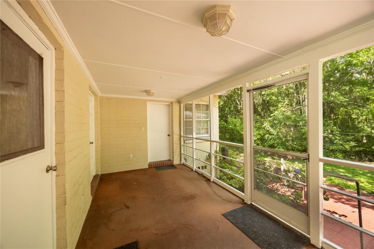
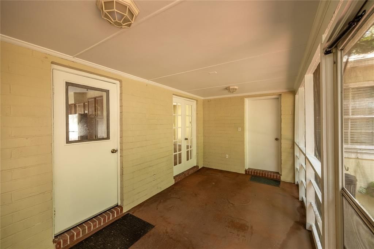
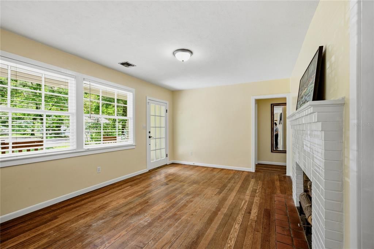
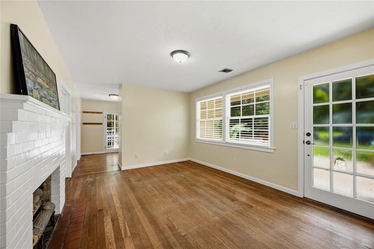
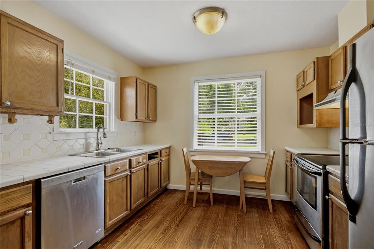
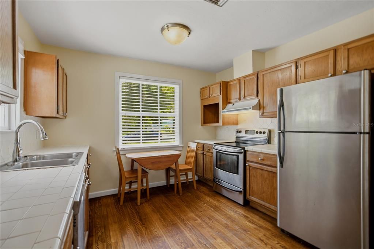
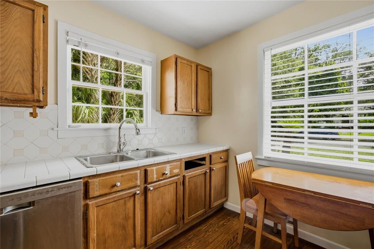
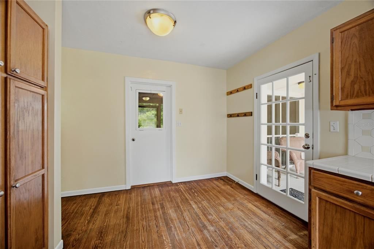
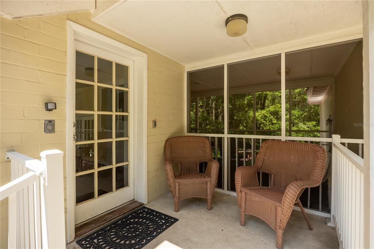
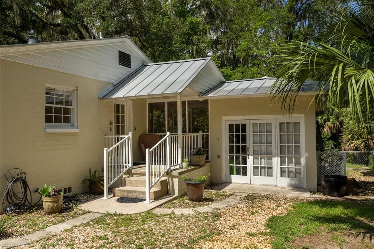
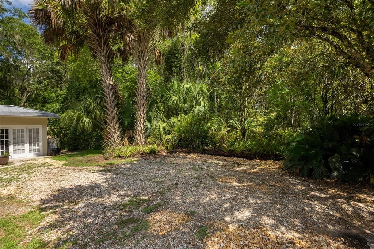
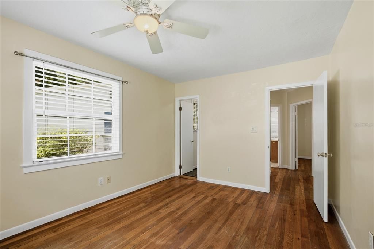
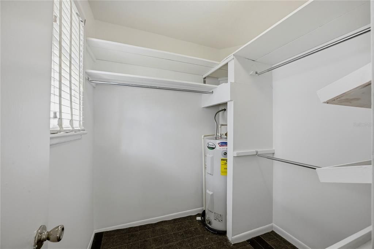
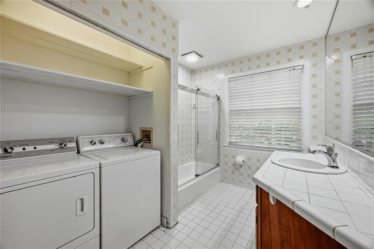
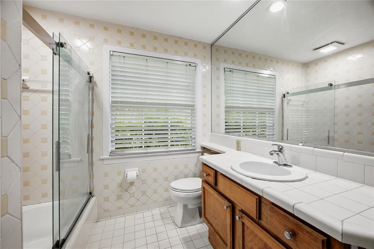
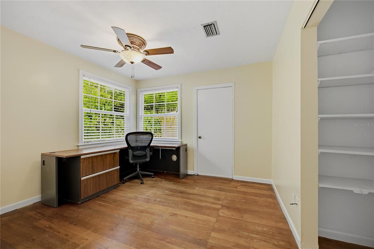
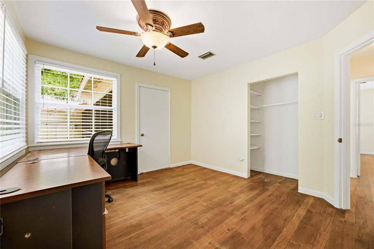
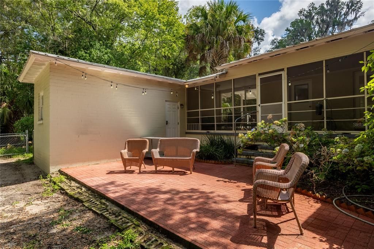
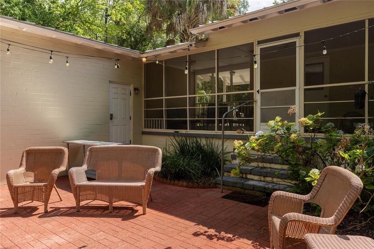
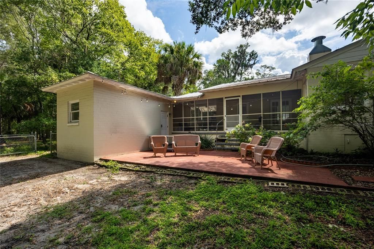
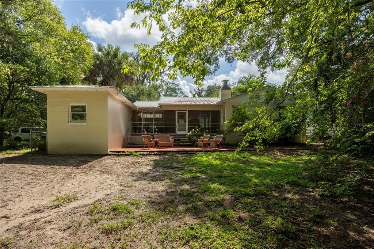
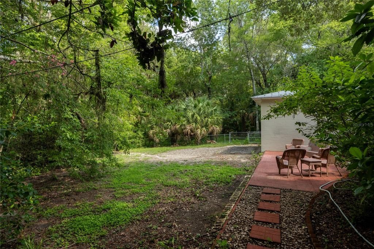
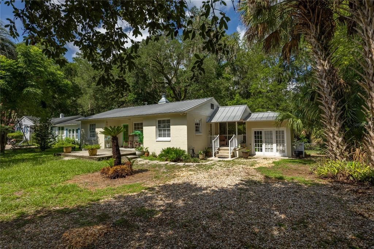
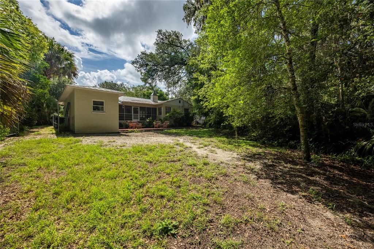
Prime UF Location — Turnkey Investment or Owner-Occupant Opportunity. Just blocks from the University of Florida and UF Law, and walking distance to the stadium, this property has a long-established rental history and 100% area occupancy — making it an ideal short-term or year-round investment. Set on a quiet cul-de-sac on nearly a quarter acre, this 2-bedroom, 1-bathroom home is built of solid concrete block with a 50-year metal roof in 2010, updated HVAC in December 2017, original wood floors, fresh interior paint and an updated kitchen. A covered front porch and patio lead into the large Great Room, featuring wood floors, a gas fireplace with original brick mantle and tiled hearth and two picture windows overlooking the front yard. French doors open to a full-length, covered and screened rear porch — over 234 square feet, already vented and easily enclosed for additional air-conditioned living space. The eat-in kitchen features solid wood cabinets, extensive storage, updated stainless steel appliances and custom tile countertops and backsplash. A covered side porch with a separate entrance connects to an attached storage room/workshop — over 300 square feet with strong potential as a studio, office or third bedroom, with ample room for an additional bathroom. The two bedrooms and shared bathroom sit off the other side of the Great Room. The front bedroom offers updated blinds, a ceiling fan and a walk-in closet. The bathroom includes a laundry closet, floor-to-ceiling tile, a tub/shower with glass enclosure and a wood vanity with tiled countertop. The rear bedroom has an updated ceiling fan, wood floors, corner windows and its own entrance to the screened porch. Out back, a large paver patio overlooks the fenced yard. Beyond the unbeatable location near campus, the home is minutes from Westgate Publix Shopping Center, restaurants and shopping. With strong rental history in the area and clear upside in converting the screened porch and storage room into additional living space, this home offers both immediate cash flow and significant value-added potential.
Ubicación

Detalles

Tipo:
Residential
Estacionamiento:
Curb Parking / Driveway
Año de construcción:
1945
Lote:
0.23 Hectáreas
Calefacción:
Central
precio por sq. medidor:
$377
Enfriamiento:
Central Air
HOA:
Sin datos

Valuation

Our model vs. what's actually selling nearby.
Estimate
$289,447
$184K – $470K
Confidence Low
List vs. estimate
$185K above estimate
List $475,000 · +64.1%
Our model says this listing is priced above recent comparable activity. Room to negotiate.
Price per sq ft
$376
+73.7% vs. city median $216
Based on
6 MLS comparables
Median of recent comparable listings. Sold comps use closing price, active listings use list price.

Destacados

Annual tax
$4,971
2025
View
Garden, Trees/Woods
Pets
Allowed
Más hechos y características
  • Piso

    • Tile

    • Hardwood

    Calefacción

    • Central

    Enfriamiento

    • Central Air

    Accesorios

    • Dishwasher

    • Dryer

    • Range

    • Range Hood

    • Refrigerator

    • Washer

    Otras características interiores

    • Ceiling Fan(s)

    • Eating Space In Kitchen

    • Primary Bedroom Main Floor

    • Solid Wood Cabinets

    • Thermostat

    Dormitorios y baños

    • Dormitorios: 2

    • Baños completos: 1

  • Estacionamiento

    • Curb Parking

    • Driveway

    Propiedad

    • Pisos: One

    • Características Exteriores: French Doors / Garden / Private Mailbox / Private Yard / Storage

    Lote

    • Lote: 0.23 Hectáreas

    Otra Información de Propiedad

    • Número de Parcela: 48609

    • Zonificación: SF

  • Tipo y estilo

    • Tipo de propiedad: Residential

    • Subtipo de propiedad: Single Family Residence

  • Utilidad

    • Cable Connected

    • Electricity Connected

    • Fiber Optics

    • Natural Gas Connected

    • Phone Available

    • Sewer Connected

    • Street Lights

    • Water Connected

  • Otra información financiera

    • Importe anual de impuestos: $4,971

  • Detalles de la fuente

    • MLS ID: GC542564

    Otros hechos

    • Materiales de construcción: Brick

    • Detalles de la fundación: Crawlspace

    • Características de la chimenea: Gas

    • Características de lavandería: Inside / Laundry Closet

    • Características del lote: Cleared / Corner Lot / Cul-De-Sac / City Lot / Level

    • Características del patio y el porche: Enclosed / Front Porch / Patio / Rear Porch / Screened

    • Características de la ventana: Blinds

    • Caras de dirección: East

    • Otras estructuras: Storage / Workshop

    • Estilo arquitectónico: Bungalow / Cottage

    • Hogar: Si

    • Garaje adjunto: Si

    • Salón: 1261

    • Fuente de agua: Public

    • Nombre de subdivisión: ANNIS TERRACE

Consulta privada
Habla con el asesor de este inmueble.
Planos, documentos del HOA, comparables off-market, agendar una visita privada — un solo mensaje directo al especialista local.

Más como esta

En Venta
$575,000
Casa
4 camas · 2 baños · 2,915 sqft
SUBURBAN HEIGHTS, GAINESVILLE
4624 NW 19TH PLACE
Nuevo
En Venta
$464,000
Casa
4 camas · 3 baños · 2,324 sqft
LANDMARK WOODS, GAINESVILLE
4630 NW 12TH PLACE
Nuevo
En Venta
$425,000
Casa
4 camas · 2 baños · 1,949 sqft
CHATWORTH COURT, GAINESVILLE
2711 NW 31ST TERRACE
Nuevo
En Venta
$340,000
Casa
3 camas · 2 baños · 1,288 sqft
CAPRI CLUSTER PH 5, GAINESVILLE
4341 NW 34TH TERRACE
Nuevo
En Venta
$445,000
Casa
3 camas · 2 baños · 2,394 sqft
LITTLEWOOD ESTATE, GAINESVILLE
817 NW 37TH DRIVE
Nuevo
En Venta
$339,000
Casa
4 camas · 2 baños · 2,217 sqft
SCAFFORD, GAINESVILLE
3705 NW 7TH PLACE
Nuevo
En Venta
$549,900
Casa
4 camas · 2 baños · 2,784 sqft
N/A, GAINESVILLE
3531 NW 37TH STREET
Nuevo
En Venta
$340,000
Casa
3 camas · 2 baños · 1,423 sqft
GOLF CLUB MANOR, GAINESVILLE
640 NW 36TH TERRACE

Mercado cerca de esta dirección

Conteos en vivo en la misma zona.
Ver todo

The multiple listing information is provided by the Stellar MLS from a copyrighted compilation of listings. The compilation of listings and each individual listing are ©2026-present Stellar MLS. All Rights Reserved. The information provided is for consumers' personal, noncommercial use and may not be used for any purpose other than to identify prospective properties consumers may be interested in purchasing. All properties are subject to prior sale or withdrawal. All information provided is deemed reliable but is not guaranteed accurate, and should be independently verified. Listing courtesy of: ARISTA REALTY