Sell Your Home
Get a free home valuation
Contact
Tell us about your needs

434 TWISTING PINE CIRCLE

House Active With Contract
$775,000

BTC: 9.52556539

ETH: 318.66776316

2 days
4 bds
3 ba
3,022 sqft

Overview

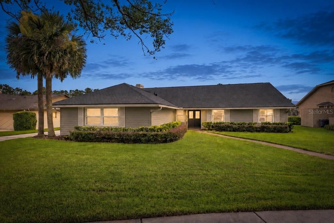
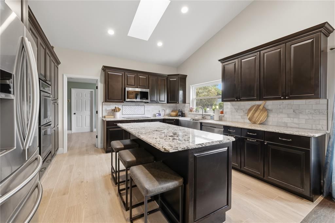
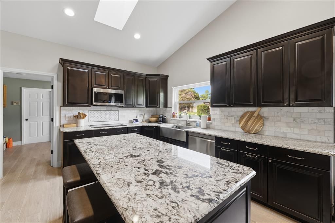
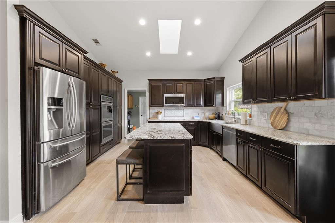
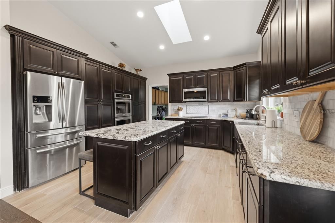
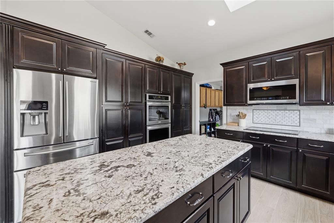
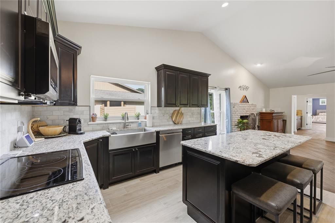
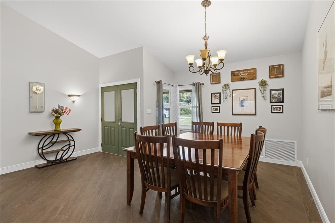
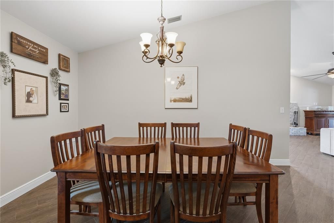
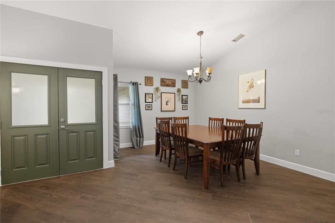
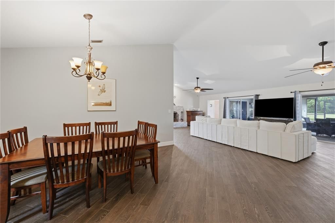
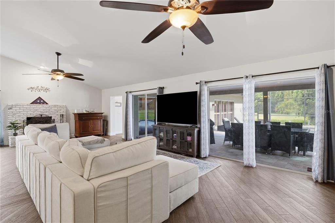
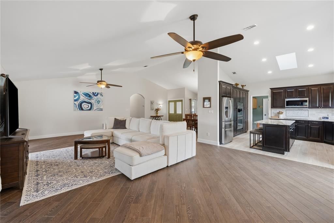
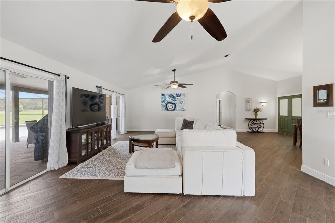
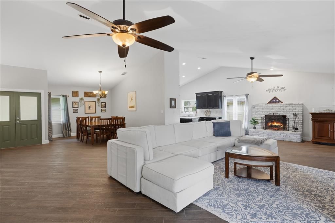
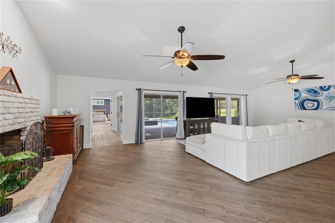
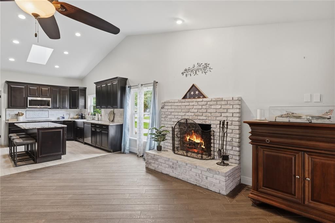
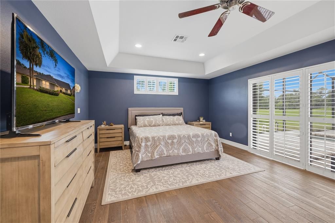
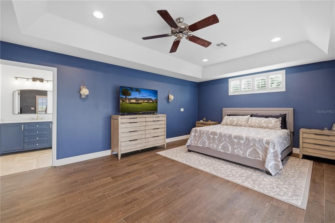
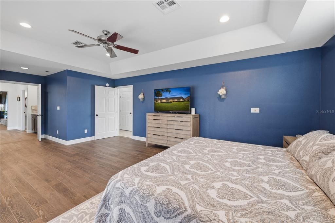
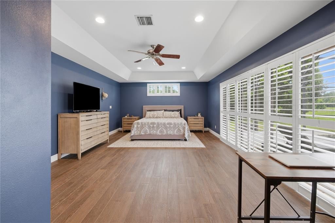
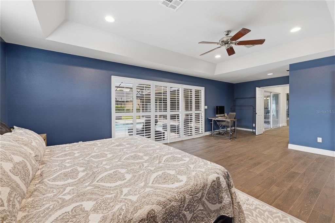
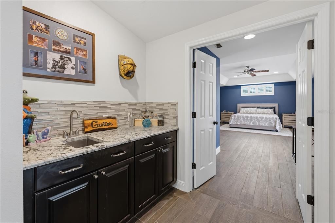
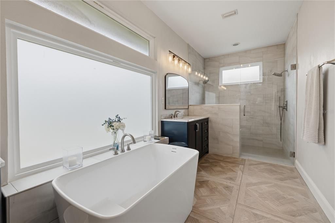
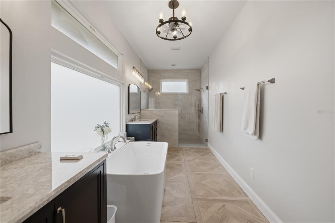
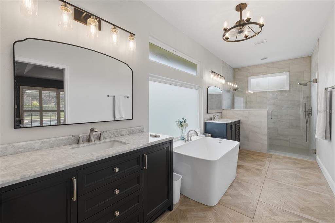
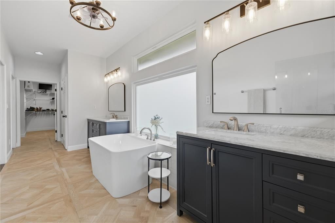
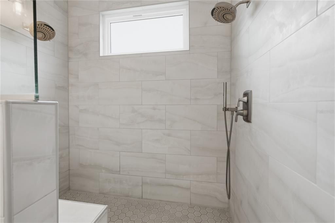
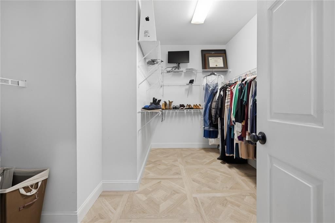
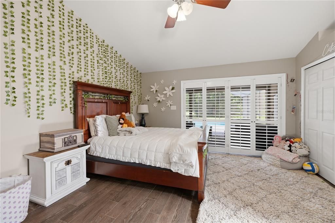
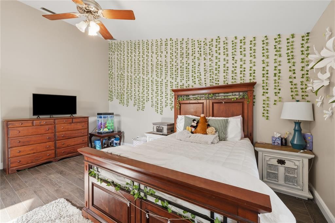
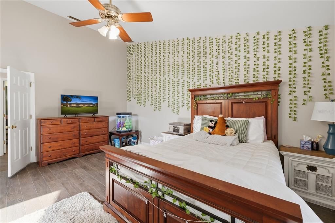
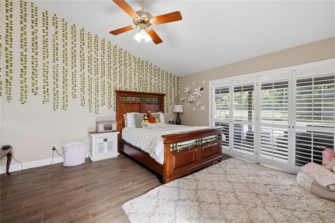
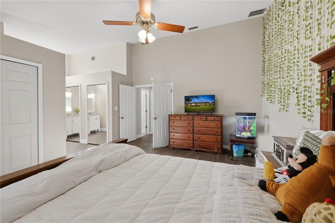
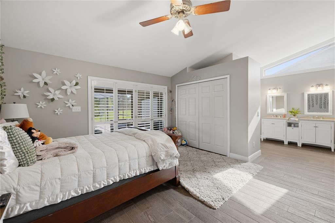
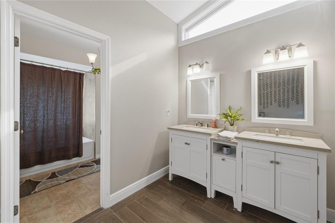
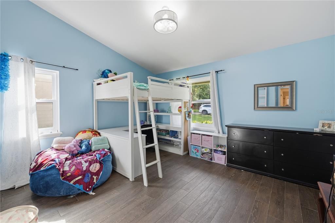
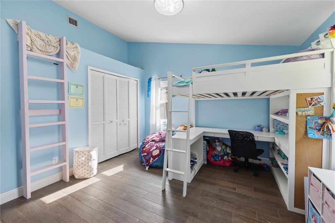
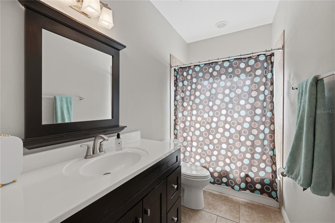
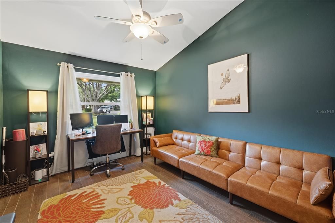
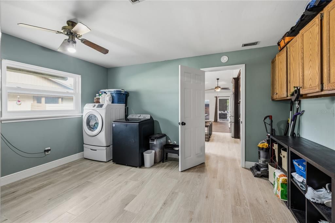
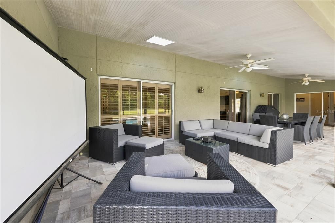
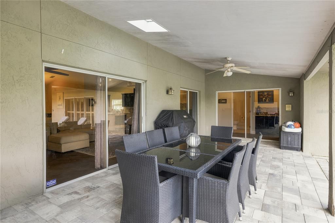
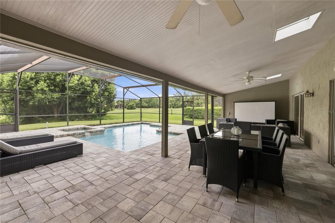
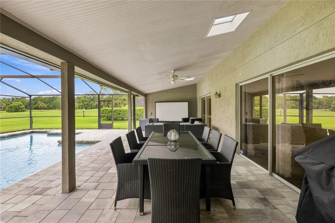
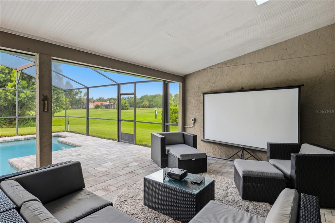
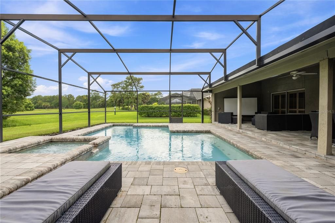
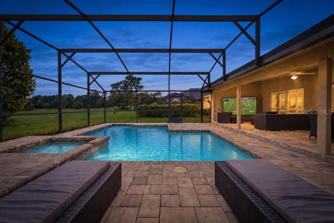
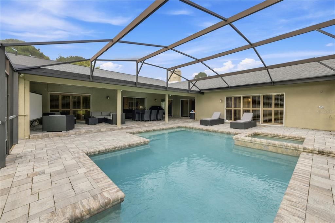
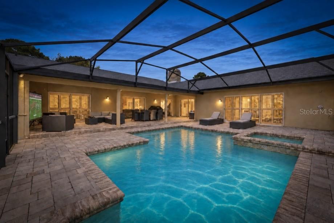
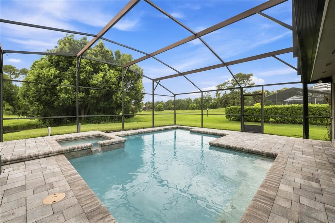
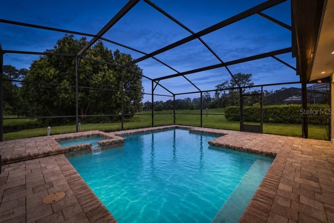
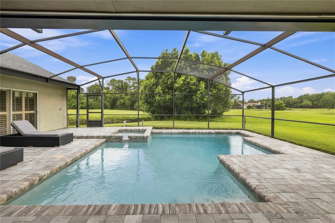
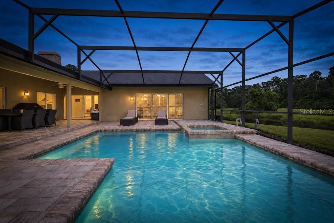
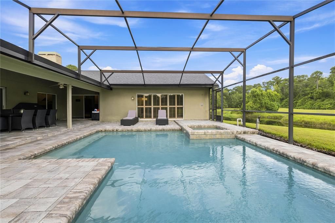
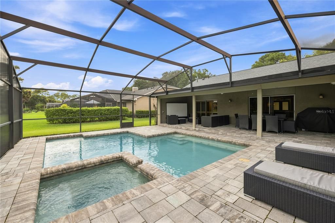
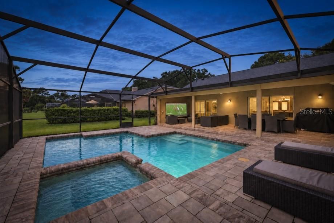
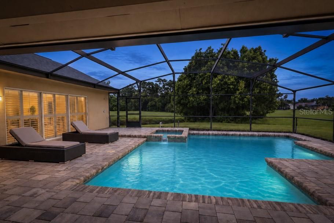
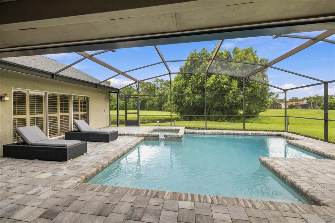
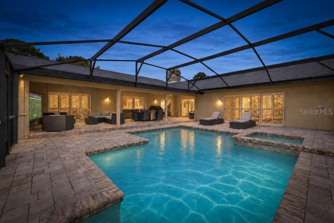
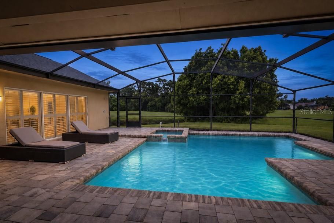
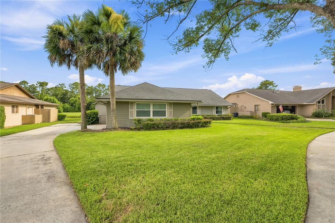
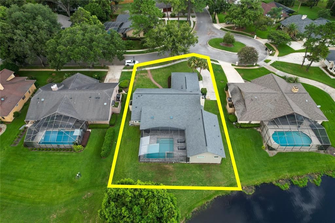
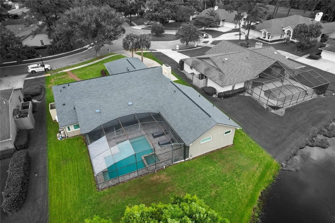
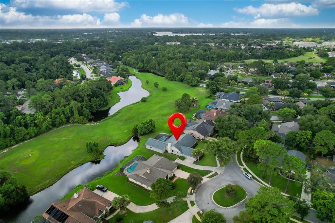
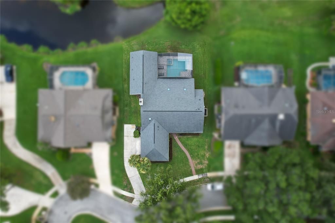
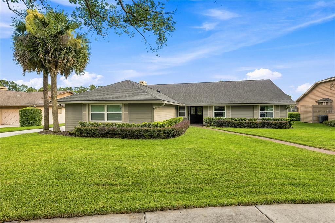
Welcome home to 434 Twisting Pine Circle, a beautifully updated 4-bedroom, 3-bath pool home in the sought-after Sabal Point community, where the standout feature is a rare second primary suite that makes this layout exceptionally well suited for multigenerational living, long-term guests, or a private home office retreat. The second suite includes dual vanities and a custom-tiled walk-in shower. At the center of the home, the fully renovated kitchen features granite countertops, stainless steel appliances, a double oven, breakfast bar, and a stainless farmhouse-style sink, all opening seamlessly to the dining and family rooms. Vaulted ceilings, a brick-accented stone fireplace, plantation shutters, and two large sets of sliders create a light-filled gathering space designed for entertaining, with the pool and pond views always in sight. The spacious primary suite is a true retreat with tray ceilings, plantation shutters, ceramic tile flooring, and a fully renovated en-suite bath with newer flooring, dual vanities, freestanding soaking tub, and walk in shower with dual heads and bench seat. Secondary bedrooms are well proportioned with generous closets, and the additional full bath has also been renovated. Outside, custom pavers surround the pool and spa, while the expansive covered patio provides abundant space for outdoor dining, lounging, and entertaining against a peaceful pond backdrop. Sabal Point offers community parks and playgrounds, with Sabal Point Elementary located at one of the community entrances, plus convenient access to dining, shopping, entertainment, and I-4 for travel throughout Central Florida. If you're looking for a turn key home that lets you start living the moment you move in, look no further because you're home!

Location

Details

Type:
Residential
Parking:
Garage Door Opener / Garage Faces Rear / Garage Faces Side / Parking Pad
Year Built:
1985
Lot:
0.30 Acres
Heating:
Central / Electric / Zoned
Price/sqft:
$256
Cooling:
Central Air
HOA:
$957

Valuation

Our model vs. what's actually selling nearby.
Estimate
$719,500
$406K – $1.1M
Confidence Low
List vs. estimate
$55K above estimate
List $775,000 · +7.7%
Our model says this listing is priced above recent comparable activity. Room to negotiate.
Price per sq ft
$256
-0.7% vs. city median $258
Based on
6 MLS comparables
Median of recent comparable listings. Sold comps use closing price, active listings use list price.

Highlights

Annual tax
$4,709
2025
HOA
$957/yr
Pool
Gunite
View
Garden, Trees/Woods
Garage
2 car garage
Pets
Allowed
All facts and features
  • Flooring

    • Ceramic Tile

    • Laminate

    • Hardwood

    Heating

    • Central

    • Electric

    • Zoned

    Cooling

    • Central Air

    Appliances

    • Dishwasher

    • Dryer

    • Electric Water Heater

    • Microwave

    • Range

    • Refrigerator

    • Washer

    Other interior features

    • Cathedral Ceiling(s)

    • Ceiling Fan(s)

    • Eating Space In Kitchen

    • High Ceilings

    • Kitchen/Family Room Combo

    • Living Room/Dining Room Combo

    • Open Floorplan

    • Split Bedroom

    • Vaulted Ceiling(s)

    • Walk-In Closet(s)

    Bedrooms and bathrooms

    • Bedrooms: 4

    • Full bathrooms: 3

  • Parking

    • Garage Door Opener

    • Garage Faces Rear

    • Garage Faces Side

    • Parking Pad

    Property

    • Levels: One

    • Pool Private: Yes

    • Exterior Features: Irrigation System / Outdoor Shower / Sliding Doors

    Lot

    • Lot: 0.30 Acres

    Other Property Information

    • Parcel Number: 34202950600000110

    • Zoning: PUD

  • Type and style

    • Property Type: Residential

    • Property Sub Type: Single Family Residence

  • Utility

    • BB/HS Internet Available

    • Fire Hydrant

    • Public

    • Street Lights

  • Other financial information

    • HOA: $957

    • HOA Frequency: Annually

    • Annual tax amount: $4,709

  • Source details

    • MLS ID: O6446891

    Other facts

    • Construction Materials: Block

    • Foundation Details: Slab

    • Fireplace Features: Family Room / Wood Burning

    • Laundry Features: Inside / Laundry Room

    • Lot Features: Cul-De-Sac / City Lot / Level / Sidewalk

    • Patio And Porch Features: Covered / Deck / Patio / Porch / Screened

    • Pool Features: Gunite / Heated / Pool Sweep / Salt Water / Screen Enclosure

    • Direction Faces: South

    • Fireplace: Yes

    • Garage Spaces: 2

    • Attached Garage: Yes

    • Garage: Yes

    • Living Area: 3022

    • Water Source: Public

    • Subdivision Name: SABAL POINT SABAL BEND AT

Private inquiry
Talk to the advisor on this listing.
Floor plans, HOA docs, off-market comparables, scheduling a private showing — one message, direct to the local specialist.

More like this

Active With Contract
$925,000
House
5 bds · 3 ba · 3,997 sqft
SPRINGS LANDING THE ESTATES AT, LONGWOOD
2005 SPRINGS LANDING BOULEVARD
Active With Contract
$700,000
House
3 bds · 2 ba · 2,156 sqft
SPRINGS LANDING, LONGWOOD
616 RIVERPARK CIRCLE
New
Active With Contract
$698,000
House
3 bds · 2 ba · 2,245 sqft
SWEETWATER OAKS SEC 11, LONGWOOD
109 LAUREL OAK DRIVE
New
Active With Contract
$710,000
House
4 bds · 2 ba · 3,100 sqft
FOREST SLOPES-511, ALTAMONTE SPRINGS
541 W LAKE BRANTLEY ROAD
Active With Contract
$565,000
House
4 bds · 3 ba · 2,598 sqft
MEADOWS UNIT 1, LONGWOOD
126 HEATHER HL
Active With Contract
$599,000
House
4 bds · 2 ba · 2,246 sqft
WEST ALTAMONTE HEIGHTS SEC 2, ALTAMONTE SPRINGS
313 RIDGEWOOD STREET
-$25K
Active With Contract
$775,000
House
5 bds · 2 ba · 3,037 sqft
SWEETWATER OAKS, LONGWOOD
718 FOX VALLEY DRIVE
-$20K
Active With Contract
$729,900
House
4 bds · 3 ba · 3,096 sqft
RESERVE AT HARBOUR ISLE-REPLAT ONE, LONGWOOD
450 HARBOUR ISLE

Market around this address

Live counts in the same area.
View all

The multiple listing information is provided by the Stellar MLS from a copyrighted compilation of listings. The compilation of listings and each individual listing are ©2026-present Stellar MLS. All Rights Reserved. The information provided is for consumers' personal, noncommercial use and may not be used for any purpose other than to identify prospective properties consumers may be interested in purchasing. All properties are subject to prior sale or withdrawal. All information provided is deemed reliable but is not guaranteed accurate, and should be independently verified. Listing courtesy of: CENTURY 21 ALTON CLARK