Sell Your Home
Get a free home valuation
Contact
Tell us about your needs
541 W LAKE BRANTLEY ROAD

House For Sale
$710,000

BTC: 8.53981236

ETH: 267.92452830

4 days
4 bds
3 ba
3,100 sqft

Overview

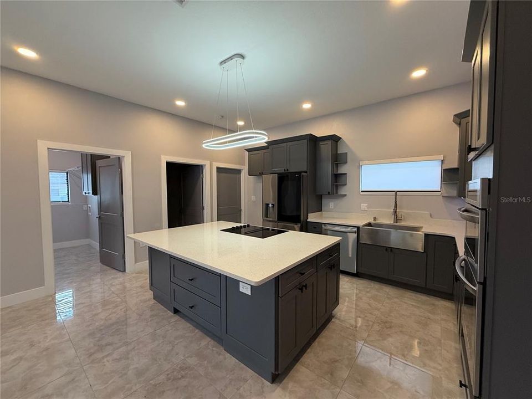
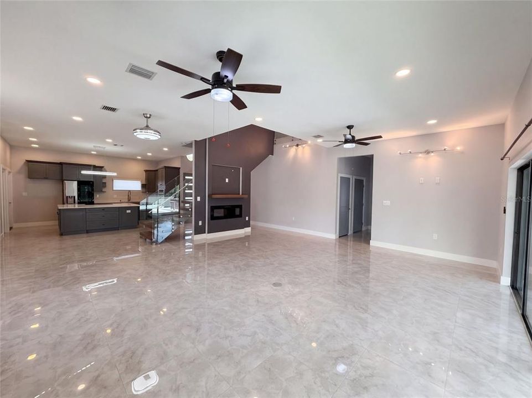
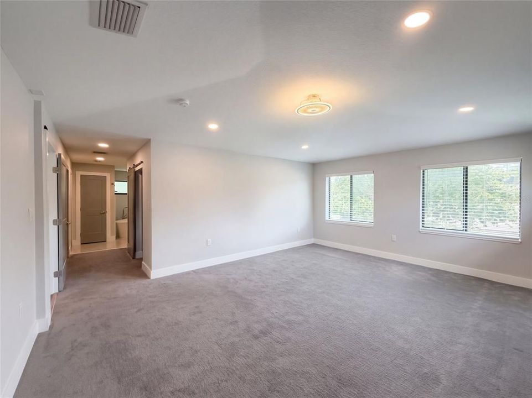
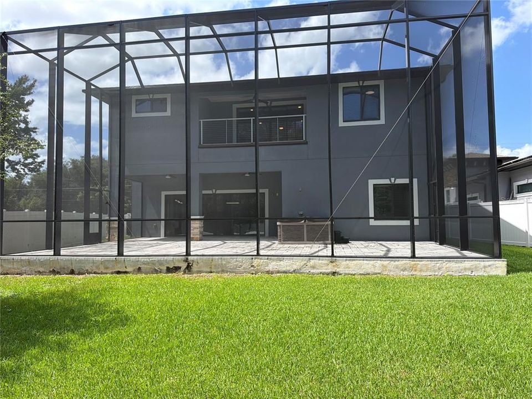
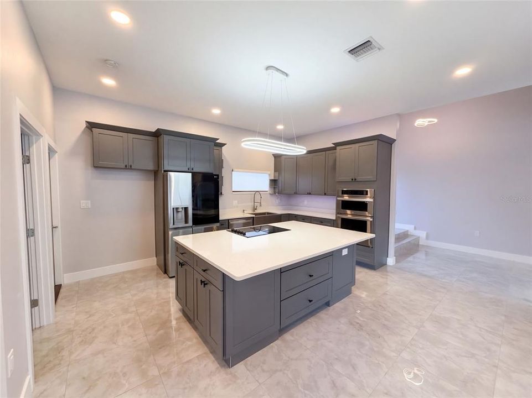
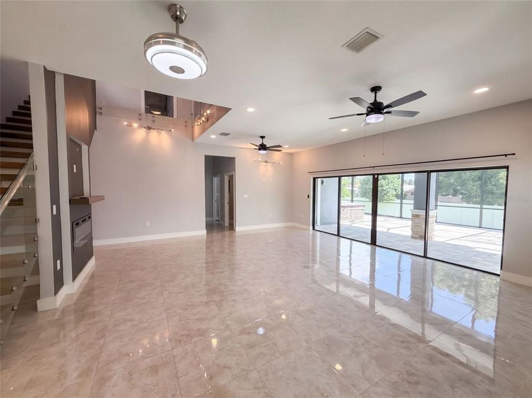
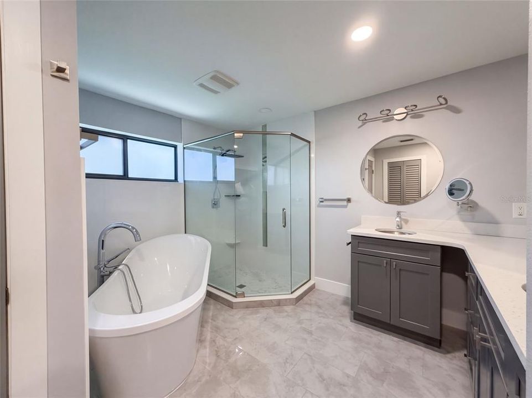
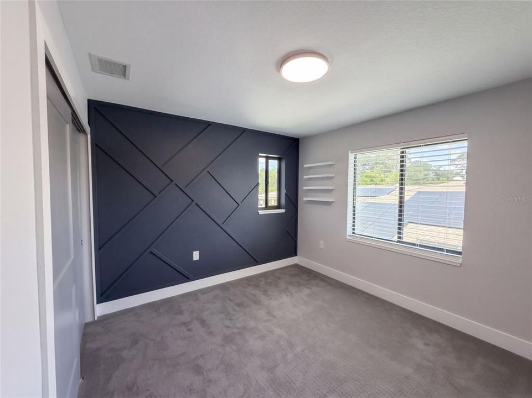
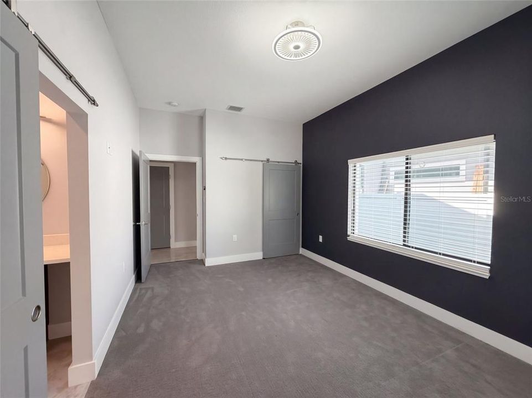
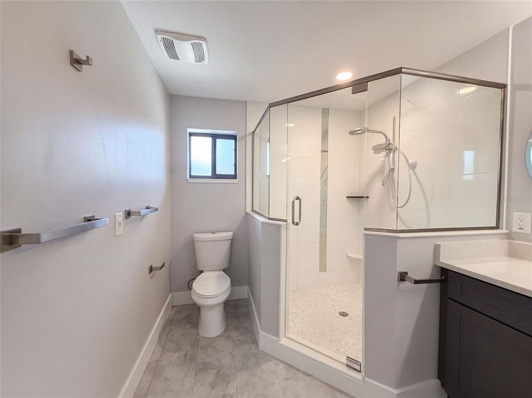
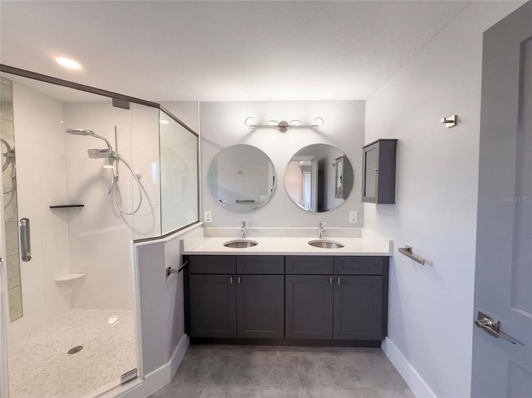
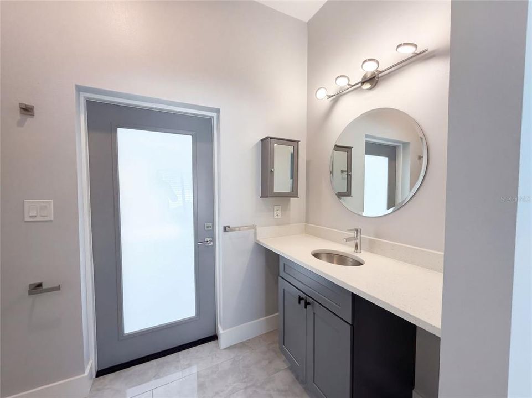
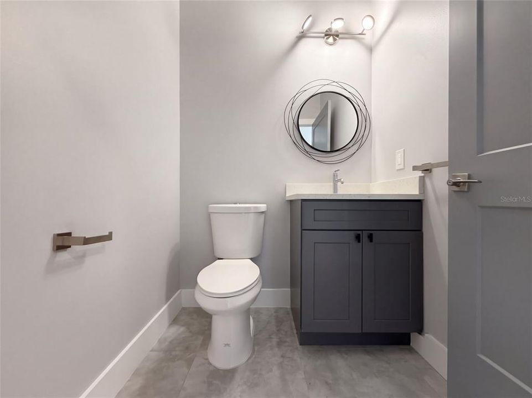
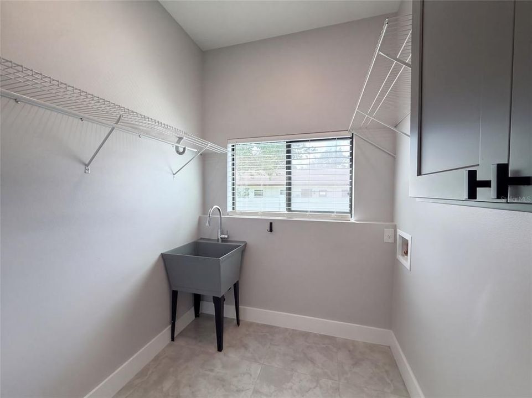
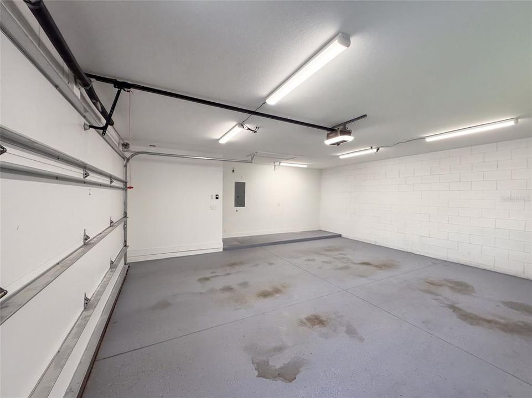
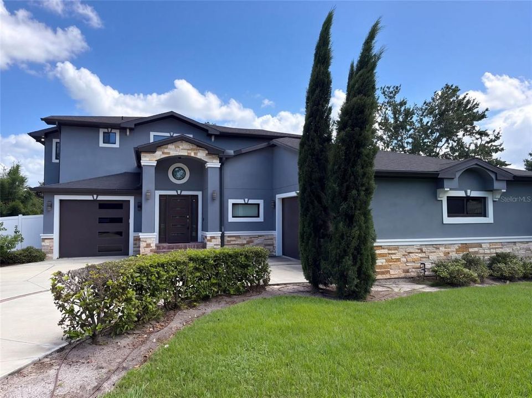
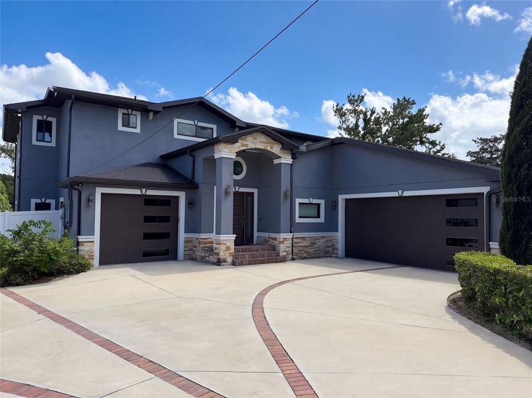
Built in 2022, 541 W Lake Brantley Rd has approximately 3,068 square feet across two levels. The kitchen features an island with a cooktop, double wall ovens, a pantry, and a window above the sink. It opens to a living area with a fireplace and sliding doors to the screened rear patio. The upstairs primary bedroom connects to a bath with a freestanding tub, separate shower, and double vanity. Additional rooms provide space across both floors, while a dedicated laundry room includes a utility sink and shelving. An attached garage and lawn complete the property. Included 100-Day Home Warranty with buyer activation

Location

Details

Type:
Residential
Parking:
None
Year Built:
2022
Lot:
0.32 Acres
Heating:
Central
Price/sqft:
$229
Cooling:
Central Air
HOA:
No Data

Valuation

Our model vs. what's actually selling nearby.
Estimate
$749,000
$599K – $827K
Confidence Low
List vs. estimate
$39K below estimate
List $710,000 · -5.2%
Our model says this listing is priced below recent comparable activity. Expect competition.
Price per sq ft
$229
-5.6% vs. city median $242
Based on
5 MLS comparables
Median of recent comparable listings. Sold comps use closing price, active listings use list price.

Highlights

Annual tax
$7,183
2025
Garage
3 car garage
All facts and features
  • Flooring

    • Tile

    Heating

    • Central

    Cooling

    • Central Air

    Appliances

    • Cooktop

    • Dishwasher

    • Microwave

    • Other

    Other interior features

    • Living Room/Dining Room Combo

    • Stone Counters

    Bedrooms and bathrooms

    • Bedrooms: 4

    • Bathrooms: 1

    • Full bathrooms: 3

  • Parking

    • None

    Property

    • Levels: One

    • Exterior Features: Other

    Lot

    • Lot: 0.32 Acres

    Other Property Information

    • Parcel Number: 0821295110000002A

    • Zoning: RES

  • Type and style

    • Property Type: Residential

    • Property Sub Type: Single Family Residence

  • Utility

    • Electricity Available

    • Natural Gas Available

    • Water Available

  • Other financial information

    • Annual tax amount: $7,183

  • Source details

    • MLS ID: O6444645

    Other facts

    • Construction Materials: Block / Stucco

    • Foundation Details: Slab

    • Fireplace Features: Electric

    • Laundry Features: Other

    • Direction Faces: West

    • Fireplace: Yes

    • Garage Spaces: 3

    • Attached Garage: Yes

    • Garage: Yes

    • Living Area: 3100

    • Water Source: Public

    • Subdivision Name: FOREST SLOPES-511

Private inquiry
Talk to the advisor on this listing.
Floor plans, HOA docs, off-market comparables, scheduling a private showing — one message, direct to the local specialist.

More like this

For Sale
$785,000
House
4 bds · 3 ba · 3,435 sqft
BRANTLEY PLACE, APOPKA
3876 BRANTLEY PLACE CIRCLE
For Sale
$520,000
House
4 bds · 2 ba · 2,260 sqft
WEKIVA COVE PH 1, LONGWOOD
124 TRAFALGAR PLACE
New
For Sale
$557,000
House
4 bds · 2 ba · 2,124 sqft
SABAL POINT AMD, LONGWOOD
326 W HORNBEAM DRIVE
New
For Sale
$719,900
House
5 bds · 3 ba · 3,310 sqft
EMERALD ESTATES, APOPKA
3833 EMERALD ESTATES CIRCLE
New
For Sale
$579,900
House
3 bds · 2 ba · 2,188 sqft
CHELSEA RIDGE, APOPKA
919 RIDGE SPRING COURT
New
For Sale
$749,999
House
4 bds · 2 ba · 2,060 sqft
SWEETWATER OAKS SEC 08, LONGWOOD
102 SWEETWATER HILLS DRIVE
For Sale
$499,000
House
3 bds · 2 ba · 1,599 sqft
SHADOWBAY, LAKE VISTA AT, LONGWOOD
322 N SHADOWBAY BOULEVARD
For Sale
$500,000
House
4 bds · 2 ba · 2,109 sqft
WEKIVA CLUB PH 02 48 88, APOPKA
2378 CIMMARON ASH WAY

Market around this address

Live counts in the same area.
View all

The multiple listing information is provided by the Stellar MLS from a copyrighted compilation of listings. The compilation of listings and each individual listing are ©2026-present Stellar MLS. All Rights Reserved. The information provided is for consumers' personal, noncommercial use and may not be used for any purpose other than to identify prospective properties consumers may be interested in purchasing. All properties are subject to prior sale or withdrawal. All information provided is deemed reliable but is not guaranteed accurate, and should be independently verified. Listing courtesy of: OPENDOOR BROKERAGE LLC