Vender tu casa
Valoración gratuita de tu hogar
Contacto
Cuéntenos sobre sus necesidades
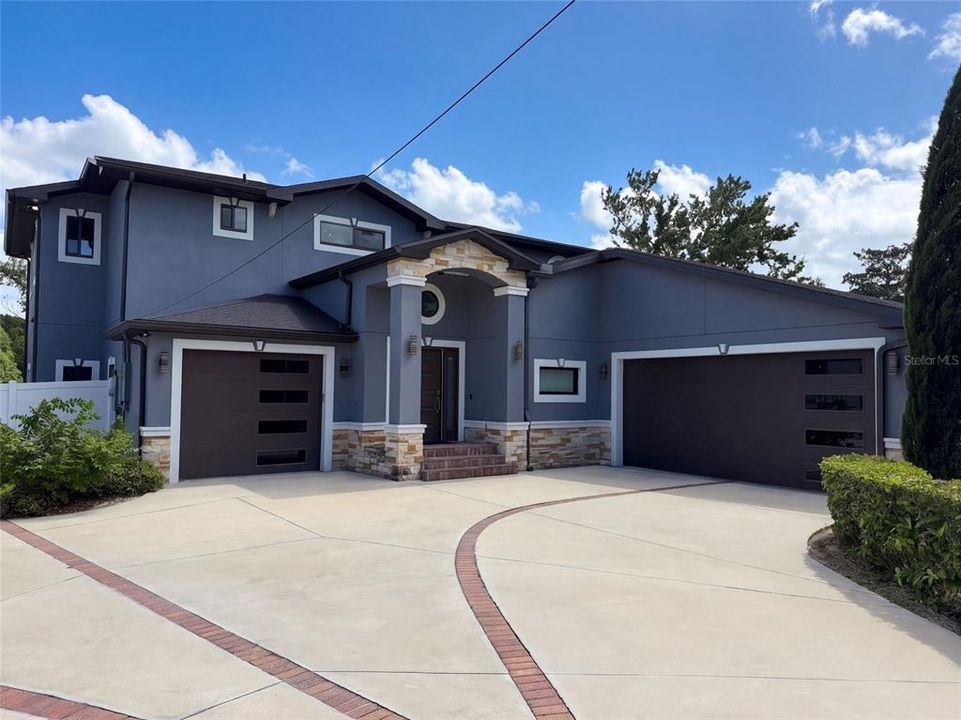
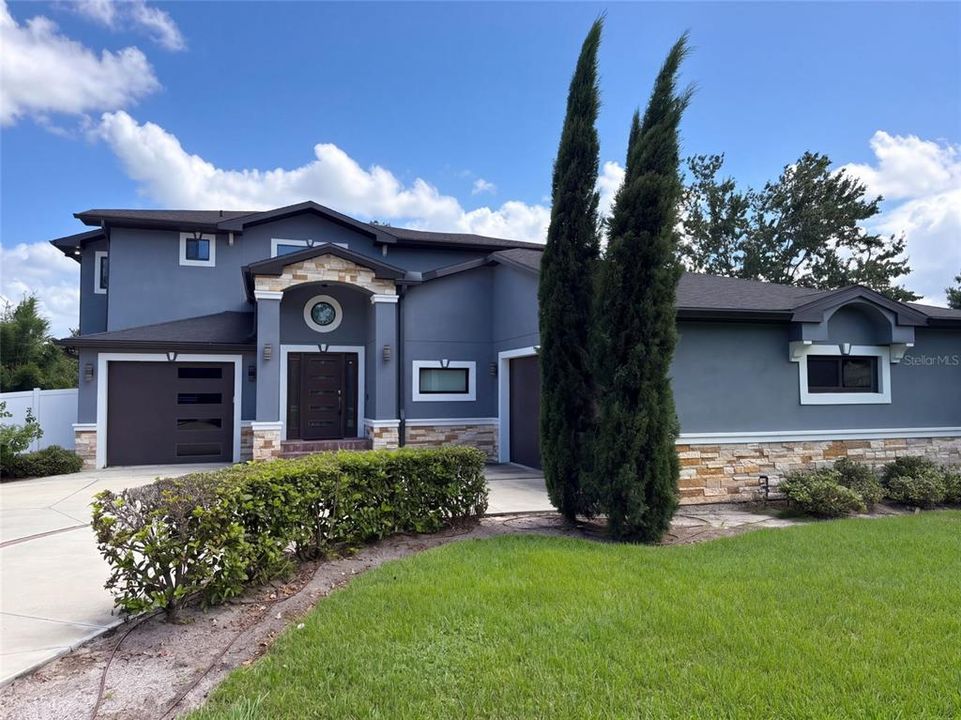
541 W LAKE BRANTLEY ROAD

Casa En Venta
$710,000

BTC: 8.53981236

ETH: 267.92452830

4 días
4 camas
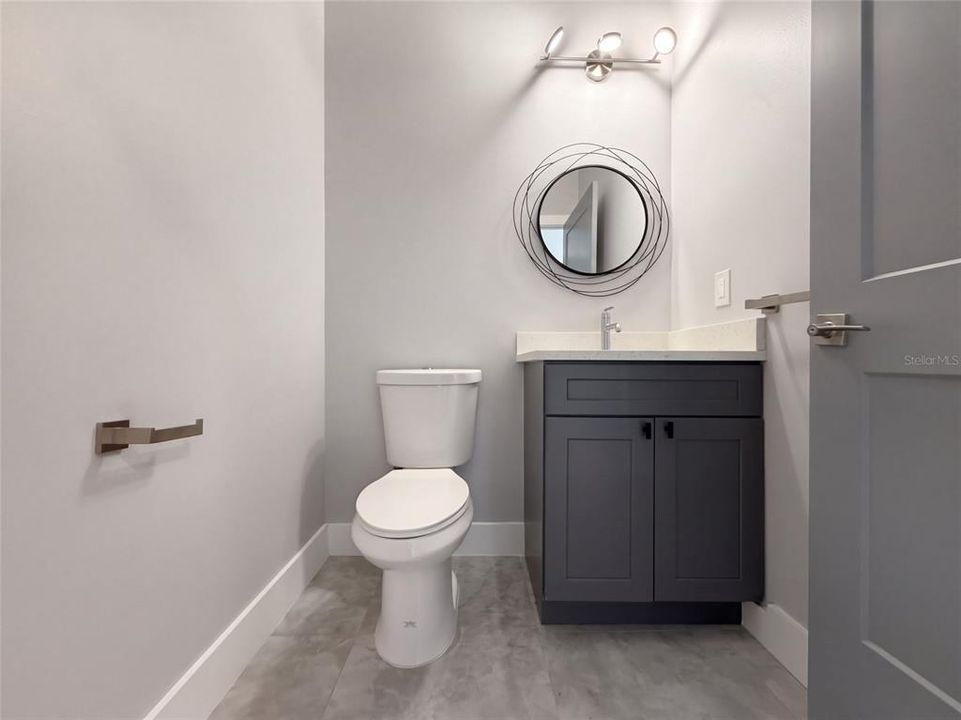
3 baños
3,100 sqft

Visión general

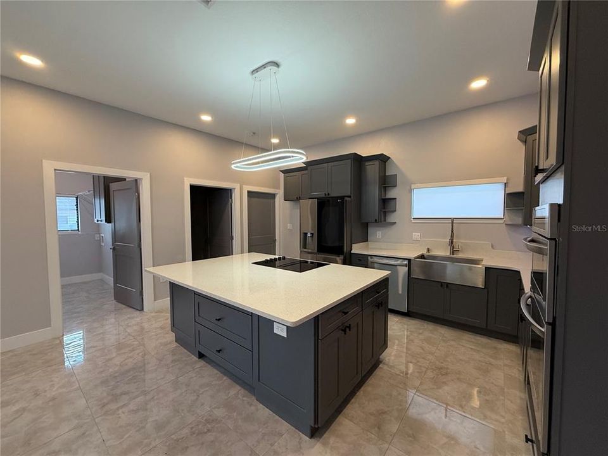
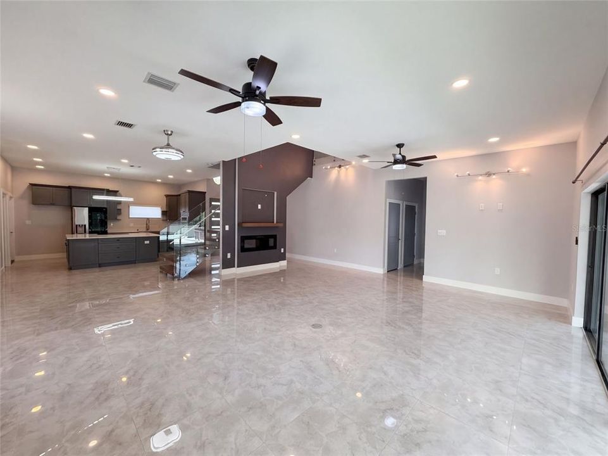
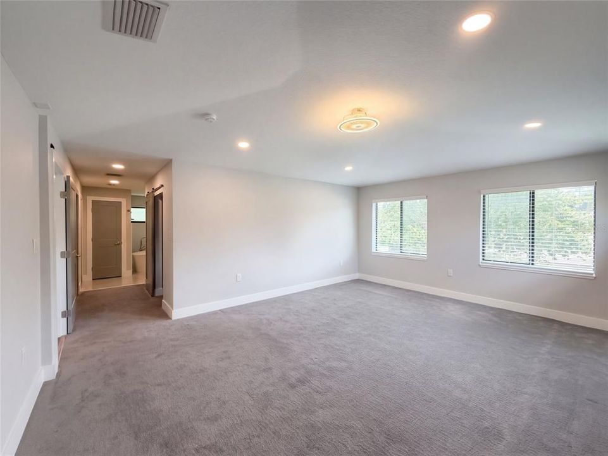
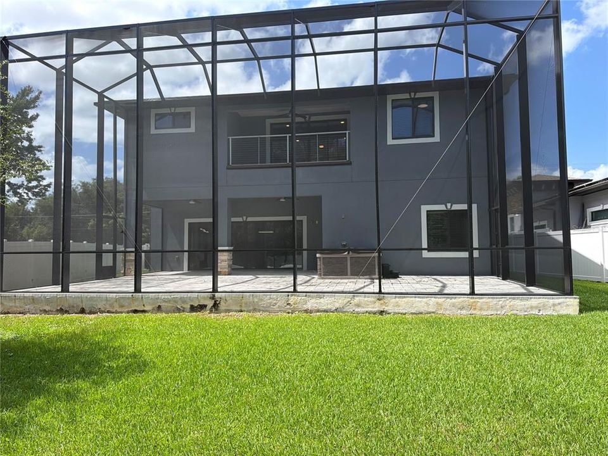
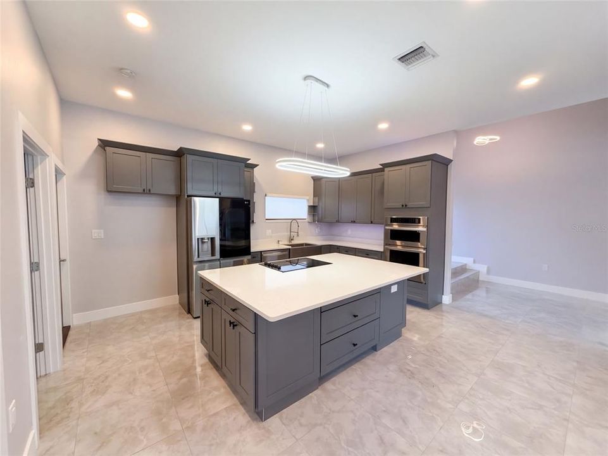
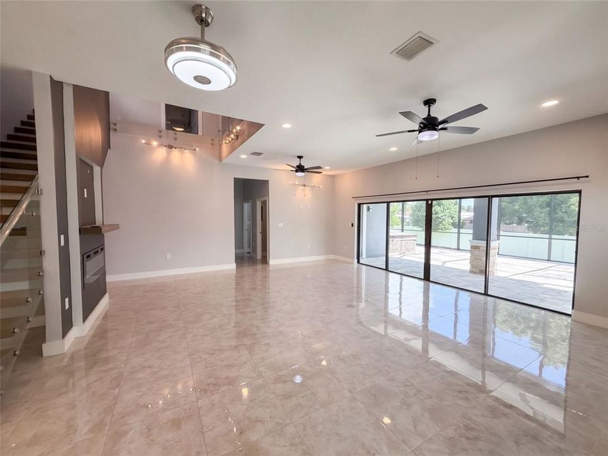
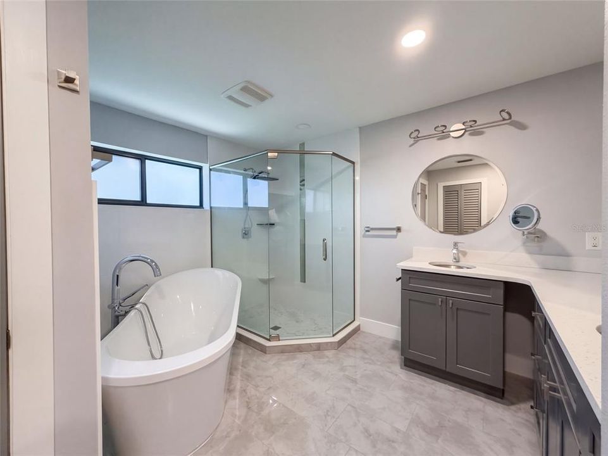
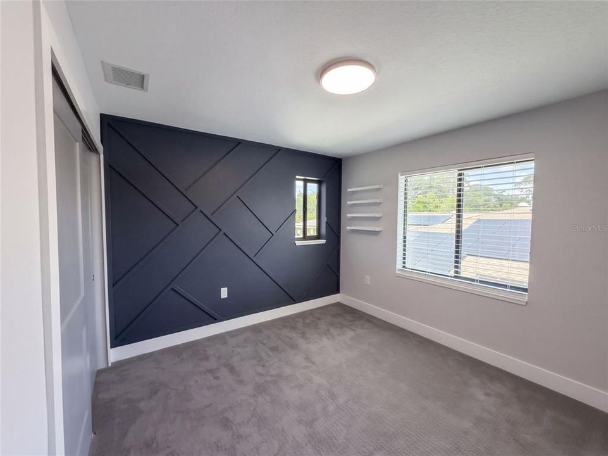
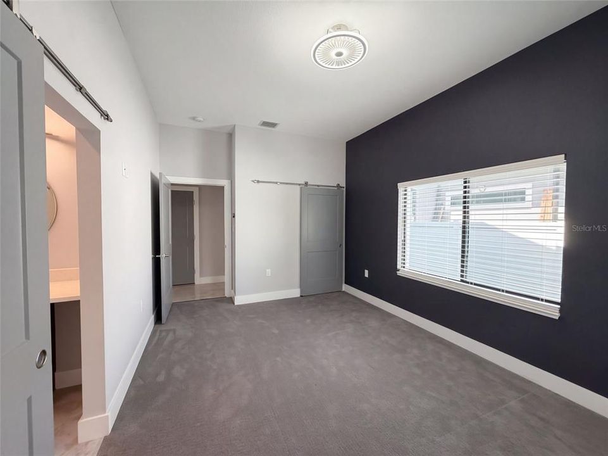
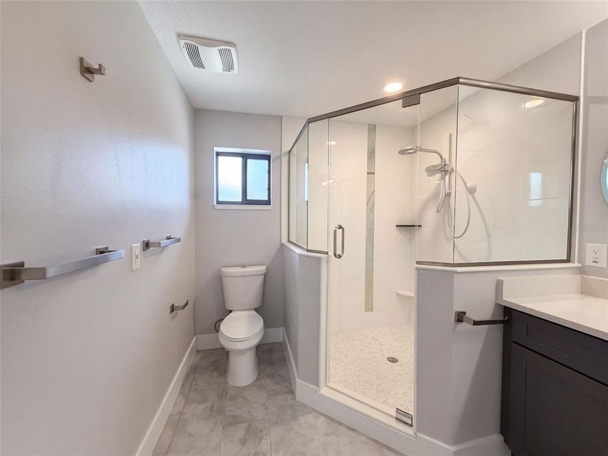
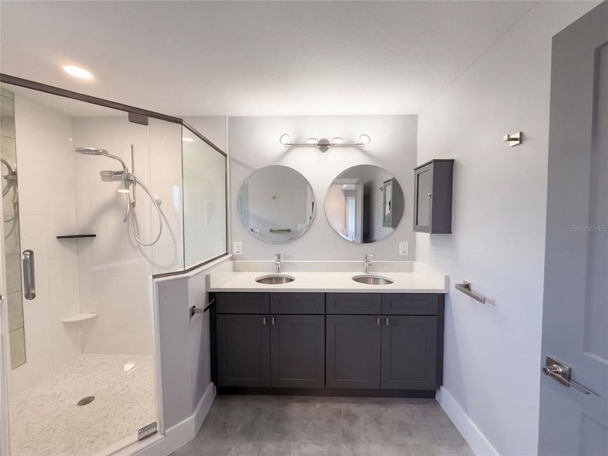
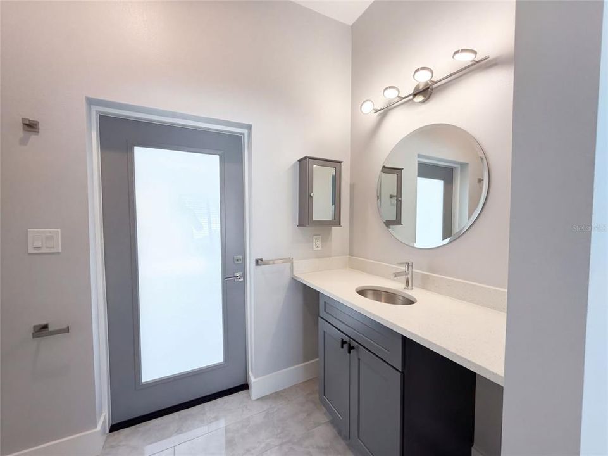
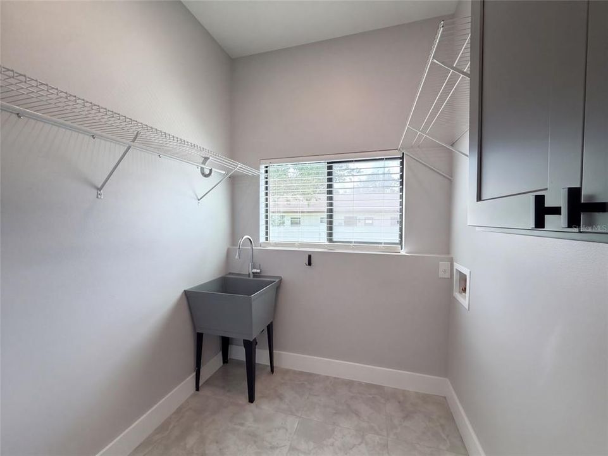
Built in 2022, 541 W Lake Brantley Rd has approximately 3,068 square feet across two levels. The kitchen features an island with a cooktop, double wall ovens, a pantry, and a window above the sink. It opens to a living area with a fireplace and sliding doors to the screened rear patio. The upstairs primary bedroom connects to a bath with a freestanding tub, separate shower, and double vanity. Additional rooms provide space across both floors, while a dedicated laundry room includes a utility sink and shelving. An attached garage and lawn complete the property. Included 100-Day Home Warranty with buyer activation

Ubicación

Detalles

Tipo:
Residential
Estacionamiento:
None
Año de construcción:
2022
Lote:
0.32 Hectáreas
Calefacción:
Central
precio por sq. medidor:
$229
Enfriamiento:
Central Air
HOA:
Sin datos

Valuation

Our model vs. what's actually selling nearby.
Estimate
$749,000
$599K – $827K
Confidence Low
List vs. estimate
$39K below estimate
List $710,000 · -5.2%
Our model says this listing is priced below recent comparable activity. Expect competition.
Price per sq ft
$229
-5.6% vs. city median $242
Based on
5 MLS comparables
Median of recent comparable listings. Sold comps use closing price, active listings use list price.

Destacados

Annual tax
$7,183
2025
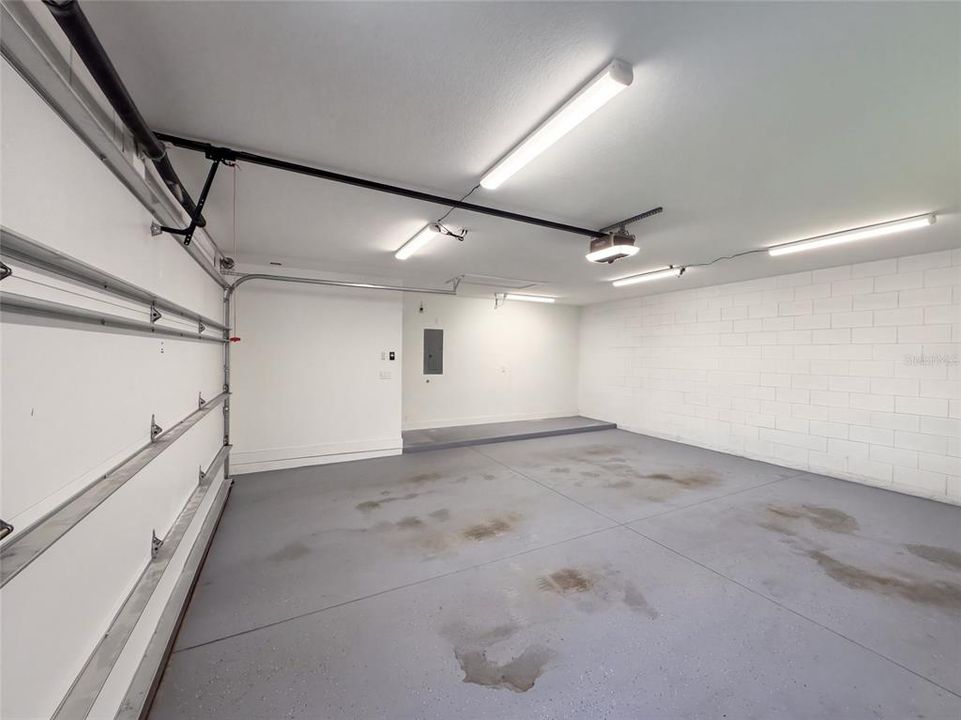
Garage
3 car garage
Más hechos y características
  • Piso

    • Tile

    Calefacción

    • Central

    Enfriamiento

    • Central Air

    Accesorios

    • Cooktop

    • Dishwasher

    • Microwave

    • Other

    Otras características interiores

    • Living Room/Dining Room Combo

    • Stone Counters

    Dormitorios y baños

    • Dormitorios: 4

    • Baños: 1

    • Baños completos: 3

  • Estacionamiento

    • None

    Propiedad

    • Pisos: One

    • Características Exteriores: Other

    Lote

    • Lote: 0.32 Hectáreas

    Otra Información de Propiedad

    • Número de Parcela: 0821295110000002A

    • Zonificación: RES

  • Tipo y estilo

    • Tipo de propiedad: Residential

    • Subtipo de propiedad: Single Family Residence

  • Utilidad

    • Electricity Available

    • Natural Gas Available

    • Water Available

  • Otra información financiera

    • Importe anual de impuestos: $7,183

  • Detalles de la fuente

    • MLS ID: O6444645

    Otros hechos

    • Materiales de construcción: Block / Stucco

    • Detalles de la fundación: Slab

    • Características de la chimenea: Electric

    • Características de lavandería: Other

    • Caras de dirección: West

    • Hogar: Si

    • Espacios de garaje: 3

    • Garaje adjunto: Si

    • Garaje: Si

    • Salón: 3100

    • Fuente de agua: Public

    • Nombre de subdivisión: FOREST SLOPES-511

Consulta privada
Habla con el asesor de este inmueble.
Planos, documentos del HOA, comparables off-market, agendar una visita privada — un solo mensaje directo al especialista local.

Más como esta

En Venta
$785,000
Casa
4 camas · 3 baños · 3,435 sqft
BRANTLEY PLACE, APOPKA
3876 BRANTLEY PLACE CIRCLE
En Venta
$520,000
Casa
4 camas · 2 baños · 2,260 sqft
WEKIVA COVE PH 1, LONGWOOD
124 TRAFALGAR PLACE
Nuevo
En Venta
$557,000
Casa
4 camas · 2 baños · 2,124 sqft
SABAL POINT AMD, LONGWOOD
326 W HORNBEAM DRIVE
Nuevo
En Venta
$719,900
Casa
5 camas · 3 baños · 3,310 sqft
EMERALD ESTATES, APOPKA
3833 EMERALD ESTATES CIRCLE
Nuevo
En Venta
$579,900
Casa
3 camas · 2 baños · 2,188 sqft
CHELSEA RIDGE, APOPKA
919 RIDGE SPRING COURT
Nuevo
En Venta
$749,999
Casa
4 camas · 2 baños · 2,060 sqft
SWEETWATER OAKS SEC 08, LONGWOOD
102 SWEETWATER HILLS DRIVE
En Venta
$499,000
Casa
3 camas · 2 baños · 1,599 sqft
SHADOWBAY, LAKE VISTA AT, LONGWOOD
322 N SHADOWBAY BOULEVARD
En Venta
$500,000
Casa
4 camas · 2 baños · 2,109 sqft
WEKIVA CLUB PH 02 48 88, APOPKA
2378 CIMMARON ASH WAY

Mercado cerca de esta dirección

Conteos en vivo en la misma zona.
Ver todo

The multiple listing information is provided by the Stellar MLS from a copyrighted compilation of listings. The compilation of listings and each individual listing are ©2026-present Stellar MLS. All Rights Reserved. The information provided is for consumers' personal, noncommercial use and may not be used for any purpose other than to identify prospective properties consumers may be interested in purchasing. All properties are subject to prior sale or withdrawal. All information provided is deemed reliable but is not guaranteed accurate, and should be independently verified. Listing courtesy of: OPENDOOR BROKERAGE LLC