Vender tu casa
Valoración gratuita de tu hogar
Contacto
Cuéntenos sobre sus necesidades

124 TRAFALGAR PLACE

Casa En Venta
$520,000

BTC: 6.25451046

ETH: 196.22641509

Nuevo
4 camas
2 baños
2,260 sqft

Visión general

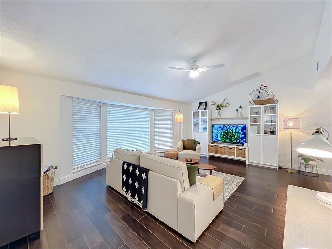
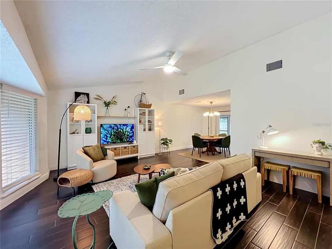
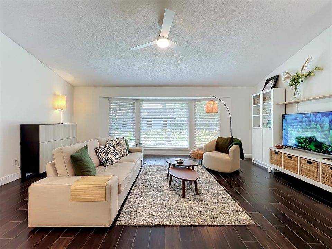
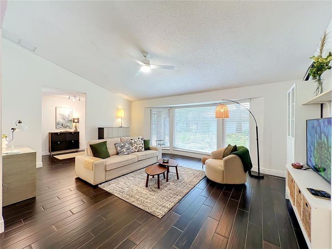
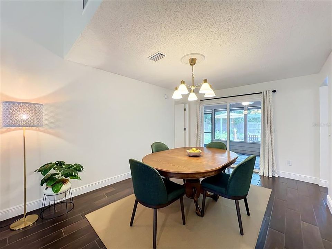
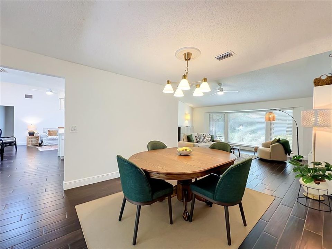
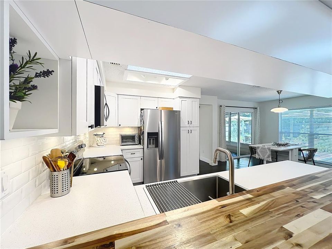
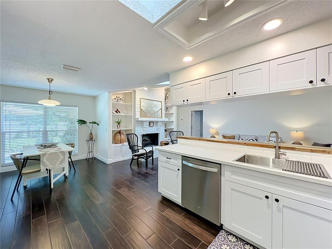
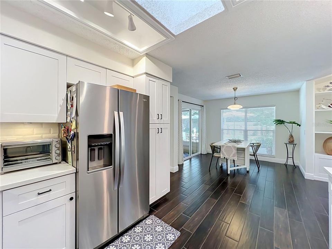
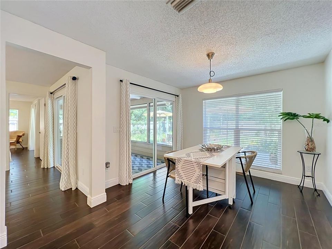
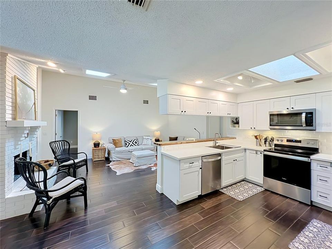
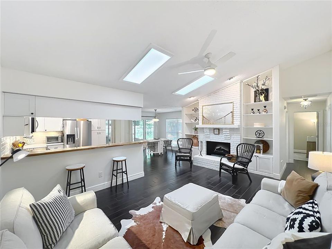
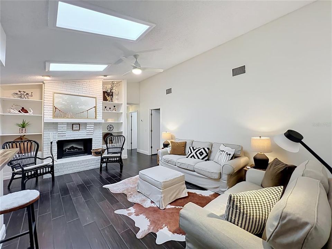
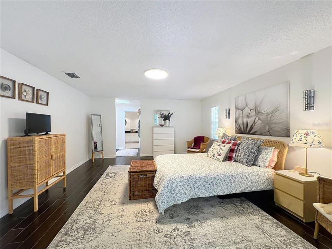
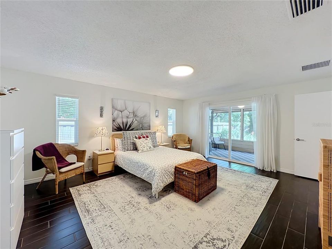
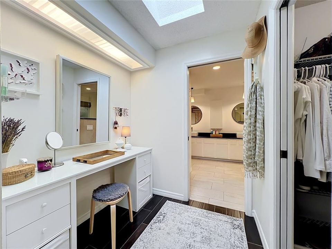
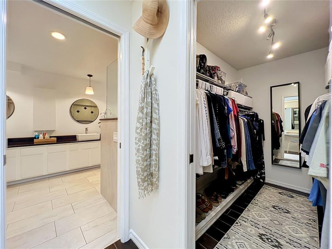
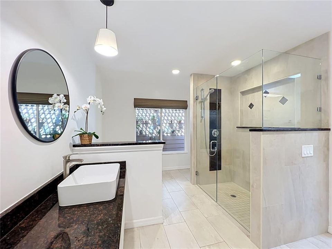
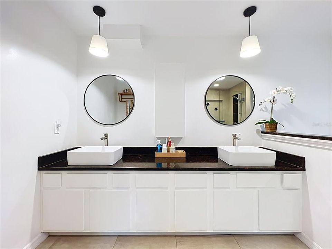
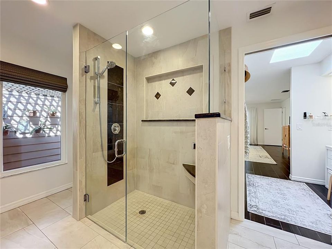
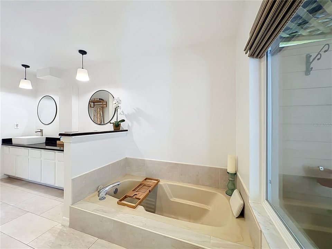
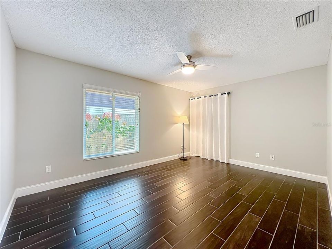
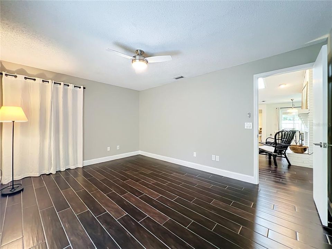
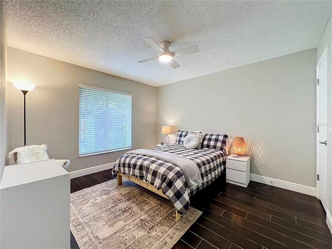
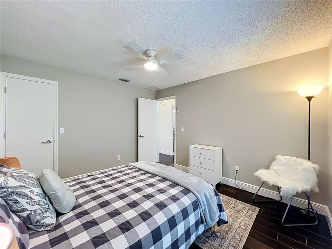
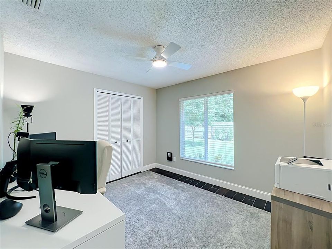
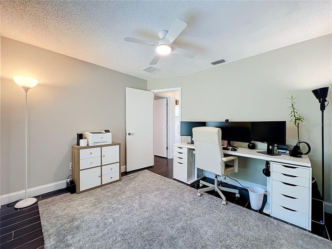
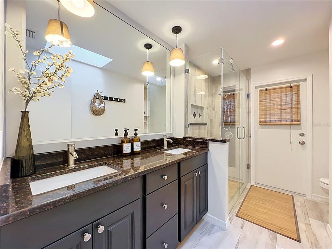
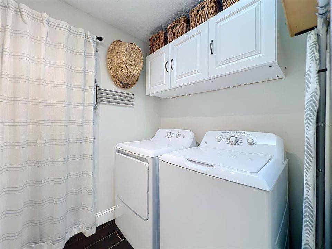
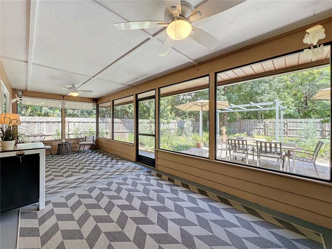
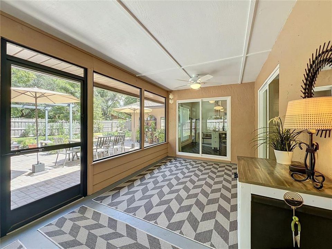
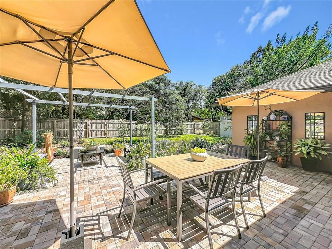
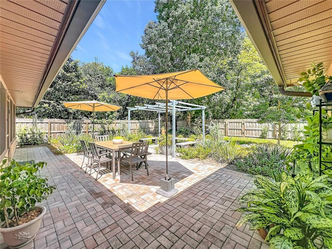
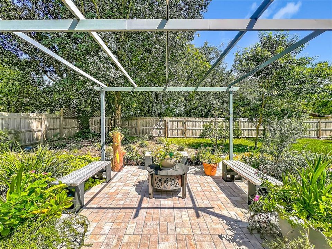
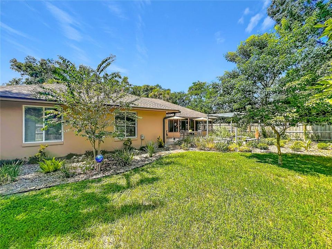
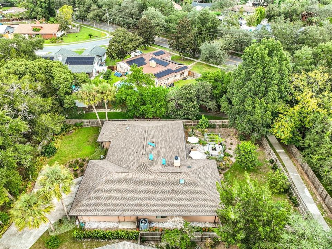
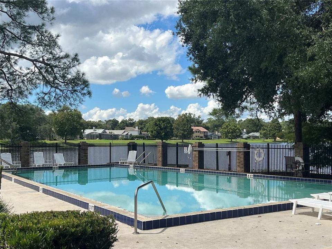
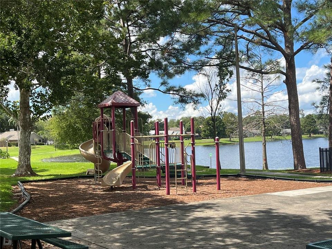
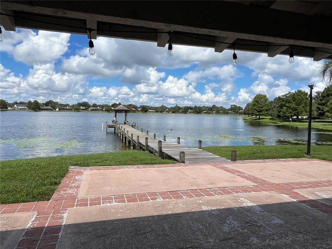
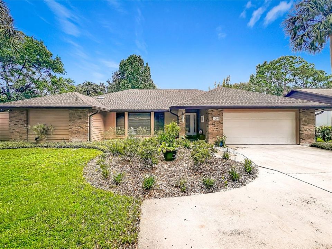
Welcome to this amazing move-in-ready 4-bedroom, 2-bath split-plan home in Wekiva Cove with approximately 2,260 sq ft of comfortable living space. Vaulted ceilings, 5-inch baseboards, and wood-look tile plank flooring throughout, giving the home a clean, consistent feel from the formal rooms to the family gathering spaces. The split floor plan keeps the primary suite private on one side of the home and three additional bedrooms on the other. A wood-burning fireplace anchors the family room, which opens to the kitchen for easy everyday living. The kitchen was updated with white shaker soft-close cabinets, a butcher-block breakfast bar, stainless steel appliances, a large single-basin stainless sink with gooseneck faucet, white subway-tile backsplash, recessed lighting, and a skylight. An eat-in area overlooks the porch and garden-like backyard, so morning coffee has a view. Formal living and formal dining rooms give you space to entertain without crowding the family room. The primary bedroom also looks out to the porch and backyard and includes a large walk-in closet, a makeup area, and an ensuite bath with a sunken tub, a large shower stall with updated tile, a dual-sink granite vanity, and updated mirrors, faucets, and lighting. A window in the primary bath looks toward the atrium. The three secondary bedrooms are comfortably sized, each with a ceiling fan, and one includes a small walk-in closet. Their full bath has been updated with a granite-top vanity, updated faucets, lighting, mirror and glass enclosed shower. It also has access to the porch/yard area. An indoor laundry room includes washer, dryer, and built-in cabinetry. Out back, paved walkways, a patio, lush plantings, and a pergola create a garden setting rather than a plain yard. A shed adds extra storage, and a gate opens to the Wekiva Trail for walks toward the lake. The two-car garage is set up to work, with shelving, cabinets, and a side-entry door. Major systems are already done: roof (2024), plumbing (2022), A/C (2025), and a brand-new water heater. Zoned for well-regarded Seminole County schools. Community amenities include a clubhouse, community pool overlooking the lake, fishing dock, and pickleball courts. This one is ready. Bring your furniture - the heavy lifting is finished.

Ubicación

Detalles

Tipo:
Residential
Estacionamiento:
Driveway / Garage Door Opener
Año de construcción:
1984
Lote:
0.27 Hectáreas
Calefacción:
Central
precio por sq. medidor:
$230
Enfriamiento:
Central Air
HOA:
$750

Valuation

Our model vs. what's actually selling nearby.
Estimate
$499,900
$356K – $531K
Confidence Low
List vs. estimate
$20K above estimate
List $520,000 · +4.0%
Our model says this listing is priced above recent comparable activity. Room to negotiate.
Price per sq ft
$230
-12.2% vs. city median $262
Based on
7 MLS comparables
Median of recent comparable listings. Sold comps use closing price, active listings use list price.

Destacados

Annual tax
$2,716
2025
HOA
$750/6mo
Garage
2 car garage
Pets
Allowed
Más hechos y características
  • Piso

    • Tile

    Calefacción

    • Central

    Enfriamiento

    • Central Air

    Accesorios

    • Dishwasher

    • Disposal

    • Dryer

    • Electric Water Heater

    • Microwave

    • Range

    • Refrigerator

    • Washer

    Otras características interiores

    • Built-in Features

    • Ceiling Fan(s)

    • Eating Space In Kitchen

    • Kitchen/Family Room Combo

    • L Dining

    • Skylight(s)

    • Stone Counters

    • Thermostat

    • Vaulted Ceiling(s)

    • Walk-In Closet(s)

    Dormitorios y baños

    • Dormitorios: 4

    • Baños completos: 2

  • Estacionamiento

    • Driveway

    • Garage Door Opener

    Propiedad

    • Pisos: One

    • Características Exteriores: Irrigation System / Rain Gutters / Sliding Doors / Sprinkler Metered

    Lote

    • Lote: 0.27 Hectáreas

    Otra Información de Propiedad

    • Número de Parcela: 0621295FE00000690

    • Zonificación: PUD

  • Tipo y estilo

    • Tipo de propiedad: Residential

    • Subtipo de propiedad: Single Family Residence

  • Utilidad

    • Cable Available

    • Electricity Connected

    • Sewer Connected

    • Sprinkler Meter

    • Street Lights

    • Underground Utilities

    • Water Connected

  • Otra información financiera

    • HOA: $750

    • Frecuencia HOA: Semi-Annually

    • Importe anual de impuestos: $2,717

  • Detalles de la fuente

    • MLS ID: O6444056

    Otros hechos

    • Materiales de construcción: Block / Brick / Stucco

    • Detalles de la fundación: Slab

    • Características de la chimenea: Wood Burning

    • Características de lavandería: Inside / Laundry Room

    • Características del lote: Cul-De-Sac / Flag Lot / In County / Landscaped

    • Características del patio y el porche: Covered / Patio / Rear Porch / Screened

    • Características de la ventana: Blinds

    • Caras de dirección: West

    • Otras estructuras: Shed(s)

    • Hogar: Si

    • Espacios de garaje: 2

    • Garaje adjunto: Si

    • Garaje: Si

    • Salón: 2260

    • Fuente de agua: Public

    • Nombre de subdivisión: WEKIVA COVE PH 1

Consulta privada
Habla con el asesor de este inmueble.
Planos, documentos del HOA, comparables off-market, agendar una visita privada — un solo mensaje directo al especialista local.

Más como esta

En Venta
$425,000
Casa
3 camas · 2 baños · 1,855 sqft
WEKIVA CHASE, APOPKA
1645 STEFAN COLE LANE
Nuevo
En Venta
$424,900
Casa
4 camas · 3 baños · 2,327 sqft
PEARL LAKE VILLAS REP, ALTAMONTE SPRINGS
443 OPAL COURT
Nuevo
En Venta
$400,000
Casa
3 camas · 2 baños · 1,398 sqft
LYNWOOD REVISION, APOPKA
1107 JEROME WAY
Nuevo
En Venta
$557,000
Casa
4 camas · 2 baños · 2,124 sqft
SABAL POINT AMD, LONGWOOD
326 W HORNBEAM DRIVE
Nuevo
En Venta
$541,665
Casa
5 camas · 3 baños · 2,601 sqft
SAGEWOOD, APOPKA
1192 GULL DRIVE
Nuevo
En Venta
$485,990
Casa
4 camas · 3 baños · 2,077 sqft
SAGEWOOD, APOPKA
1162 GULL DRIVE
Nuevo
En Venta
$497,990
Casa
4 camas · 2 baños · 1,828 sqft
SAGEWOOD, APOPKA
1115 GULL DRIVE
Nuevo
En Venta
$512,990
Casa
4 camas · 3 baños · 2,077 sqft
SAGEWOOD, APOPKA
1151 GULL DRIVE

Mercado cerca de esta dirección

Conteos en vivo en la misma zona.
Ver todo

The multiple listing information is provided by the Stellar MLS from a copyrighted compilation of listings. The compilation of listings and each individual listing are ©2026-present Stellar MLS. All Rights Reserved. The information provided is for consumers' personal, noncommercial use and may not be used for any purpose other than to identify prospective properties consumers may be interested in purchasing. All properties are subject to prior sale or withdrawal. All information provided is deemed reliable but is not guaranteed accurate, and should be independently verified. Listing courtesy of: RE/MAX TOWN & COUNTRY REALTY