Sell Your Home
Get a free home valuation
Contact
Tell us about your needs

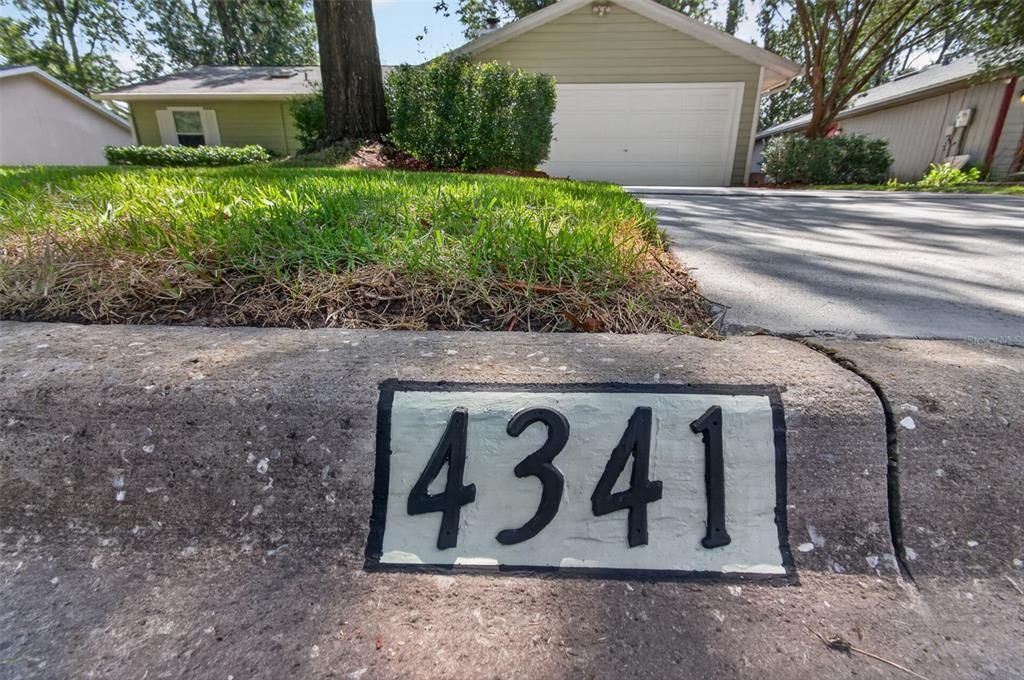
4341 NW 22ND STREET

House For Sale
$289,900

BTC: 4.52968750

ETH: 181.79081828

6 days
3 bds
2 ba
1,340 sqft

Overview

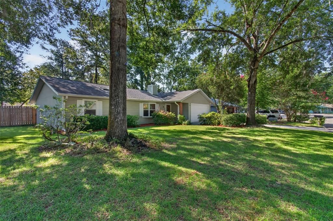
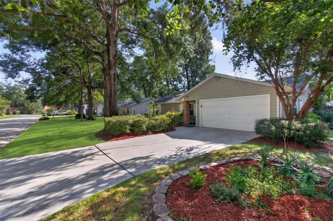
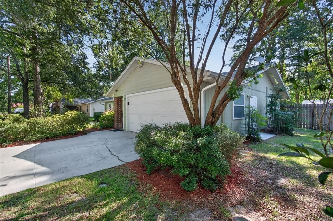
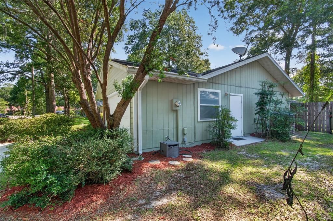
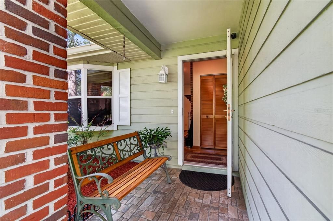
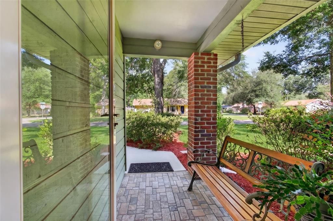
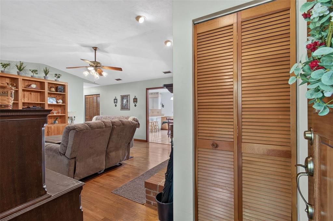
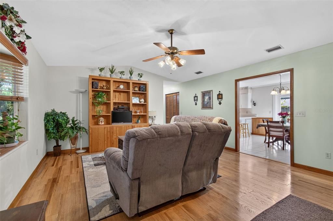
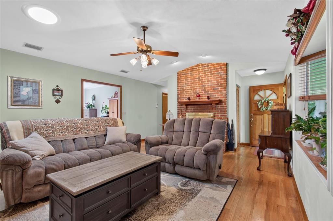
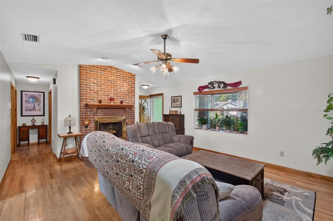
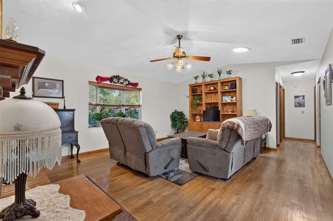
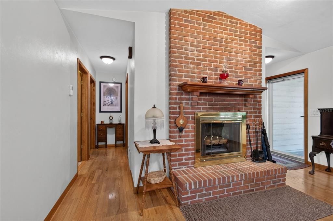
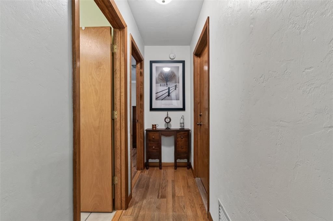
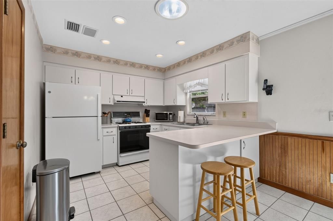
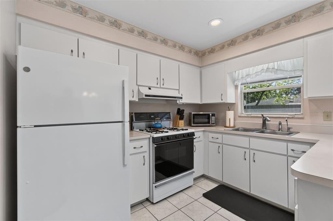
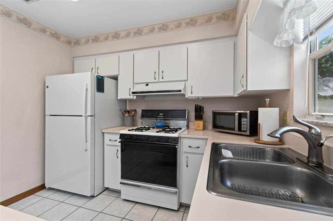
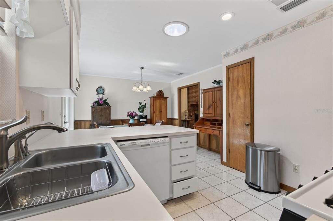
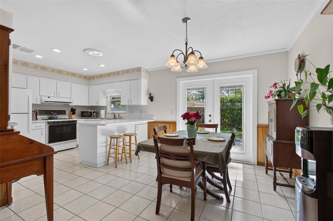
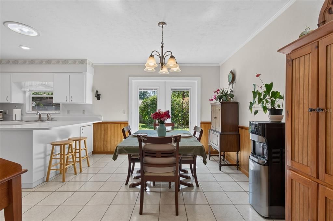
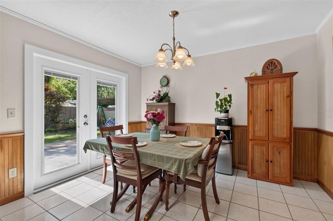
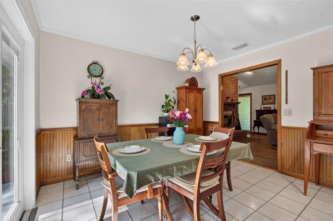
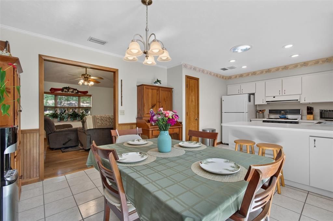
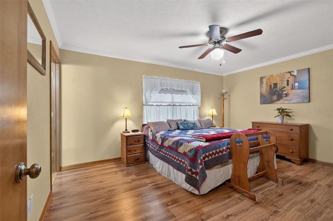
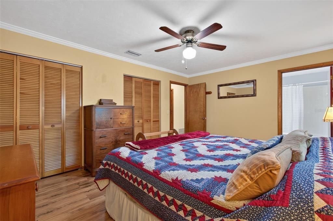
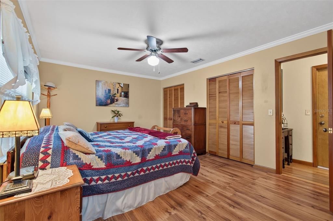
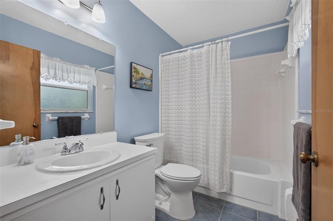
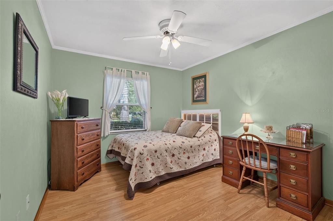
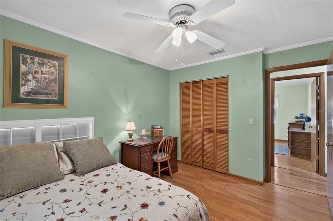
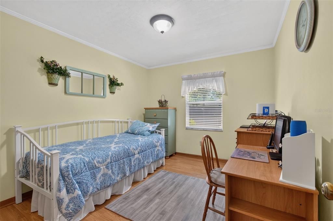
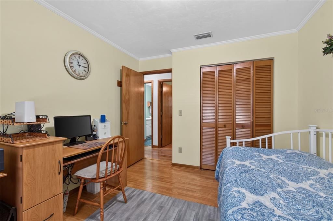
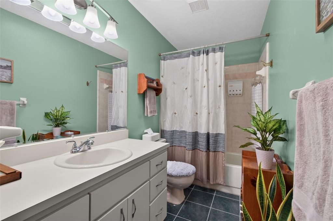
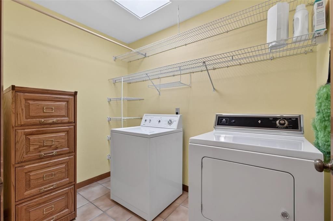
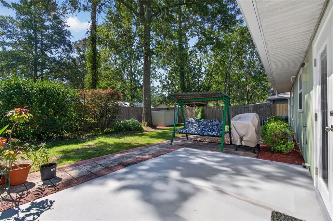
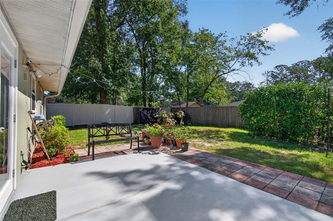
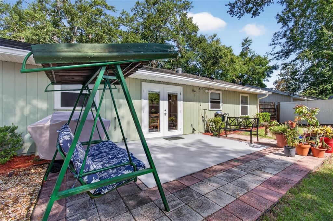
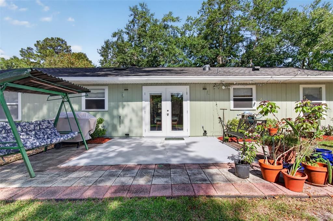
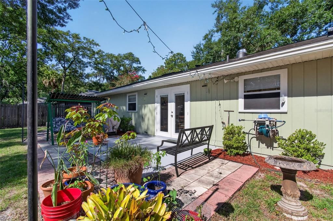
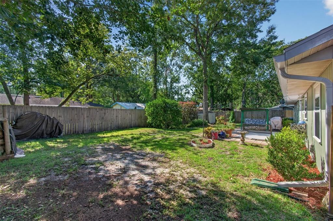
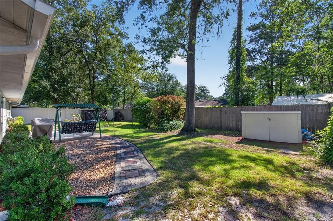
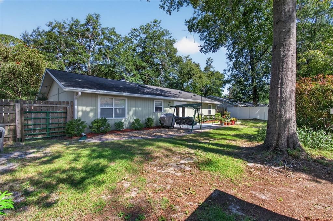
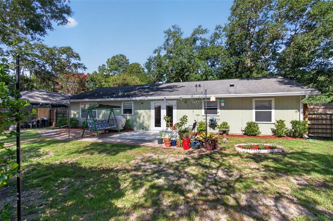
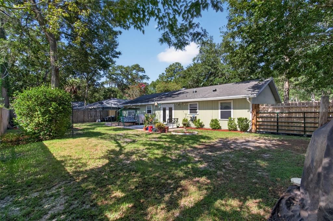
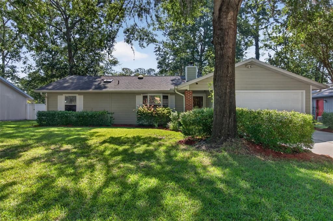
This charming ranch-style home in the established Timberbrooke community of Gainesville offers a warm and character-filled living experience that is hard to find at this price point. With 1,340 square feet of heated living space, three bedrooms, two bathrooms, and an attached two-car garage, this home delivers comfort, functionality, and classic Gainesville charm all on one level. Step inside and the character of this home becomes immediately apparent. Crown molding and chair rail detailing add a polished, timeless touch throughout, while skylights bathe the interior in natural light that makes every room feel open and airy. The flooring is a beautiful mix of ceramic tile, luxury vinyl, and hardwood, giving each space its own distinct feel while tying the home together cohesively. The living room is anchored by a wood burning fireplace, creating a cozy and inviting atmosphere perfect for cooler evenings. The kitchen features an eating space, keeping daily life easy and connected, and the split bedroom floor plan provides the privacy that families and guests appreciate. The home is well-appointed throughout, with a full appliance package that includes a dishwasher, disposal, range, refrigerator, washer, dryer, and a gas water heater. Natural gas is connected, keeping energy costs efficient year-round alongside the central air and heat system. Outside, French doors open to a private patio and a fenced backyard, offering a peaceful and enclosed outdoor space that is ideal for entertaining, pets, or simply enjoying a quiet Florida evening. A storage shed on the property adds practical value for lawn equipment and extras, and the cedar and wood siding exterior gives the home a warm, natural curb appeal that stands out in the neighborhood.

Location

Details

Type:
Residential
Parking:
No Data
Year Built:
1990
Lot:
0.18 Acres
Heating:
Central / Natural Gas
Price/sqft:
$216
Cooling:
Central Air
HOA:
No Data

Valuation

Our model vs. what's actually selling nearby.
Estimate
$289,900
$235K – $305K
Confidence Medium
List vs. estimate
At estimate
List $289,900 · +0.0%
List is in line with recent comparable activity.
Price per sq ft
$216
-0.2% vs. city median $216
Based on
11 MLS comparables
Median of recent comparable listings. Sold comps use closing price, active listings use list price.

Highlights

Annual tax
$1,785
2025
Garage
2 car garage
All facts and features
  • Flooring

    • Ceramic Tile

    • Luxury Vinyl

    • Hardwood

    Heating

    • Central

    • Natural Gas

    Cooling

    • Central Air

    Appliances

    • Dishwasher

    • Disposal

    • Dryer

    • Gas Water Heater

    • Range

    • Refrigerator

    • Washer

    Other interior features

    • Ceiling Fan(s)

    • Chair Rail

    • Crown Molding

    • Eating Space In Kitchen

    • Skylight(s)

    • Split Bedroom

    • Thermostat

    Bedrooms and bathrooms

    • Bedrooms: 3

    • Full bathrooms: 2

  • Property

    • Levels: One

    • Exterior Features: French Doors / Private Yard

    Lot

    • Lot: 0.18 Acres

    Other Property Information

    • Parcel Number: 07916043029

    • Zoning: RSF2

  • Type and style

    • Property Type: Residential

    • Property Sub Type: Single Family Residence

  • Utility

    • Cable Available

    • Electricity Available

    • Electricity Connected

    • Natural Gas Available

    • Natural Gas Connected

    • Sewer Connected

    • Underground Utilities

    • Water Available

    • Water Connected

  • Other financial information

    • Annual tax amount: $1,785

  • Source details

    • MLS ID: GC541554

    Other facts

    • Construction Materials: Cedar / Wood Frame / Wood Siding

    • Foundation Details: Slab

    • Fireplace Features: Living Room / Wood Burning

    • Laundry Features: Gas Dryer Hookup / Inside / Laundry Room

    • Lot Features: Cleared

    • Patio And Porch Features: Patio

    • Window Features: Blinds / Double Pane Windows / Window Treatments

    • Direction Faces: West

    • Other Structures: Shed(s)

    • Architectural Style: Ranch

    • Fireplace: Yes

    • Garage Spaces: 2

    • Attached Garage: Yes

    • Garage: Yes

    • Living Area: 1340

    • Water Source: Public

    • Subdivision Name: TIMBERBROOKE

Private inquiry
Talk to the advisor on this listing.
Floor plans, HOA docs, off-market comparables, scheduling a private showing — one message, direct to the local specialist.

More like this

For Sale
$359,900
House
4 bds · 2 ba · 1,834 sqft
SUTTERS LANDING PH II, GAINESVILLE
6658 NW 36TH TERRACE
New
For Sale
$299,000
House
4 bds · 2 ba · 1,326 sqft
SUNCREST, GAINESVILLE
1116 NW 32ND AVENUE
New
For Sale
$249,900
House
2 bds · 2 ba · 1,270 sqft
HAMPTON HEIGHTS, GAINESVILLE
1805 NE 6TH TERRACE
New
For Sale
$354,999
Condo/Co-op
3 bds · 3 ba · 2,429 sqft
GREENBRIAR TERRACE, GAINESVILLE
1852 NW 34TH STREET UNIT 24
New
For Sale
$255,000
Townhouse
2 bds · 2 ba · 1,056 sqft
SORRENTO PH 3, GAINESVILLE
2242 NW 51ST AVENUE
New
For Sale
$314,700
House
3 bds · 2 ba · 1,398 sqft
FERNWOOD MANOR, GAINESVILLE
3850 NW 16TH PLACE
New
For Sale
$349,000
House
2 bds · 1 ba · 1,032 sqft
SPRING PARK SUB, GAINESVILLE
616 NW 8TH PLACE
New
For Sale
$245,000
2 bds · 2 ba · 1,200 sqft
BARTRAM WOODS, GAINESVILLE
3915 NW 7TH PLACE

Market around this address

Live counts in the same area.
View all

The multiple listing information is provided by the Stellar MLS from a copyrighted compilation of listings. The compilation of listings and each individual listing are ©2026-present Stellar MLS. All Rights Reserved. The information provided is for consumers' personal, noncommercial use and may not be used for any purpose other than to identify prospective properties consumers may be interested in purchasing. All properties are subject to prior sale or withdrawal. All information provided is deemed reliable but is not guaranteed accurate, and should be independently verified. Listing courtesy of: KELLER WILLIAMS GAINESVILLE REALTY PARTNERS