Vender tu casa
Valoración gratuita de tu hogar
Contacto
Cuéntenos sobre sus necesidades
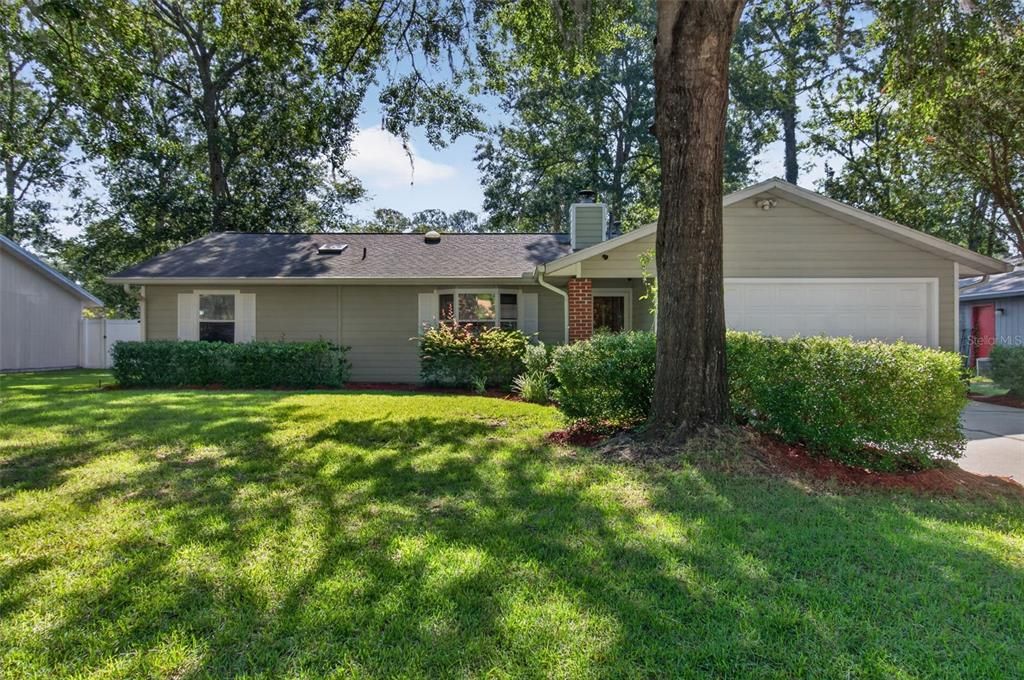
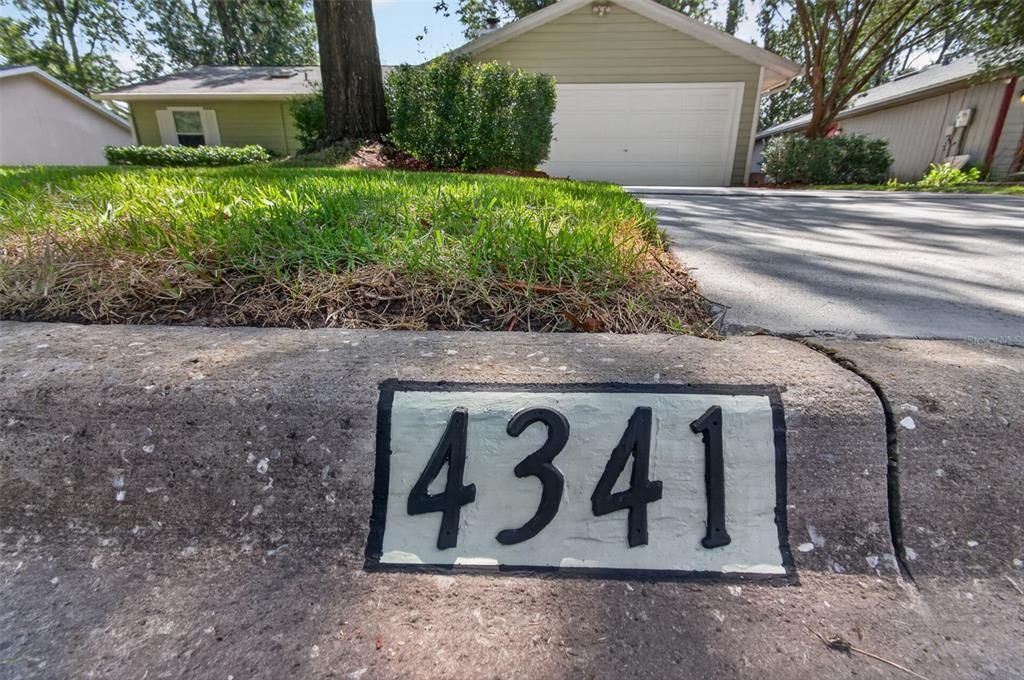
4341 NW 22ND STREET

Casa Activo con contrato
$289,900

BTC: 4.46000000

ETH: 152.36723710

15 días
3 camas
2 baños
1,340 sqft

Visión general

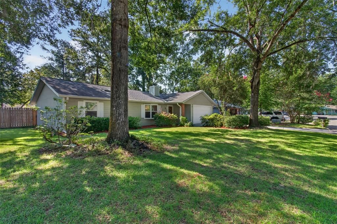
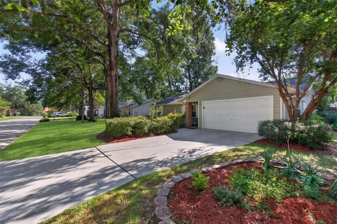
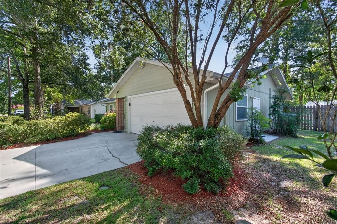
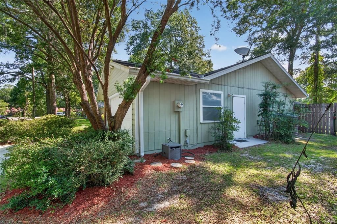
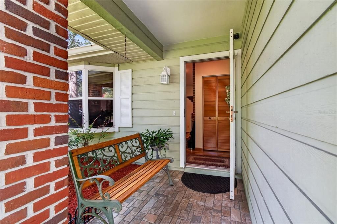
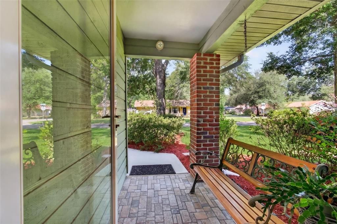
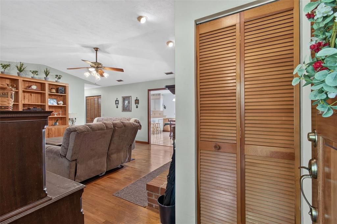
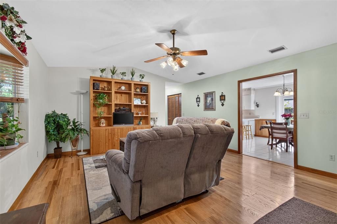
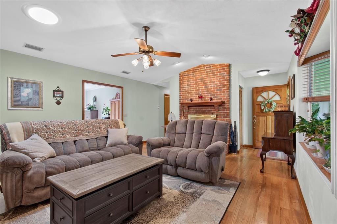
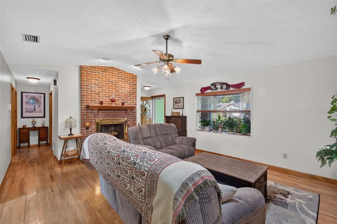
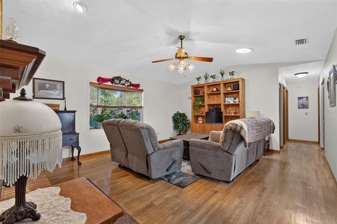
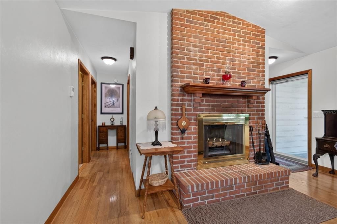
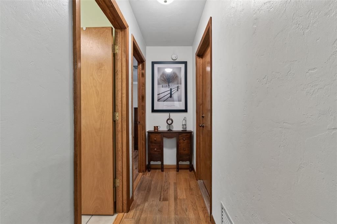
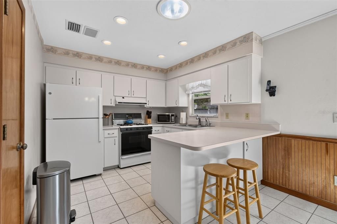
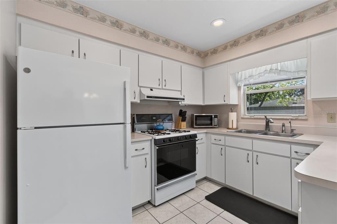
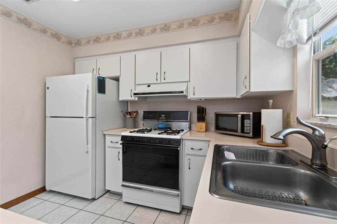
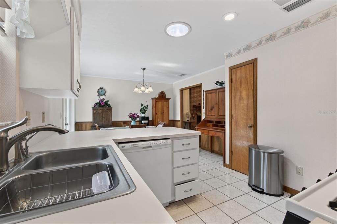
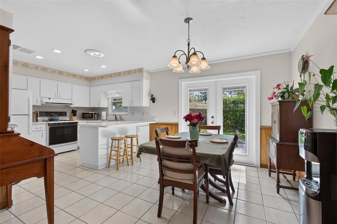
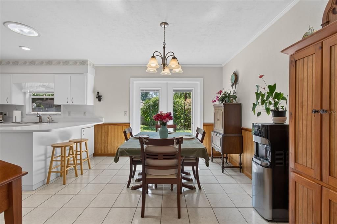
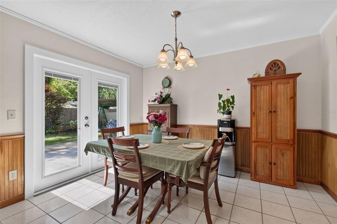
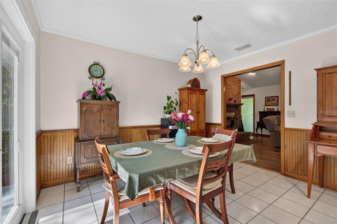
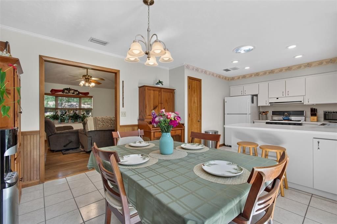
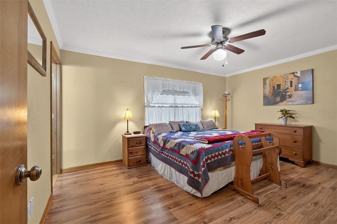
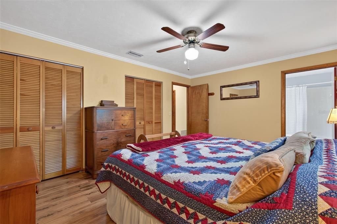
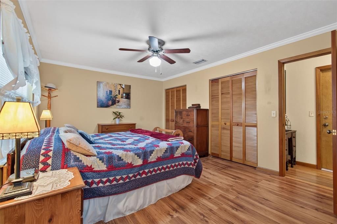
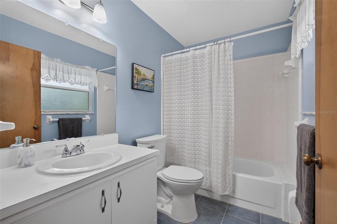
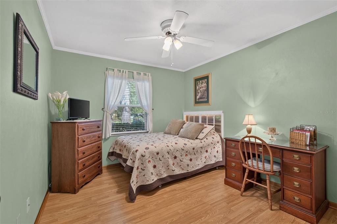
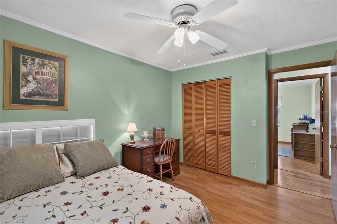
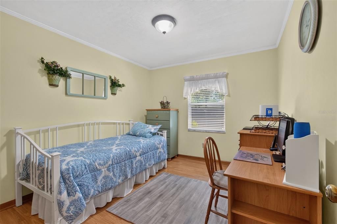
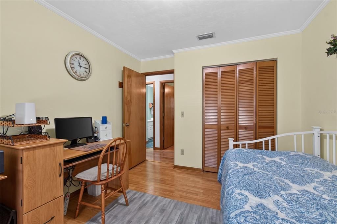
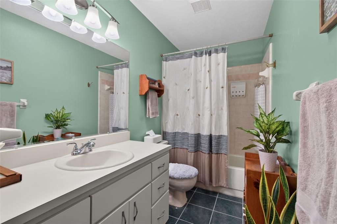
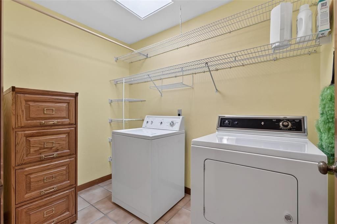
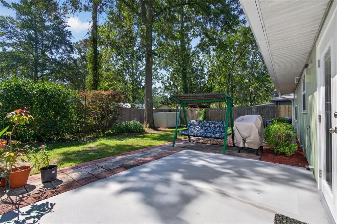
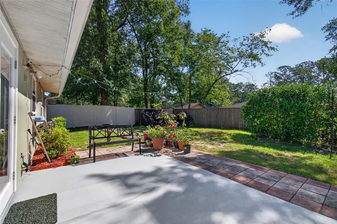
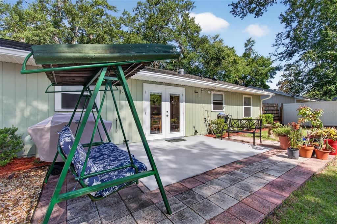
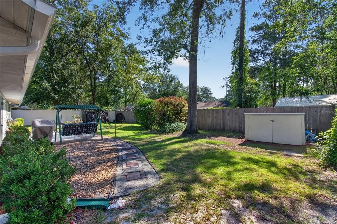
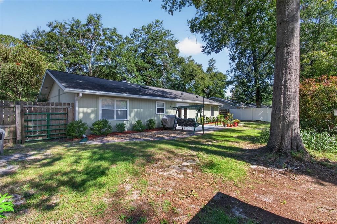
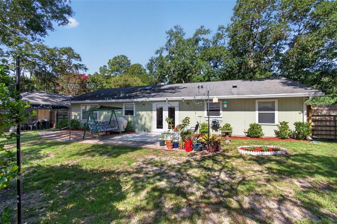
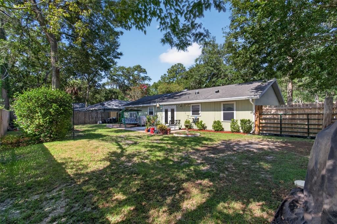
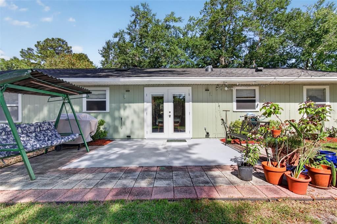
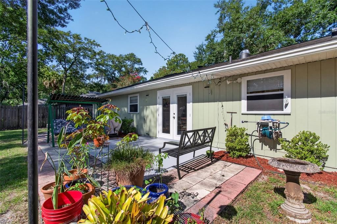
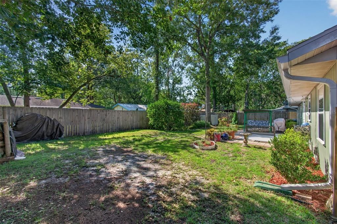
Under contract-accepting backup offers. This charming ranch-style home in the established Timberbrooke community of Gainesville offers a warm and character-filled living experience that is hard to find at this price point. With 1,340 square feet of heated living space, three bedrooms, two bathrooms, and an attached two-car garage, this home delivers comfort, functionality, and classic Gainesville charm all on one level. Step inside and the character of this home becomes immediately apparent. Crown molding and chair rail detailing add a polished, timeless touch throughout, while skylights bathe the interior in natural light that makes every room feel open and airy. The flooring is a beautiful mix of ceramic tile, luxury vinyl, and hardwood, giving each space its own distinct feel while tying the home together cohesively. The living room is anchored by a wood burning fireplace, creating a cozy and inviting atmosphere perfect for cooler evenings. The kitchen features an eating space, keeping daily life easy and connected, and the split bedroom floor plan provides the privacy that families and guests appreciate. The home is well-appointed throughout, with a full appliance package that includes a dishwasher, disposal, range, refrigerator, washer, dryer, and a gas water heater. Natural gas is connected, keeping energy costs efficient year-round alongside the central air and heat system. Outside, French doors open to a private patio and a fenced backyard, offering a peaceful and enclosed outdoor space that is ideal for entertaining, pets, or simply enjoying a quiet Florida evening. A storage shed on the property adds practical value for lawn equipment and extras, and the cedar and wood siding exterior gives the home a warm, natural curb appeal that stands out in the neighborhood.
Ubicación

Detalles

Tipo:
Residential
Estacionamiento:
Sin datos
Año de construcción:
1990
Lote:
0.18 Hectáreas
Calefacción:
Central / Natural Gas
precio por sq. medidor:
$216
Enfriamiento:
Central Air
HOA:
Sin datos

Valuation

Our model vs. what's actually selling nearby.
Estimate
$289,750
$233K – $306K
Confidence Low
List vs. estimate
At estimate
List $289,900 · +0.1%
List is in line with recent comparable activity.
Price per sq ft
$216
-0.8% vs. city median $218
Based on
10 MLS comparables
Median of recent comparable listings. Sold comps use closing price, active listings use list price.

Destacados

Annual tax
$1,785
2025
Garage
2 car garage
Más hechos y características
  • Piso

    • Ceramic Tile

    • Luxury Vinyl

    • Hardwood

    Calefacción

    • Central

    • Natural Gas

    Enfriamiento

    • Central Air

    Accesorios

    • Dishwasher

    • Disposal

    • Dryer

    • Gas Water Heater

    • Range

    • Refrigerator

    • Washer

    Otras características interiores

    • Ceiling Fan(s)

    • Chair Rail

    • Crown Molding

    • Eating Space In Kitchen

    • Skylight(s)

    • Split Bedroom

    • Thermostat

    Dormitorios y baños

    • Dormitorios: 3

    • Baños completos: 2

  • Propiedad

    • Pisos: One

    • Características Exteriores: French Doors / Private Yard

    Lote

    • Lote: 0.18 Hectáreas

    Otra Información de Propiedad

    • Número de Parcela: 07916043029

    • Zonificación: RSF2

  • Tipo y estilo

    • Tipo de propiedad: Residential

    • Subtipo de propiedad: Single Family Residence

  • Utilidad

    • Cable Available

    • Electricity Available

    • Electricity Connected

    • Natural Gas Available

    • Natural Gas Connected

    • Sewer Connected

    • Underground Utilities

    • Water Available

    • Water Connected

  • Otra información financiera

    • Importe anual de impuestos: $1,785

  • Detalles de la fuente

    • MLS ID: GC541554

    Otros hechos

    • Materiales de construcción: Cedar / Wood Frame / Wood Siding

    • Detalles de la fundación: Slab

    • Características de la chimenea: Living Room / Wood Burning

    • Características de lavandería: Gas Dryer Hookup / Inside / Laundry Room

    • Características del lote: Cleared

    • Características del patio y el porche: Patio

    • Características de la ventana: Blinds / Double Pane Windows / Window Treatments

    • Caras de dirección: West

    • Otras estructuras: Shed(s)

    • Estilo arquitectónico: Ranch

    • Hogar: Si

    • Espacios de garaje: 2

    • Garaje adjunto: Si

    • Garaje: Si

    • Salón: 1340

    • Fuente de agua: Public

    • Nombre de subdivisión: TIMBERBROOKE

Consulta privada
Habla con el asesor de este inmueble.
Planos, documentos del HOA, comparables off-market, agendar una visita privada — un solo mensaje directo al especialista local.

Más como esta

Activo con contrato
$299,900
Casa
4 camas · 2 baños · 2,486 sqft
LIBBY HEIGHTS, GAINESVILLE
3448 NW 11TH AVENUE
Nuevo
Activo con contrato
$235,000
Casa
2 camas · 2 baños · 1,020 sqft
SPRINGTREE V, GAINESVILLE
4610 NW 27TH TERRACE
Nuevo
Activo con contrato
$350,000
Casa
3 camas · 2 baños · 1,652 sqft
LEEWOOD, GAINESVILLE
3236 NW 25TH AVENUE
Nuevo
Activo con contrato
$365,000
Casa
3 camas · 2 baños · 1,908 sqft
CREEKSIDE, GAINESVILLE
1019 NW 36TH ROAD
Activo con contrato
$290,000
Casa
3 camas · 2 baños · 1,440 sqft
OAK HILL, GAINESVILLE
4156 NW 10TH STREET
Activo con contrato
$349,900
Casa
4 camas · 3 baños · 2,070 sqft
RENEWOOD, GAINESVILLE
Activo con contrato
$219,000
Casa
3 camas · 2 baños · 1,166 sqft
SUN CREST, GAINESVILLE
3230 NW 11TH STREET
Activo con contrato
$244,900
Casa
2 camas · 2 baños · 1,592 sqft
TURKEY CREEK FOREST UNIT 1 REP, GAINESVILLE
8391 NW 39TH CIRCLE

Mercado cerca de esta dirección

Conteos en vivo en la misma zona.
Ver todo

The multiple listing information is provided by the Stellar MLS from a copyrighted compilation of listings. The compilation of listings and each individual listing are ©2026-present Stellar MLS. All Rights Reserved. The information provided is for consumers' personal, noncommercial use and may not be used for any purpose other than to identify prospective properties consumers may be interested in purchasing. All properties are subject to prior sale or withdrawal. All information provided is deemed reliable but is not guaranteed accurate, and should be independently verified. Listing courtesy of: KELLER WILLIAMS GAINESVILLE REALTY PARTNERS