Sell Your Home
Get a free home valuation
Contact
Tell us about your needs
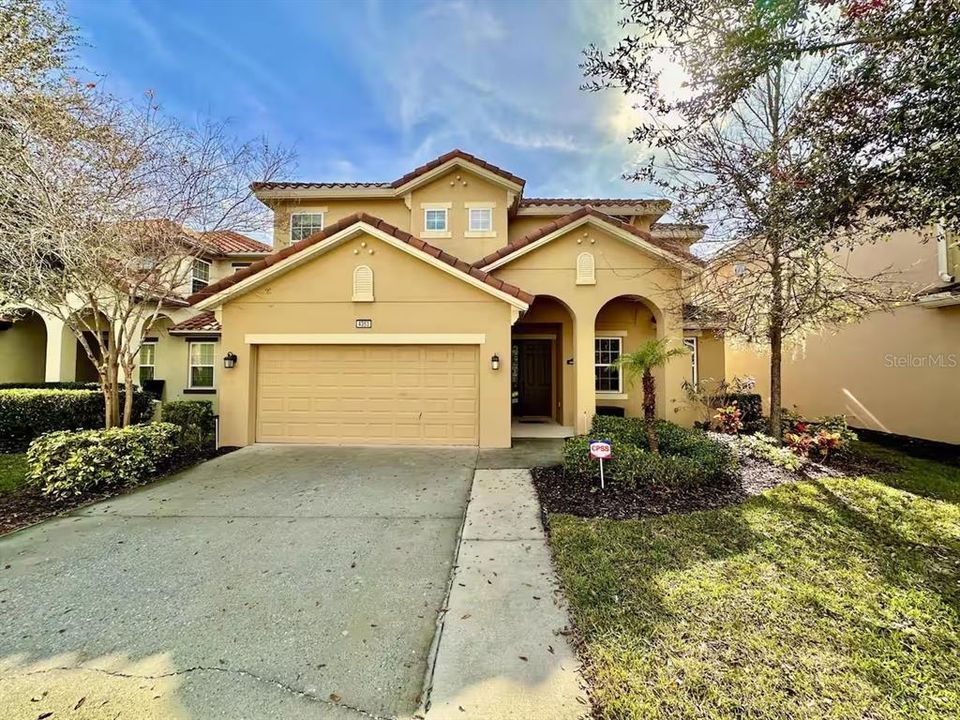
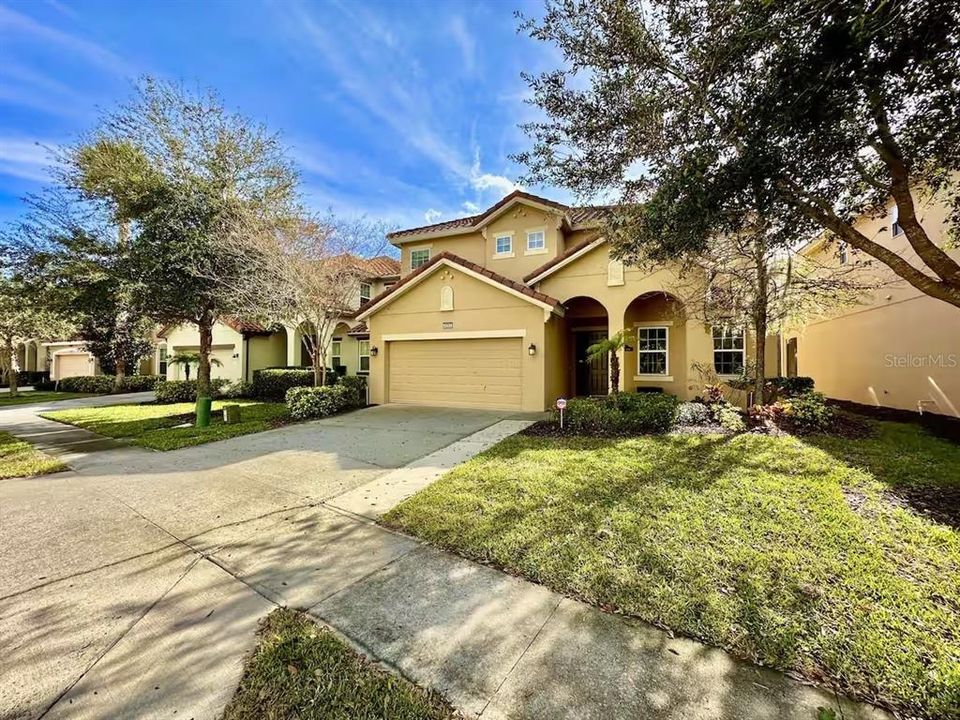
4353 ACORN COURT

House For Sale
$699,900

BTC: 10.90186916

ETH: 367.85729302

53 days
6 bds
5 ba
3,629 sqft

Overview

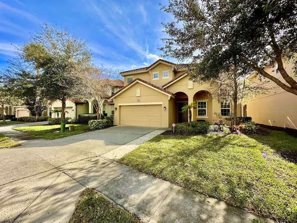
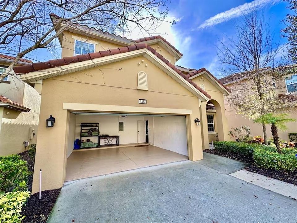
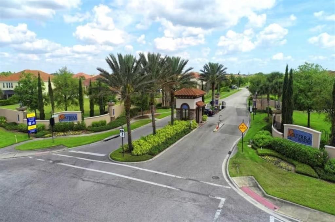
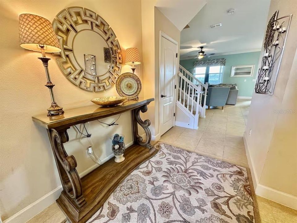
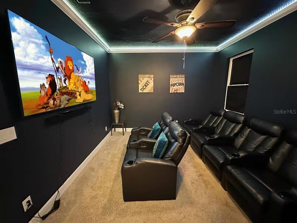
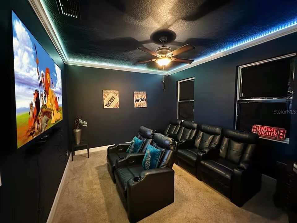
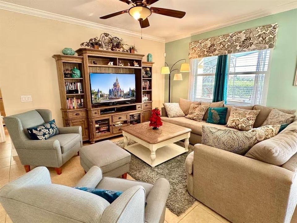
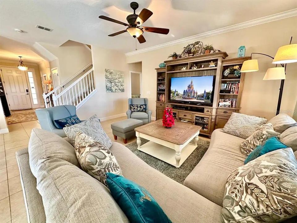
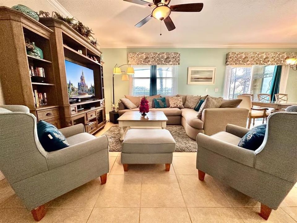
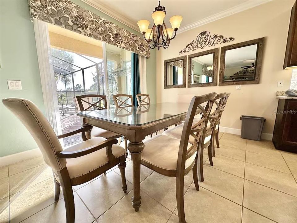
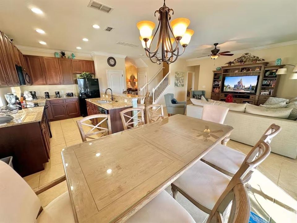
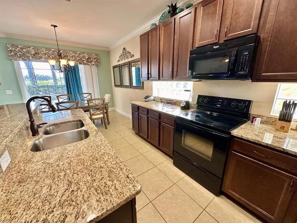
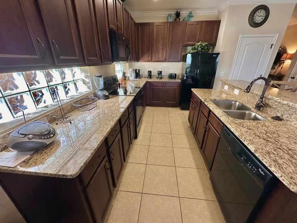
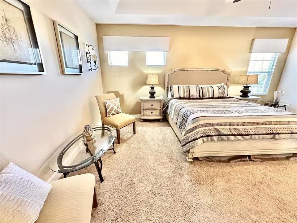
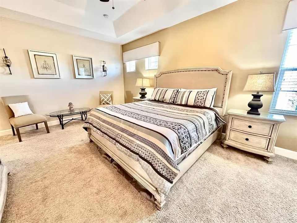
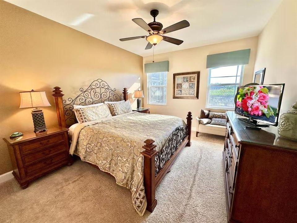
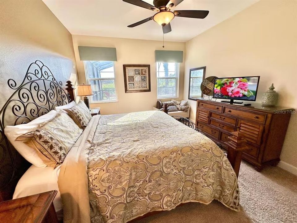
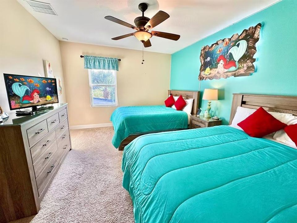
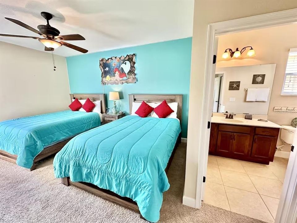
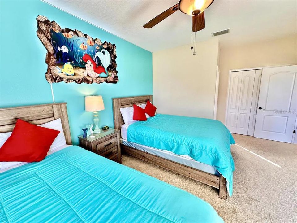
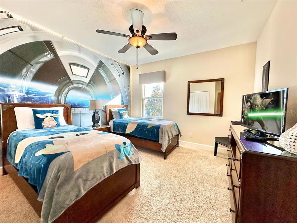
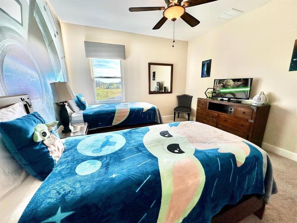
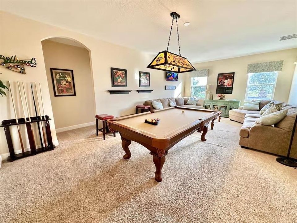
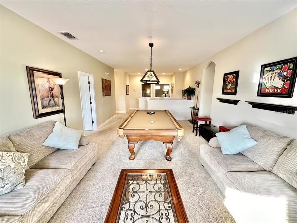
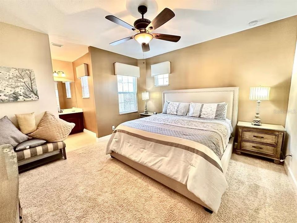
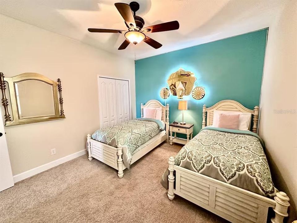
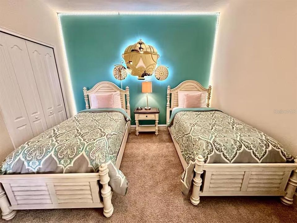
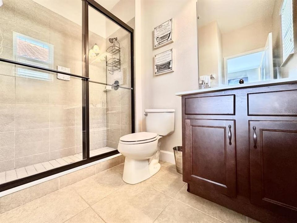
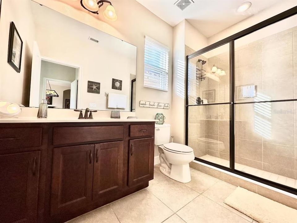
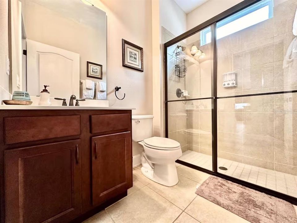
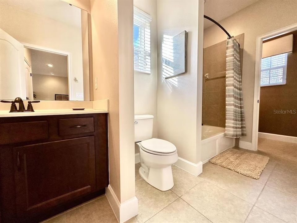
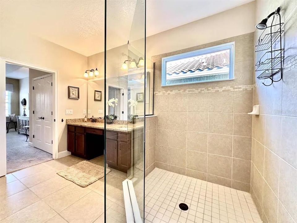
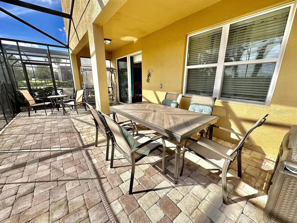
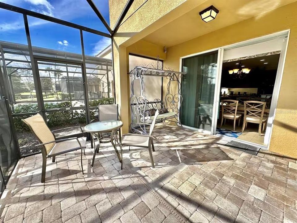
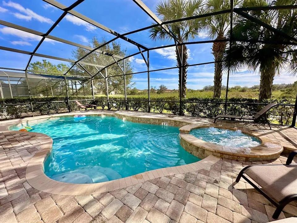
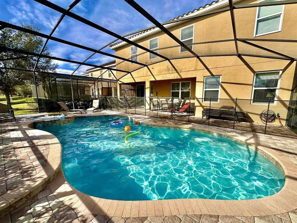
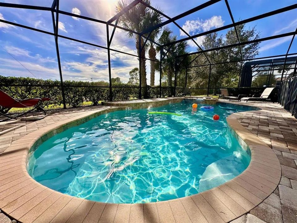
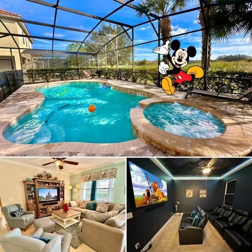
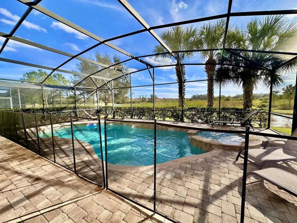
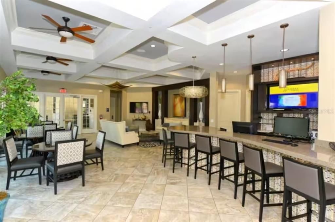
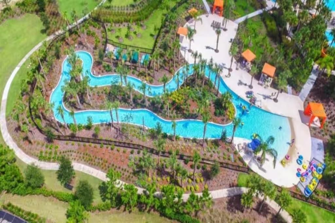
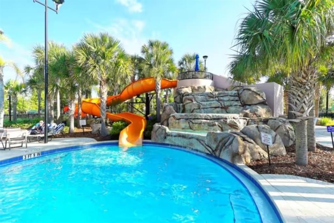
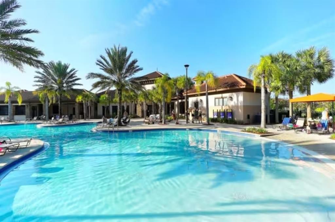
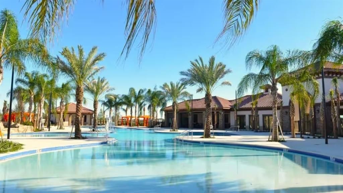
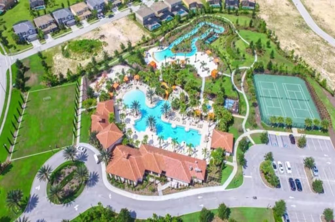
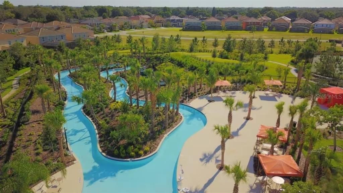
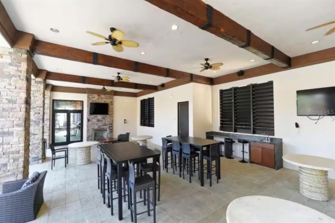
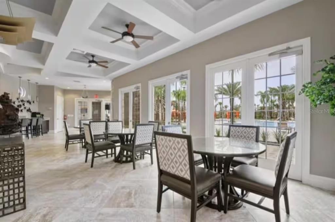
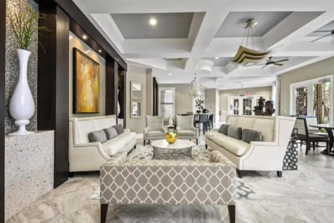
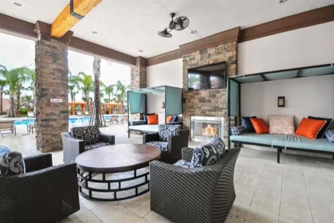
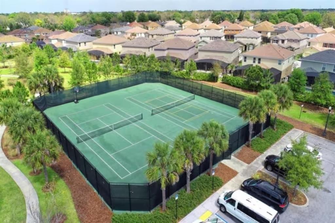
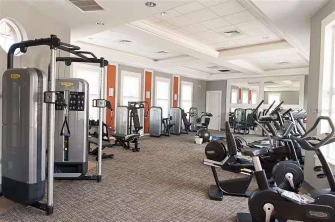
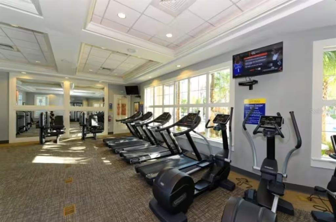
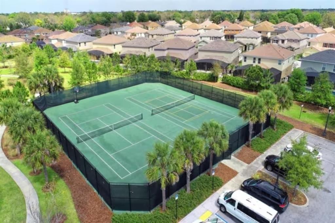
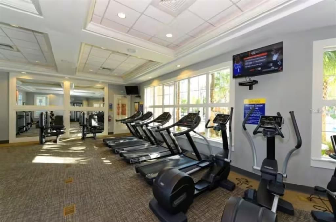
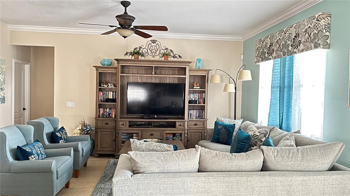
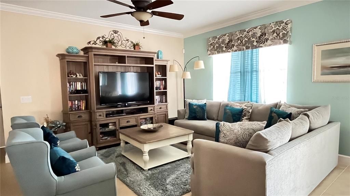
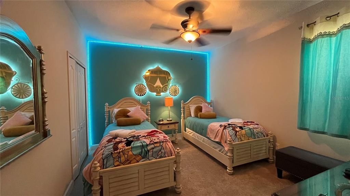
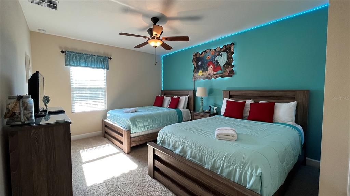
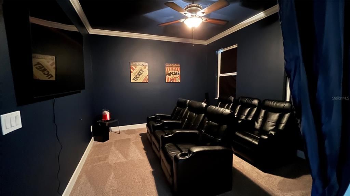
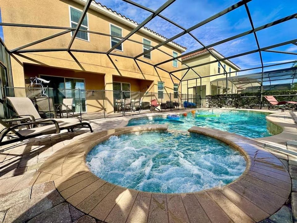
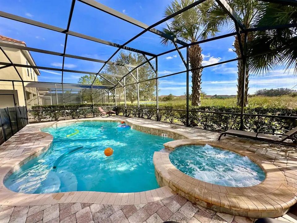
Experience the ultimate Florida resort lifestyle in this beautifully furnished 6-bedroom, 5-bath vacation home located in the highly sought-after resort community of Solterra Resort. Designed for both relaxation and entertainment, this spacious home features an open-concept floor plan, a private screened pool and spa, a game room, and multiple gathering spaces perfect for large families and groups. The gourmet kitchen opens seamlessly to the dining and living areas, creating the ideal setting for memorable vacations. The thoughtfully designed floor plan includes themed bedrooms and generous accommodations for guests of all ages. Step outside to your private outdoor oasis where you can enjoy Florida sunshine year-round. Just minutes from Walt Disney World, Universal Orlando, world-class golf, shopping, and dining, this property offers the perfect combination of convenience and resort living. Owners and guests enjoy access to Solterra Resort's exceptional amenities, including a resort-style pool with lazy river, water slide, clubhouse, fitness center, tennis courts, playgrounds, and gated security. Whether you're seeking a primary residence, second home, or a high-performing short-term rental investment, this exceptional property offers everything today's buyers are looking for. Turnkey, fully furnished, and ready for immediate enjoyment or rental income!
Location

Details

Type:
Residential
Parking:
No Data
Year Built:
2014
Lot:
0.14 Acres
Heating:
Electric / Propane
Price/sqft:
$193
Cooling:
Central Air
HOA:
$584

Valuation

Our model vs. what's actually selling nearby.
Estimate
$539,500
$447K – $708K
Confidence Low
List vs. estimate
$160K above estimate
List $699,900 · +29.7%
Our model says this listing is priced above recent comparable activity. Room to negotiate.
Price per sq ft
$192
+0.2% vs. city median $192
Based on
22 MLS comparables
Median of recent comparable listings. Sold comps use closing price, active listings use list price.

Highlights

Annual tax
$11,675
2025
HOA
$584/mo
Pool
Gunite
Garage
2 car garage
Furnished
Furnished
Pets
Allowed
All facts and features
  • Flooring

    • Carpet

    • Ceramic Tile

    Heating

    • Electric

    • Propane

    Cooling

    • Central Air

    Appliances

    • Dishwasher

    • Dryer

    • Gas Water Heater

    • Microwave

    • Range

    • Refrigerator

    • Washer

    Other interior features

    • Ceiling Fan(s)

    • Crown Molding

    • Eating Space In Kitchen

    • High Ceilings

    • Kitchen/Family Room Combo

    • Living Room/Dining Room Combo

    • PrimaryBedroom Upstairs

    • Solid Surface Counters

    • Solid Wood Cabinets

    • Stone Counters

    • Tray Ceiling(s)

    • Walk-In Closet(s)

    • Window Treatments

    Bedrooms and bathrooms

    • Bedrooms: 6

    • Full bathrooms: 5

  • Property

    • Levels: Two

    • Pool Private: Yes

    • Exterior Features: Gray Water System / Irrigation System / Sidewalk / Sliding Doors

    Lot

    • Lot: 0.14 Acres

    Other Property Information

    • Parcel Number: 272610701302003070

  • Type and style

    • Property Type: Residential

    • Property Sub Type: Single Family Residence

  • Utility

    • Cable Connected

    • Electricity Connected

    • Propane

    • Sewer Connected

    • Sprinkler Recycled

    • Water Connected

  • Other financial information

    • HOA: $584

    • HOA Frequency: Monthly

    • Annual tax amount: $11,675

  • Source details

    • MLS ID: O6414769

    Other facts

    • Construction Materials: Block

    • Foundation Details: Slab

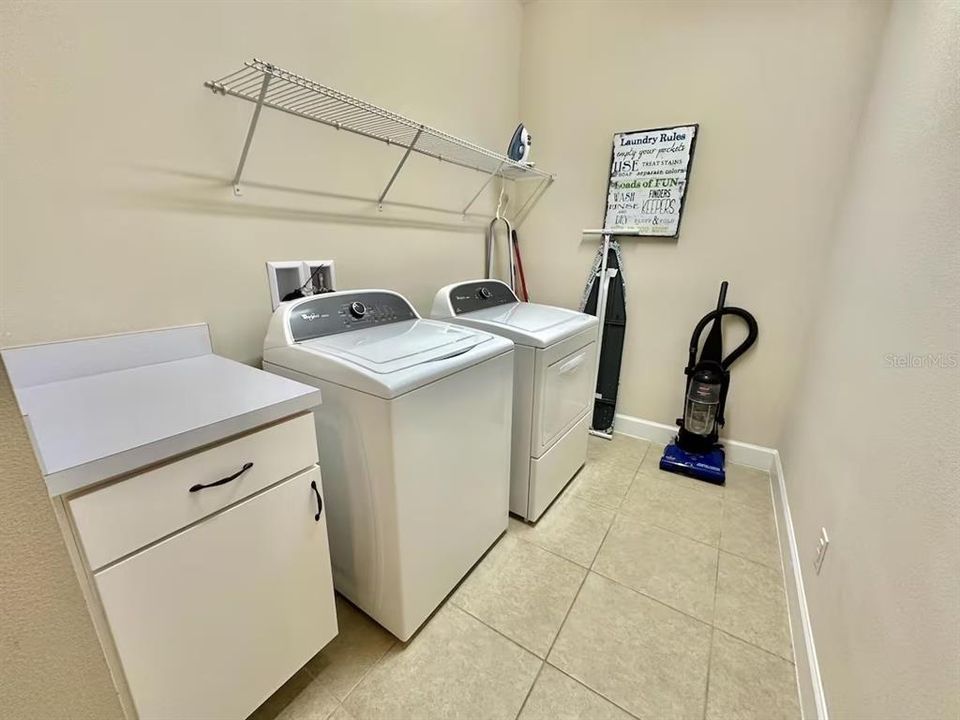
    • Laundry Features: Electric Dryer Hookup / Laundry Room

    • Pool Features: Gunite / In Ground

    • Direction Faces: North

    • Garage Spaces: 2

    • Attached Garage: Yes

    • Garage: Yes

    • Living Area: 3629

    • Water Source: Public

    • Subdivision Name: OAKMONT PH 01

Private inquiry
Talk to the advisor on this listing.
Floor plans, HOA docs, off-market comparables, scheduling a private showing — one message, direct to the local specialist.

More like this

New
For Sale
$634,900
House
6 bds · 6 ba · 3,339 sqft
STONEYBROOK SOUTH PH J-2 & J-3, DAVENPORT
1673 MOON VALLEY DRIVE
New
For Sale
$540,000
Lots/Land
0.23 acres
REUNION WEST VILLAGE 3B, KISSIMMEE
8190 VALHALLA TERRACE
New
For Sale
$509,000
House
6 bds · 4 ba · 3,052 sqft
OAKMONT PH 01, DAVENPORT
5294 WILDWOOD WAY
For Sale
$560,000
House
4 bds · 4 ba · 2,764 sqft
REUNION PH 2 PRCL 3, KISSIMMEE
1445 FAIRVIEW CIRCLE
For Sale
$599,900
House
7 bds · 5 ba · 3,240 sqft
PINEWOOD COUNTRY ESTATES, DAVENPORT
468 PINEWOOD DR
For Sale
$495,000
House
5 bds · 3 ba · 3,092 sqft
CHAMPIONS RESERVE, DAVENPORT
184 WHIRLAWAY DRIVE
For Sale
$499,000
Condo/Co-op
5 bds · 4 ba · 2,703 sqft
SPECTRUM AT REUNION CONDO PH 7A & 7B, KISSIMMEE
7740 SANDY RIDGE DRIVE UNIT 228
For Sale
$515,000
House
6 bds · 5 ba · 2,876 sqft
AVIANA PH 2A, DAVENPORT
411 CABELLO DRIVE

Market around this address

Live counts in the same area.
View all

The multiple listing information is provided by the Stellar MLS from a copyrighted compilation of listings. The compilation of listings and each individual listing are ©2026-present Stellar MLS. All Rights Reserved. The information provided is for consumers' personal, noncommercial use and may not be used for any purpose other than to identify prospective properties consumers may be interested in purchasing. All properties are subject to prior sale or withdrawal. All information provided is deemed reliable but is not guaranteed accurate, and should be independently verified. Listing courtesy of: SANMO REALTY, INC