
Sell Your Home
Get a free home valuation
Contact
Tell us about your needs
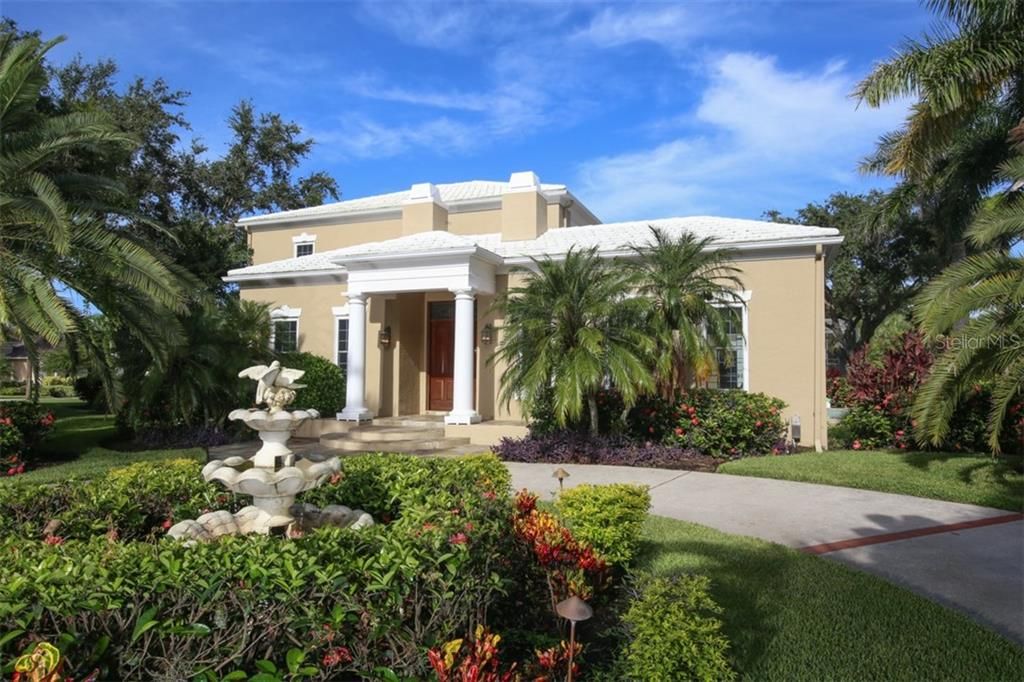
4369 BOCA POINTE DRIVE

House Recently Sold
$850,000

BTC: 10.22371903

ETH: 320.75471698

Sold on: 2020-11-09
356 days
4 bds
4 ba
4,847 sqft

Overview

Now view this stunning property from your home via Matterport link for floorplan and 360 view of every room. Located in The Manors of Prestancia, this custom estate home is truly one-of-a-kind. Uniquely sited on an expansive lot, this residence takes full advantage of its setting capturing spectacular golf course and lake views. Guests arrive by way of a private drive that leads to the tranquil fountain centered in the motor courtyard with the impressive TPC golf course within view while the three-car side load garage is discretely positioned on the other side of the home. From the modest neo-classical exterior one enters through richly stained double doors where soaring ceilings, brilliant walls of glass, polished marble and exquisite millwork come together to create an inviting interior. The grand foyer features a barrel-vaulted ceiling and provides access to the formal living room and billiard room both showcasing wood-burning fireplaces and maple wide plank hardwood flooring. The main corridor provides access to the remaining first floor spaces, including the dining room, master suite and more casual family room and adjacent kitchen, in addition to opening to the expansive outdoor living area where the home's open pool and spa area create a mesmerizing oasis. Ingeniously designed and recently updated, the master suite features two separate baths each with their own walk-in closet as well as a large sitting area and floor to ceiling glass retreat. Enjoy all of the amenities of living in this prestigious gated community including optional membership at TPC Prestancia Golf Club featuring two 18-hole courses.

Location

Details

Type:
Residential
Parking:
Circular Driveway / Driveway / Garage Door Opener / Garage Faces Rear / Garage Faces Side / Guest
Year Built:
1989
Lot:
0.61 Acres
Heating:
Central / Zoned
Price/sqft:
$185
Cooling:
Central Air / Zoned
HOA:
$692

Highlights

Annual tax
$8,764
2019
HOA
$692/qtr
Pool
Child Safety Fence
View
Golf Course, Pool
Garage
3 car garage
Pets
Allowed
All facts and features
  • Flooring

    • Carpet

    • Ceramic Tile

    • Hardwood

    Heating

    • Central

    • Zoned

    Cooling

    • Central Air

    • Zoned

    Appliances

    • Dishwasher

    • Disposal

    • Dryer

    • Electric Water Heater

    • Microwave

    • Range

    • Refrigerator

    • Washer

    Other interior features

    • Cathedral Ceiling(s)

    • Ceiling Fan(s)

    • Crown Molding

    • High Ceilings

    • Primary Bedroom Main Floor

    • Vaulted Ceiling(s)

    • Walk-In Closet(s)

    • Wet Bar

    • Window Treatments

    Bedrooms and bathrooms

    • Bedrooms: 4

    • Bathrooms: 1

    • Full bathrooms: 4

  • Parking

    • Circular Driveway

    • Driveway

    • Garage Door Opener

    • Garage Faces Rear

    • Garage Faces Side

    • Guest

    Property

    • Levels: Two

    • Pool Private: Yes

    • Exterior Features: French Doors / Irrigation System / Lighting / Other / Outdoor Shower / Rain Gutters

    Lot

    • Lot: 0.61 Acres

    Other Property Information

    • Parcel Number: 0123010012

    • Zoning: RSF2

  • Type and style

    • Property Type: Residential

    • Property Sub Type: Single Family Residence

  • Utility

    • Cable Available

    • Electricity Connected

    • Public

    • Sprinkler Well

    • Street Lights

  • Other financial information

    • HOA: $692

    • HOA Frequency: Quarterly

    • Annual tax amount: $8,764

  • Source details

    • MLS ID: A4447461

    Other facts

    • Construction Materials: Block / Stucco

    • Foundation Details: Slab

    • Fireplace Features: Living Room / Wood Burning

    • Lot Features: In County / On Golf Course / Oversized Lot / Sidewalk

    • Patio And Porch Features: Covered / Deck / Patio / Porch

    • Pool Features: Child Safety Fence / Gunite / Heated / In Ground

    • Window Features: Blinds / Window Treatments

    • Direction Faces: South

    • Architectural Style: Custom

    • Fireplace: Yes

    • Garage Spaces: 3

    • Attached Garage: Yes

    • Garage: Yes

    • Living Area: 4847

    • Water Source: Public

    • Subdivision Name: PRESTANCIA

Private inquiry
Talk to the advisor on this listing.
Floor plans, HOA docs, off-market comparables, scheduling a private showing — one message, direct to the local specialist.

More like this

Recently Sold
$935,000
House
3 bds · 2 ba · 2,462 sqft
OAKS 2 PH 1, OSPREY
207 SAINT JAMES PARK
Recently Sold
$960,000
House
4 bds · 4 ba · 3,914 sqft
OAKS 2, OSPREY
518 E MACEWEN DRIVE
Recently Sold
$595,000
Condo/Co-op
3 bds · 3 ba · 3,199 sqft
PRESTANCIA, SARASOTA
4634 MIRADA WAY UNIT 32
Recently Sold
$749,000
House
3 bds · 3 ba · 3,276 sqft
LEGACY ESTATES AT ESPLANADE ON PALMER RANCH, SARASOTA
12025 TRAILS RESERVE COURT
Recently Sold
$700,000
House
3 bds · 2 ba · 3,272 sqft
PRESTANCIA, SARASOTA
4043 LAS PALMAS WAY
Recently Sold
$745,000
House
4 bds · 4 ba · 3,931 sqft
SILVER OAK, SARASOTA
8986 ROCKY LAKE COURT
Recently Sold
$715,000
House
3 bds · 3 ba · 3,276 sqft
LEGACY ESTATES AT ESPLANADE ON PALMER RANCH, SARASOTA
12021 TRAILS RESERVE COURT
Recently Sold
$705,112
House
3 bds · 3 ba · 3,276 sqft
LEGACY ESTATES AT ESPLANADE ON PALMER RANCH, SARASOTA
12008 TRAILS RESERVE COURT

Market around this address

Live counts in the same area.
View all

The multiple listing information is provided by the Stellar MLS from a copyrighted compilation of listings. The compilation of listings and each individual listing are ©2026-present Stellar MLS. All Rights Reserved. The information provided is for consumers' personal, noncommercial use and may not be used for any purpose other than to identify prospective properties consumers may be interested in purchasing. All properties are subject to prior sale or withdrawal. All information provided is deemed reliable but is not guaranteed accurate, and should be independently verified. Listing courtesy of: PREMIER SOTHEBYS INTL REALTY