Sell Your Home
Get a free home valuation
Contact
Tell us about your needs
439 HAMMERSTONE AVENUE

House For Sale
$309,000

BTC: 3.71662256

ETH: 116.60377358

2 days
4 bds
2 ba
1,874 sqft

Overview

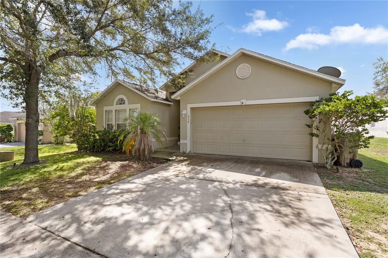
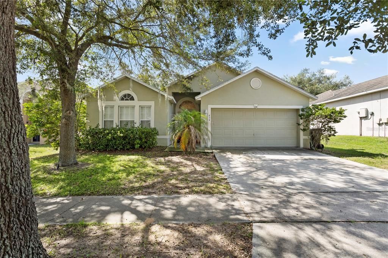
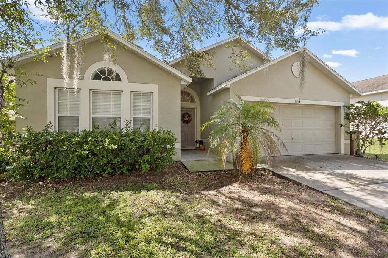
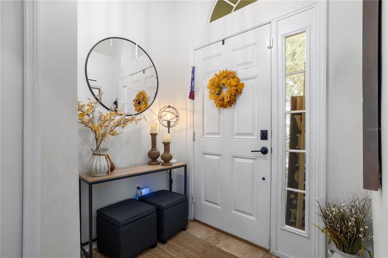
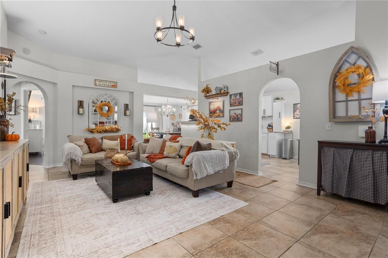
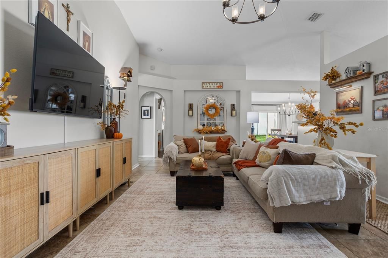
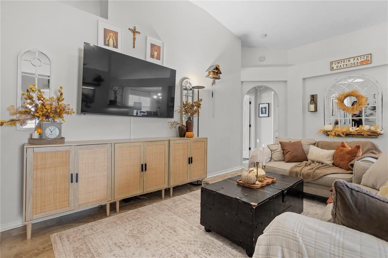
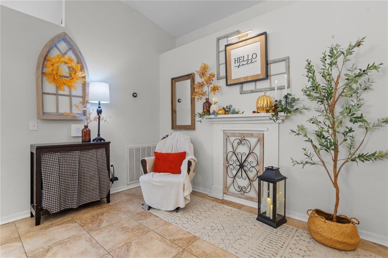
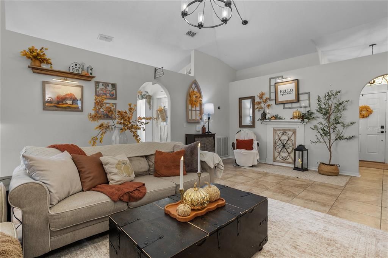
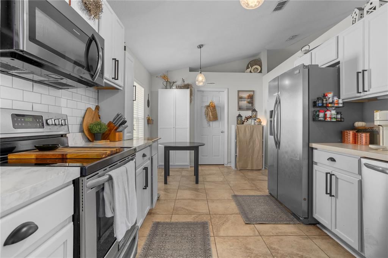
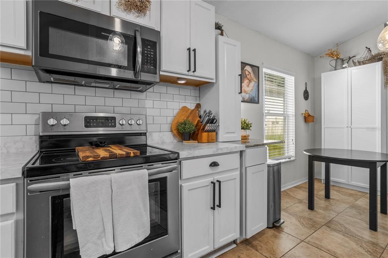
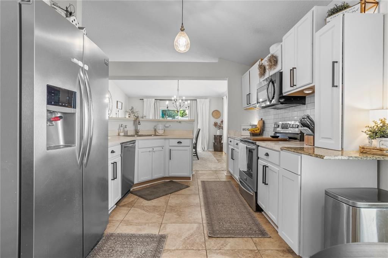
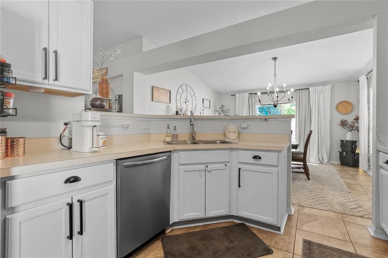
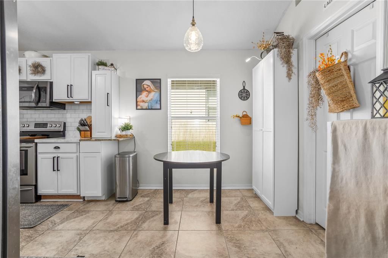
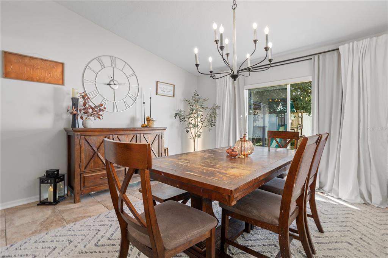
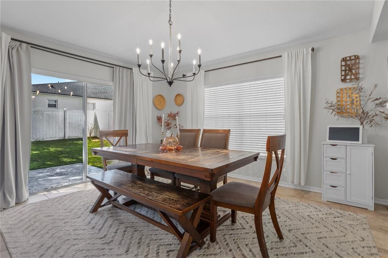
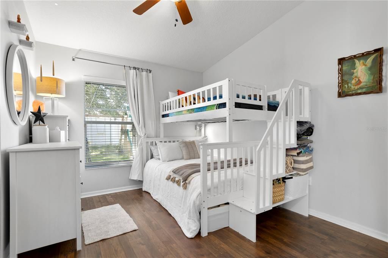
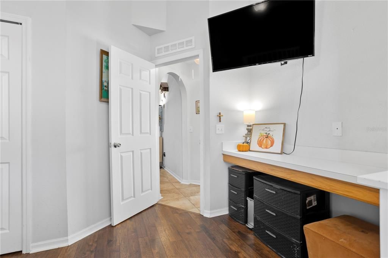
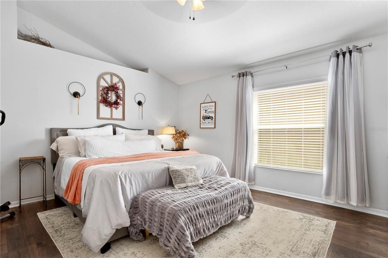
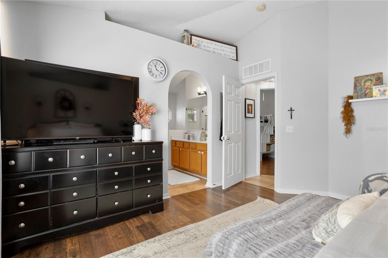
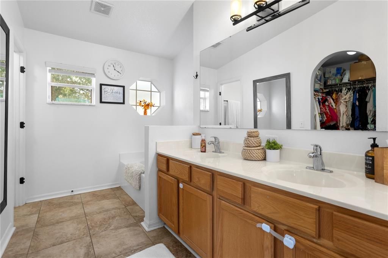
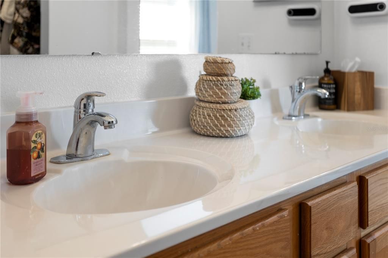
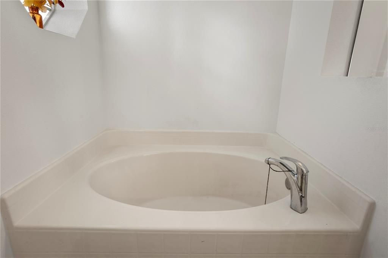
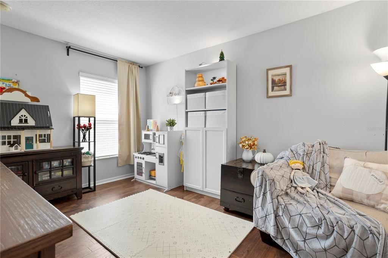
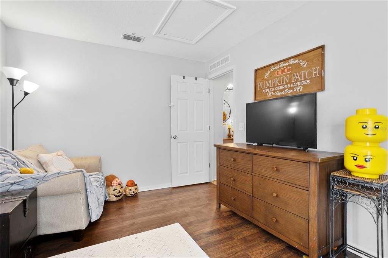
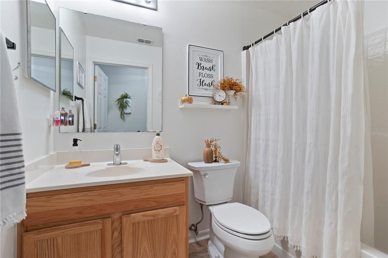
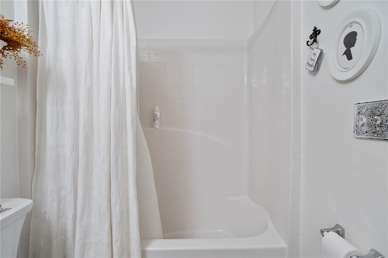
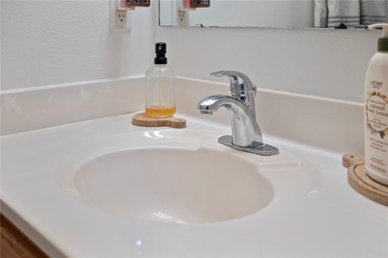
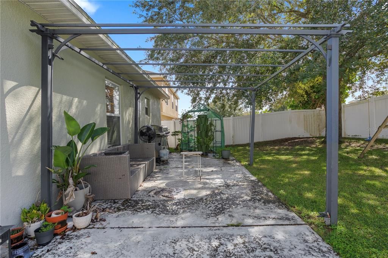
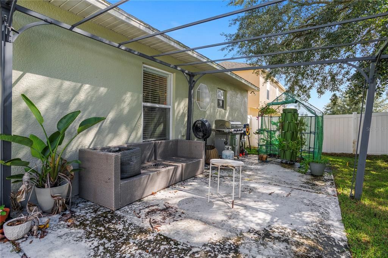
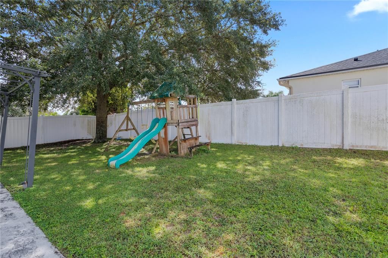
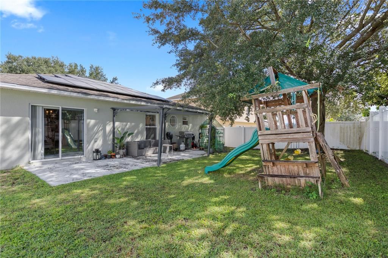
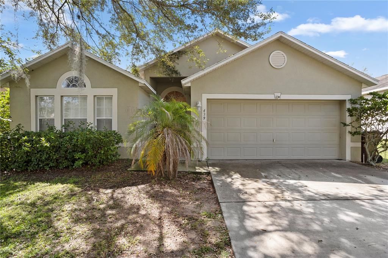
Welcome to 439 Hammerstone Avenue, a beautifully presented four-bedroom, two-bathroom home in Haines City offering the space, comfort, and inviting atmosphere today’s buyers are searching for. From the moment you step inside, you’ll appreciate the home’s stylish décor, warm finishes, and thoughtfully arranged living spaces. At the heart of the home is an oversized family room that provides plenty of space for relaxing, gathering, and entertaining. Whether you are hosting friends, enjoying movie nights, or spending a quiet evening at home, this expansive living area offers the flexibility to accommodate your lifestyle. The open and welcoming layout allows conversations and activities to flow naturally, creating a comfortable setting for both everyday living and special occasions. With four generously sized bedrooms and two full bathrooms, the home offers ample room for a variety of needs. The additional bedrooms can easily be used for guests, a home office, or additional storage. Step outside to an open backyard with plenty of possibilities. Create an outdoor lounge area, set up a play space, host weekend cookouts, or design the backyard retreat you have been imagining. This outdoor space provides a wonderful extension of the home and another place to relax or entertain. Located in a quiet Haines City community, this home offers a comfortable residential setting while providing convenient and quick access to the shopping, dining, recreation, and everyday needs. If you have been searching for a home that combines style, functionality, room to entertain, and exceptional potential, 439 Hammerstone Avenue deserves a place at the top of your list. Schedule your private showing and experience everything this beautiful home has to share.

Location

Details

Type:
Residential
Parking:
No Data
Year Built:
2007
Lot:
0.13 Acres
Heating:
Central / Electric
Price/sqft:
$165
Cooling:
Central Air
HOA:
$600

Valuation

Our model vs. what's actually selling nearby.
Estimate
$291,900
$223K – $369K
Confidence Low
List vs. estimate
$17K above estimate
List $309,000 · +5.9%
Our model says this listing is priced above recent comparable activity. Room to negotiate.
Price per sq ft
$164
-6.0% vs. city median $175
Based on
7 MLS comparables
Median of recent comparable listings. Sold comps use closing price, active listings use list price.

Highlights

Annual tax
$4,876
2025
HOA
$600/yr
Garage
2 car garage
Pets
Allowed
All facts and features
  • Flooring

    • Ceramic Tile

    • Laminate

    Heating

    • Central

    • Electric

    Cooling

    • Central Air

    Appliances

    • Dishwasher

    • Disposal

    • Electric Water Heater

    • Range

    • Range Hood

    • Refrigerator

    Other interior features

    • Ceiling Fan(s)

    • Eating Space In Kitchen

    • Primary Bedroom Main Floor

    • Smart Home

    • Thermostat

    • Vaulted Ceiling(s)

    • Walk-In Closet(s)

    Bedrooms and bathrooms

    • Bedrooms: 4

    • Full bathrooms: 2

  • Property

    • Levels: One

    • Exterior Features: Lighting / Sidewalk

    Lot

    • Lot: 0.13 Acres

    Other Property Information

    • Parcel Number: 272716740502001120

  • Type and style

    • Property Type: Residential

    • Property Sub Type: Single Family Residence

  • Utility

    • BB/HS Internet Available

    • Cable Available

    • Electricity Available

    • Solar

    • Water Available

  • Other financial information

    • HOA: $600

    • HOA Frequency: Annually

    • Annual tax amount: $4,876

  • Source details

    • MLS ID: O6444244

    Other facts

    • Construction Materials: Block

    • Foundation Details: Slab

    • Laundry Features: Laundry Room

    • Direction Faces: North

    • Garage Spaces: 2

    • Attached Garage: Yes

    • Garage: Yes

    • Living Area: 1874

    • Water Source: Public

    • Subdivision Name: STONEWOOD CROSSINGS - PHASE 1

Private inquiry
Talk to the advisor on this listing.
Floor plans, HOA docs, off-market comparables, scheduling a private showing — one message, direct to the local specialist.

More like this

For Sale
$369,000
House
4 bds · 3 ba · 1,542 sqft
SOUTHERN DUNES ESTATES, HAINES CITY
1523 GULF VUE DR
For Sale
$374,900
House
4 bds · 3 ba · 2,404 sqft
BALMORAL ESTATES, HAINES CITY
196 KENNY BOULEVARD
For Sale
$300,000
House
3 bds · 2 ba · 1,500 sqft
RIDGE/HLND MDWS, HAINES CITY
914 FALLON HILLS DRIVE
For Sale
$220,000
House
3 bds · 1 ba · 864 sqft
HILL TOP SUB, HAINES CITY
1222 AVENUE M
New
For Sale
$307,490
House
3 bds · 2 ba · 1,589 sqft
COVERED BRIDGE, HAINES CITY
1922 ROCKY STREET
New
For Sale
$269,900
House
3 bds · 2 ba · 1,432 sqft
PARK RIDGE, DAVENPORT
441 SAVANNAH PRESERVE LOOP
New
For Sale
$344,990
House
4 bds · 3 ba · 2,210 sqft
COVERED BRIDGE AT LIBERTY BLUFF, HAINES CITY
1914 ROCKY STREET
New
For Sale
$324,490
House
4 bds · 2 ba · 1,839 sqft
COVERED BRIDGE AT LIBERTY BLUFF, HAINES CITY
1608 FREEDOM STREET

Market around this address

Live counts in the same area.
View all

The multiple listing information is provided by the Stellar MLS from a copyrighted compilation of listings. The compilation of listings and each individual listing are ©2026-present Stellar MLS. All Rights Reserved. The information provided is for consumers' personal, noncommercial use and may not be used for any purpose other than to identify prospective properties consumers may be interested in purchasing. All properties are subject to prior sale or withdrawal. All information provided is deemed reliable but is not guaranteed accurate, and should be independently verified. Listing courtesy of: LA ROSA REALTY LLC